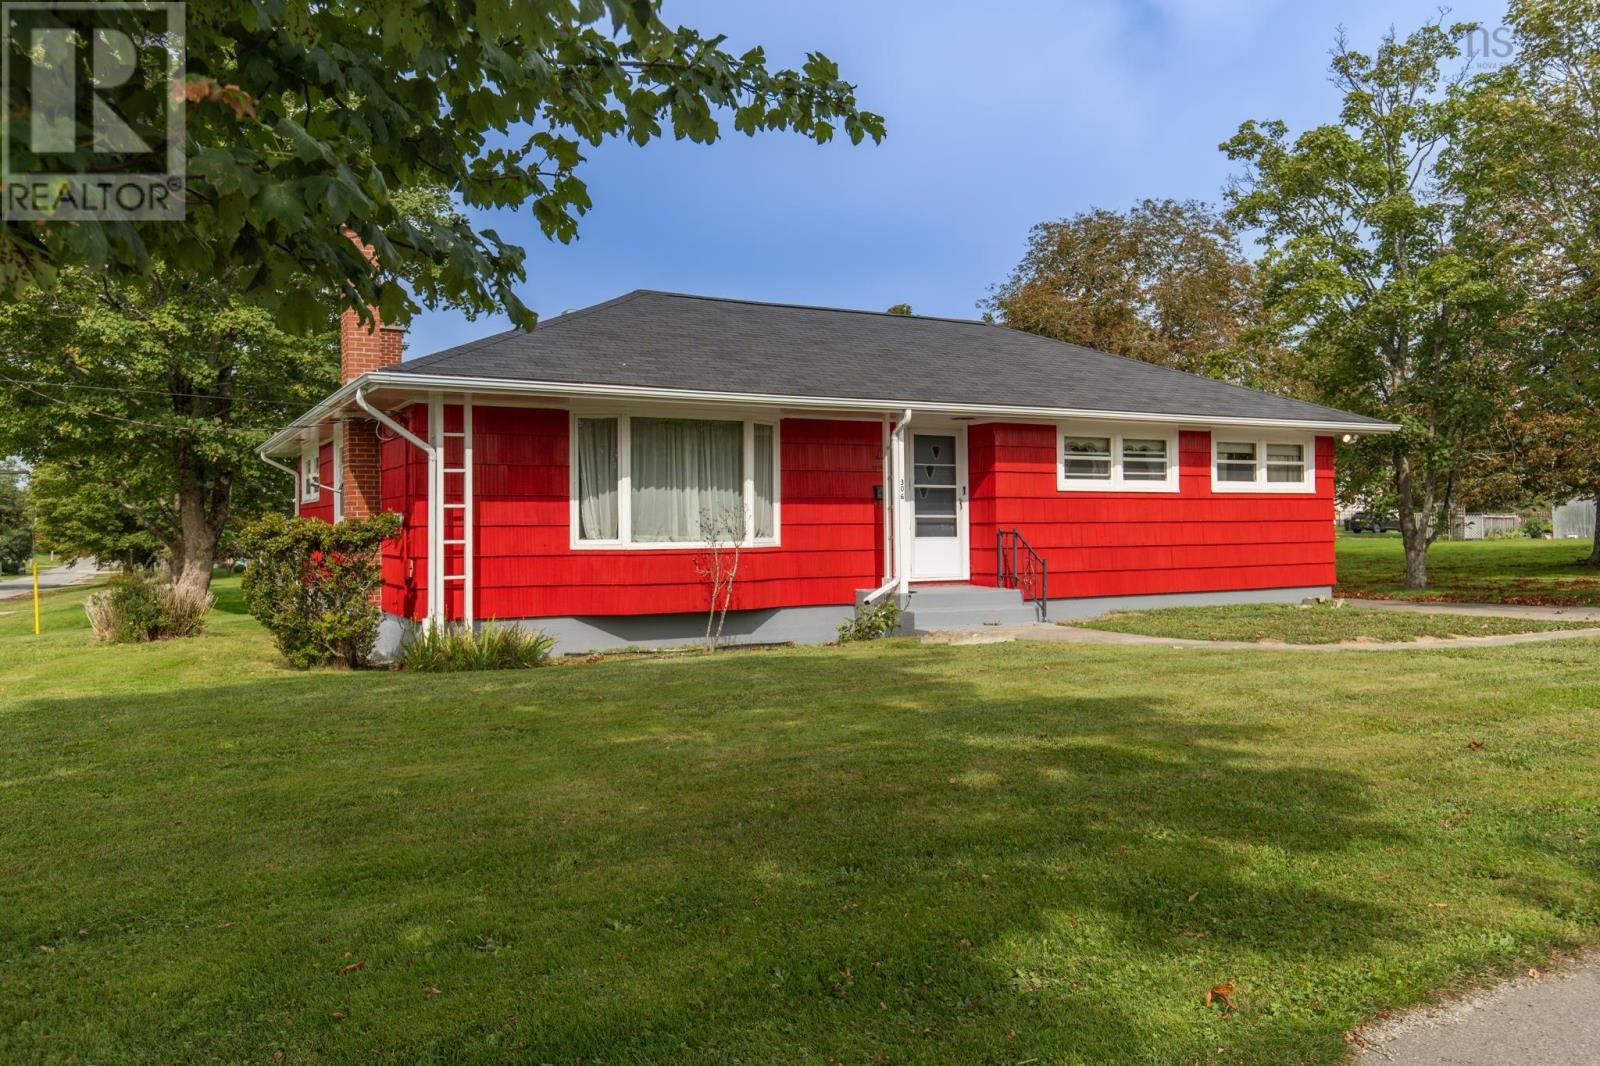
306 Pleasant Street
Yarmouth, Nova Scotia B5A2K8
MLS # 202624166
Property Details
Type
Detached
Beds
3
Baths
2
Status
For Sale
More homes like this
About this property
Welcome to 306 Pleasant Street, a well-located three-bedroom, 1.5-bath home situated on a corner lot in Yarmouths desirable north end. Offering plenty of space for everyday living, this property is a great option for families, first-time buyers, or anyone looking for a comfortable home close to town amenities. The main level features a spacious kitchen with plenty of room for meal preparation and storage, along with a separate dining room that is ideal for family dinners and entertaining. The comfortable living room provides a welcoming place to relax, while a wood stove adds warmth and character during the cooler months. With three bedrooms and 1.5 baths, the home offers a practical layout with room for the whole family. The basement provides additional space with potential for future development, whether you envision a family room, home office, gym, workshop, or additional storage. Outside, the large deck offers plenty of room for barbecuing, entertaining, or simply enjoying the outdoors, while a storage shed provides convenient space for lawn equipment, tools, and seasonal items. The corner lot provides added outdoor space and accessibility. Located in the Meadowfields Community School district and just minutes from shopping, services, recreation, and downtown Yarmouth, 306 Pleasant Street combines a convenient location with comfortable living and excellent potential to make the property your own.
Mortgage Estimate
Estimated monthly payment
Calculating…
Estimate only. Taxes, insurance, condo fees, and lender terms are not included.
Rooms
| Room | Level | Dimensions |
|---|---|---|
| Kitchen | Main level | 11. X 23.3 |
| Dining room | Main level | 11.4 x 13.5 |
| Den | Main level | 11.7 X 13.8 |
| Living room | Main level | 11.6 x 20.8 |
| Foyer | Main level | 4 X 11.6 |
| Bedroom | Main level | 9.1 x 10.1 |
| 4pc Bathroom | Main level | 6.7 x 8.8 |
| Primary Bedroom | Main level | 11.4 x 10.2 |
| Bedroom | Main level | 11.2 x 10.2 |
| 2pc Bathroom | Basement | 4.7 x 6.5 |
| Laundry room | Basement | 3.6 x 7 |
| Family room | Basement | 12.4 x 20.4 |
| Den | Basement | 10.1 x 11.3 |
| Storage | Basement | 11.5 x 17 |
| Workshop | Basement | 7. X 11.5 |
| Utility room | Basement | 11.3 x 19 |
| Other | Basement | 8.6 x 10.9 |
Facts & Location
Interior Size
1,915 sq ft
Lot Size
0.2471
Year Built
1963
Listing data
Listing information is provided for personal, non-commercial use and should be independently verified before making real estate decisions.
Last refreshed: Nov 19, 2026 5:35 AM
Explore nearby searches
SEO-friendly searches for this area, property type, and nearby neighbourhoods.
Similar Properties
More nearby listings that may fit the same search.
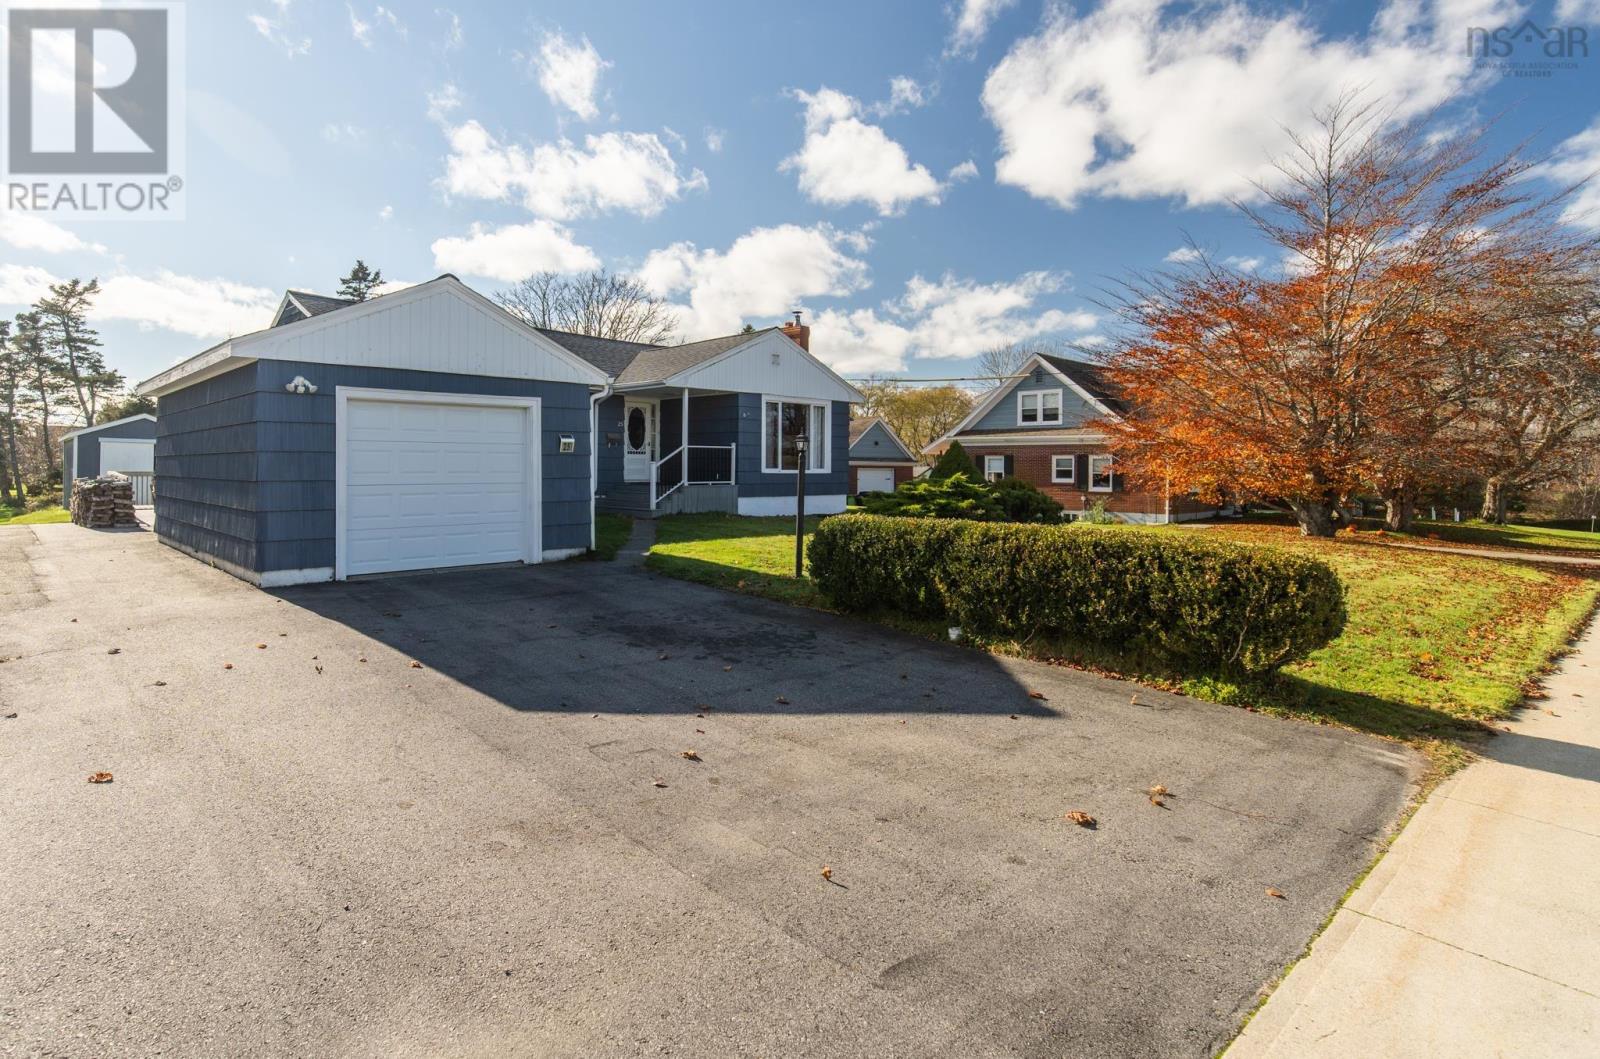
$349,900
25 Elm Street
Yarmouth · MLS # 202627981
3 bed · 2 bath · 1,239 sq ft
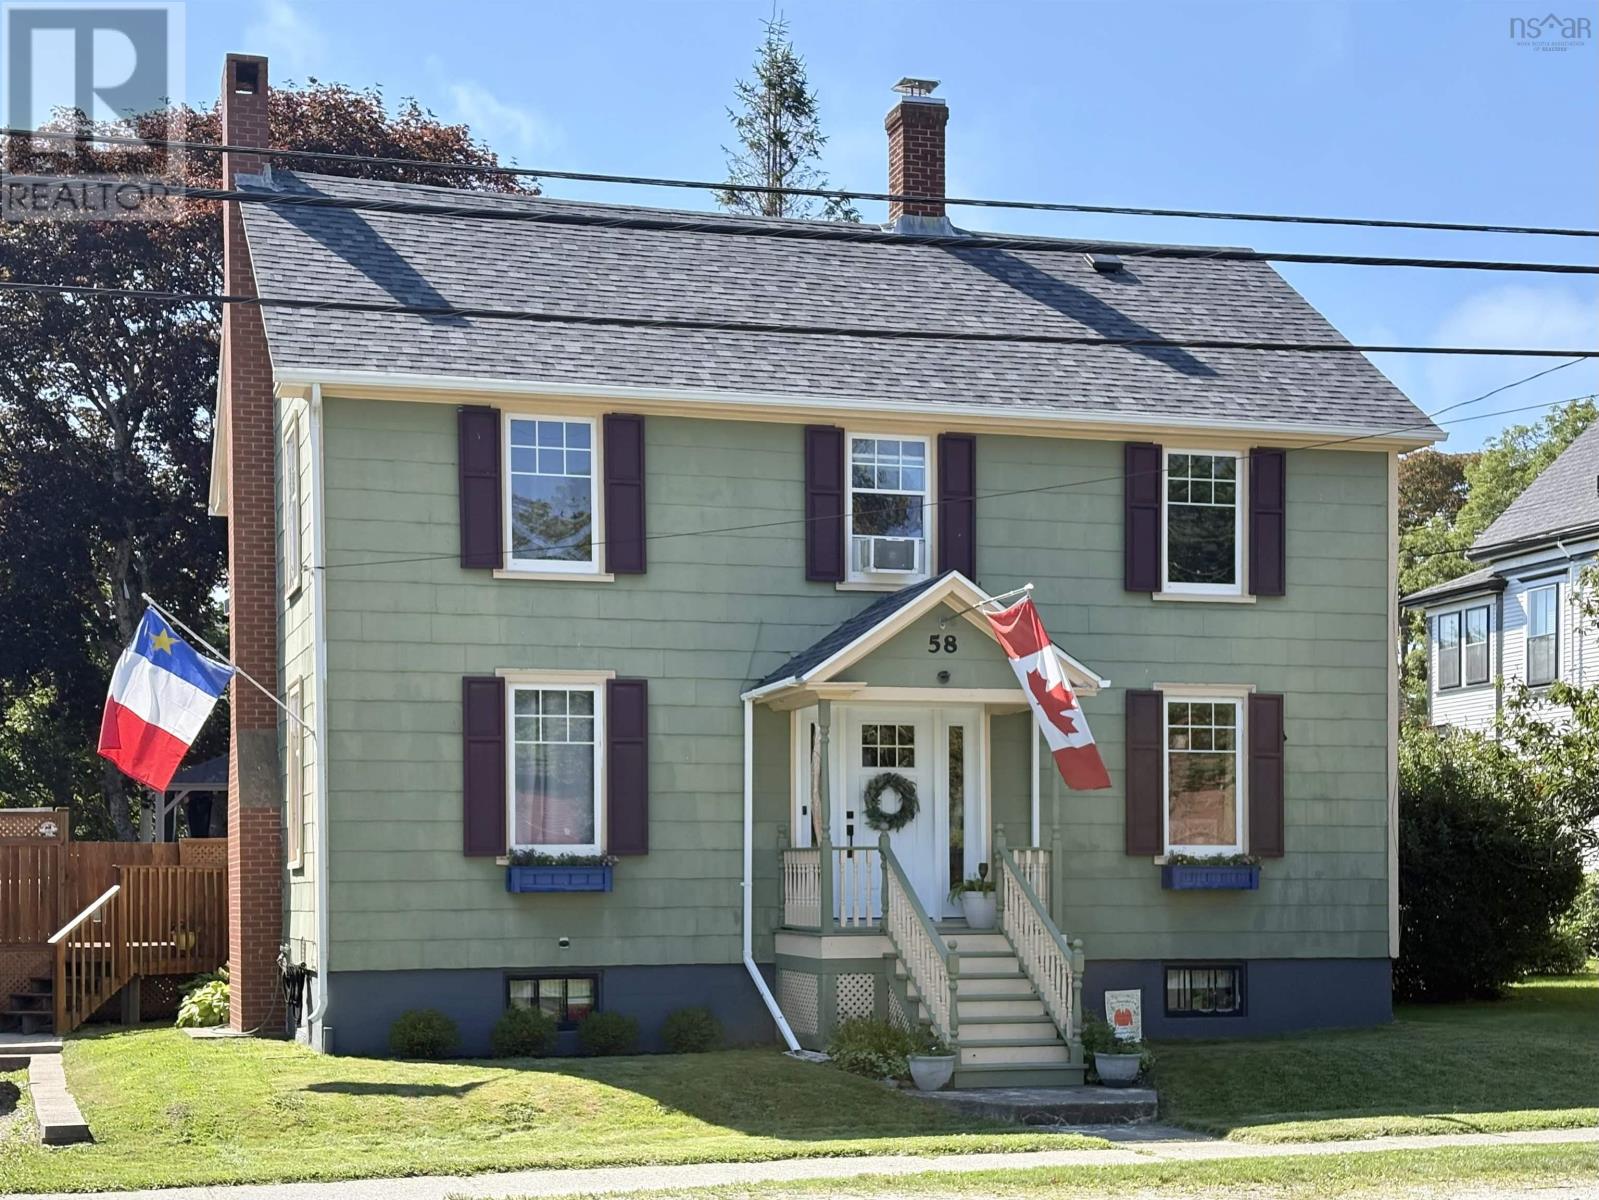
$349,500
58 William Street
Yarmouth · MLS # 202620466
3 bed · 2 bath · 2,116 sq ft
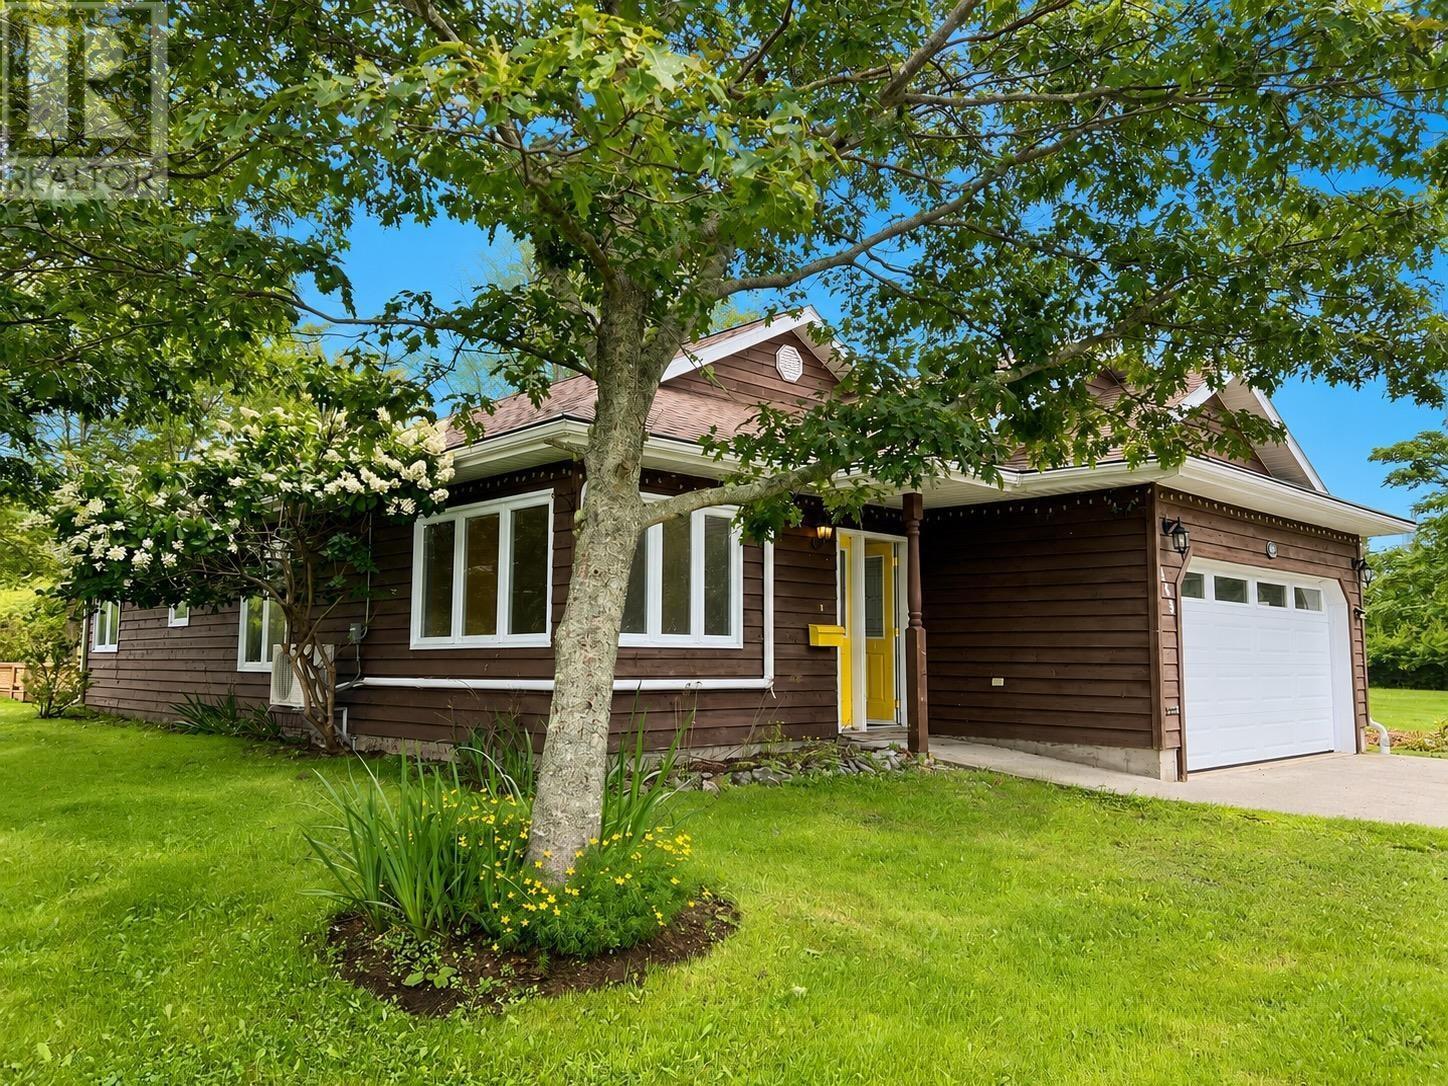
$339,000
469 Brunswick Street
Yarmouth · MLS # 202611911
3 bed · 2 bath · 1,614 sq ft