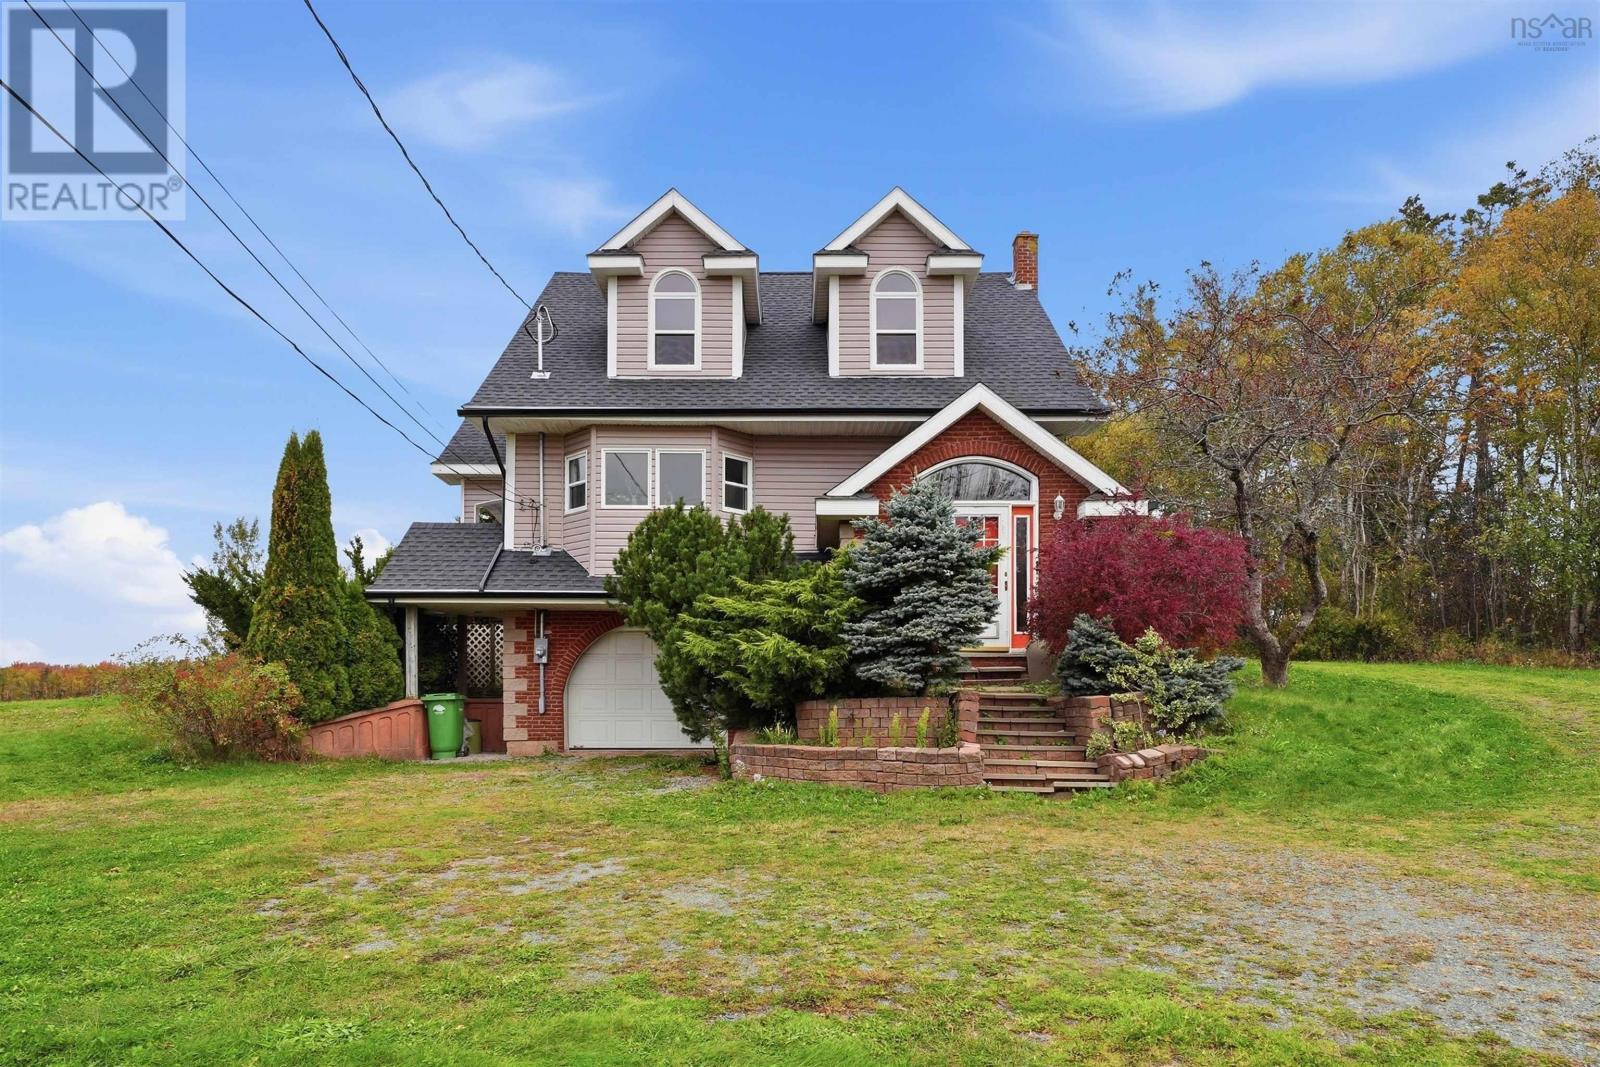
7889 Highway 215
Cambridge, Nova Scotia B0N2R0
MLS # 202625906
Property Details
Type
Detached
Beds
3
Baths
3
Status
For Sale
More homes like this
About this property
Wake up to sweeping views of the Minas Basin from this beautifully updated home, set on a private one-acre lot in Cambridge, NS. Tucked back from the road with plenty of room to breathe, the property offers the peaceful, rural lifestyle so many buyers are searching for. At the back of the main level, the bright sunroom is a standout. It's the perfect spot for morning coffee or evening sunsets, with the Minas Basin stretched out before you. Inside, the home has been thoughtfully refreshed from top to bottom: fresh paint throughout, new flooring, upgraded washrooms, new kitchen appliances, and a new washer and dryer, so you can move in and unpack. The big-ticket items are already taken care of, including a new heat pump (2025), an electrical panel upgrade from 100 to 200 amp, a new hot water tank (2024), new gutters (2026), and attic insulation brought up to code. Step out onto the freshly painted deck for even more room to enjoy the view. Outside, the acre of land is ready for your plans. A handy shed provides storage for tools and toys, and the chicken coop is ready for anyone dreaming of fresh eggs and a little homesteading. Anglers will love that sea bass fishing is just down the road. School bus pick up available along the property route for elementary up to high school Private, updated, and with views you won't tire of. Book your showing today!
Mortgage Estimate
Estimated monthly payment
Calculating…
Estimate only. Taxes, insurance, condo fees, and lender terms are not included.
Rooms
| Room | Level | Dimensions |
|---|---|---|
| Other | Lower level | 21.1 x 20.9 |
| Utility room | Lower level | 11.2 x 12.10 |
| Kitchen | Main level | 18.2 x 10.2 |
| Living room | Main level | 19.9 x 10.5 |
| Sunroom | Main level | 34.9 x 7.9 |
| Dining room | Main level | 12.7 x 9.7 |
| Laundry / Bath | Main level | 7.0 x 11.1 |
| Primary Bedroom | Second level | 15.10 x 14.6 |
| 4pc Ensuite bath | Second level | 13.3 x 10.2 |
| 3pc Bathroom | Second level | 8.8 x 7.10 |
| Bedroom | Second level | 14.6 x 14.7 |
| Bedroom | Second level | 11.8 x 15.2 |
Facts & Location
Interior Size
2,210 sq ft
Lot Size
1
Year Built
2001
Listing data
Listing information is provided for personal, non-commercial use and should be independently verified before making real estate decisions.
Last refreshed: Nov 15, 2026 5:30 PM
Explore nearby searches
SEO-friendly searches for this area, property type, and nearby neighbourhoods.
Similar Properties
More nearby listings that may fit the same search.
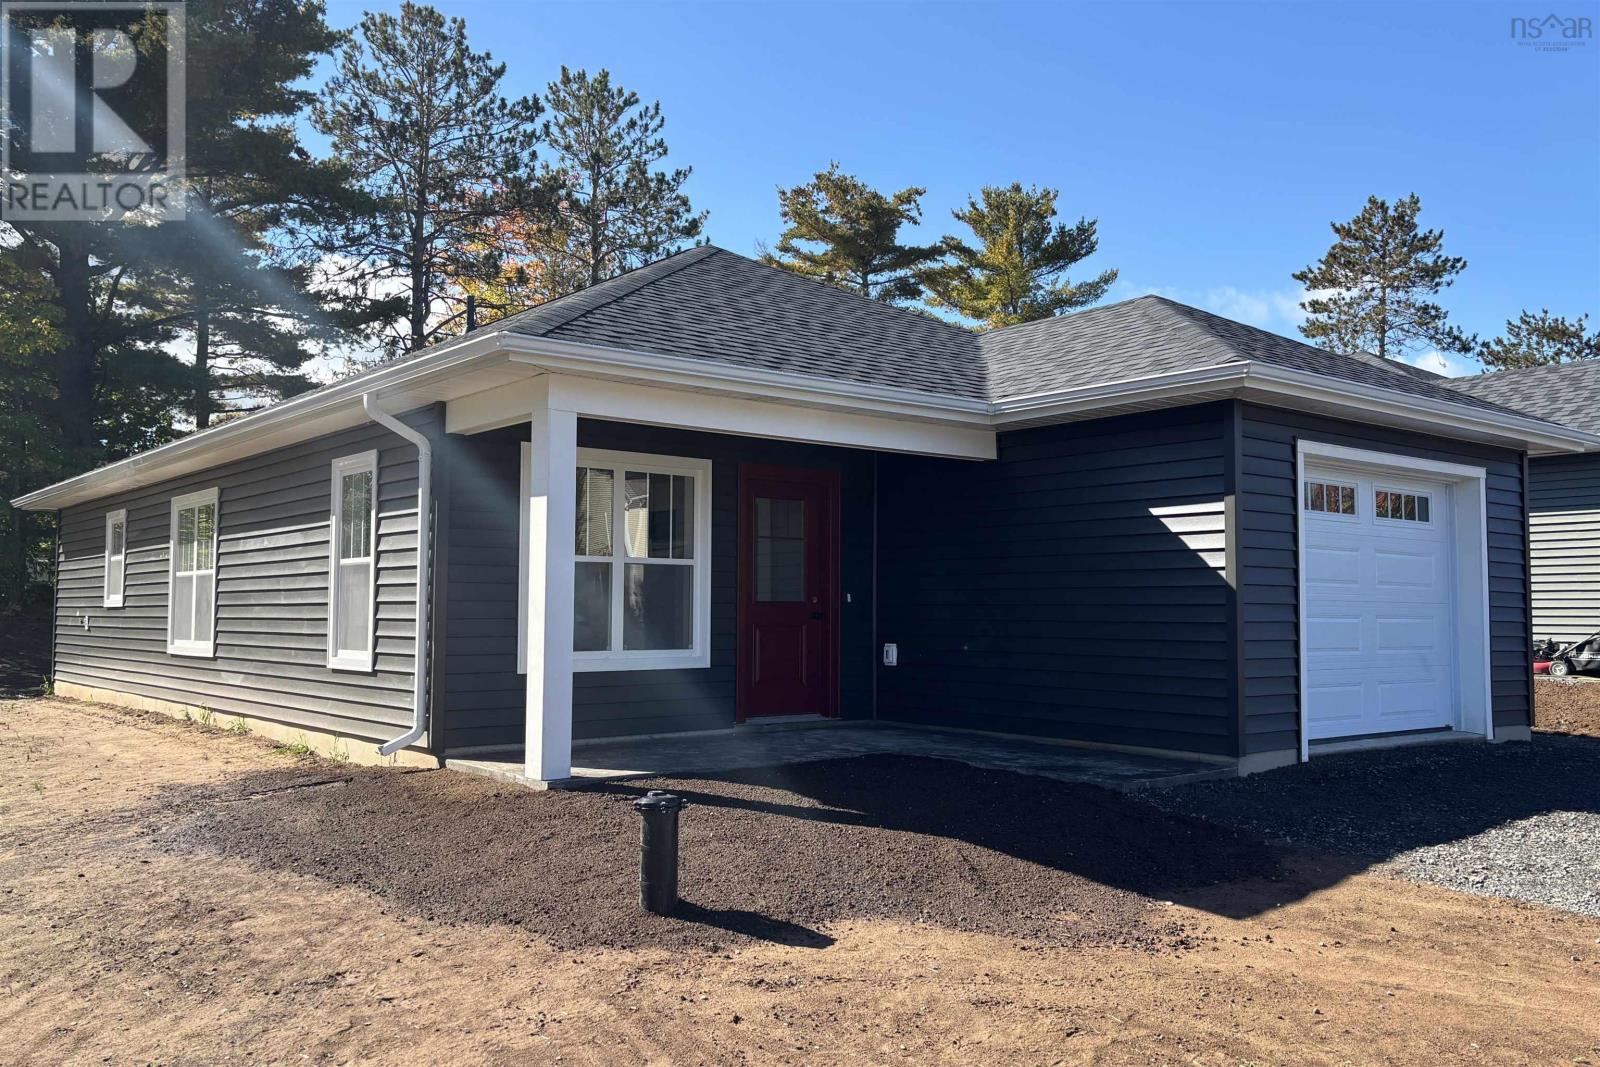
$445,900
16 Hale Road
Cambridge · MLS # 202625383
2 bed · 2 bath · 1,055 sq ft
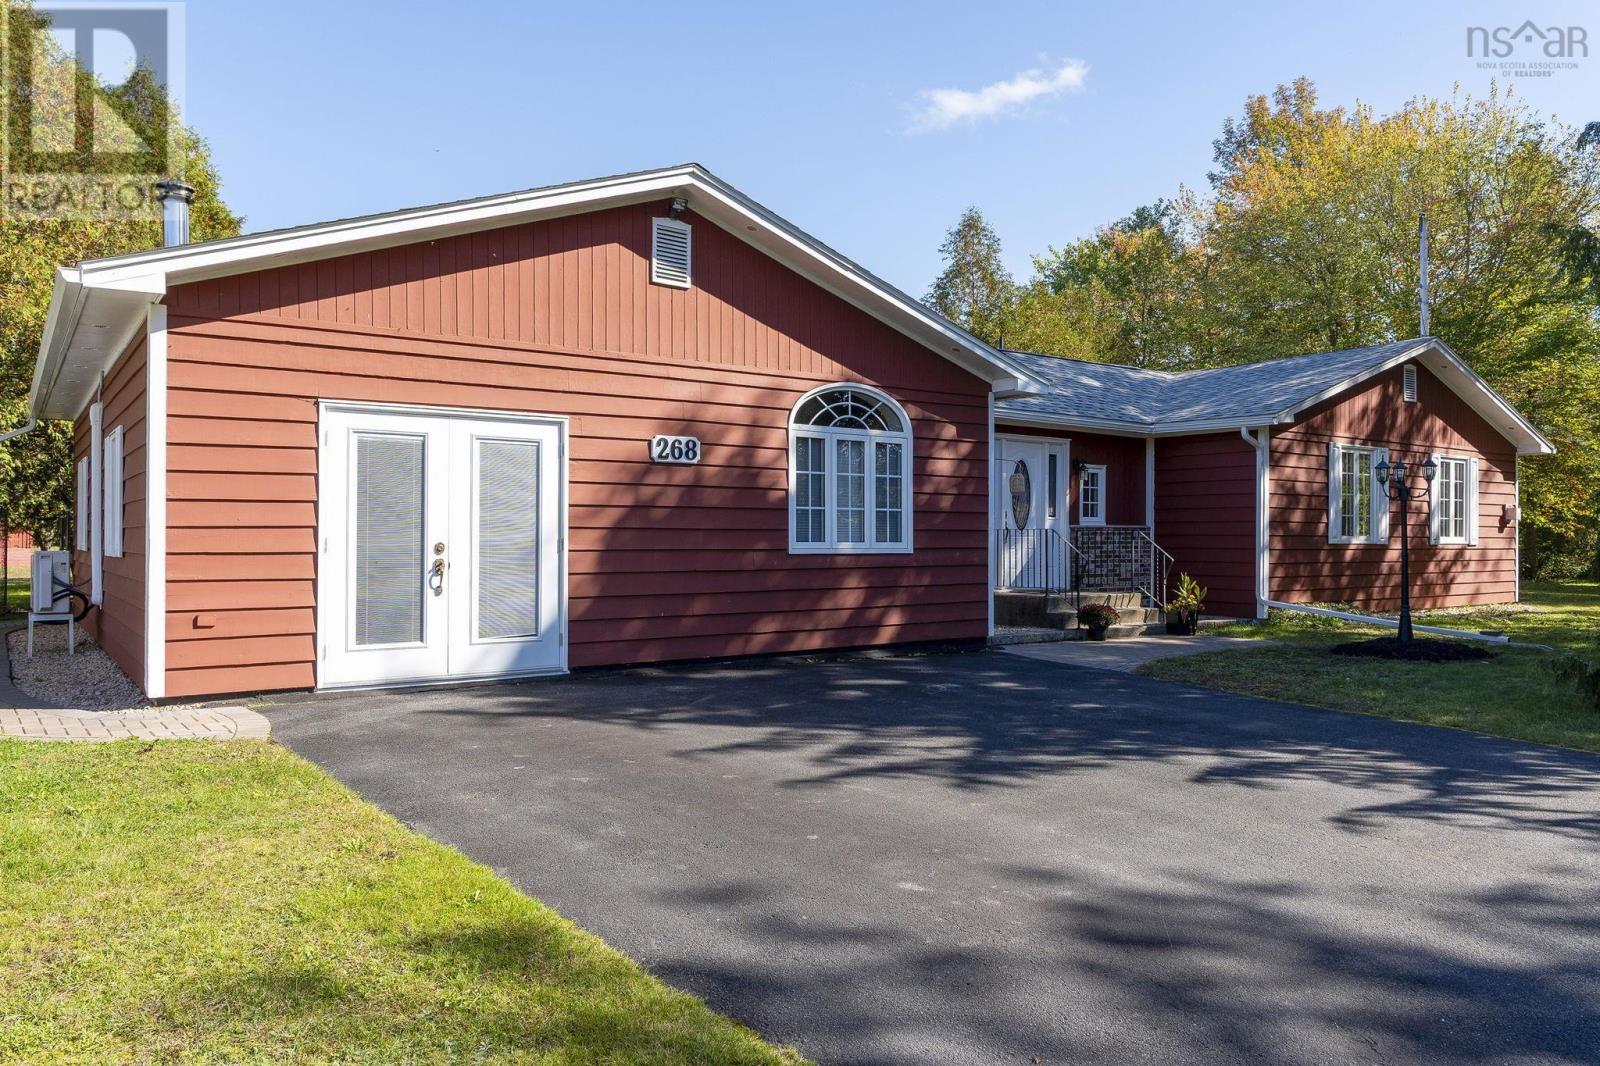
$465,000
268 Cambridge Mountain Road Road
Cambridge · MLS # 202625285
2 bed · 2 bath · 1,989 sq ft
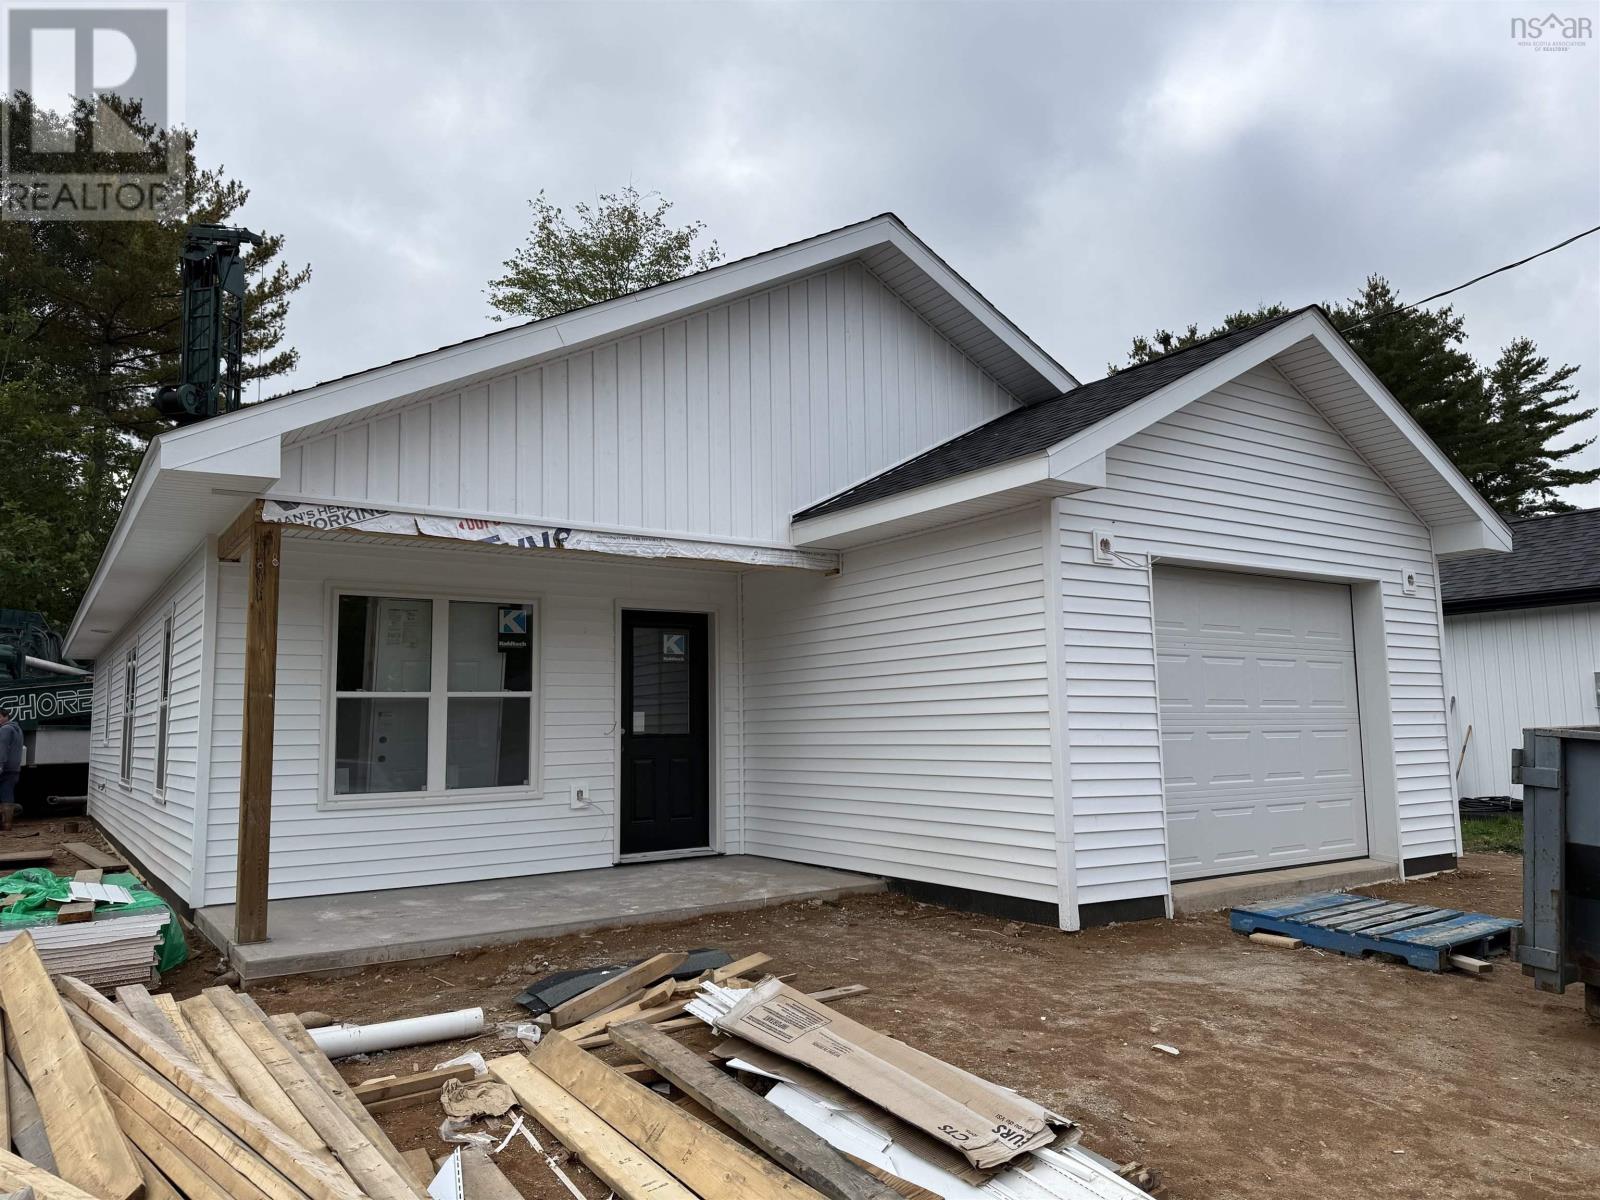
$430,000
24 Peterson Street
Cambridge · MLS # 202624964
2 bed · 2 bath · 1,060 sq ft