Videos & Virtual Tours
Open available video, 3D tour, or virtual-tour media for this listing.
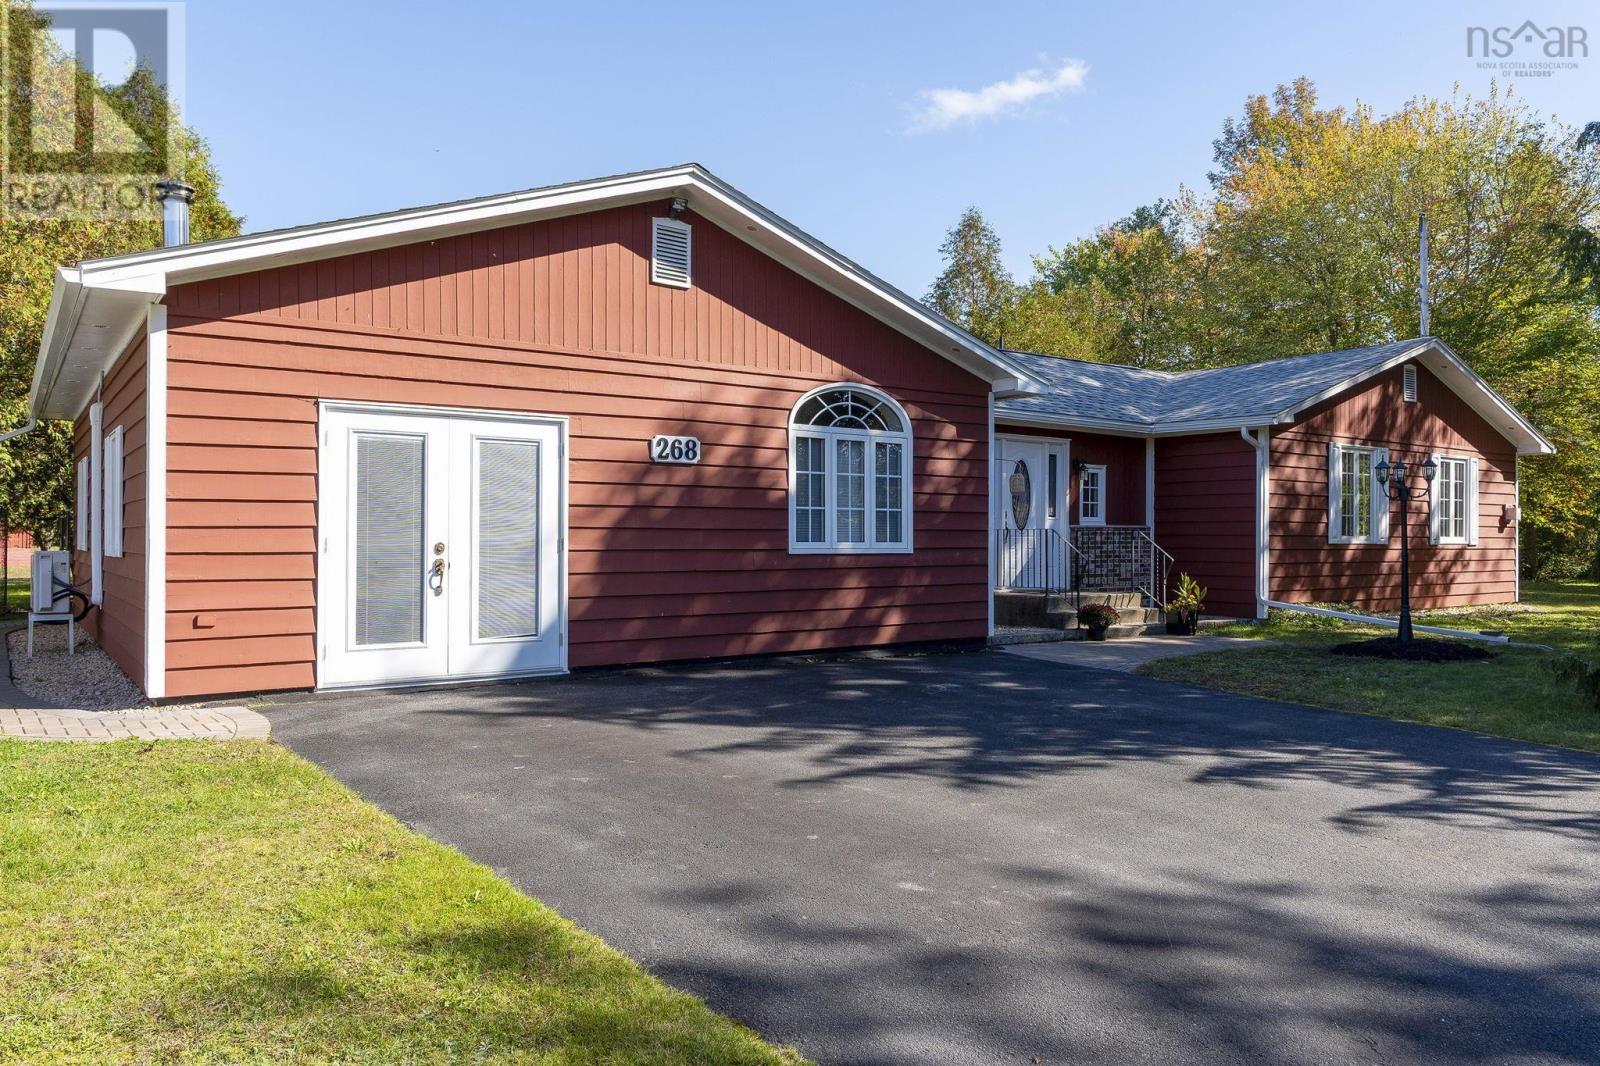
268 Cambridge Mountain Road Road
Cambridge, Nova Scotia B0P1G0
MLS # 202625285
Property Details
Type
Detached
Beds
2
Baths
2
Status
For Sale
More homes like this
About this property
Situated on a beautifully landscaped 1.2-acre lot, this well-maintained 1,989 +/- sq. ft. home offers spacious one-level living, mature trees and gardens, a small brook along the south side, and a private fenced backyard complete with an above-ground pool and deck. A paved driveway provides ample parking and turning space, while two year old paver stone walkways lead from the front to the back of the home. The large back deck offers garden-door access and is perfect for outdoor entertaining. Inside, the spacious entry features cathedral ceilings, pot lights, a coat closet, and two pantry closets. The chefs kitchen offers ample cabinetry, built-ins, pull-out drawers, and a large counter overlooking the open-concept living area. Fridge, stove, and dishwasher remain. Brazilian Cherry hardwood floors lead you through much of the home. The living room boasts a corner propane fireplace. The spacious primary bedroom features two double closets, with a second bedroom nearby. A third room, currently used as a bedroom, would make an ideal home office with convenient exterior access. The impressive 22' x 24' family room, formerly an attached garage, features 9' ceilings, a wood stove, Fujitsu heat pump, and garden doors to the driveway. A laundry room with remaining washer and dryer and a convenient half bath complete the main level. There are six remaining appliances included, including a stand-up freezer in the lower level. Numerous updates include a new ducted heat pump installed in 2025, insulated crawl space (2025), upgraded PEX plumbing (2025), new roof shingles (July 2026), and a water heater approximately two years old. All windows and exterior doors were replaced approximately ten years ago, except the two windows in the den office. Both toilets were replaced last year. Two storage sheds allow for your change of season items. Close to schools, Michelin, and amenities. This property offers the space, privacy, updates, and versatility. Air exchanger does not work.
Mortgage Estimate
Estimated monthly payment
Calculating…
Estimate only. Taxes, insurance, condo fees, and lender terms are not included.
Rooms
| Room | Level | Dimensions |
|---|---|---|
| Foyer | Main level | 15. x 11 |
| Den | Main level | 9.9 x 12.5 |
| 2pc Bathroom | Main level | 4. x 5.6 |
| Family room | Main level | 21.9 x 24.1 |
| Laundry room | Main level | 7.2 x 5.7 |
| Kitchen | Main level | 6.8 x 13.4 |
| Dining room | Main level | 10.4 x 11.1 |
| Living room | Main level | 15.6 x 14.8 |
| 4pc Bathroom | Main level | 9.1 x 5.2 |
| Primary Bedroom | Main level | 12.8 x 16 |
| Laundry room | Main level | 11.2 x 8 |
Facts & Location
Interior Size
1,989 sq ft
Lot Size
1.23
Year Built
1986
Listing data
Listing information is provided for personal, non-commercial use and should be independently verified before making real estate decisions.
Last refreshed: Nov 15, 2026 11:45 AM
Explore nearby searches
SEO-friendly searches for this area, property type, and nearby neighbourhoods.
Similar Properties
More nearby listings that may fit the same search.
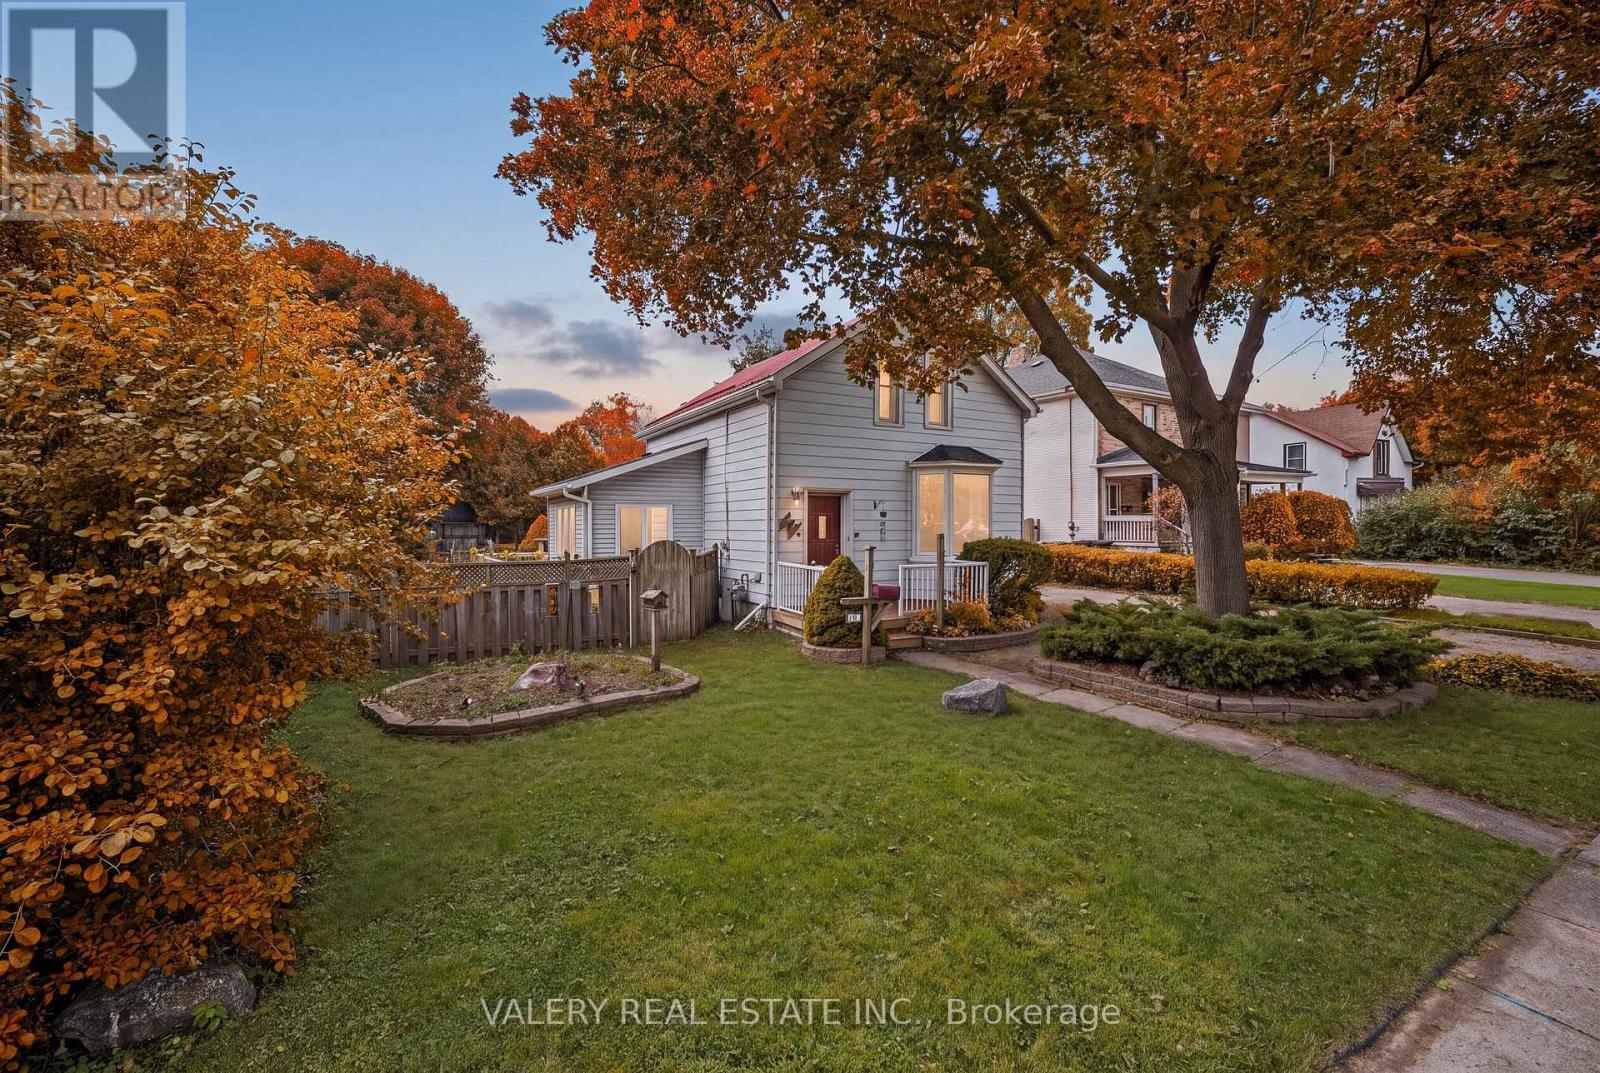
$475,000
34 Chalmers Street
Cambridge · MLS # X13726462
2 bed · 1 bath
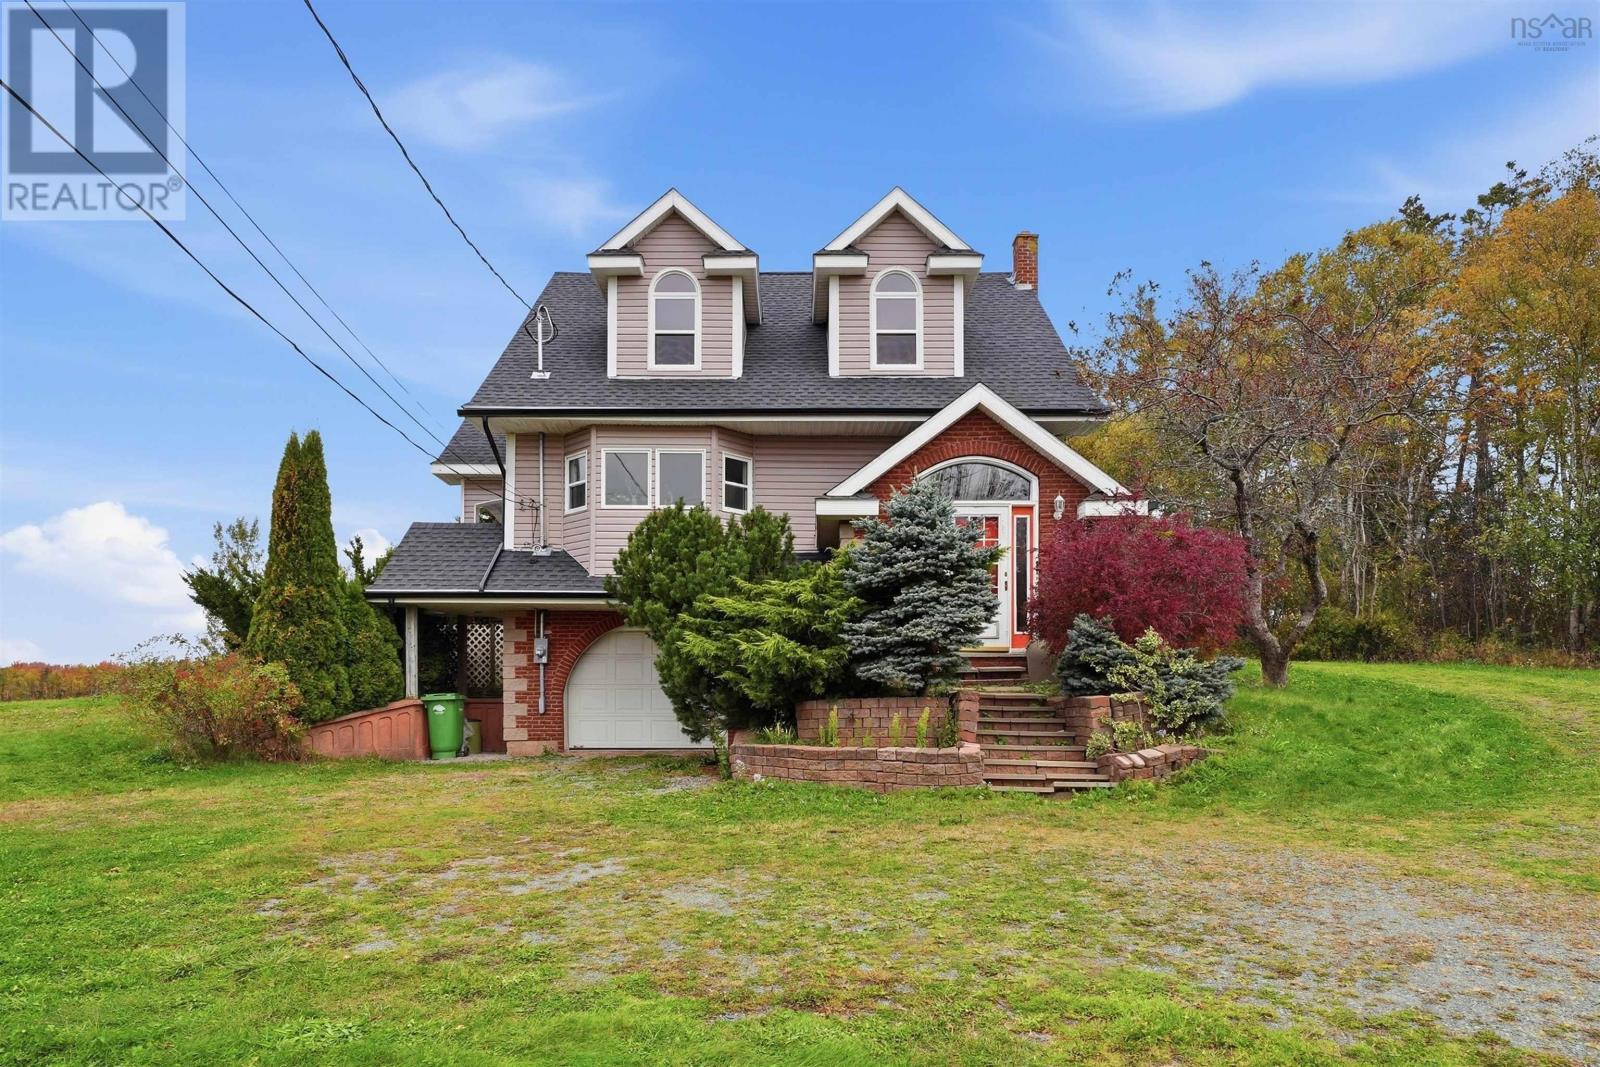
$450,000
7889 Highway 215
Cambridge · MLS # 202625906
3 bed · 3 bath · 2,210 sq ft
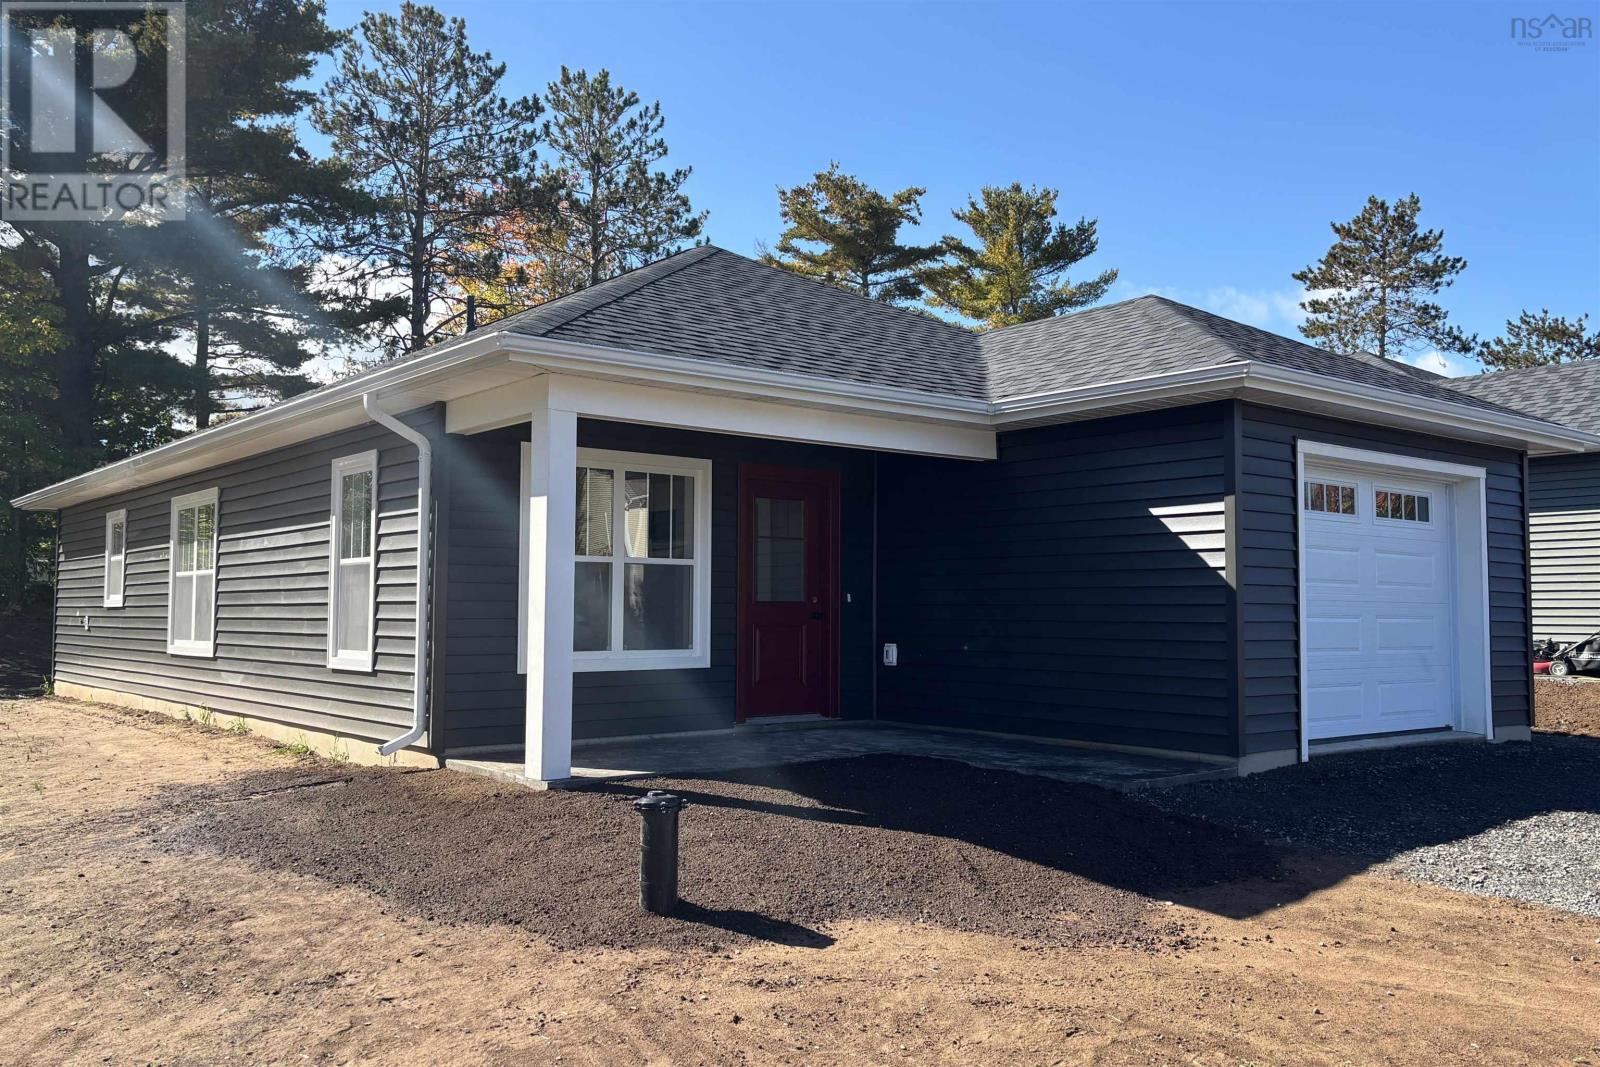
$445,900
16 Hale Road
Cambridge · MLS # 202625383
2 bed · 2 bath · 1,055 sq ft