Videos & Virtual Tours
Open available video, 3D tour, or virtual-tour media for this listing.
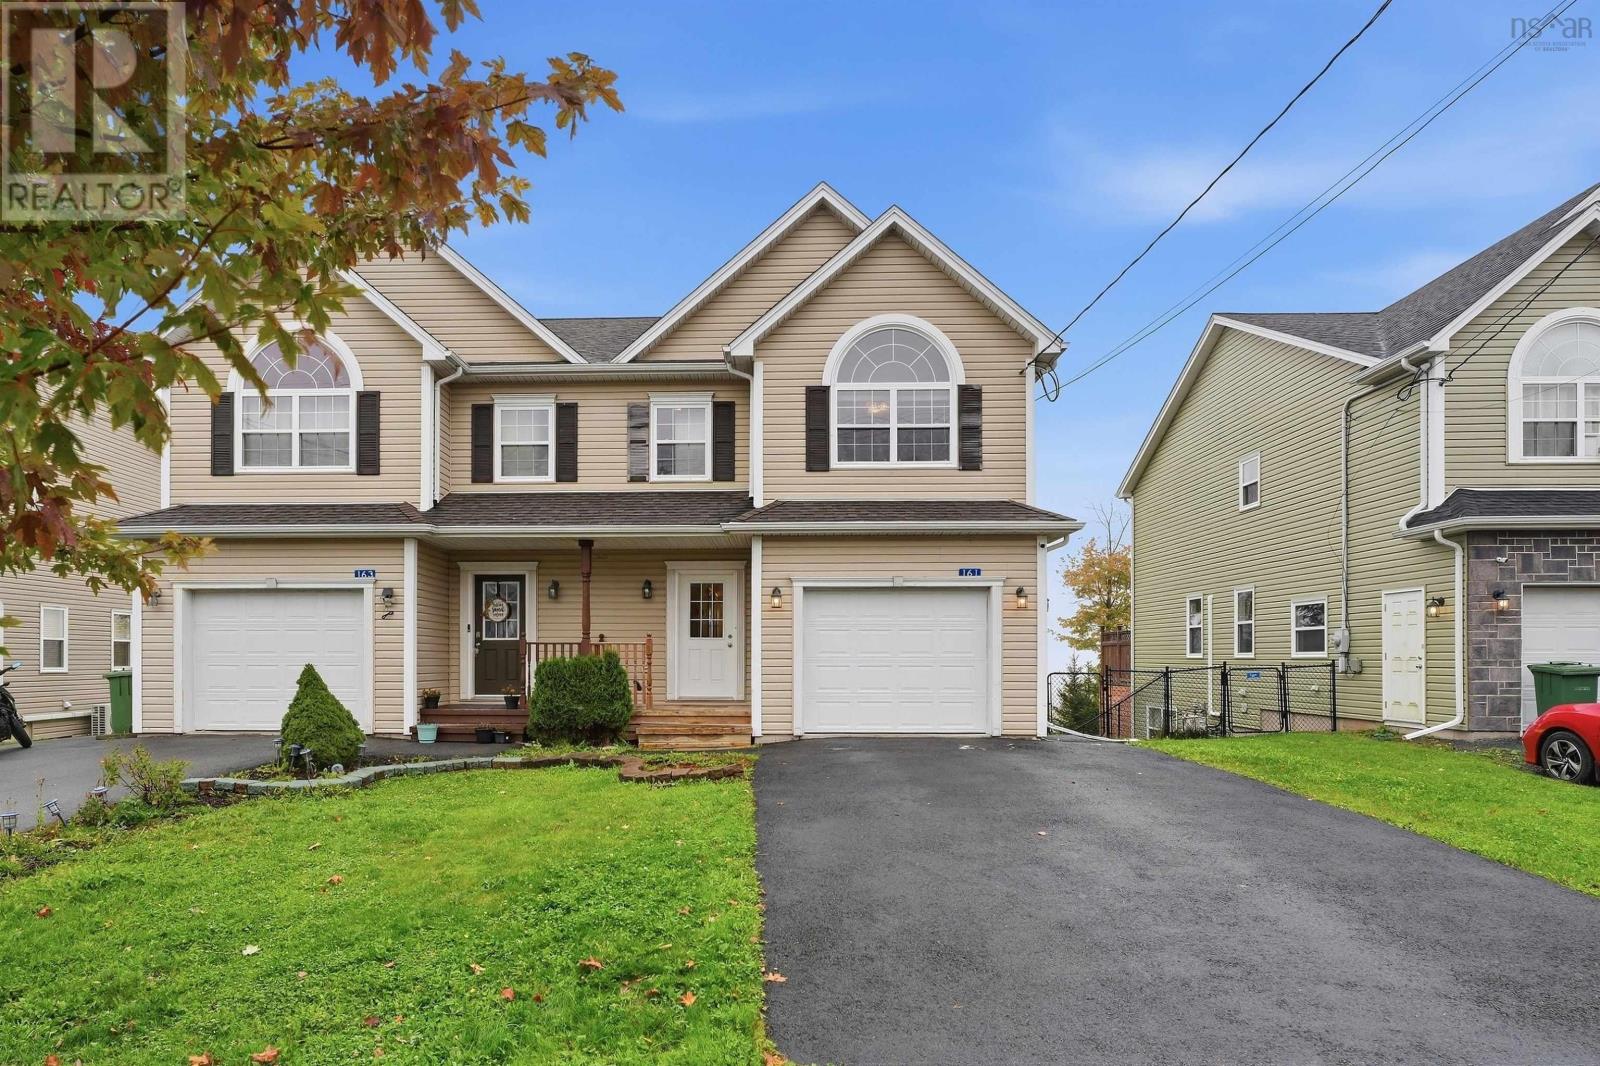
161 Darlington Drive
Middle Sackville, Nova Scotia B3G1B8
MLS # 202625803
Property Details
Type
Townhouse
Beds
3
Baths
4
Status
For Sale
More homes like this
About this property
Welcome to 161 Darlington Drive, located in one of Sackvilles most sought-after neighbourhoods, where luxury meets location! This spacious and bright end-unit townhouse offers a functional layout with plenty of natural light throughout. The main level features an open-concept design, with a generously sized kitchen fitted with stainless steel appliances and overlooks the dining and living area, creating the perfect space for entertaining and everyday living. Step out onto the balcony to enjoy your morning coffee or evening BBQs, with stairs leading down to the backyard. Upstairs, youll find comfortable sized bedrooms featuring new flooring. The spacious primary bedroom is a true retreat, filled with natural light and complemented by high ceilings, a private ensuite, and a walk-in closet. The walkout basement offers additional versatile living space, complete with a kitchenette and new flooring, making it ideal for extended family, guests, or a variety of lifestyle needs. Complete with a garage for added convenience, this property offers space, functionality, and comfort in a desirable location close to everyday amenities. Dont miss your opportunity to make this wonderful property your own!
Mortgage Estimate
Estimated monthly payment
Calculating…
Estimate only. Taxes, insurance, condo fees, and lender terms are not included.
Rooms
| Room | Level | Dimensions |
|---|---|---|
| Bedroom | Second level | 10.5 x 13 |
| Bedroom | Second level | 10.5 x 11.9 |
| Primary Bedroom | Second level | 17.2 x 14 |
| 4pc Ensuite bath | Second level | 5.5x8.2 |
| 4pc Bathroom | Second level | 7.6x8.2 |
| Dining room | Main level | 10.7x10.7 |
| Living room | Main level | 12.10x.12 |
| Kitchen | Main level | 10.7x10.7 |
| 2pc Bathroom | Main level | 2 pc |
| 3pc Bathroom | Basement | 8.4x5.8 |
| Recreational, Games room | Basement | 20.3x18 |
Facts & Location
Interior Size
2,100 sq ft
Lot Size
0.1192
Year Built
2014
Listing data
Listing information is provided for personal, non-commercial use and should be independently verified before making real estate decisions.
Last refreshed: Nov 15, 2026 5:15 PM
Explore nearby searches
SEO-friendly searches for this area, property type, and nearby neighbourhoods.
Similar Properties
More nearby listings that may fit the same search.
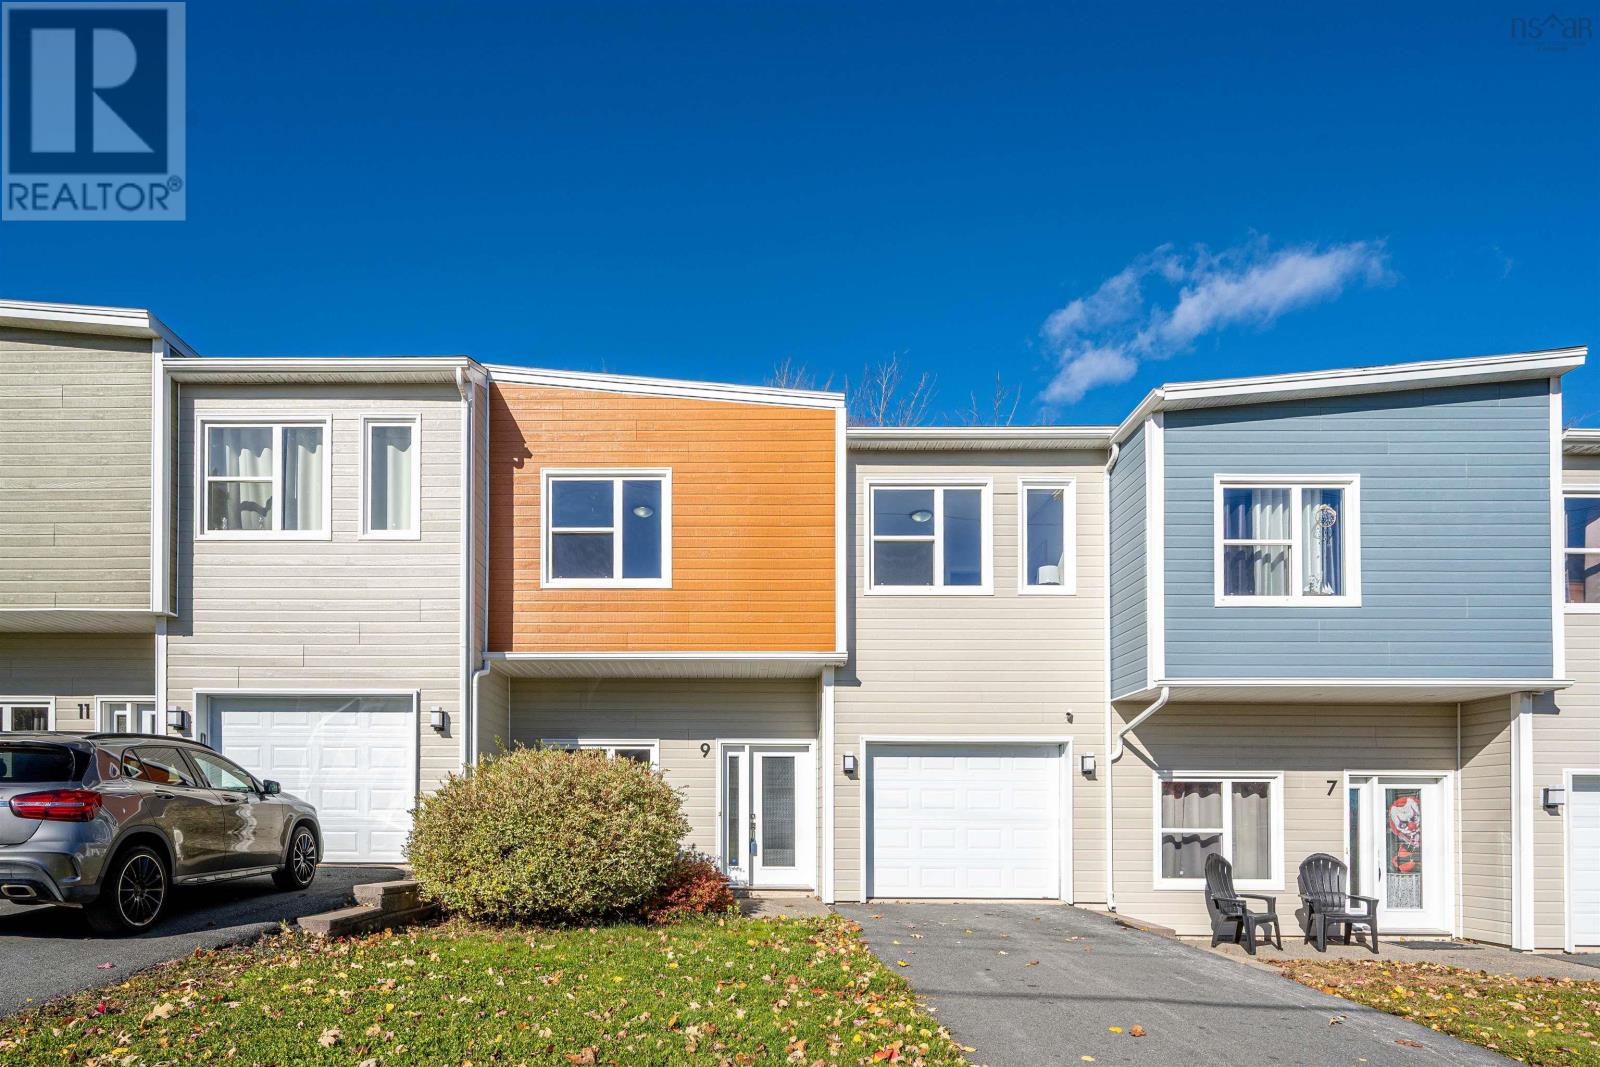
$535,000
9 Crossfield Ridge
Middle Sackville · MLS # 202626839
3 bed · 3 bath · 2,194 sq ft
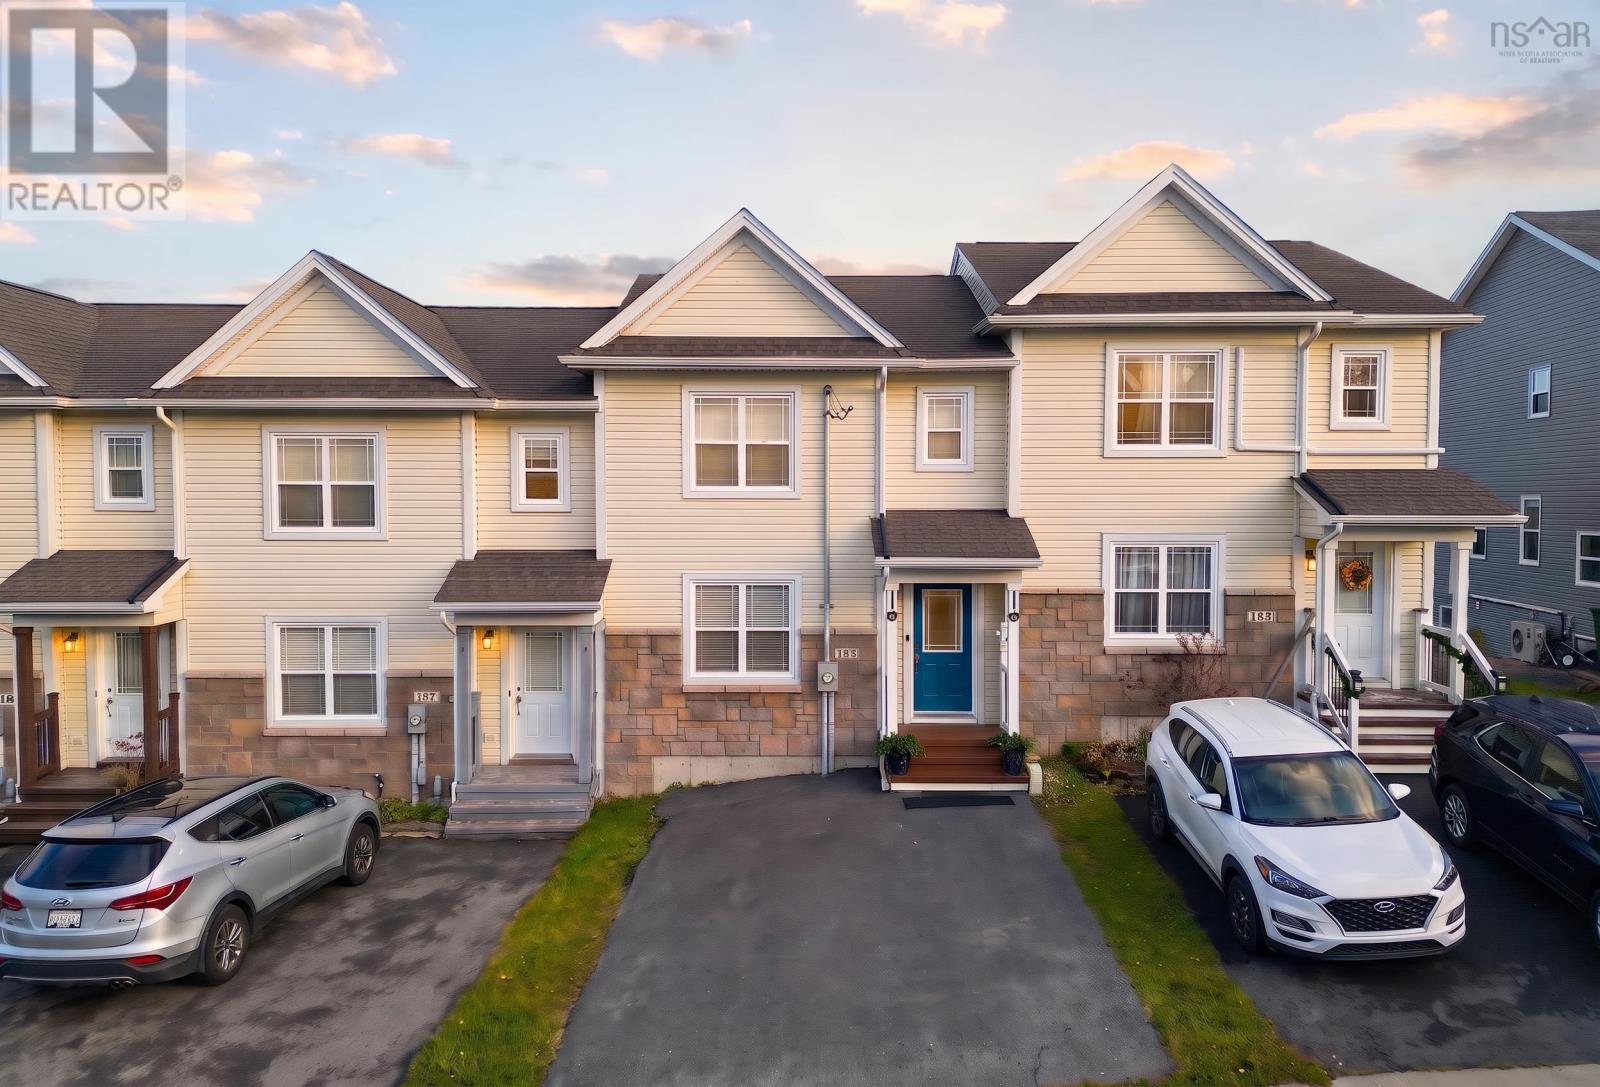
$509,900
185 DARLINGTON Drive
Middle Sackville · MLS # 202627626
3 bed · 4 bath · 1,980 sq ft
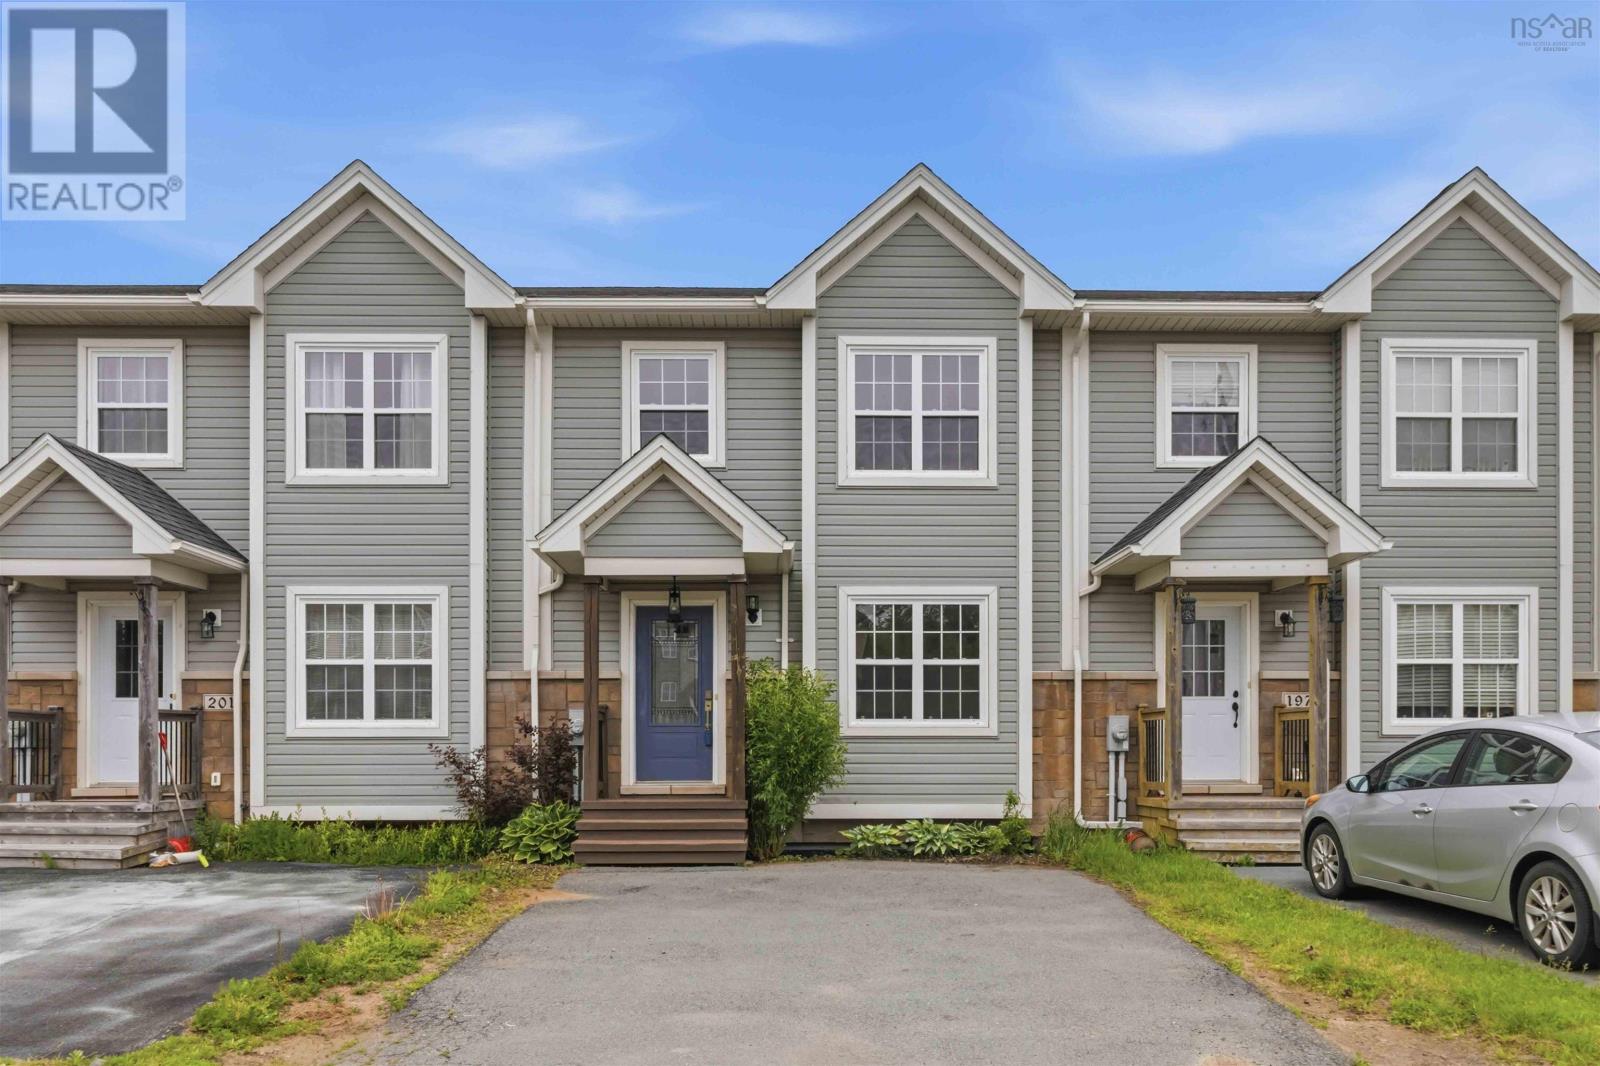
$499,900
199 Darlington Drive
Middle Sackville · MLS # 202614837
3 bed · 4 bath · 2,222 sq ft