Videos & Virtual Tours
Open available video, 3D tour, or virtual-tour media for this listing.
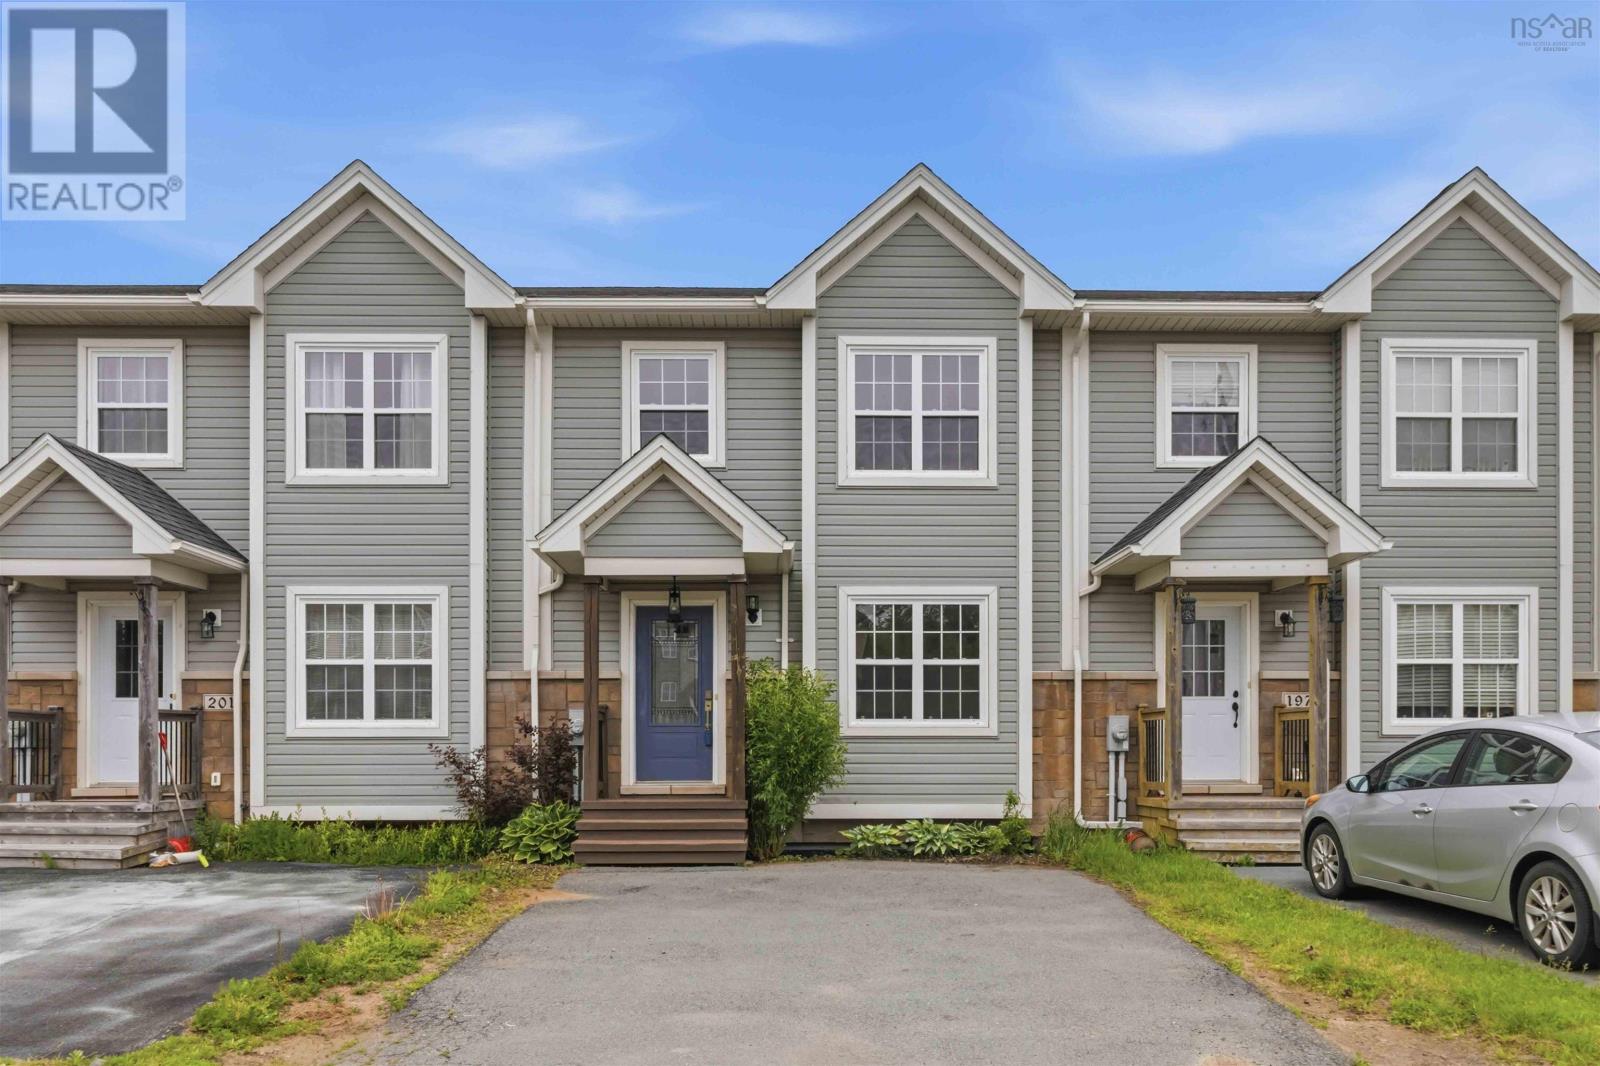
199 Darlington Drive
Middle Sackville, Nova Scotia B4E0H4
MLS # 202614837
Property Details
Type
Townhouse
Beds
3
Baths
4
Status
For Sale
More homes like this
About this property
Welcome to 199 Darlington Drive, a 14-year-old townhouse offering 2,200 sq ft of fully finished living space in highly desirable Sunset Ridge. Located on a quiet cul-de-sac with a playground just up the street and no backyard neighbors, this home has been freshly painted and features excellent recent flooring updates. The main level offers hardwood floors, a bright living room with an electric fireplace, and a powder room. The back of the home opens into a spacious kitchen, dining, and sitting area with a sliding door leading to a back deck boasting brand-new deck boards and a privacy wall. Upstairs, via stairs with brand-new carpet, high-quality new laminate flooring runs through all three bedrooms. This includes a primary suite with a walk-in closet and private ensuite bath, a main 4-piece bath, and a convenient top-floor laundry. The fully finished walk-out basement maximizes space with a large rec room, a third full bathroom, a finished utility/storage room, and a massive flex room perfect for a home gym, gaming, or office. Step outside to a large, private lower patio complete with a built-in garden box. Complete with a double paved driveway and active school bus service, this home is exceptionally located. Enjoy easy commuting with Highway 101 just 3 minutes away, schools within 46 minutes, and major shopping and groceries only 7 minutes from your door. Freshly updated and ready for its new ownersschedule your viewing today!
Mortgage Estimate
Estimated monthly payment
Calculating…
Estimate only. Taxes, insurance, condo fees, and lender terms are not included.
Rooms
| Room | Level | Dimensions |
|---|---|---|
| Living room | Main level | 18.8 x 13 |
| Kitchen | Main level | 14 x 11 |
| 2pc Bathroom | Main level | 7.8 x 2.6 |
| Family room | Main level | 11.6 x 12.6 |
| Primary Bedroom | Second level | 12.8 x 13 |
| Bedroom | Second level | 9.4 x 12 |
| Bedroom | Second level | 9 x 10 |
| 4pc Bathroom | Second level | 8 x 5.6 |
| 4pc Ensuite bath | Second level | 7.6 x 5.6 |
| Laundry room | Second level | 5 x 3.4 |
| Recreational, Games room | Lower level | 18.8 x 18.6 |
| 2pc Bathroom | Lower level | 7.6 x 5 |
| Den | Lower level | 11.4 x 11.9 |
| Storage | Lower level | 6.6 x 14 |
| Storage | Lower level | 3.5 x 6.6 |
Facts & Location
Interior Size
2,222 sq ft
Lot Size
0.0539
Year Built
2014
Listing data
Listing information is provided for personal, non-commercial use and should be independently verified before making real estate decisions.
Last refreshed: Nov 19, 2026 5:46 AM
Explore nearby searches
SEO-friendly searches for this area, property type, and nearby neighbourhoods.
Similar Properties
More nearby listings that may fit the same search.
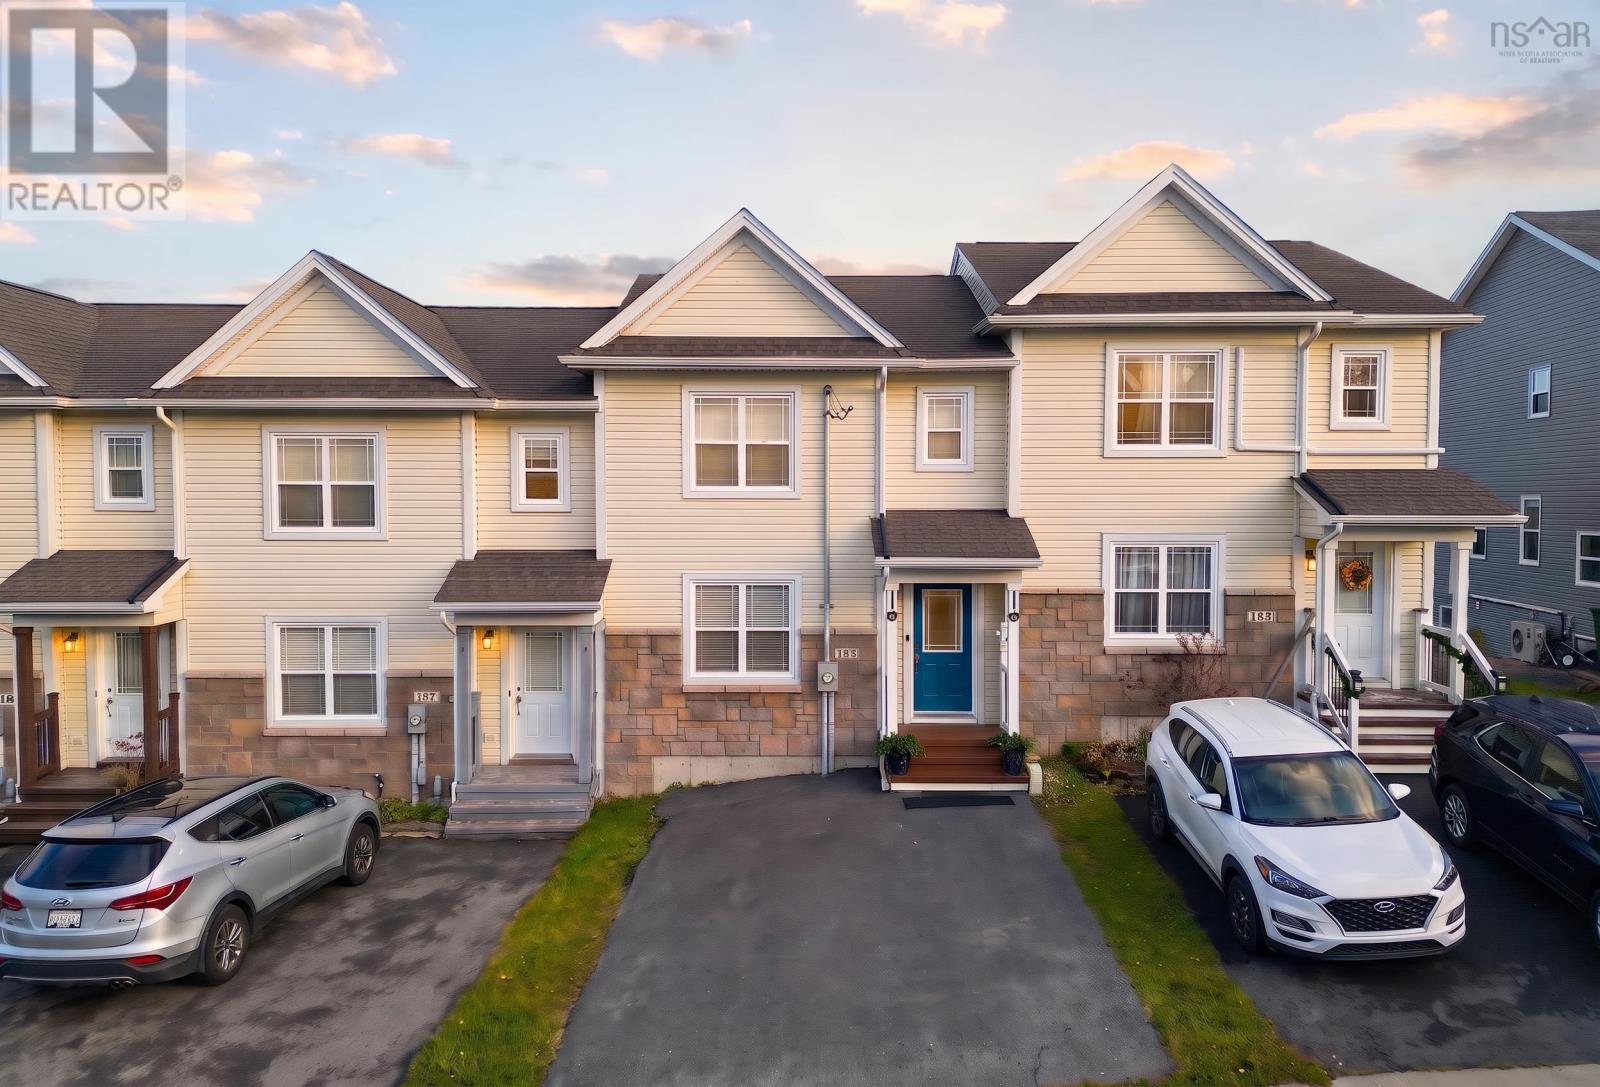
$509,900
185 DARLINGTON Drive
Middle Sackville · MLS # 202627626
3 bed · 4 bath · 1,980 sq ft
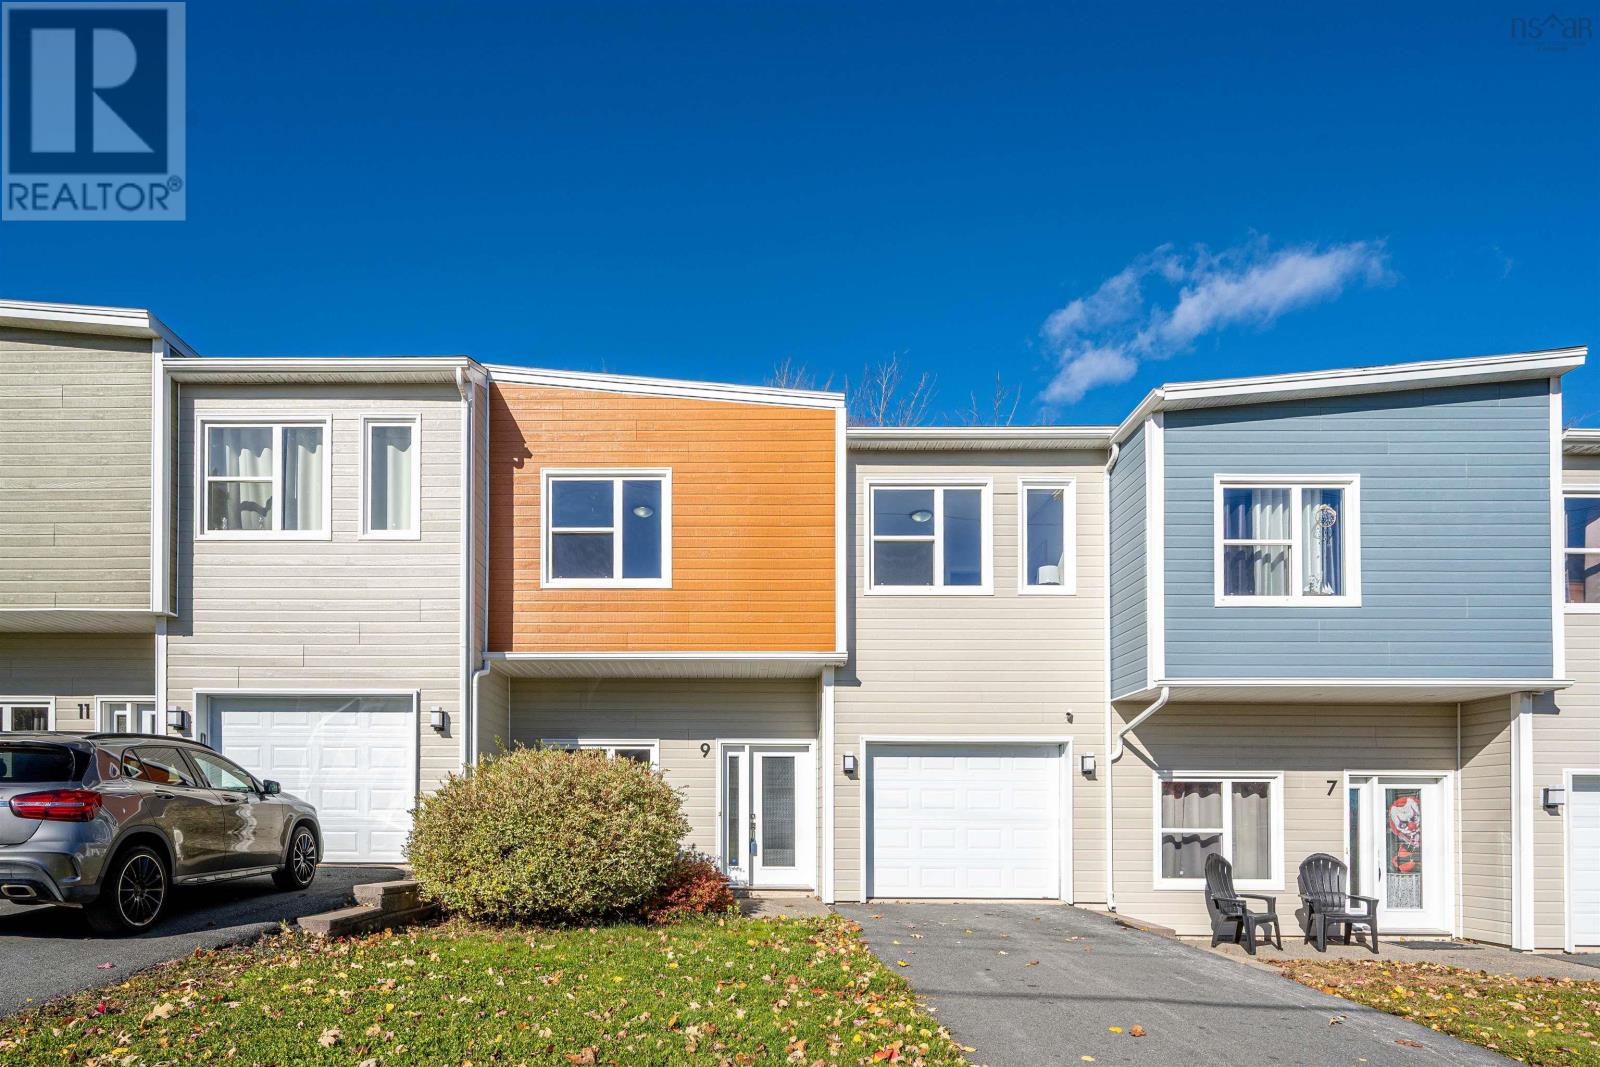
$535,000
9 Crossfield Ridge
Middle Sackville · MLS # 202626839
3 bed · 3 bath · 2,194 sq ft
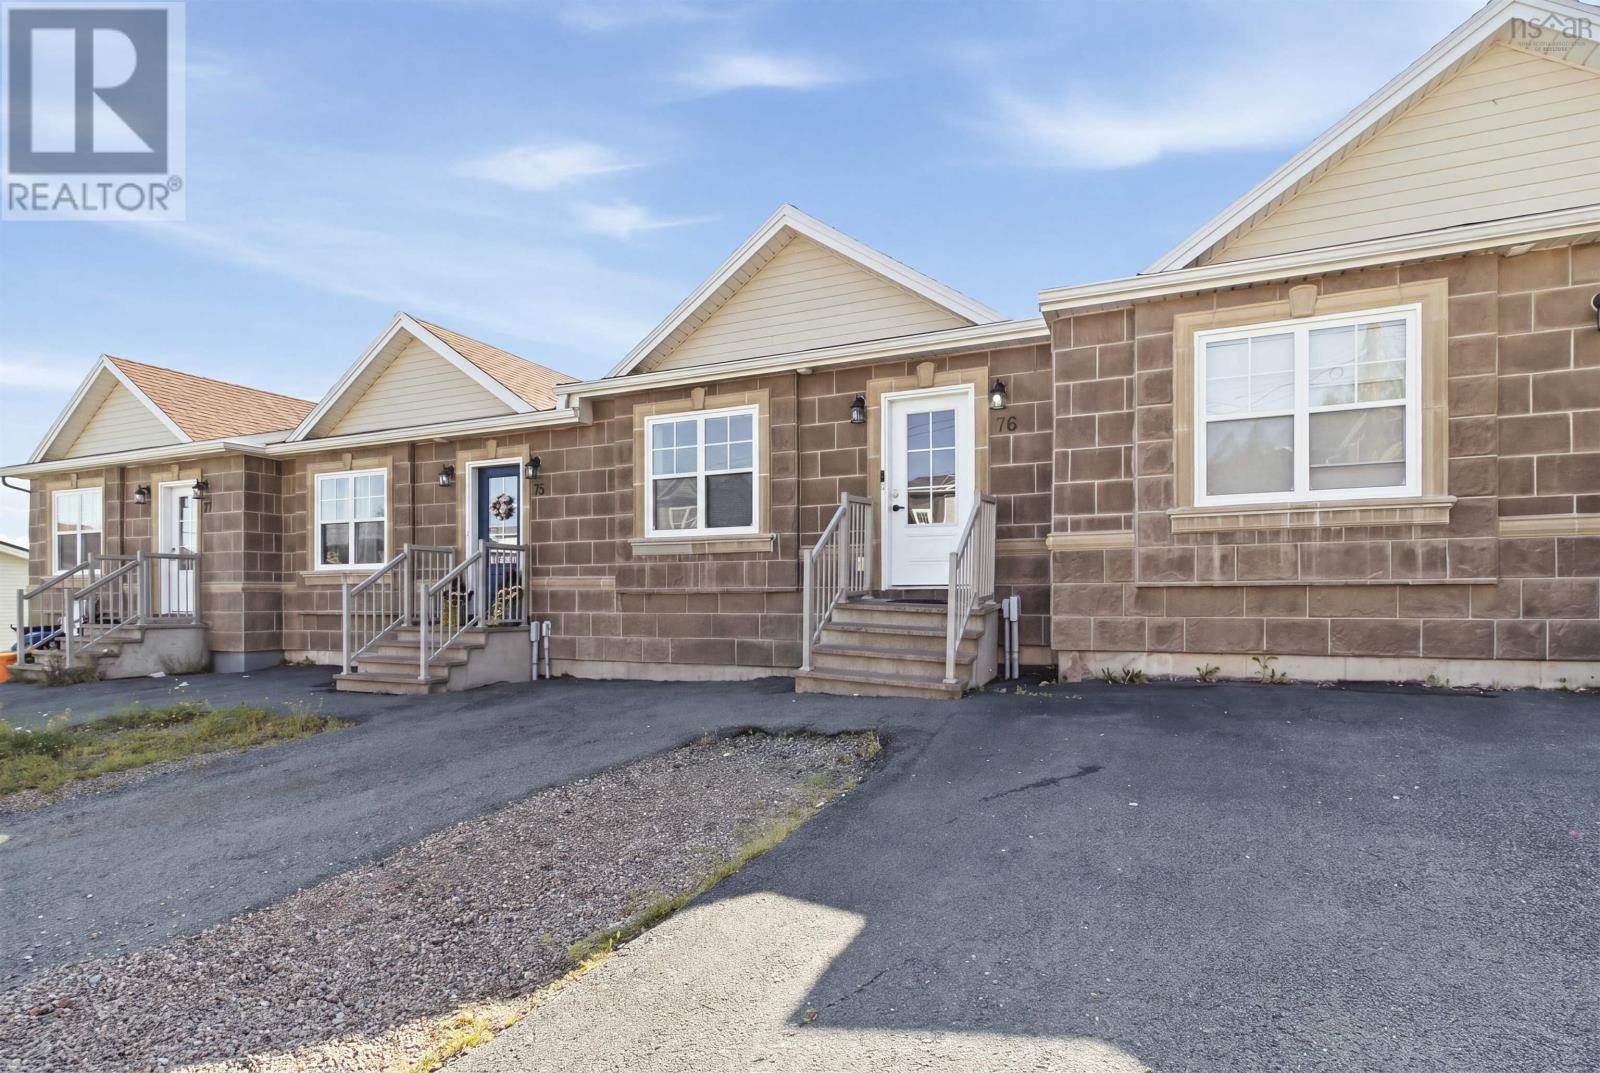
$449,900
76 Fescue Court
Middle Sackville · MLS # 202622614
3 bed · 3 bath · 1,760 sq ft