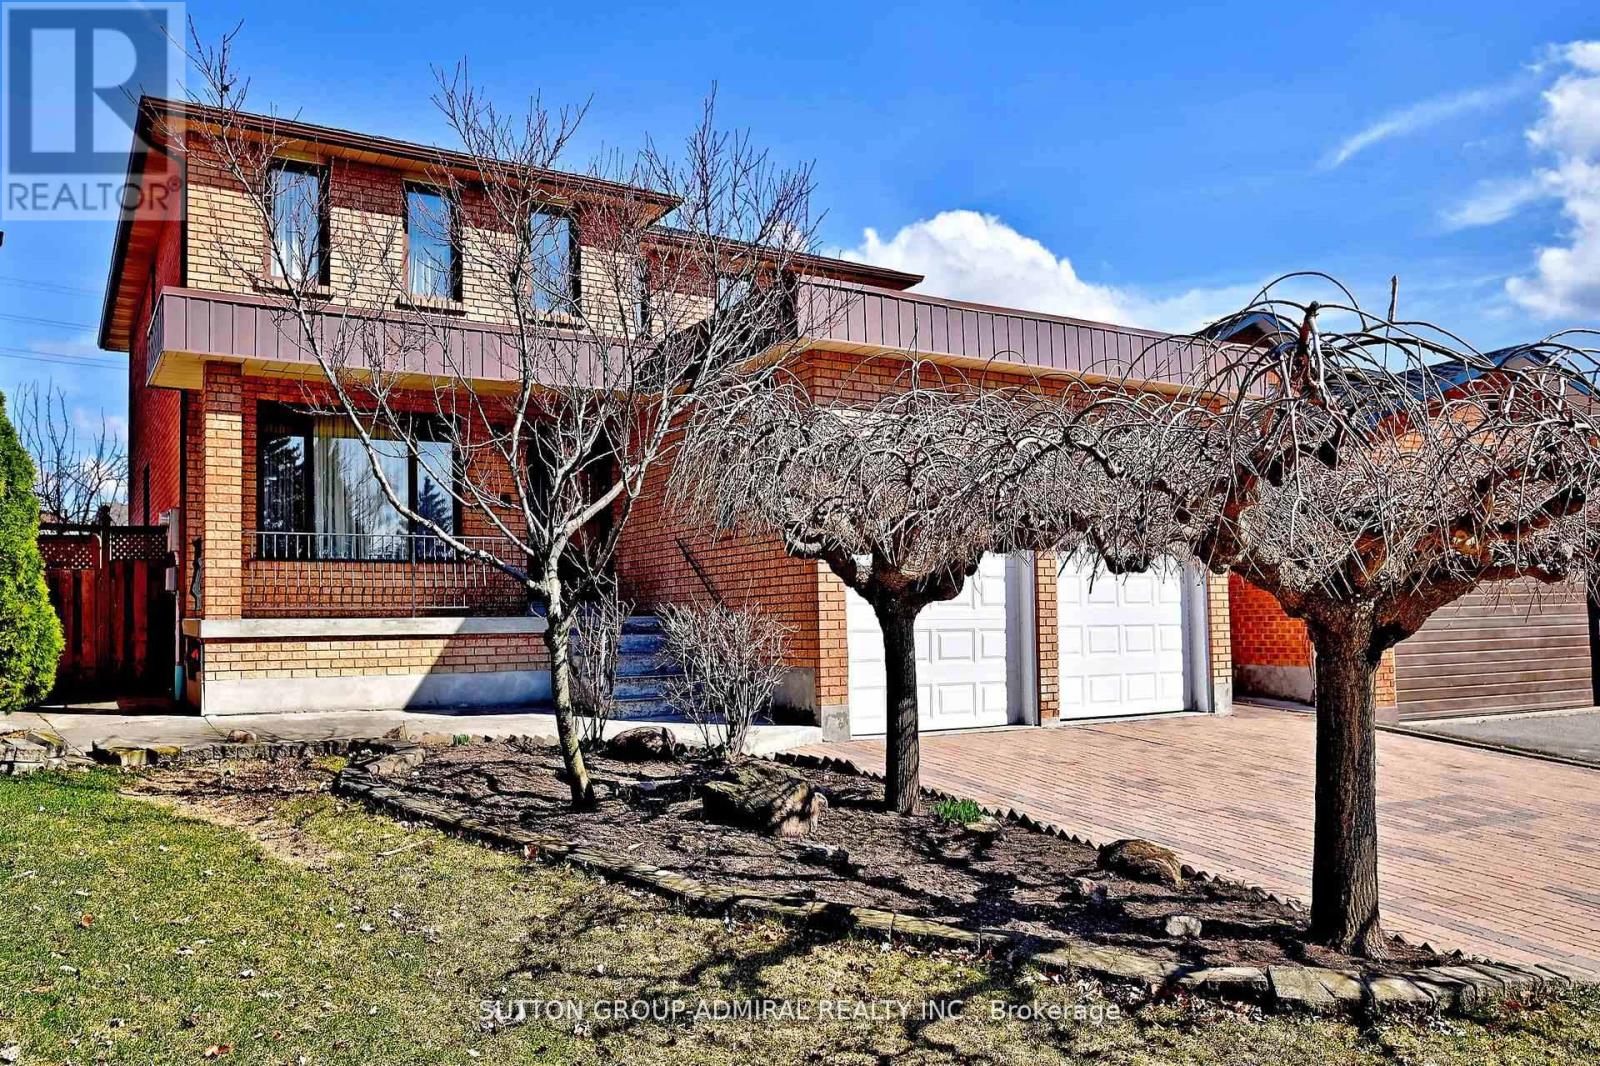
45 Royal Garden Boulevard
Vaughan (East Woodbridge), Ontario L4L7C4
MLS # N13144860
Property Details
Type
Detached
Beds
4
Baths
3
Status
For Sale
More homes like this
About this property
Rarely Offered Exquisite Residence In Village Pine Estates, this beautifully maintained detached home with a 2-car garage offers approximately 2,655 sq. ft. of bright, functional living space in a highly sought-after location. Tucked away on a private cul-de-sac on the desirable west side of Pine Valley, this lovingly cared-for home by its original owner reflects true pride of ownership throughout, with important updates including a new roof in 2018 and furnace in 2019. Step inside to discover expansive principal rooms filled with natural light, enhanced by a skylight that adds warmth and openness to the home. The kitchen walks out seamlessly to a gorgeous backyard oasis, creating the perfect setting for entertaining, family gatherings, or peaceful mornings outdoors. Upstairs, the massive primary retreat is a rare find, complete with a spacious seating area, vanity space, walk-in closet, and a spa-inspired 5-piece ensuite. Four generously sized bedrooms offer plenty of room for the whole family. A separate basement entrance adds exceptional flexibility, with great potential for an in-law suite or future rental opportunity. A wonderful place to call home in an exceptional neighbourhood. Welcome home!
Mortgage Estimate
Estimated monthly payment
Calculating…
Estimate only. Taxes, insurance, condo fees, and lender terms are not included.
Monthly costs to verify
Property taxes: about $526/month based on listed annual taxes.
Estimate only. Confirm taxes, condo/maintenance fees, insurance, utilities, and lender terms before making decisions.
Rooms
| Room | Level | Dimensions |
|---|---|---|
| Kitchen | Main level | 3.35 x 3.35 |
| Laundry room | Basement | 5.18 x 3.38 |
| Recreational, Games room | Basement | 10.06 x 5.49 |
| Eating area | Main level | 6.4 x 3.66 |
| Family room | Main level | 5.49 x 3.35 |
| Dining room | Main level | 3.35 x 10.05 |
| Living room | Main level | 4.58 x 3.2 |
| Laundry room | Main level | 3.35 x 1.53 |
| Primary Bedroom | Upper Level | 6.4 x 3.66 |
| Bedroom 2 | Upper Level | 3.66 x 3.66 |
| Bedroom 3 | Upper Level | 3.35 x 3.05 |
| Bedroom 4 | Upper Level | 3.35 x 3.05 |
Facts & Location
Interior Size
2,655 sq ft
Parking
6 spaces
Lot Size
34.3 x 112.9 FT ; 34.29ft x 112.91ft x 59.12ft x 115.61ft
Annual Taxes
$6,316
Listing data
Listing information is provided for personal, non-commercial use and should be independently verified before making real estate decisions.
Last refreshed: Jul 26, 2026 3:33 AM
Explore nearby searches
SEO-friendly searches for this area, property type, and nearby neighbourhoods.
Similar Properties
More nearby listings that may fit the same search.
$1,299,900
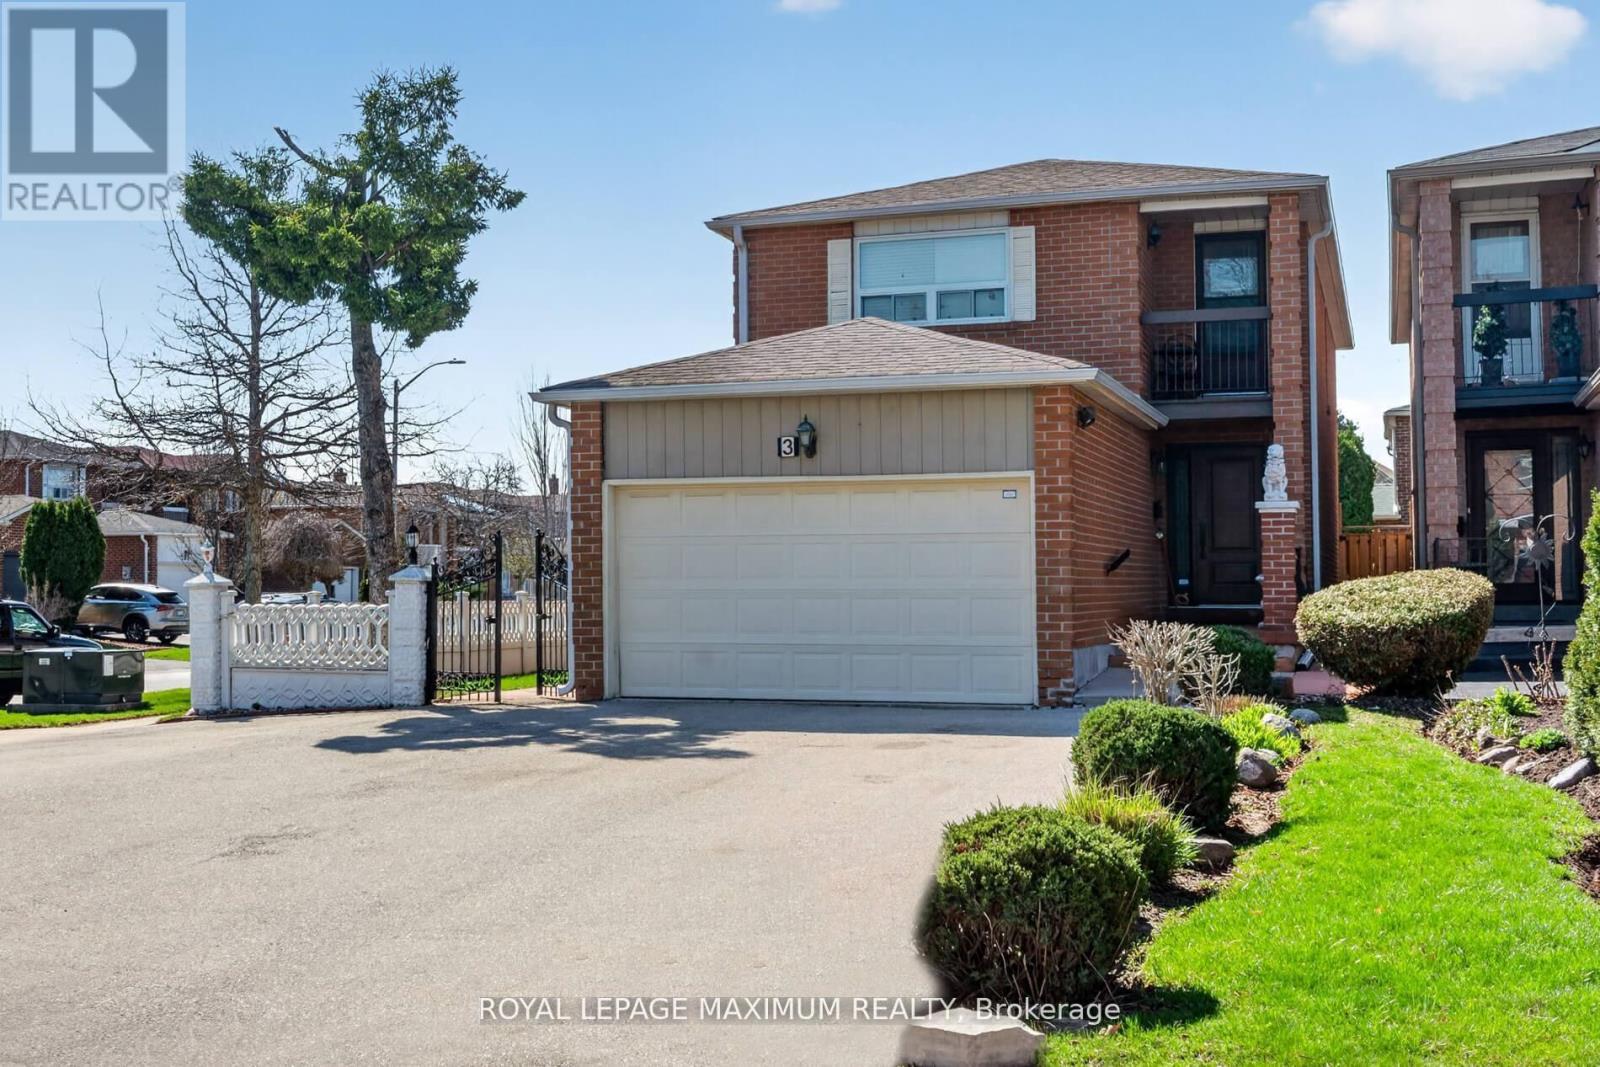
3 Muzzo Court
Vaughan (East Woodbridge) · MLS # N13214326
5 bed · 4 bath · 2,200 sq ft
$1,299,000
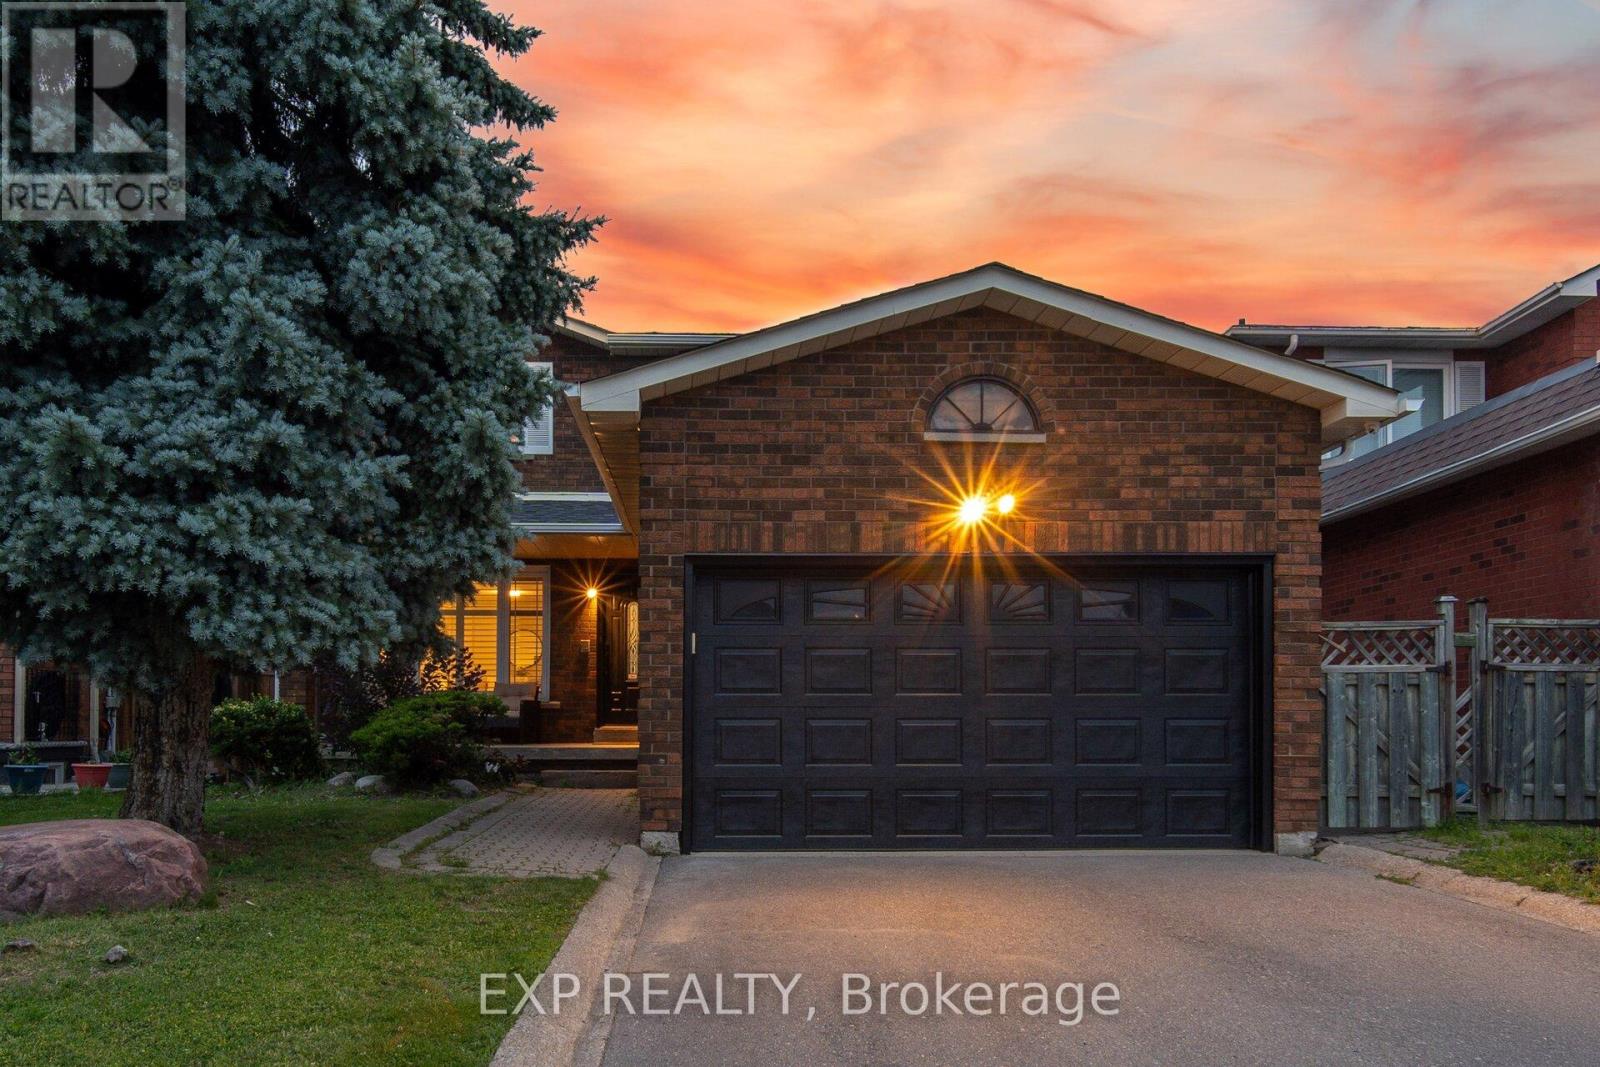
70 Embassy Drive
Vaughan (East Woodbridge) · MLS # N13499434
4 bed · 4 bath
$1,350,000
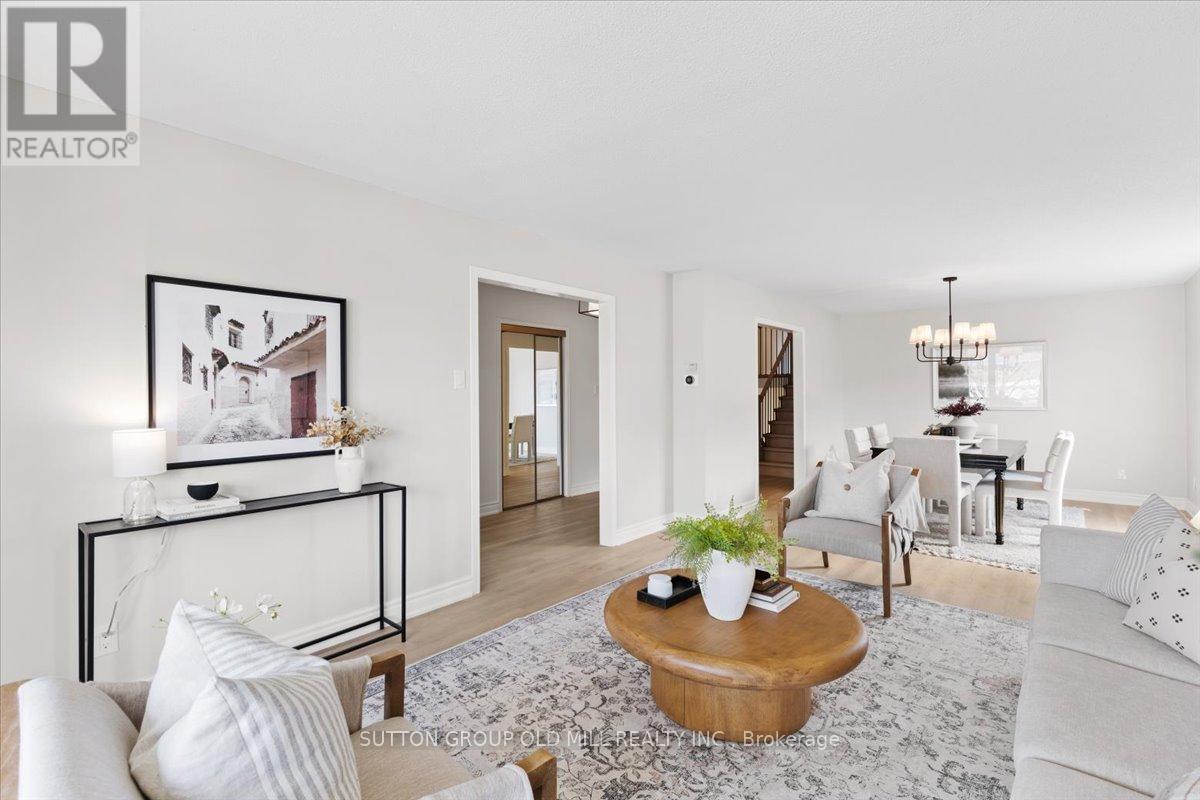
37 Brandy Crescent
Vaughan (East Woodbridge) · MLS # N13467176
4 bed · 3 bath · 3,200 sq ft