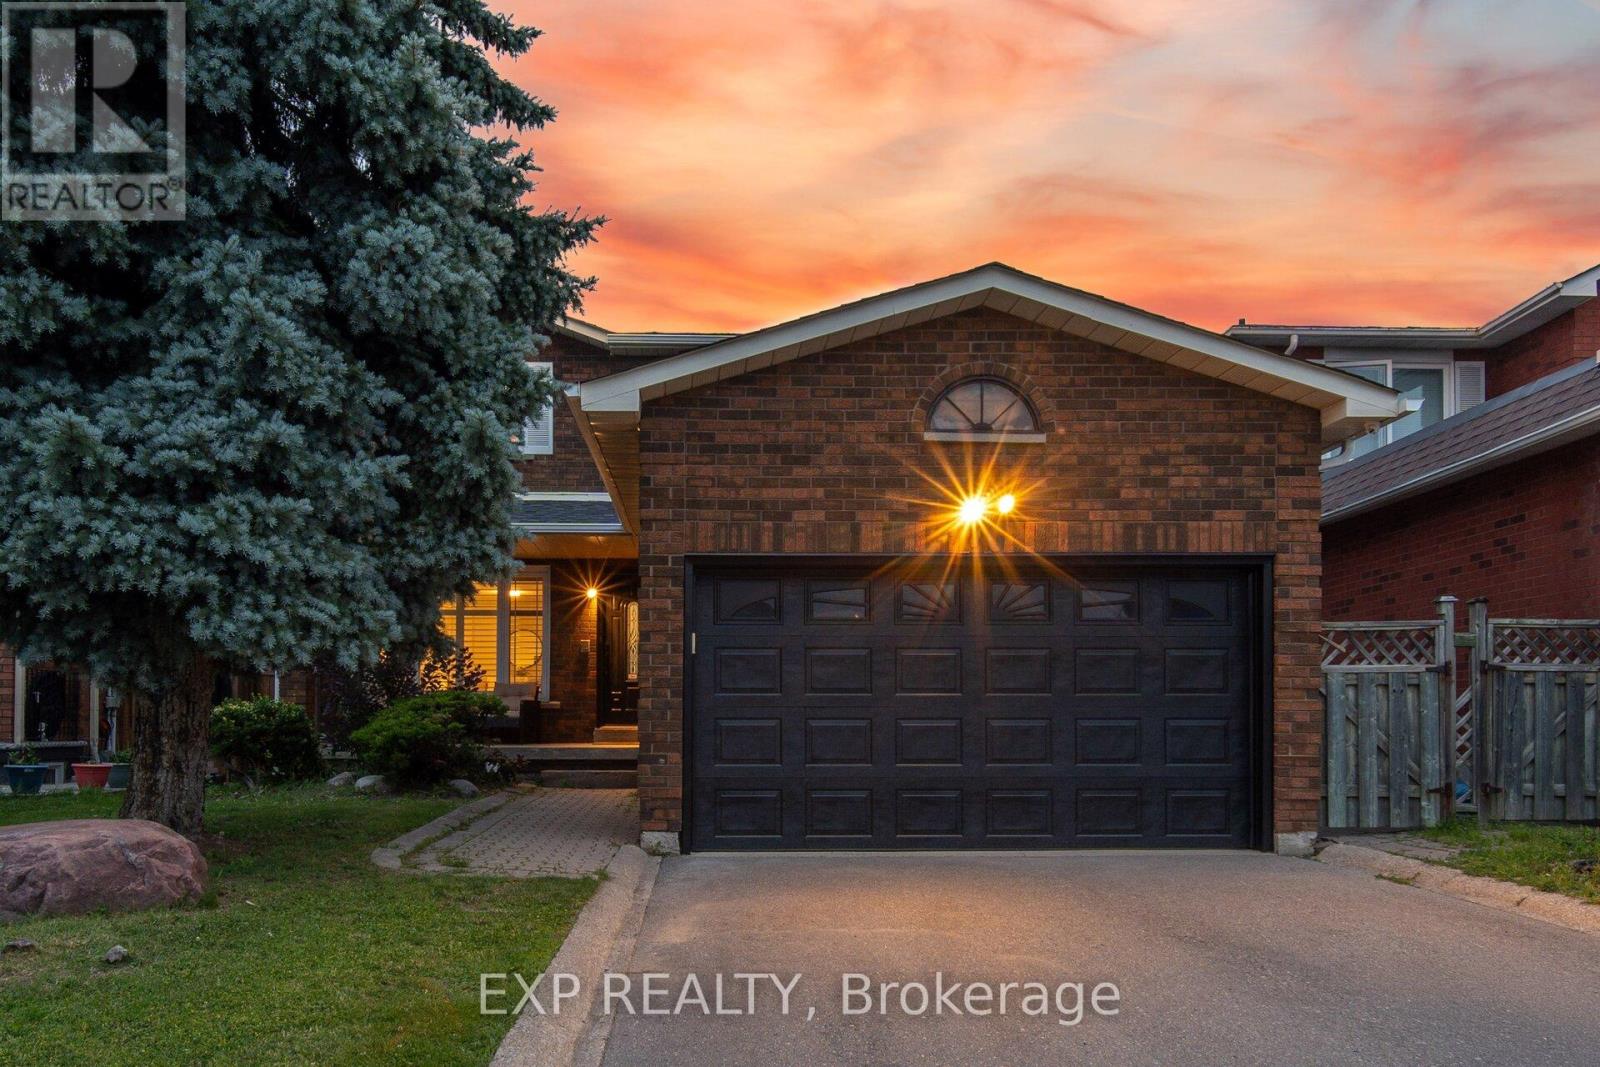
70 Embassy Drive
Vaughan (East Woodbridge), Ontario L4L5B1
MLS # N13499434
Property Details
Type
Detached
Beds
4
Baths
4
Status
For Sale
More homes like this
About this property
Welcome to 70 Embassy Drive - a beautifully maintained 2-storey detached home on a quiet, family-friendly street in sought-after East Woodbridge. Offering 3+1 bedrooms and 4 bathrooms, this carpet-free home is truly move-in ready, with all the big-ticket items already done: new furnace (2025), roof (2022), A/C (2022), eavestroughs (2022), a renovated primary ensuite (2021), new main-floor oven, and a monitored security system with cameras and door sensors (2024). The fully finished lower level features a kitchen, a dining area, family room, one bedroom, a full bathroom, versatile gym, and a separate laundry area. A fully fenced backyard rounds out a home that checks all the boxes. Located minutes to top-rated schools, parks, shopping, and public transit, with quick access to major highways - everything a growing family needs close to home. A rare opportunity in one of Vaughan's most established and convenient neighbourhoods.
Mortgage Estimate
Estimated monthly payment
Calculating…
Estimate only. Taxes, insurance, condo fees, and lender terms are not included.
Monthly costs to verify
Property taxes: about $432/month based on listed annual taxes.
Estimate only. Confirm taxes, condo/maintenance fees, insurance, utilities, and lender terms before making decisions.
Rooms
| Room | Level | Dimensions |
|---|---|---|
| Foyer | Main level | 1.96 x 1.47 |
| Kitchen | Basement | 3.28 x 3.12 |
| Dining room | Basement | 2.39 x 3.73 |
| Family room | Basement | 3.1 x 5.66 |
| Bedroom | Basement | 3.05 x 4.19 |
| Exercise room | Basement | 3.15 x 2.44 |
| Laundry room | Basement | 4.55 x 1.27 |
| Living room | Main level | 3.15 x 3.89 |
| Dining room | Main level | 3.15 x 3.35 |
| Kitchen | Main level | 3.15 x 2.87 |
| Eating area | Main level | 2.79 x 3.35 |
| Office | Main level | 3.1 x 5.08 |
| Laundry room | Main level | 1.75 x 2.29 |
| Primary Bedroom | Second level | 5.61 x 3.35 |
| Bedroom 2 | Second level | 3.25 x 3.28 |
| Bedroom 3 | Second level | 3.38 x 3.28 |
Facts & Location
Parking
3 spaces
Lot Size
38.8 x 120 FT ; Lot size irregular
Annual Taxes
$5,187
Listing data
Listing information is provided for personal, non-commercial use and should be independently verified before making real estate decisions.
Last refreshed: Sep 9, 2026 3:33 AM
Explore nearby searches
SEO-friendly searches for this area, property type, and nearby neighbourhoods.
Similar Properties
More nearby listings that may fit the same search.
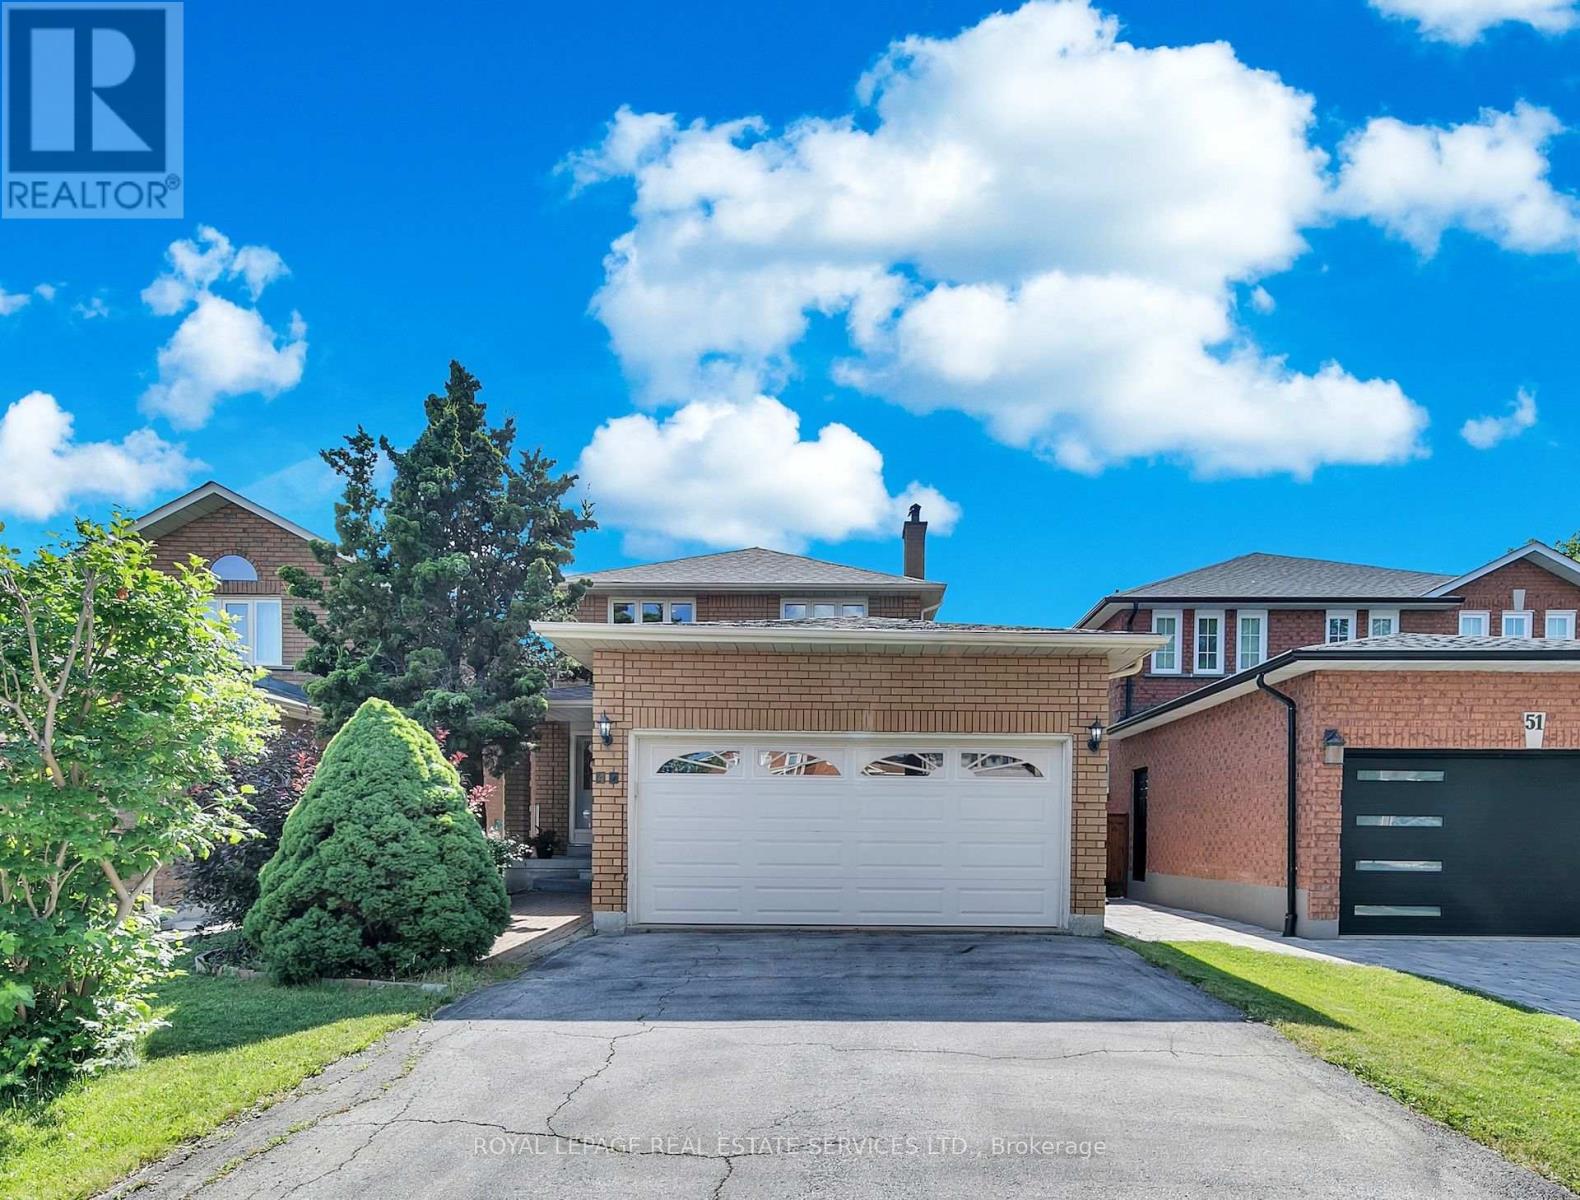
$1,249,000
47 Velvet Crescent
Vaughan (East Woodbridge) · MLS # N13551952
4 bed · 3 bath
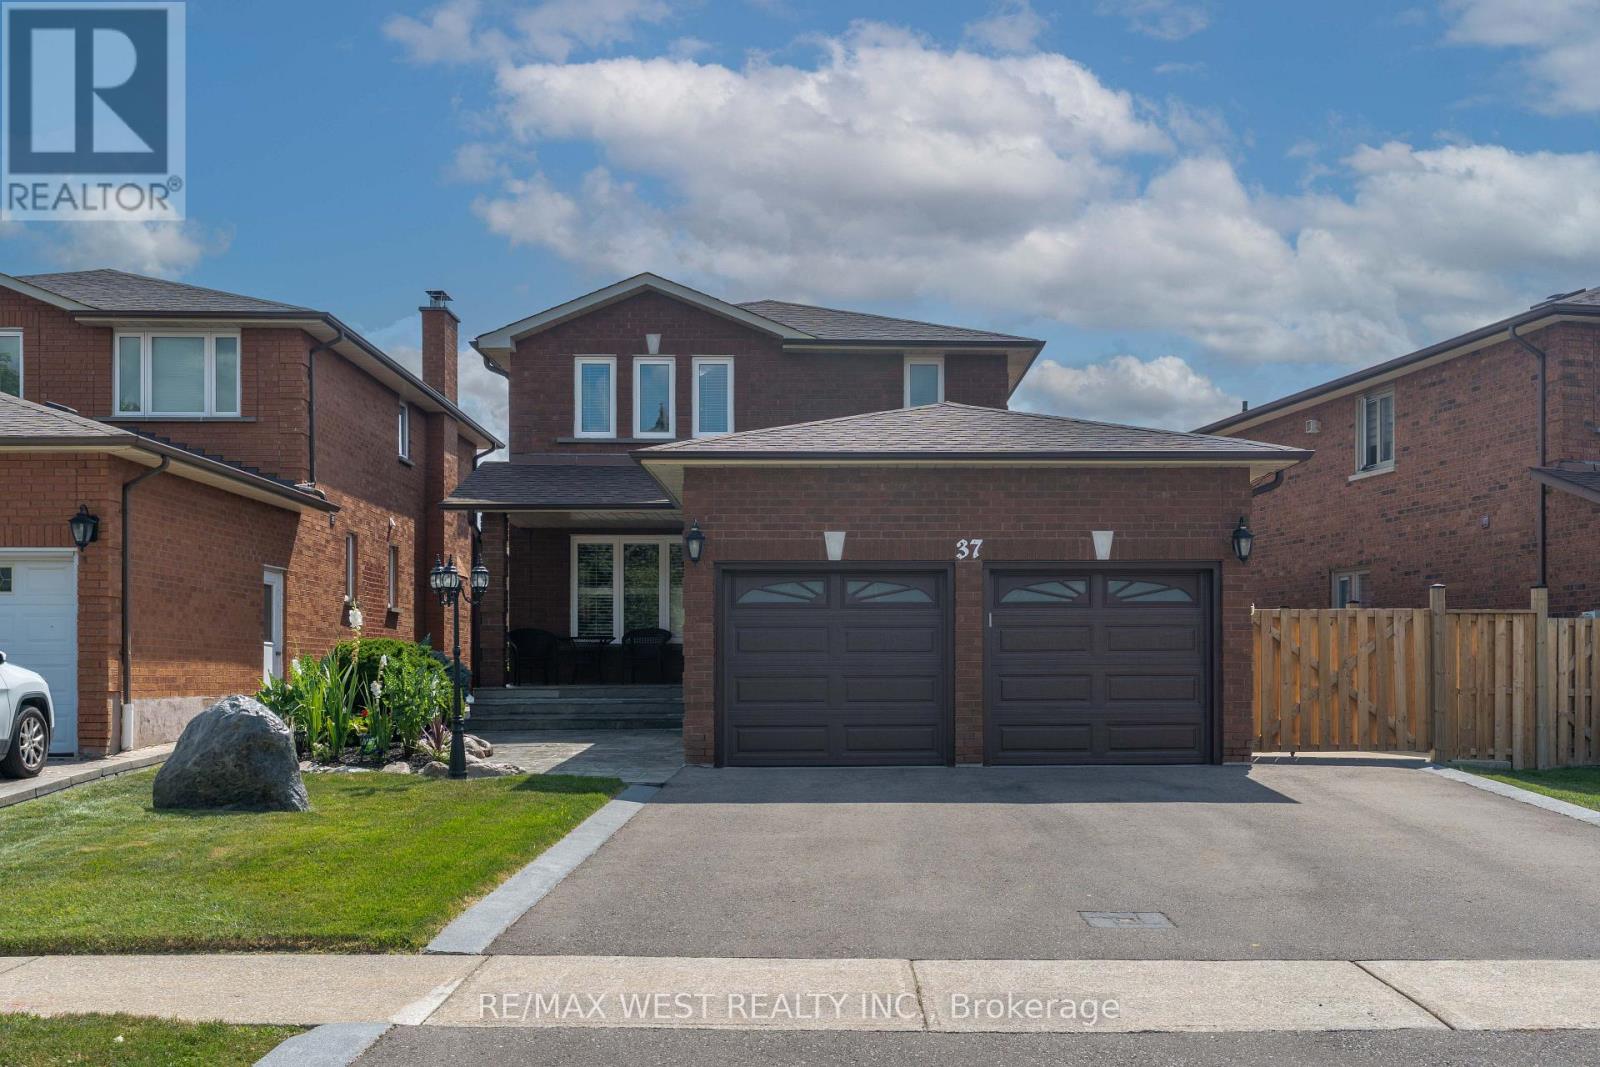
$1,259,000
37 Lime Drive
Vaughan (East Woodbridge) · MLS # N13711248
3 bed · 4 bath
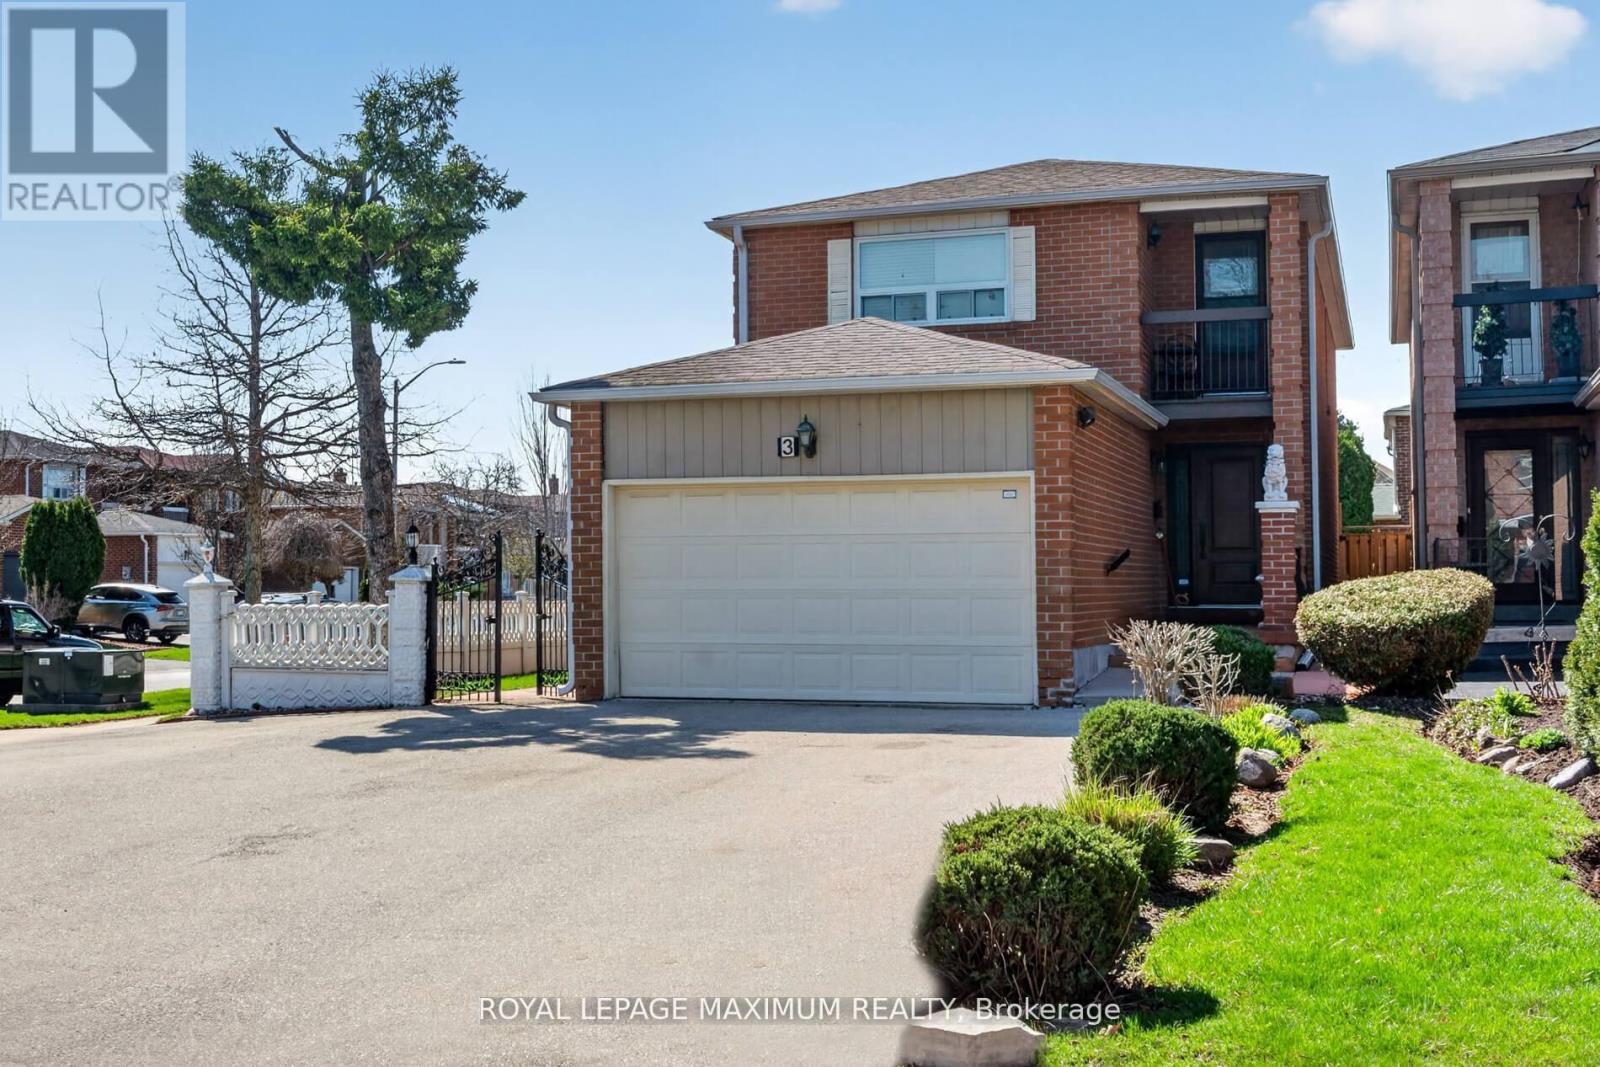
$1,219,000
3 Muzzo Court
Vaughan (East Woodbridge) · MLS # N13610832
5 bed · 4 bath · 2,200 sq ft