312 Valeria Boulevard
Vaughan (East Woodbridge), Ontario L4L6V7
MLS # N13138968
Property Details
Type
Detached
Beds
5
Baths
4
Status
For Sale
More homes like this
About this property
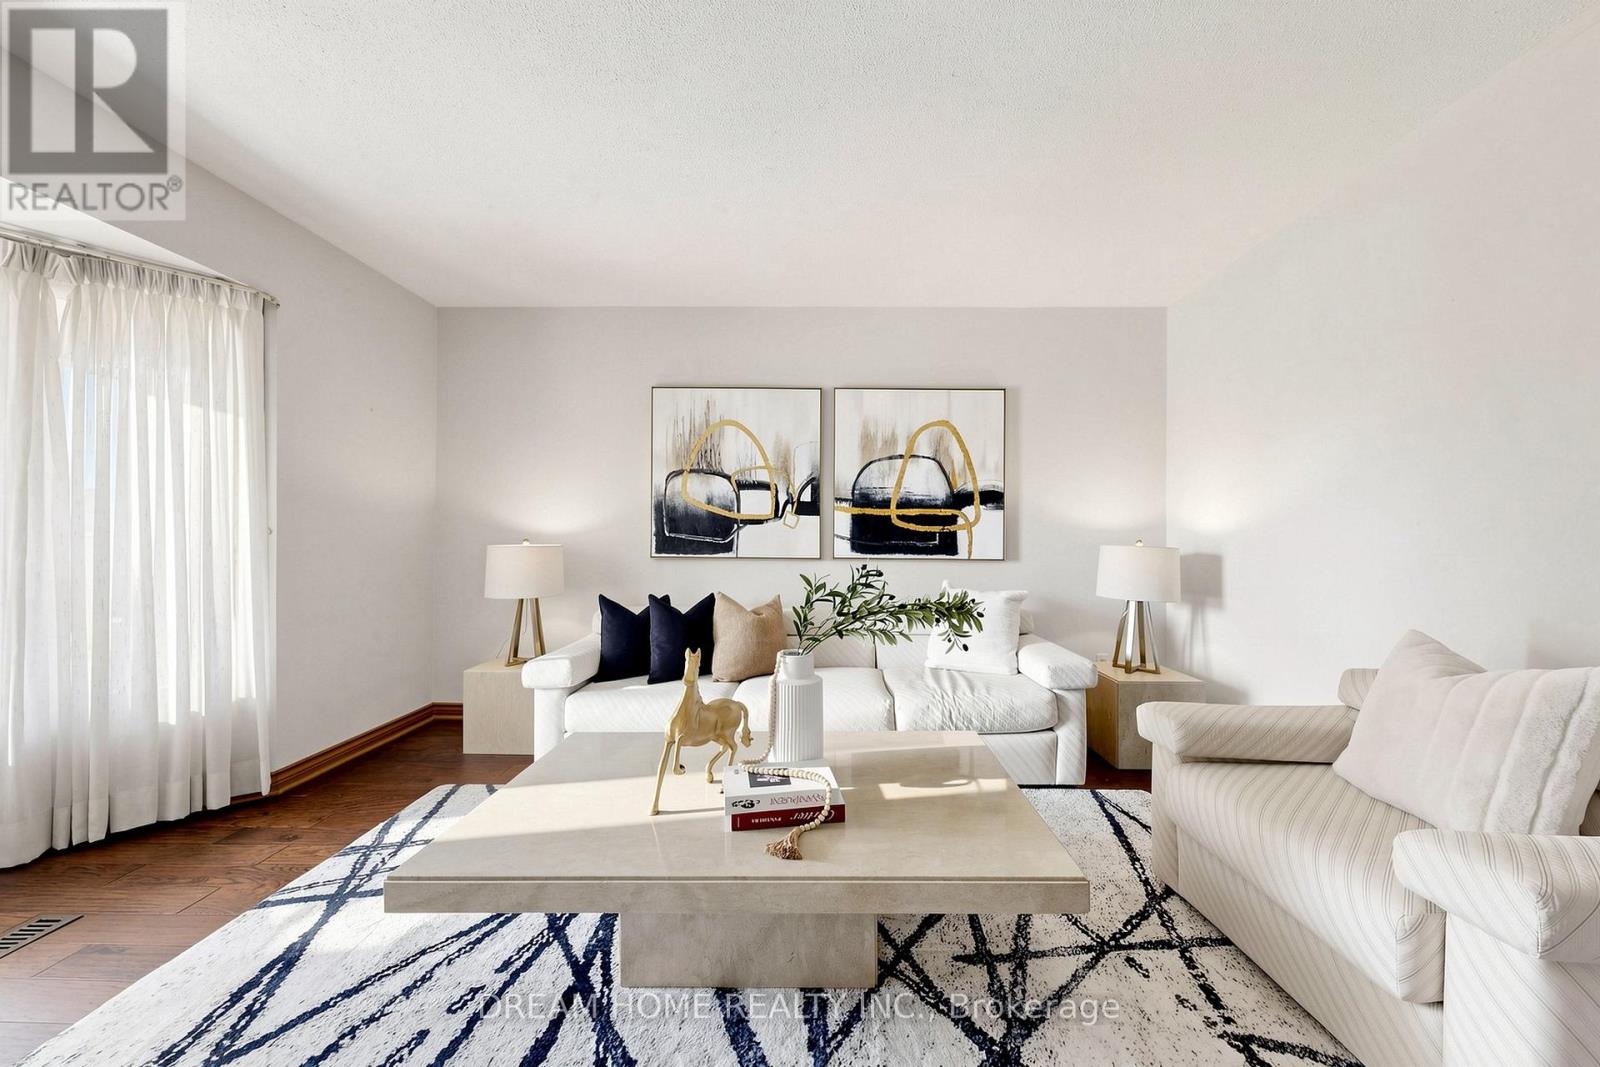
Welcome to 312 Valeria Blvd - a stunning family home located in the prestigious Weston Downs community of East Woodbridge. Situated on an expansive 59 x 136 ft lot, this impressive residence offers over-the-top comfort and functionality with 5 spacious bedrooms and 4 beautifully appointed bathrooms. The thoughtfully designed layout features elegant formal living and dining rooms, a separate family room, and a versatile main-floor bedroom or office. The bright eat-in kitchen walks out to a large private backyard, perfect for entertaining and family gatherings. Upstairs, enjoy generously sized bedrooms, including a luxurious primary retreat complete with a spa-inspired 6-piece ensuite and walk-in closet. The fully finished basement provides endless opportunities for additional living, recreation, or entertainment space. Conveniently located near Highway 400, top-rated schools, shopping, and dining - this is an exceptional opportunity to own in one of Woodbridge's most desirable neighbourhoods.
Mortgage Estimate
Estimated monthly payment
Calculating…
Estimate only. Taxes, insurance, condo fees, and lender terms are not included.
Monthly costs to verify
Property taxes: about $666/month based on listed annual taxes.
Estimate only. Confirm taxes, condo/maintenance fees, insurance, utilities, and lender terms before making decisions.
Rooms
| Room | Level | Dimensions |
|---|---|---|
| Living room | Main level | 3.97 x 4.77 |
| Recreational, Games room | Lower level | 12.54 x 3.99 |
| Den | Lower level | 8.34 x 4.64 |
| Family room | Main level | 3.97 x 5.49 |
| Kitchen | Main level | 4.06 x 2.98 |
| Eating area | Main level | 3.26 x 3.52 |
| Dining room | Main level | 3.93 x 4.69 |
| Primary Bedroom | Upper Level | 5.49 x 3.98 |
| Bedroom 2 | Upper Level | 5.72 x 4.07 |
| Bedroom 3 | Upper Level | 5.32 x 4.08 |
| Bedroom 4 | Upper Level | 3.27 x 3.23 |
| Bedroom 5 | Main level | 3.97 x 2.76 |
Facts & Location
Parking
12 spaces
Lot Size
59.1 x 136.2 FT
Annual Taxes
$7,986
Listing data
Listing information is provided for personal, non-commercial use and should be independently verified before making real estate decisions.
Last refreshed: Aug 17, 2026 6:30 AM
Explore nearby searches
SEO-friendly searches for this area, property type, and nearby neighbourhoods.
Similar Properties
More nearby listings that may fit the same search.
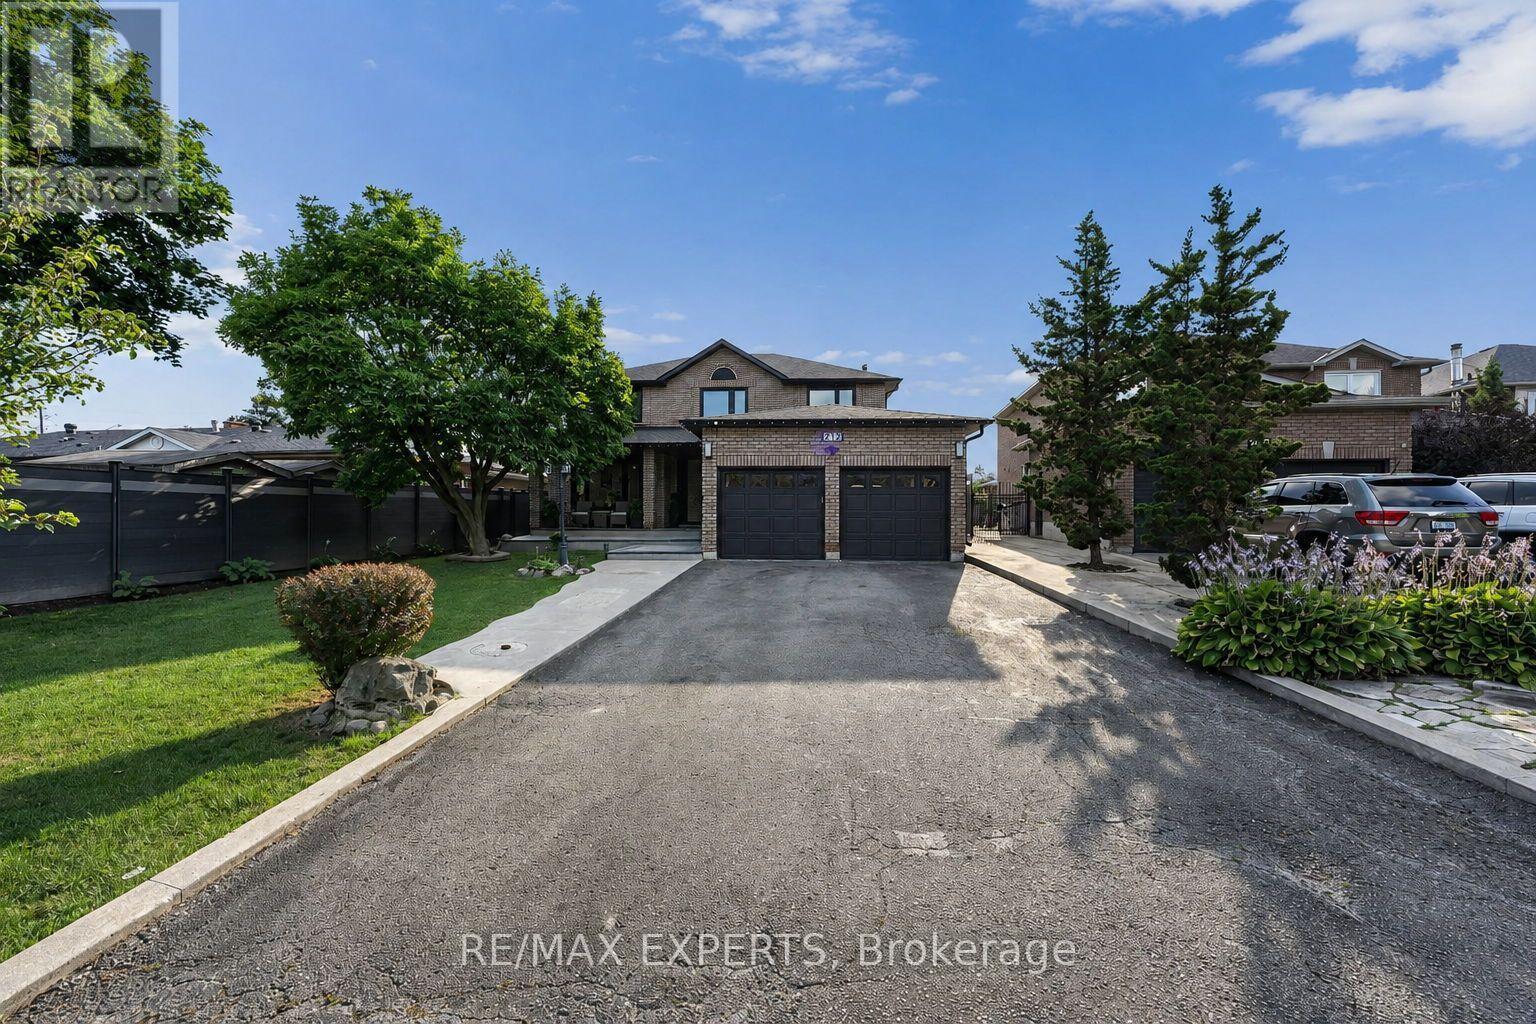
$1,895,000
212 Bordeaux Drive
Vaughan (East Woodbridge) · MLS # N13664004
6 bed · 5 bath · 4,800 sq ft
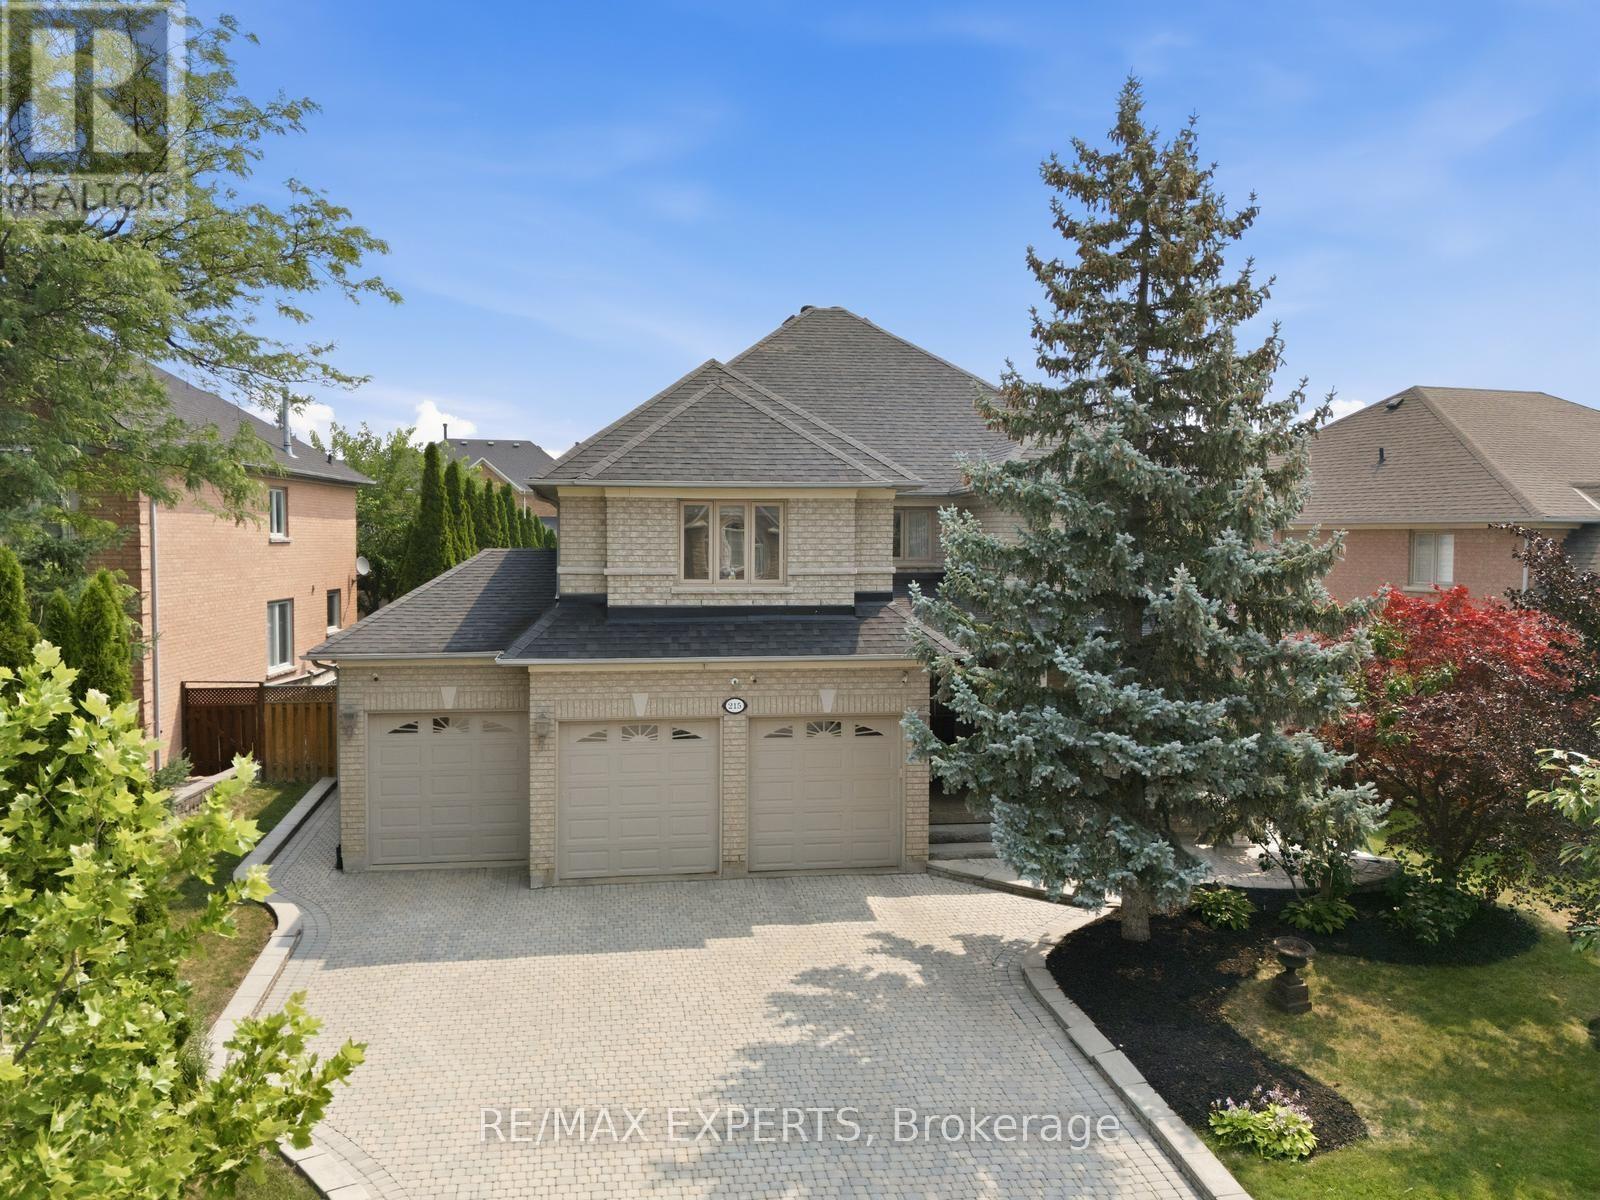
$1,950,000
215 Velmar Drive
Vaughan (East Woodbridge) · MLS # N13595260
5 bed · 4 bath
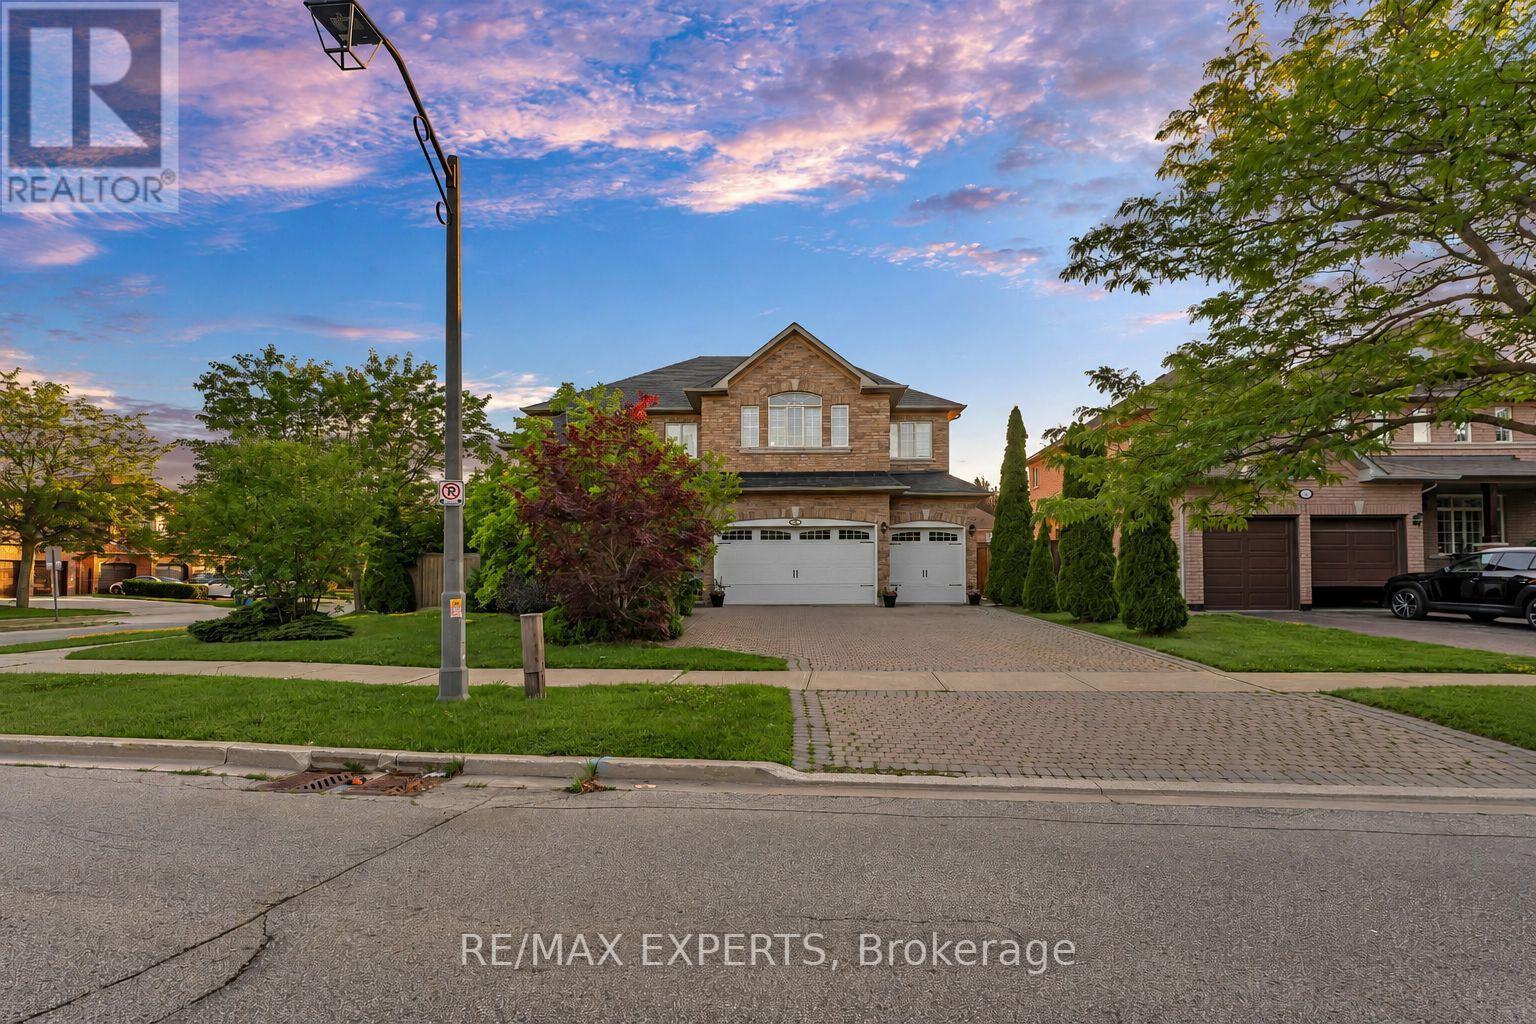
$1,799,000
110 Velmar Drive
Vaughan (East Woodbridge) · MLS # N13560554
4 bed · 4 bath · 4,034 sq ft