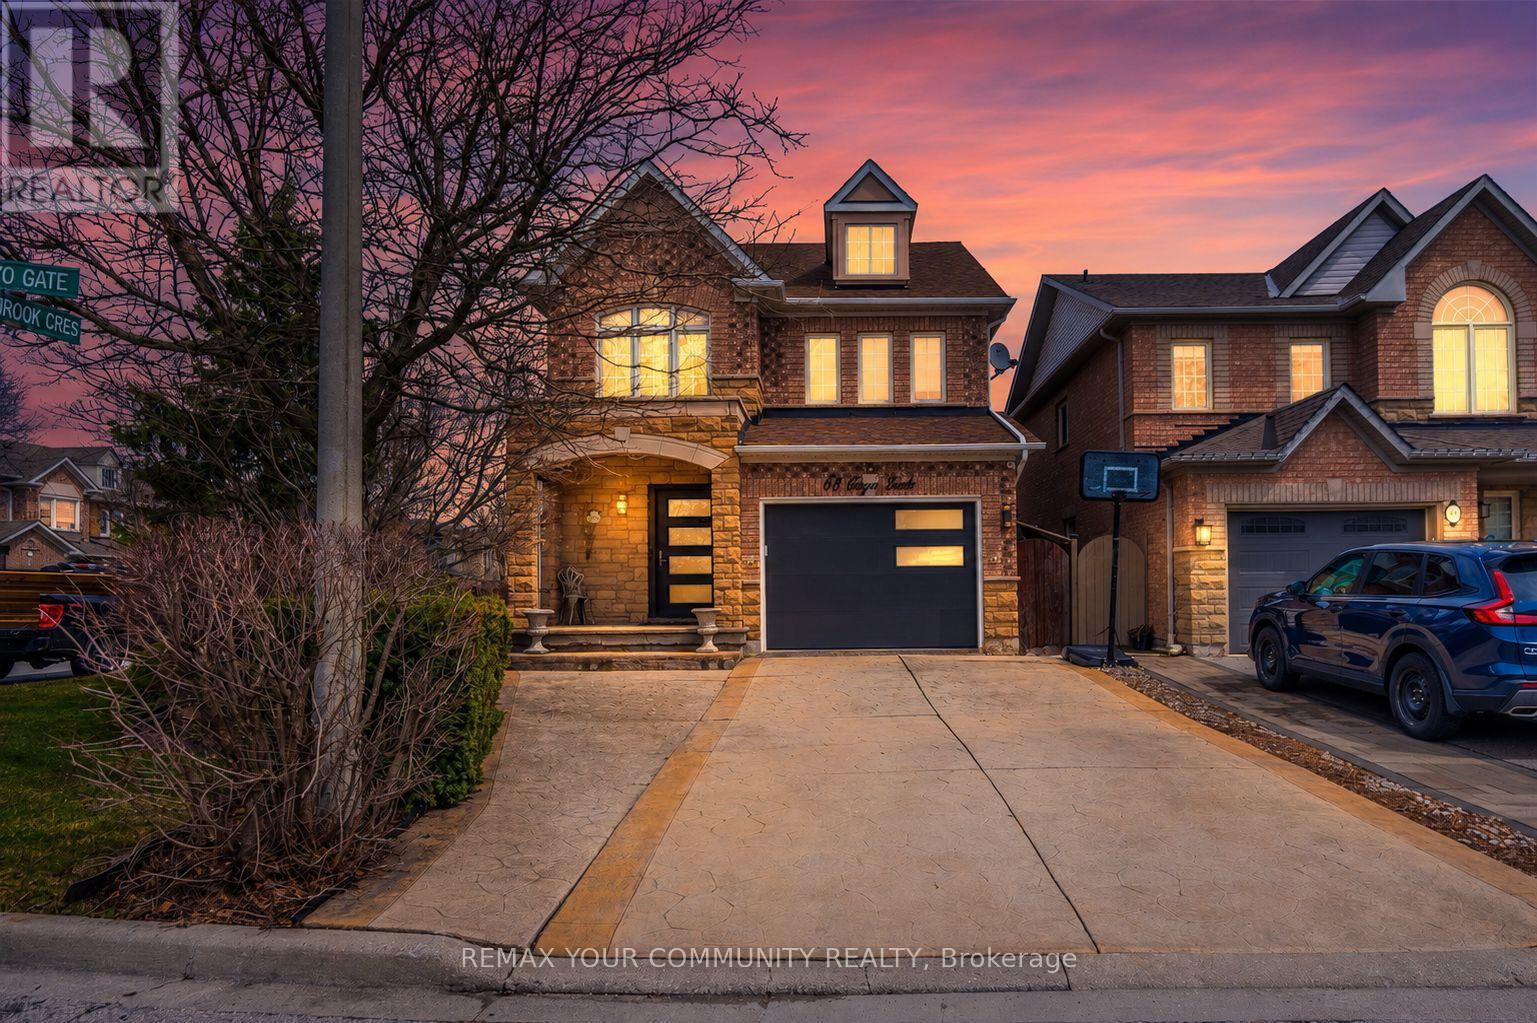
68 Goyo Gate
Vaughan, Ontario L6A3T3
MLS # N13105608
Property Details
Type
Detached
Beds
4
Baths
4
Status
For Sale
More homes like this
About this property
Beautifully Maintained 4 Bedroom Detached Home Set On A Premium Corner Lot Showcasing A Stone Exterior, Patterned Concrete Driveway And Porch, Oversized Front Entry Door, Brand New Garage Door And Exterior LED Pot Lighting. The Main Floor Features A Bright Open Layout With Expansive Windows, New Blinds And Upgraded LED Lighting, Complemented By A Renovated Powder Room. The Kitchen Is Designed With Premium Appliances Including Custom Cabinetry, A Granite Backsplash And Counters, Enhanced By Undercabinet Lighting, A Drawer Microwave, Pot Filler, Double Wall Oven And An Oversized Centre Island Finished With A Butcher Block Countertop. Upstairs Offers Four Well-Sized Bedrooms With Ample Closet Space, Including A Primary Bedroom With A Jacuzzi Tub And Granite-Finished Ensuite, While All Bathrooms Continue With Granite Counters For A Cohesive Finish. The Fully Finished Basement Offers Additional Living Space Ideal For Entertaining, Relaxing, Or Accommodating A Growing Family, Along With Ample Storage. The Backyard Is Equipped For Summer Enjoyment With A Saltwater Pool, Rubber Safety Surfacing, A Stucco Cabana For Pool Equipment, Interlock Walkways And An Underground Sprinkler System. Major Updates Completed In 2022 Include The Roof, Furnace, A/C And Humidifier. Positioned In A Highly Desirable Family-Friendly Community Close To Top Schools, Parks, Trails, Shopping and everyday amenities, this home offers an exceptional lifestyle in a prime location.
Mortgage Estimate
Estimated monthly payment
Calculating…
Estimate only. Taxes, insurance, condo fees, and lender terms are not included.
Monthly costs to verify
Property taxes: about $567/month based on listed annual taxes.
Estimate only. Confirm taxes, condo/maintenance fees, insurance, utilities, and lender terms before making decisions.
Rooms
| Room | Level | Dimensions |
|---|---|---|
| Kitchen | Lower level | 3.03 x 6.57 |
| Dining room | Main level | 3.34 x 5.7 |
| Family room | Main level | 4.3 x 3.34 |
| Living room | Main level | 3.34 x 5.7 |
| Primary Bedroom | Second level | 4.86 x 3.95 |
| Bedroom 2 | Second level | 3.64 x 3.03 |
| Bedroom 3 | Second level | 3.53 x 2.97 |
| Bedroom 4 | Second level | 3.03 x 2.73 |
| Recreational, Games room | Basement | 6.45 x 6.26 |
Facts & Location
Parking
4 spaces
Lot Size
43.1 x 98.4 FT
Annual Taxes
$6,800
Listing data
Listing information is provided for personal, non-commercial use and should be independently verified before making real estate decisions.
Last refreshed: Sep 19, 2026 3:32 AM
Explore nearby searches
SEO-friendly searches for this area, property type, and nearby neighbourhoods.
Similar Properties
More nearby listings that may fit the same search.
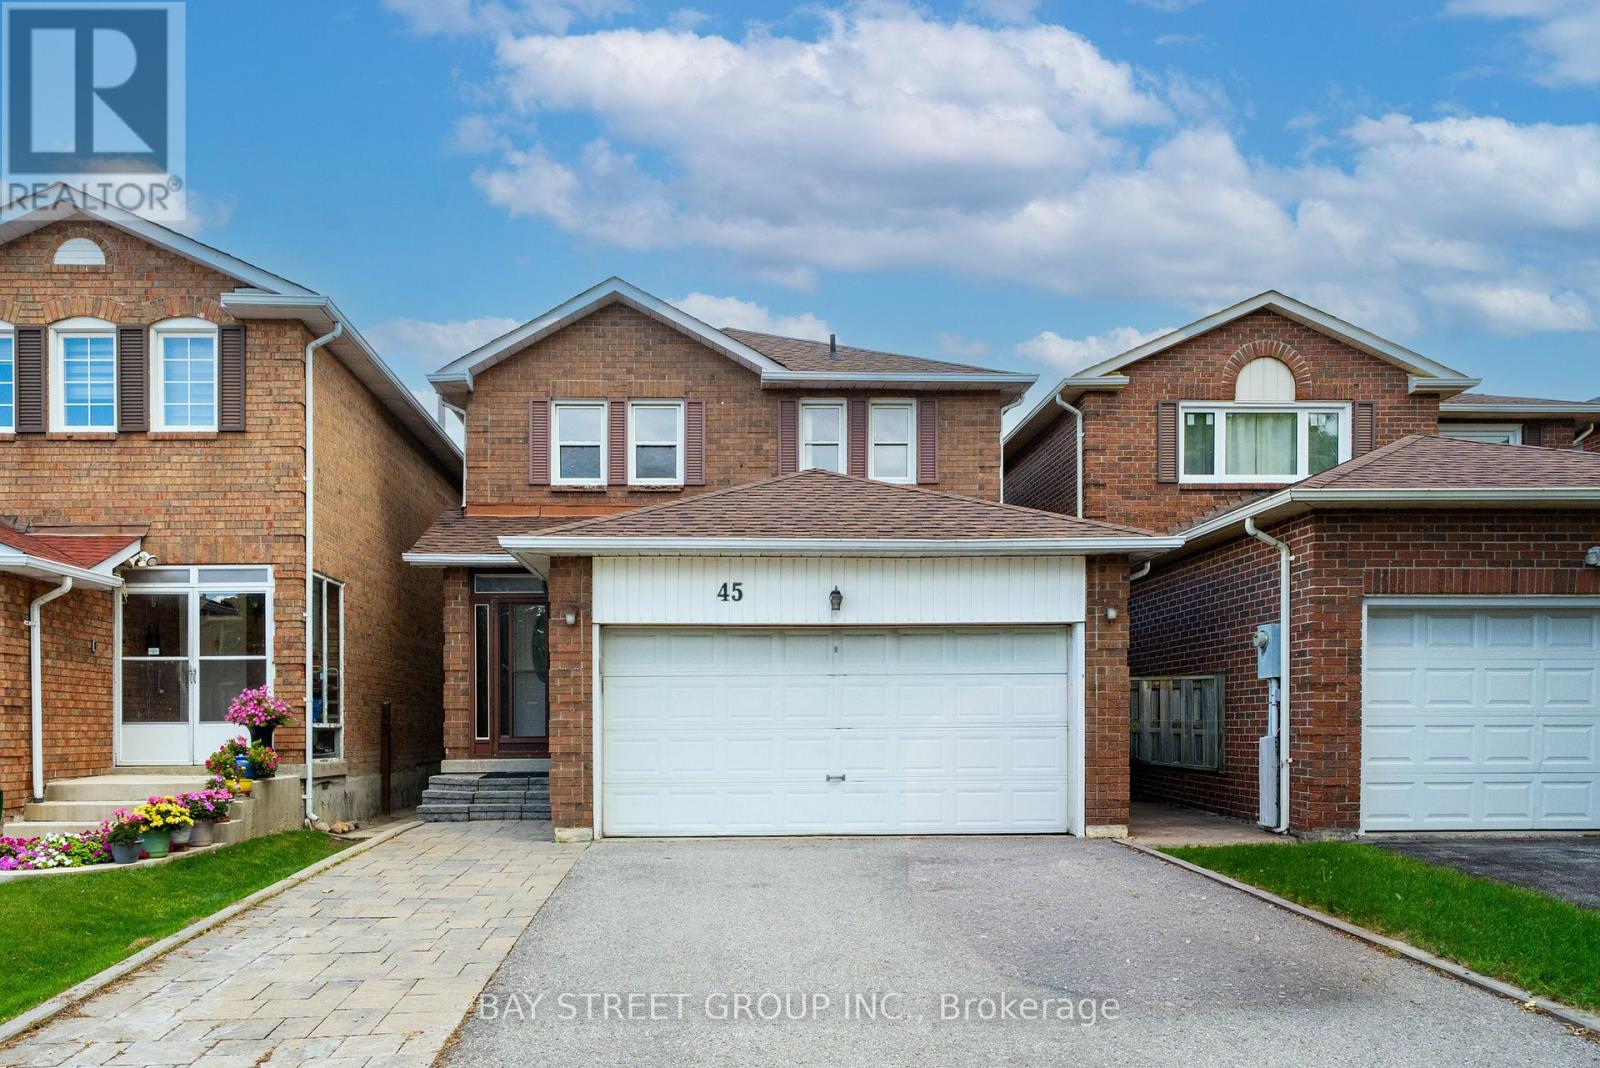
$1,249,000
45 Thurman Road
Vaughan (Lakeview Estates) · MLS # N13788004
4 bed · 4 bath
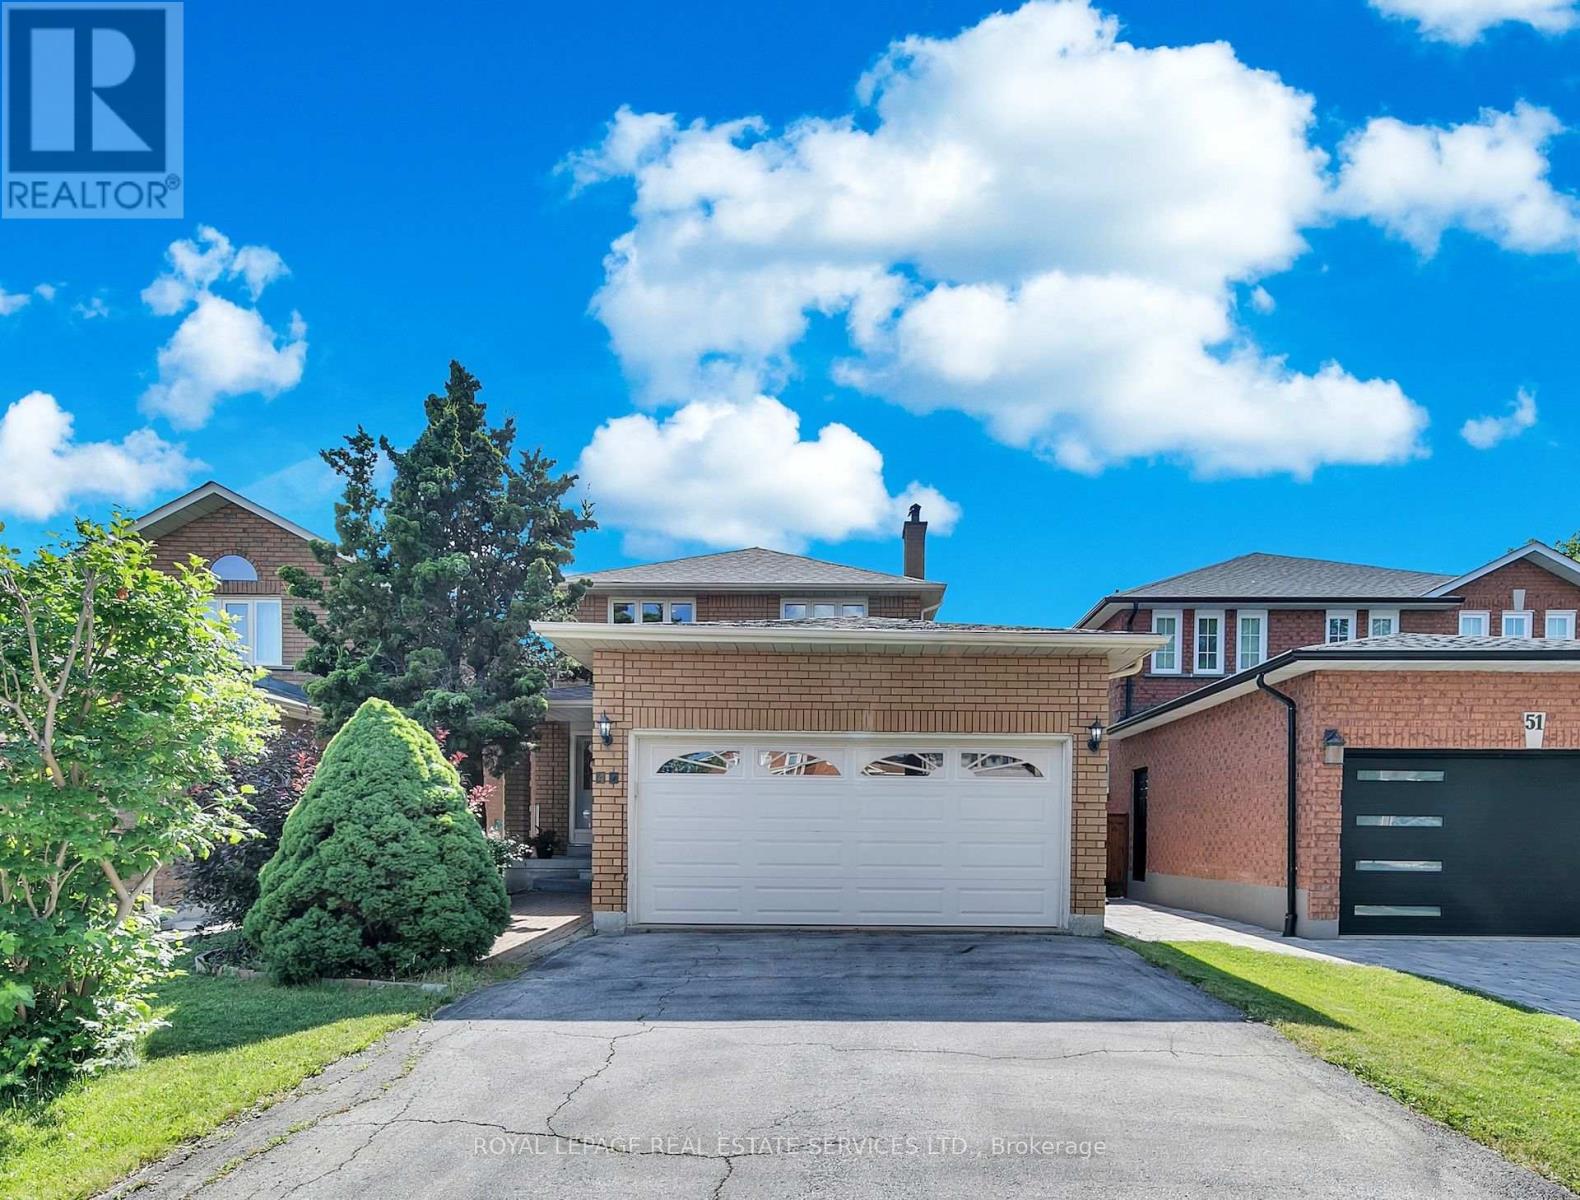
$1,249,000
47 Velvet Crescent
Vaughan (East Woodbridge) · MLS # N13551952
4 bed · 3 bath
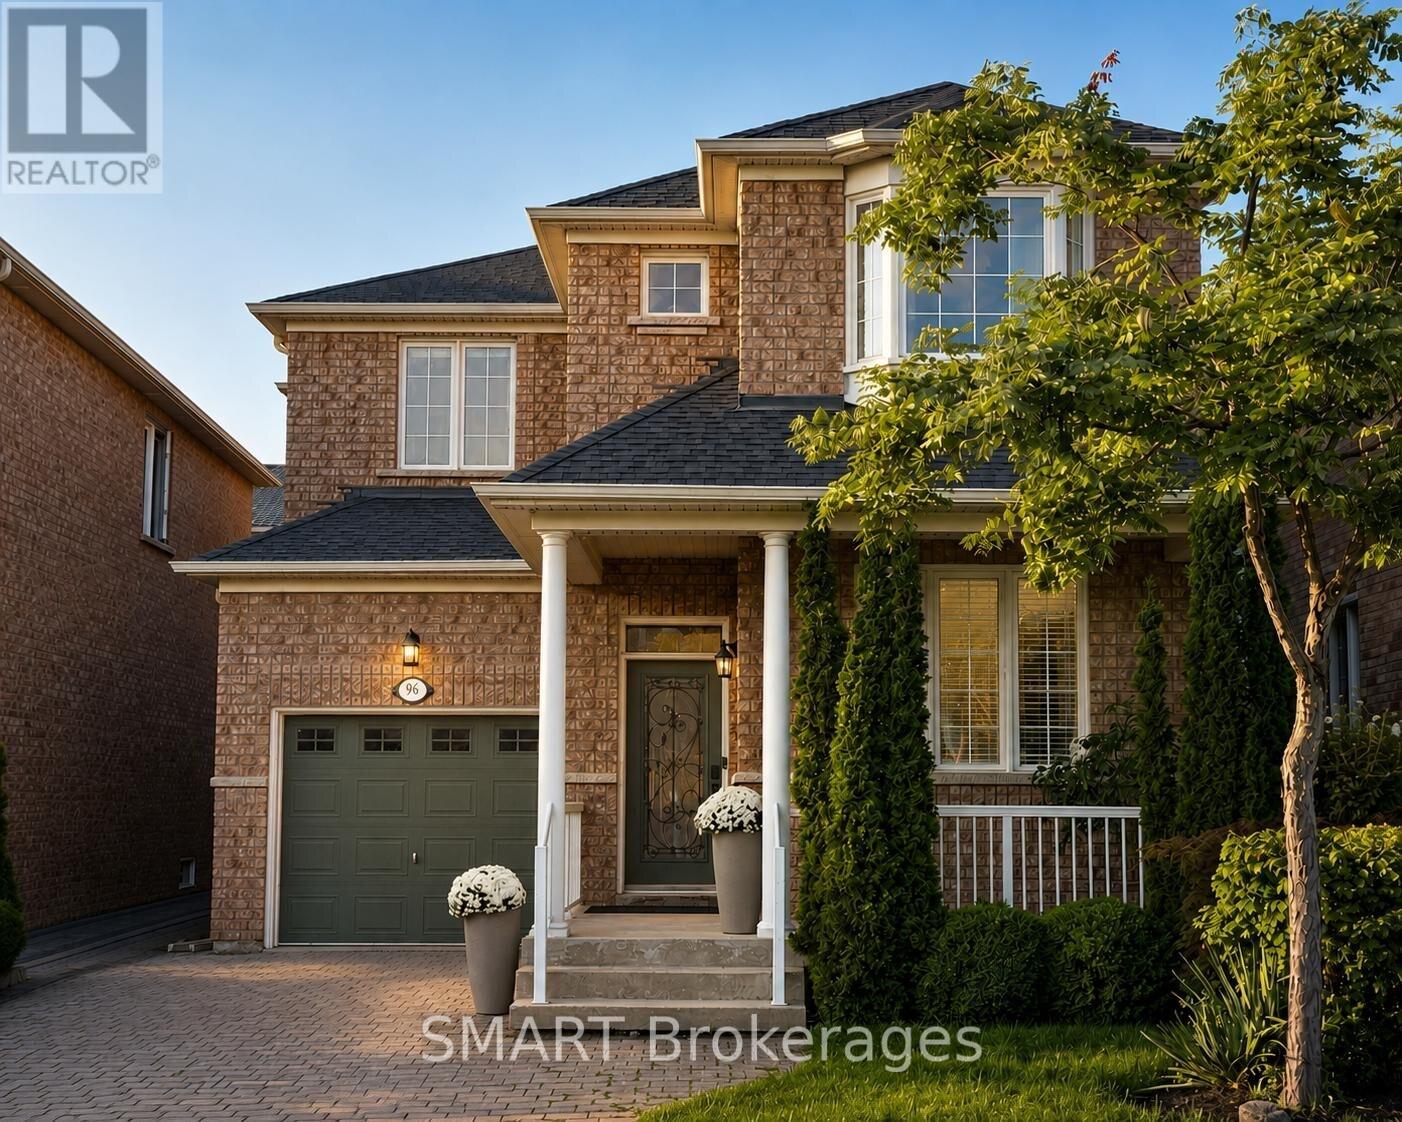
$1,249,000
96 Capera Drive
Vaughan (Vellore Village) · MLS # N13741074
3 bed · 3 bath