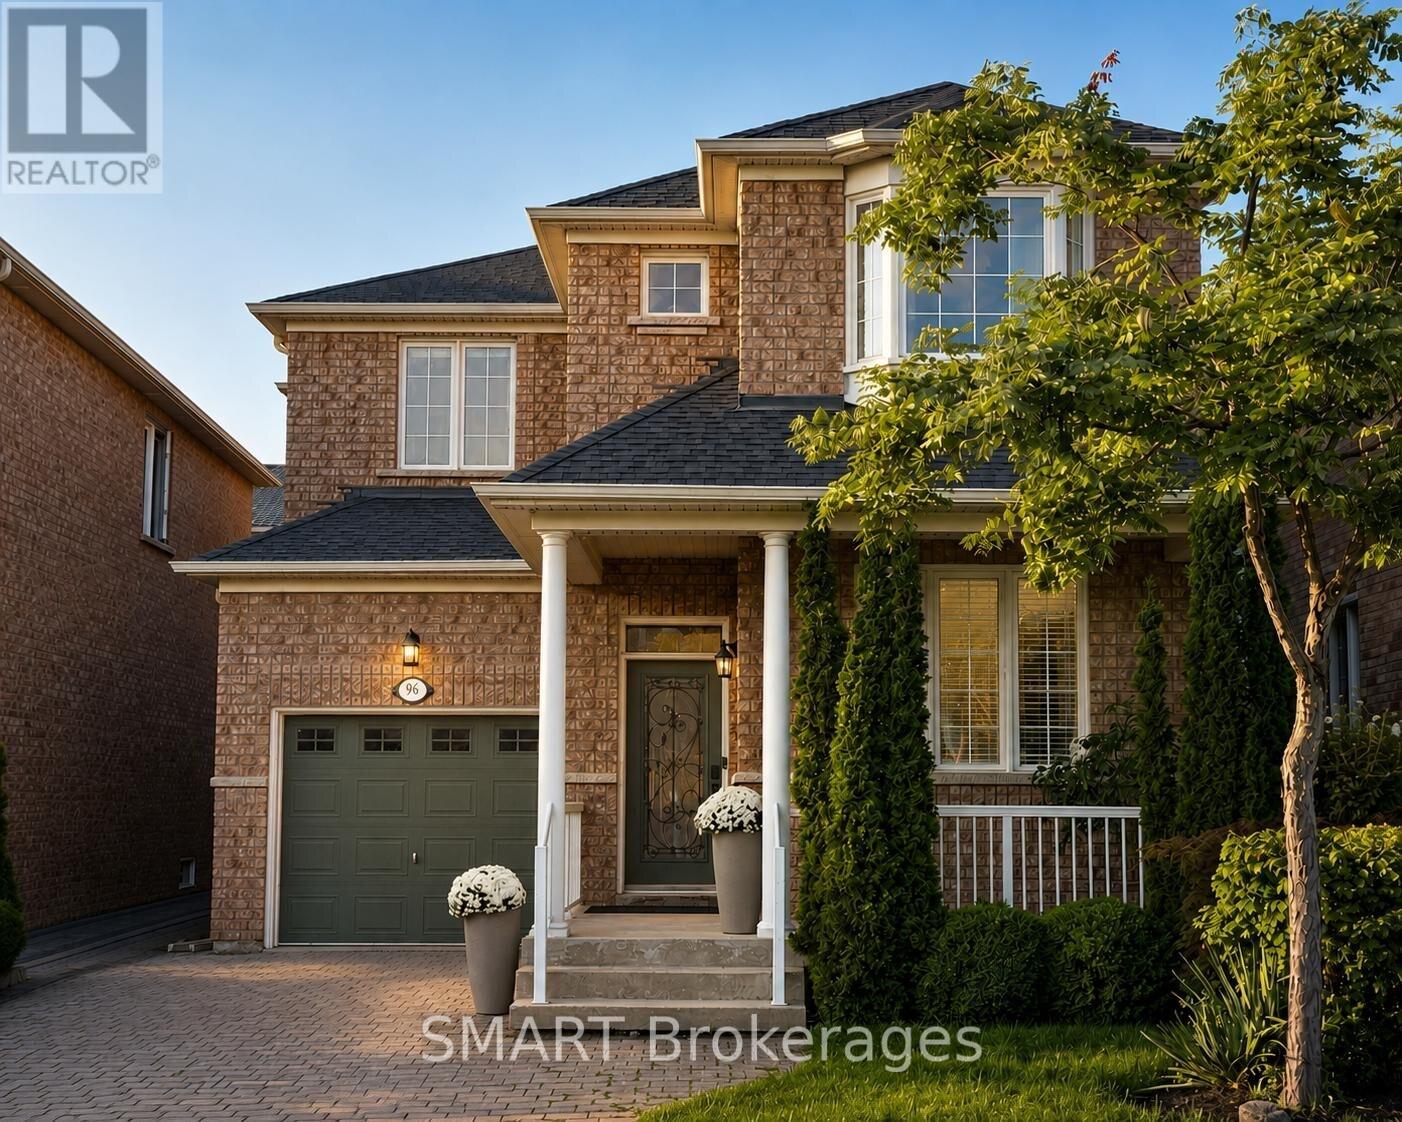
96 Capera Drive
Vaughan (Vellore Village), Ontario L4H3K3
MLS # N13741074
Property Details
Type
Detached
Beds
3
Baths
3
Status
For Sale
More homes like this
About this property
Welcome to this beautifully presented detached 2-storey home in desirable Vellore Village, offering 3 spacious bedrooms, 3 bathrooms, and parking for 3 vehicles. The bright, functional main floor features hardwood and ceramic flooring, open-concept living and dining rooms, and a welcoming family room with a limestone gas fireplace. The family-sized kitchen offers granite counters, stainless steel appliances, a tile backsplash, and a breakfast area with a walkout to the yard. Upstairs, the generous primary bedroom includes a walk-in closet and 4-piece ensuite, accompanied by two well-sized bedrooms. An interlock driveway, covered front porch, and built-in garage complete the home. Close to schools, parks, public transit, Vaughan Mills, major highways, and everyday amenities.
Mortgage Estimate
Estimated monthly payment
Calculating…
Estimate only. Taxes, insurance, condo fees, and lender terms are not included.
Monthly costs to verify
Property taxes: about $455/month based on listed annual taxes.
Estimate only. Confirm taxes, condo/maintenance fees, insurance, utilities, and lender terms before making decisions.
Rooms
| Room | Level | Dimensions |
|---|---|---|
| Living room | Main level | 5.73 x 2.86 |
| Dining room | Main level | 5.73 x 2.86 |
| Kitchen | Main level | 3.28 x 3.1 |
| Eating area | Main level | 3.28 x 2.44 |
| Family room | Main level | 4.45 x 3.5 |
| Primary Bedroom | Upper Level | 5.52 x 3.63 |
| Bedroom 2 | Upper Level | 4.48 x 3.84 |
| Bedroom 3 | Upper Level | 3.63 x 3.02 |
Facts & Location
Parking
3 spaces
Lot Size
35.4 x 78.7 FT
Annual Taxes
$5,454
Listing data
Listing information is provided for personal, non-commercial use and should be independently verified before making real estate decisions.
Last refreshed: Oct 1, 2026 1:15 AM
Explore nearby searches
SEO-friendly searches for this area, property type, and nearby neighbourhoods.
Similar Properties
More nearby listings that may fit the same search.
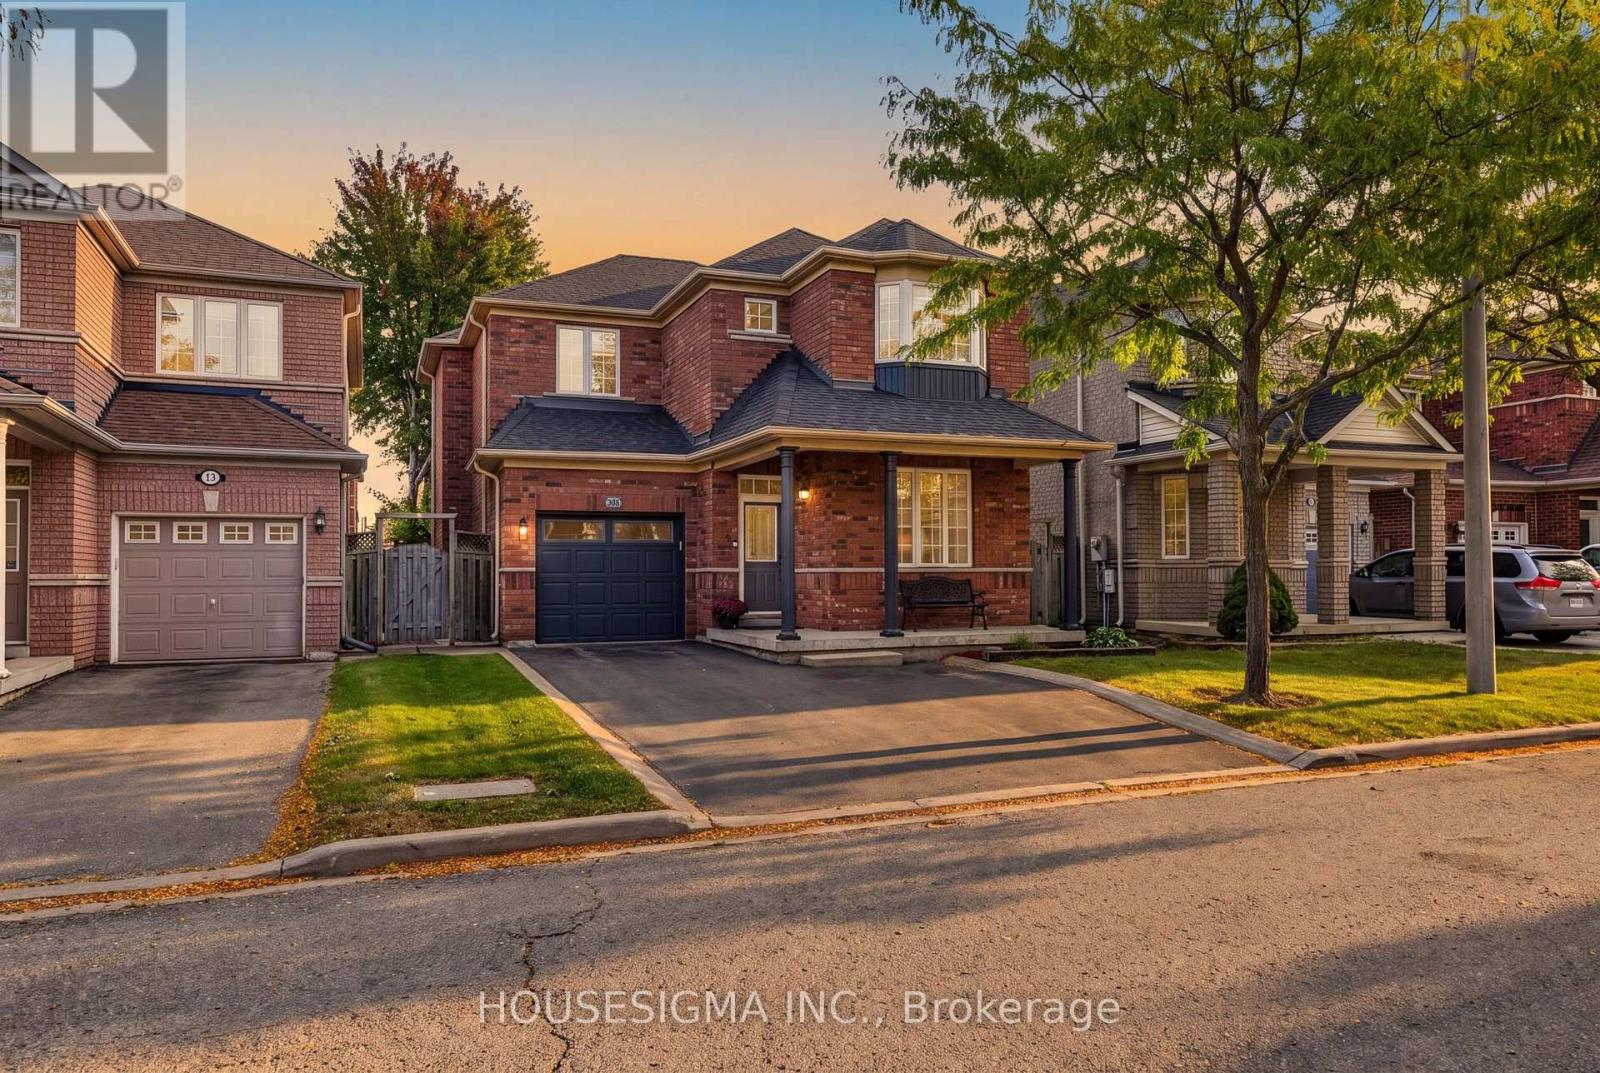
$1,225,000
23 Battleford Avenue
Vaughan (Vellore Village) · MLS # N13835178
3 bed · 3 bath · 2,000 sq ft
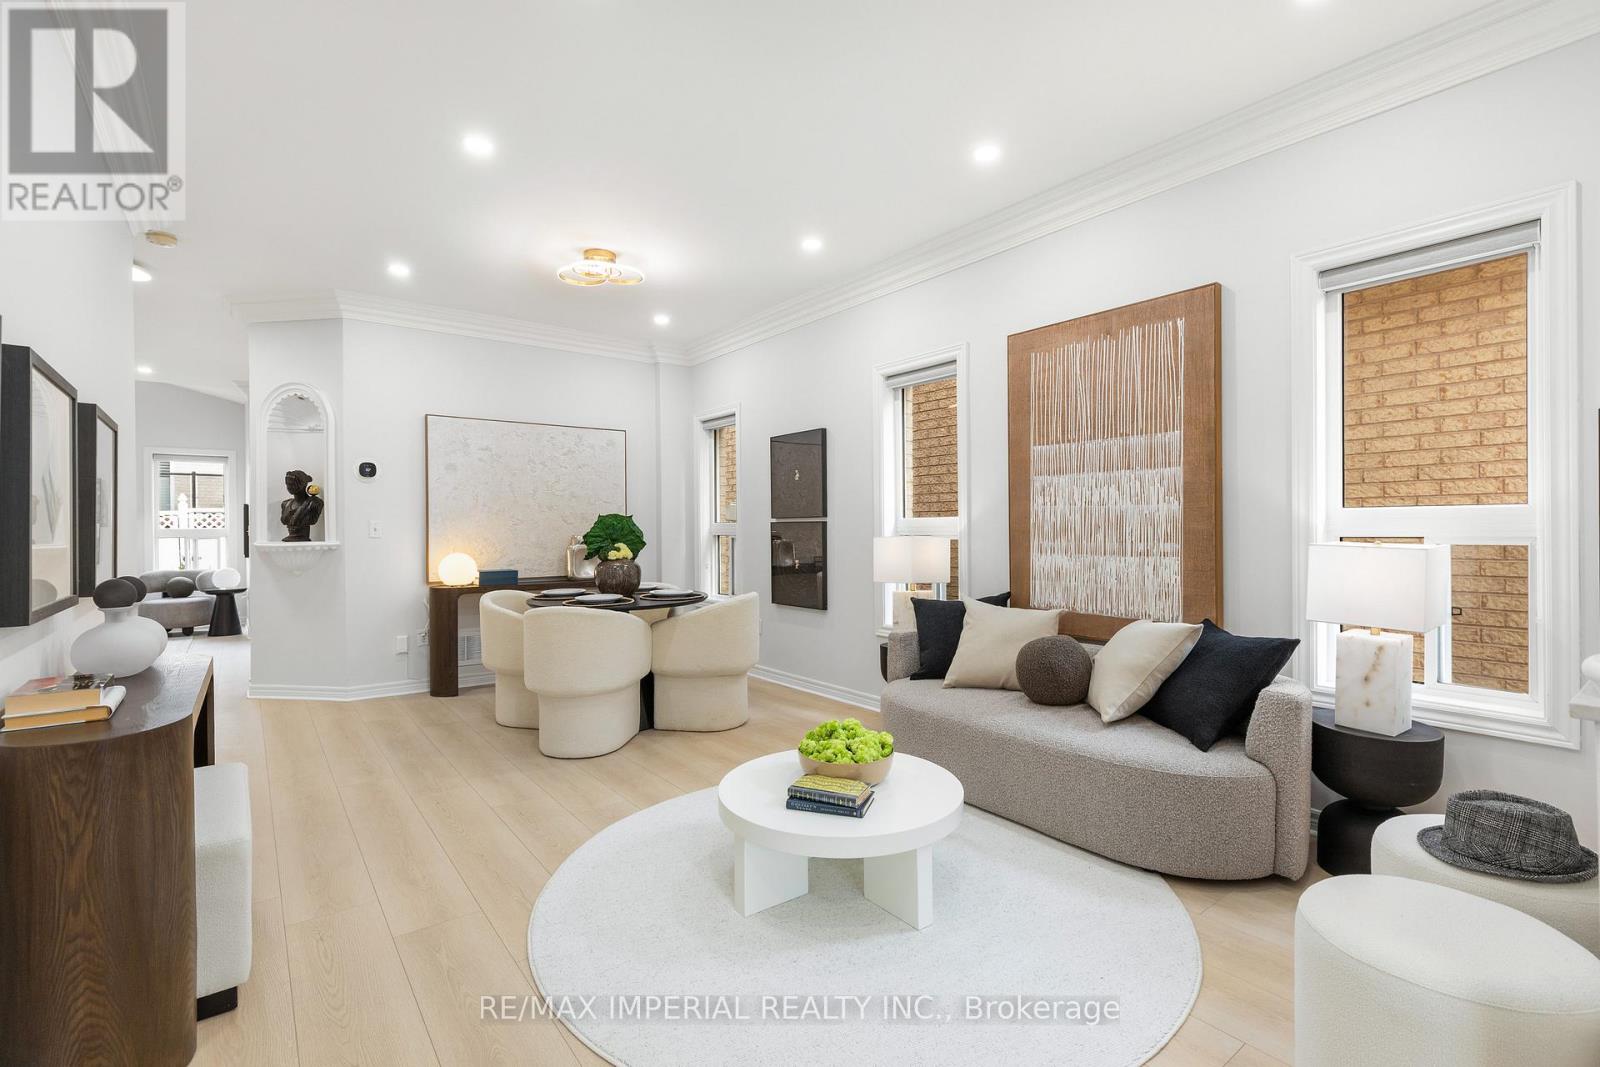
$1,190,000
44 Hawkview Boulevard
Vaughan (Vellore Village) · MLS # N13817138
4 bed · 4 bath
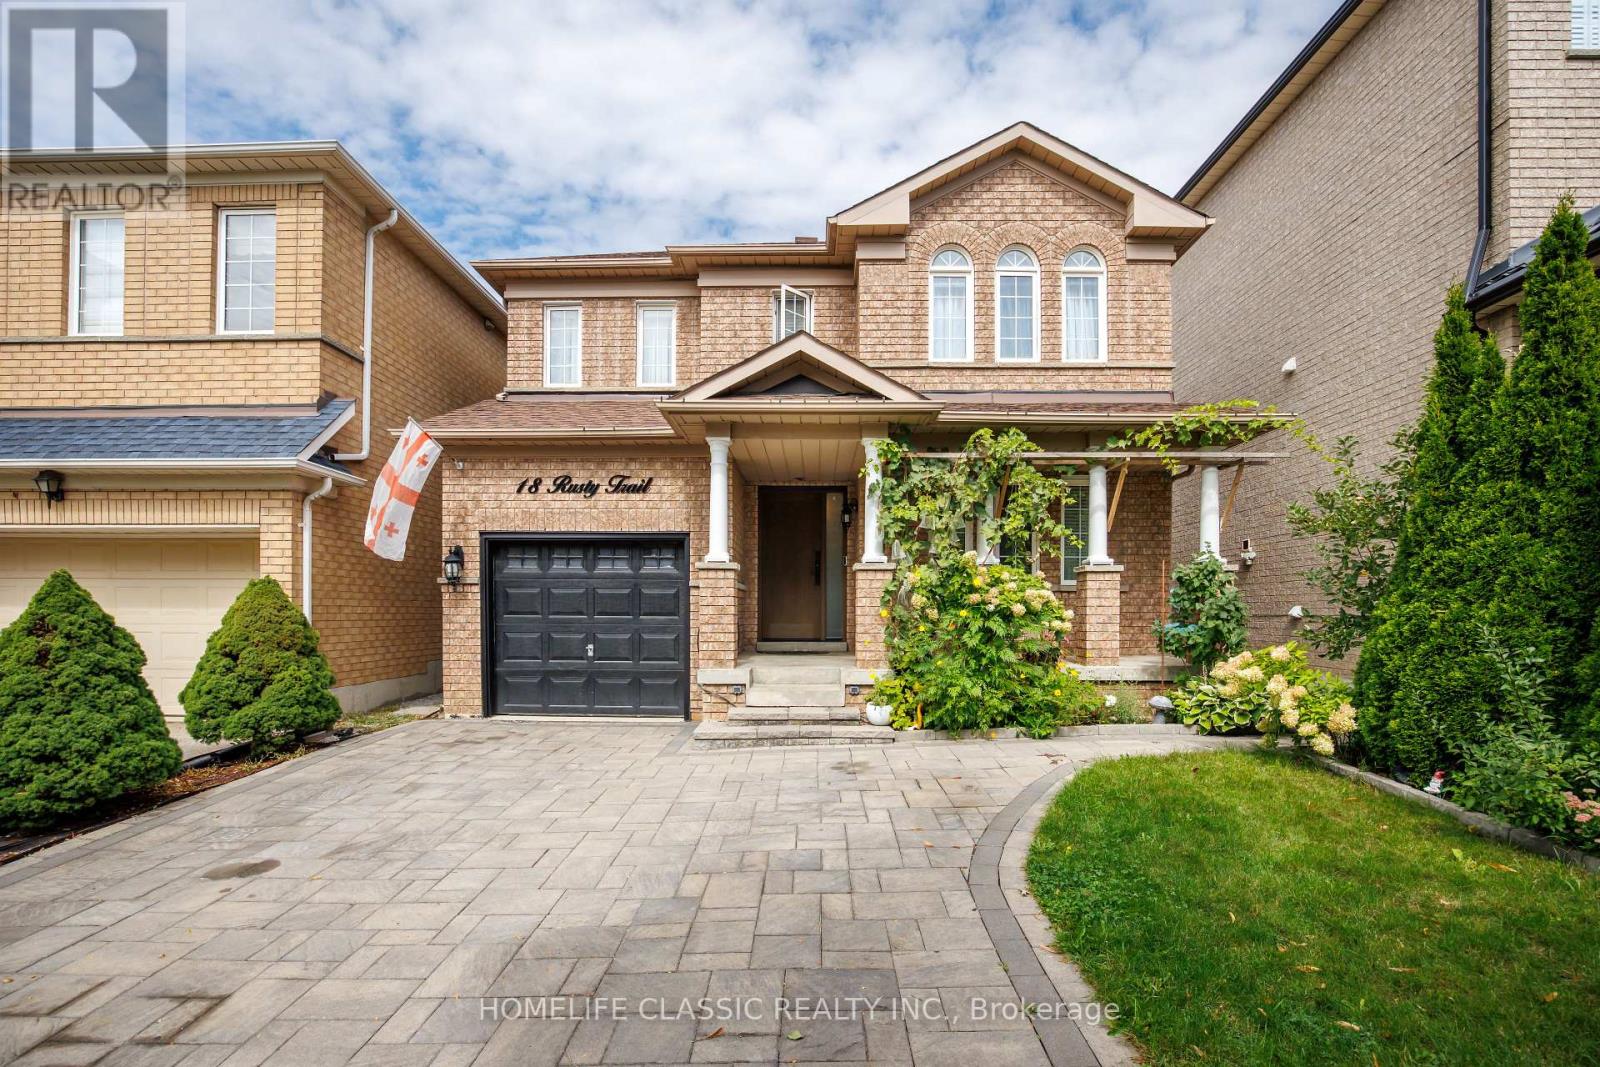
$1,249,000
18 Rusty Trail
Vaughan (Vellore Village) · MLS # N13823442
4 bed · 4 bath