Videos & Virtual Tours
Open available video, 3D tour, or virtual-tour media for this listing.
Address Not Disclosed
Saskatoon, Saskatchewan S7K6G6
MLS # SK053291
Property Details
Type
Detached
Beds
3
Baths
2
Status
For Sale
More homes like this
About this property
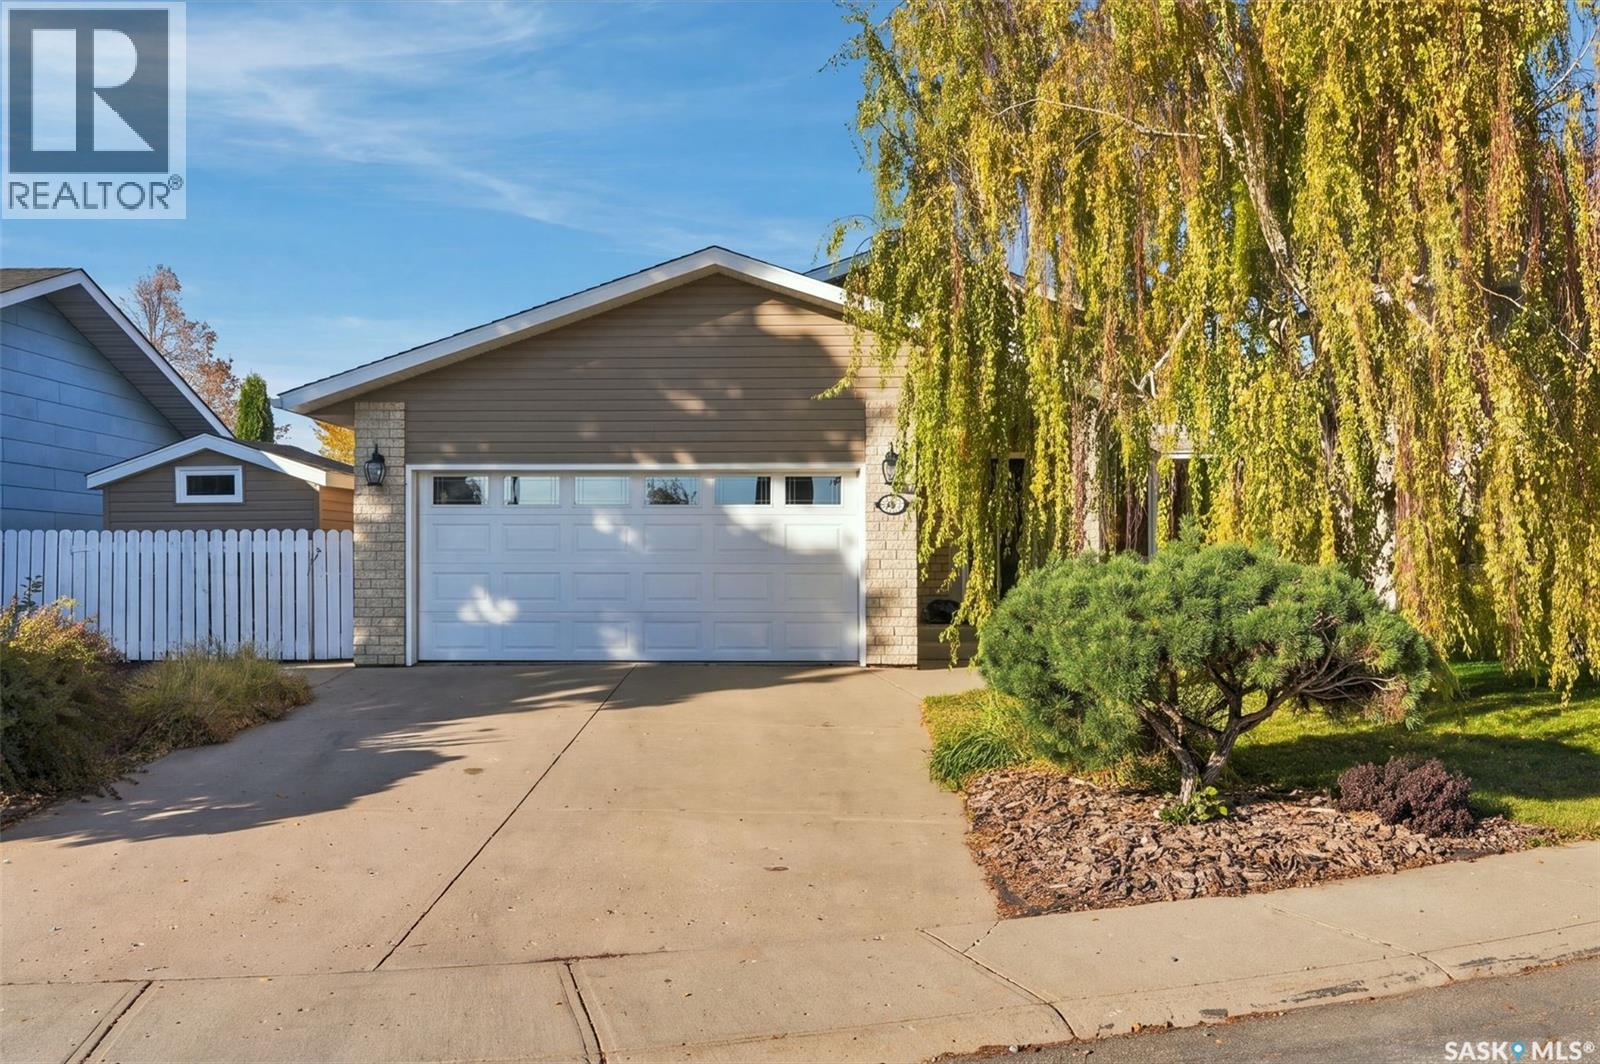
Tucked on a quiet cul-de-sac in Silverwood Heights, this bungalow seems unassuming; but inside - it’s another story. Designed by the award-winning firm Atmosphere Interior Design and professionally renovated in 2022, the main floor is a showcase of thoughtful craftsmanship, intentional detail, quality selections, and incredible finishing. A bright and open concept floor plan includes a South-facing living room with built-ins, white oak hardwood and stair railing. Crown moulding, custom baseboard and trim throughout create cohesiveness and rhythm. In the kitchen, Friedt Finishing cabinetry surrounds an Italian Calacatta marble backsplash and a quartz waterfall island anchors the room. Cabinet-panelled Sub-Zero fridge/freezer and wine fridge, a panelled dishwasher, Bosch induction range, Bosch drawer microwave, pot filler and integrated exterior-vented hood make it as capable as it is beautiful. The workstation sink with built-in cutting board and racks, plus a garburator, truly complete the setup. Visual Comfort brass fixtures, Emtek cabinet and door hardware, Lutron Caseta lighting and Hunter Douglas Silhouette blinds with PowerView automation bring convenience and polish. Wallpaper adds warmth to the family room at the rear of the home, which opens through garden doors to the private yard. Three bedrooms on the main floor, along with main floor laundry; The main bath features heated porcelain tile floors, a marble-inlaid tile tub surround, and brass plumbing fixtures. Central air, central vac and Phantom screens on the garden & front door, and solid 8-inch exterior walls add to seasonal comfort. Outside, a landscaped and fenced yard with multiple patios, ready for the deck of your choice off the garden doors. The double attached garage has a ceramic tiled floor and direct entry. The basement offers a full 1,512 sf footprint ready for your finishing plans. The river is just a few minutes’ walk away, along with schools, and amenities close by.
Mortgage Estimate
Estimated monthly payment
Calculating…
Estimate only. Taxes, insurance, condo fees, and lender terms are not included.
Monthly costs to verify
Property taxes: about $409/month based on listed annual taxes.
Estimate only. Confirm taxes, condo/maintenance fees, insurance, utilities, and lender terms before making decisions.
Rooms
| Room | Level | Dimensions |
|---|---|---|
| Living room | Main level | 14 x 13.2 |
| Dining room | Main level | 10.8 x 13.5 |
| Kitchen | Main level | 13.3 x 11.6 |
| Family room | Main level | 12.3 x 13.3 |
| Bedroom | Main level | 9.4 x 11 |
| 4pc Bathroom | Main level | 7.7 x 6.2 |
| Bedroom | Main level | 8.7 x 11 |
| Primary Bedroom | Main level | 12.1 x 14.5 |
| 2pc Ensuite bath | Main level | 8.1 x 6.2 |
| Laundry room | Main level | x |
| Other | Basement | x |
Facts & Location
Interior Size
1,512 sq ft
Lot Size
6197.00
Annual Taxes
$4,904
Year Built
1981
Listing data
Listing information is provided for personal, non-commercial use and should be independently verified before making real estate decisions.
Last refreshed: Nov 20, 2026 5:39 AM
Explore nearby searches
SEO-friendly searches for this area, property type, and nearby neighbourhoods.
Similar Properties
More nearby listings that may fit the same search.
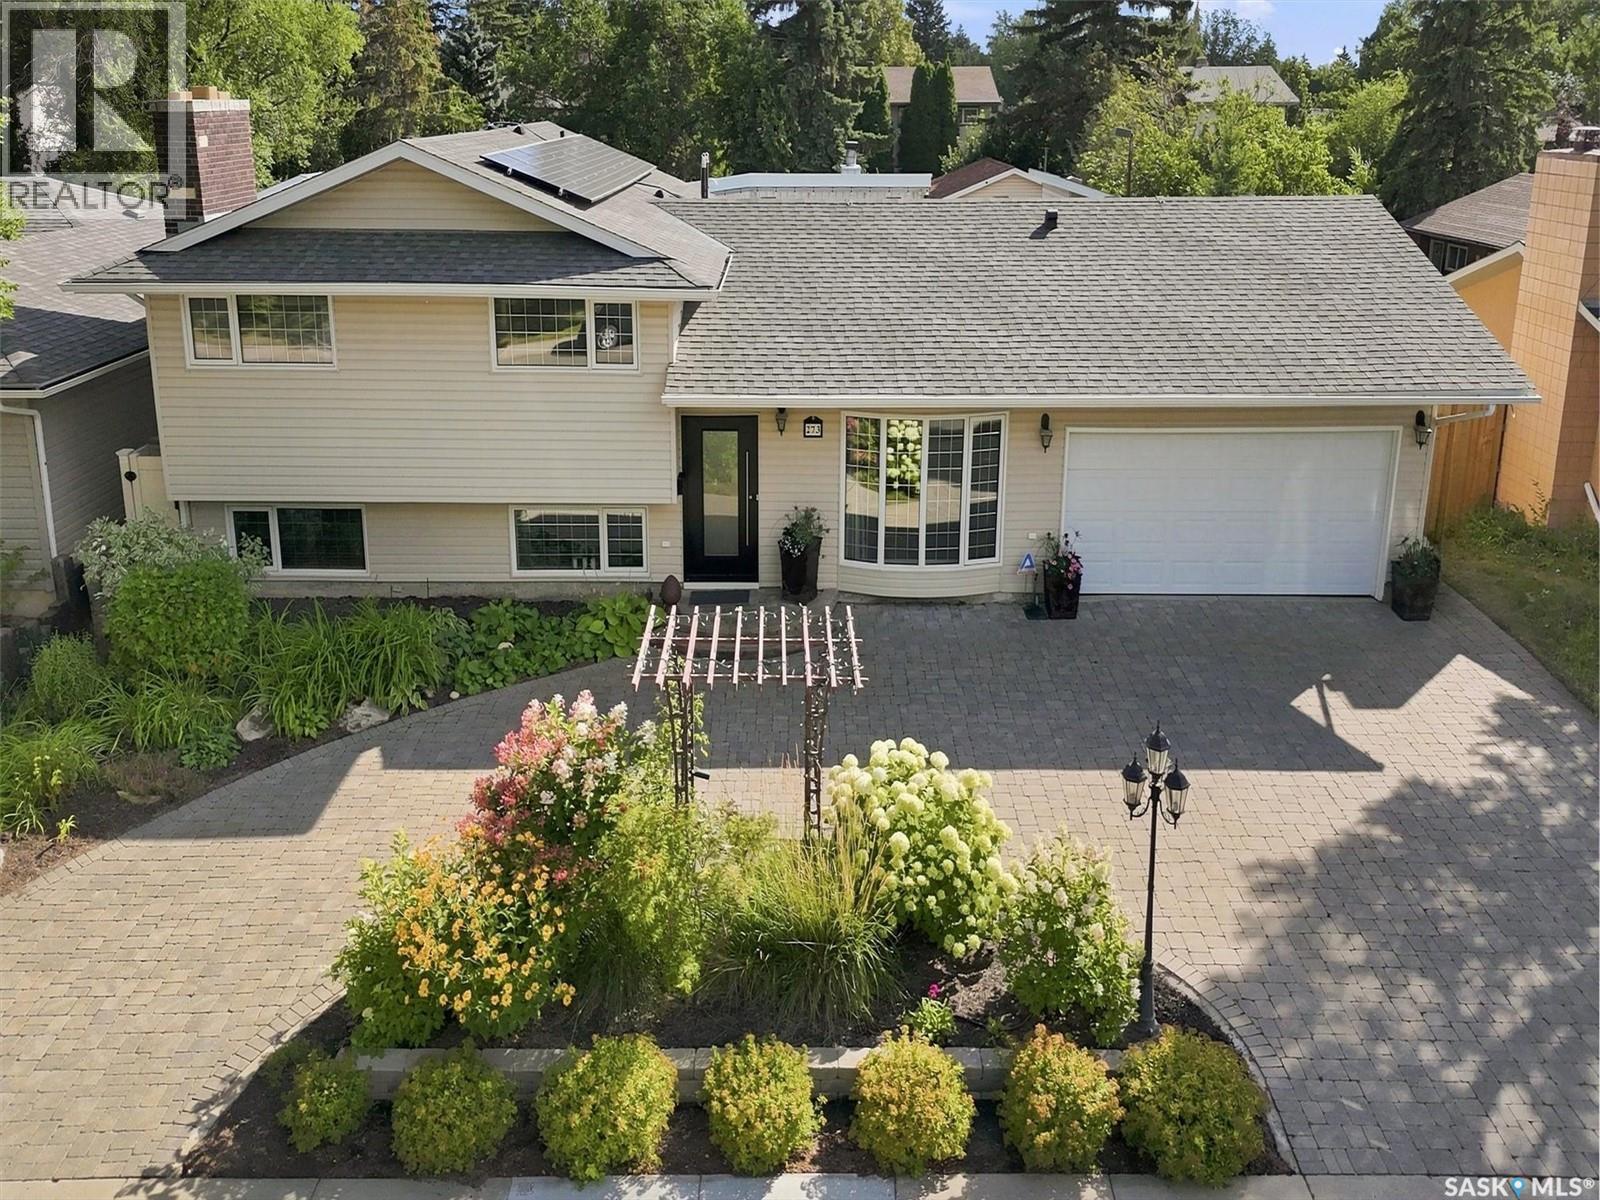
$749,900
Address Not Disclosed
Saskatoon · MLS # SK053539
3 bed · 2 bath · 1,228 sq ft
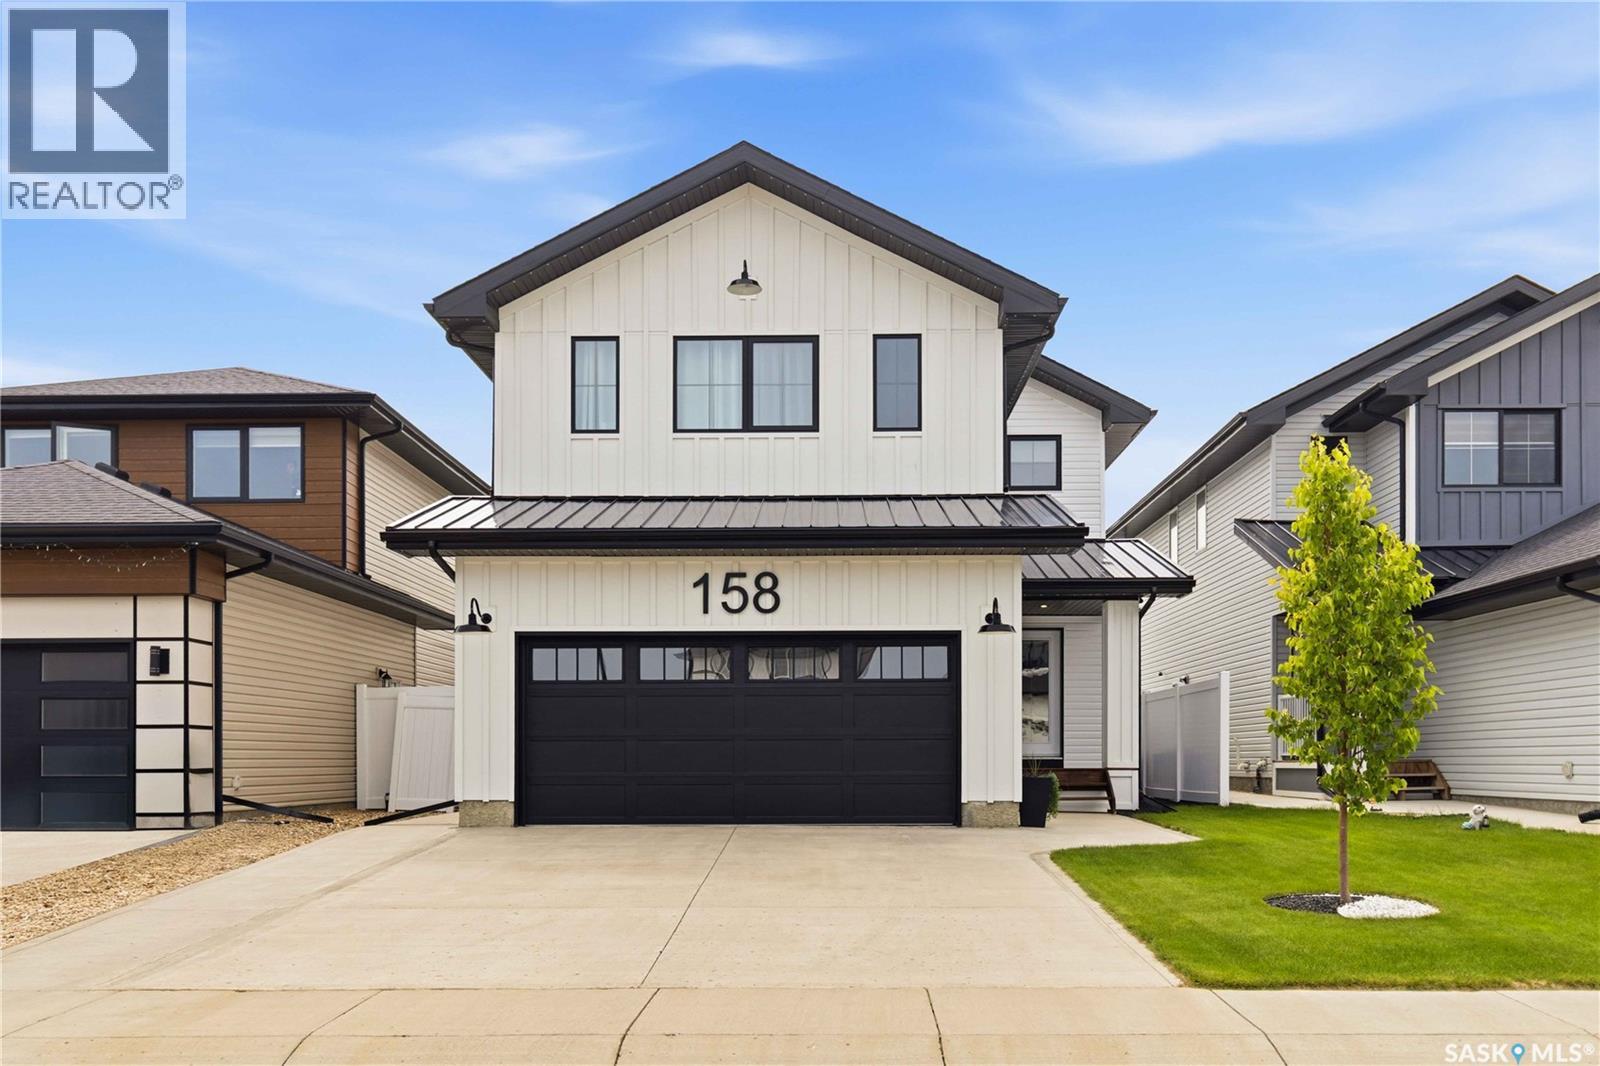
$749,900
Address Not Disclosed
Saskatoon · MLS # SK043720
3 bed · 3 bath · 2,227 sq ft
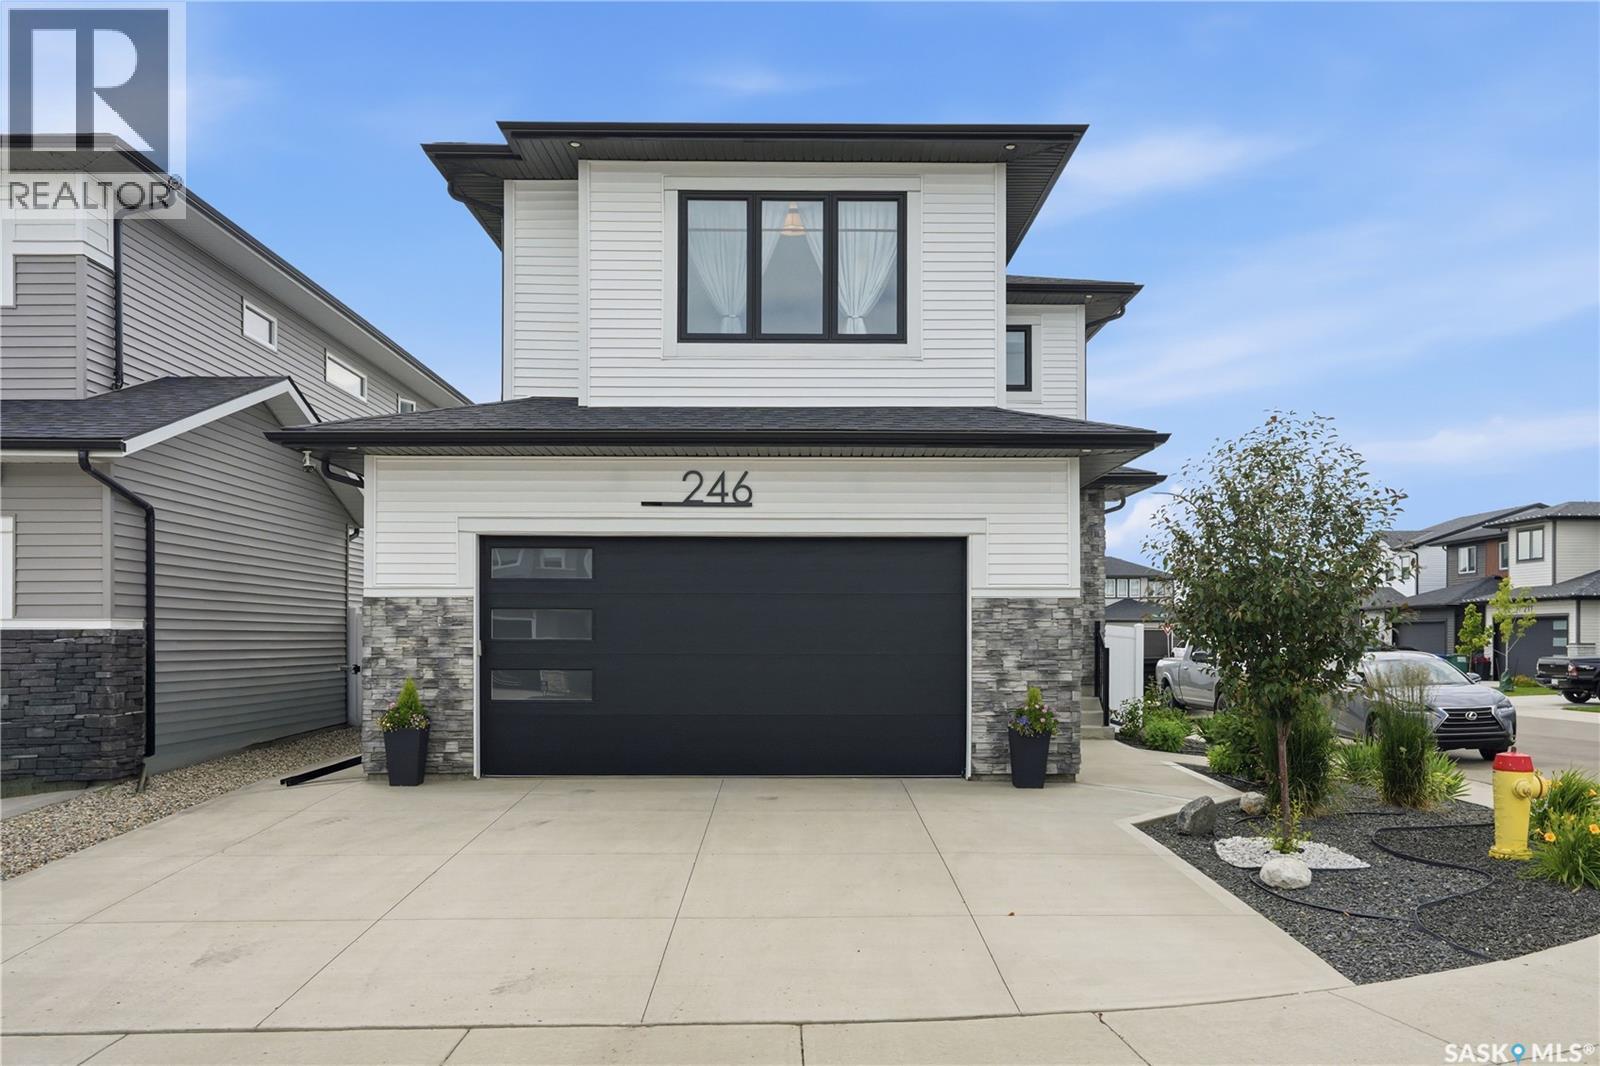
$739,900
Address Not Disclosed
Saskatoon · MLS # SK052010
3 bed · 3 bath · 2,053 sq ft