Address Not Disclosed
Saskatoon, Saskatchewan S7V1L4
MLS # SK052010
Property Details
Type
Detached
Beds
3
Baths
3
Status
For Sale
More homes like this
About this property
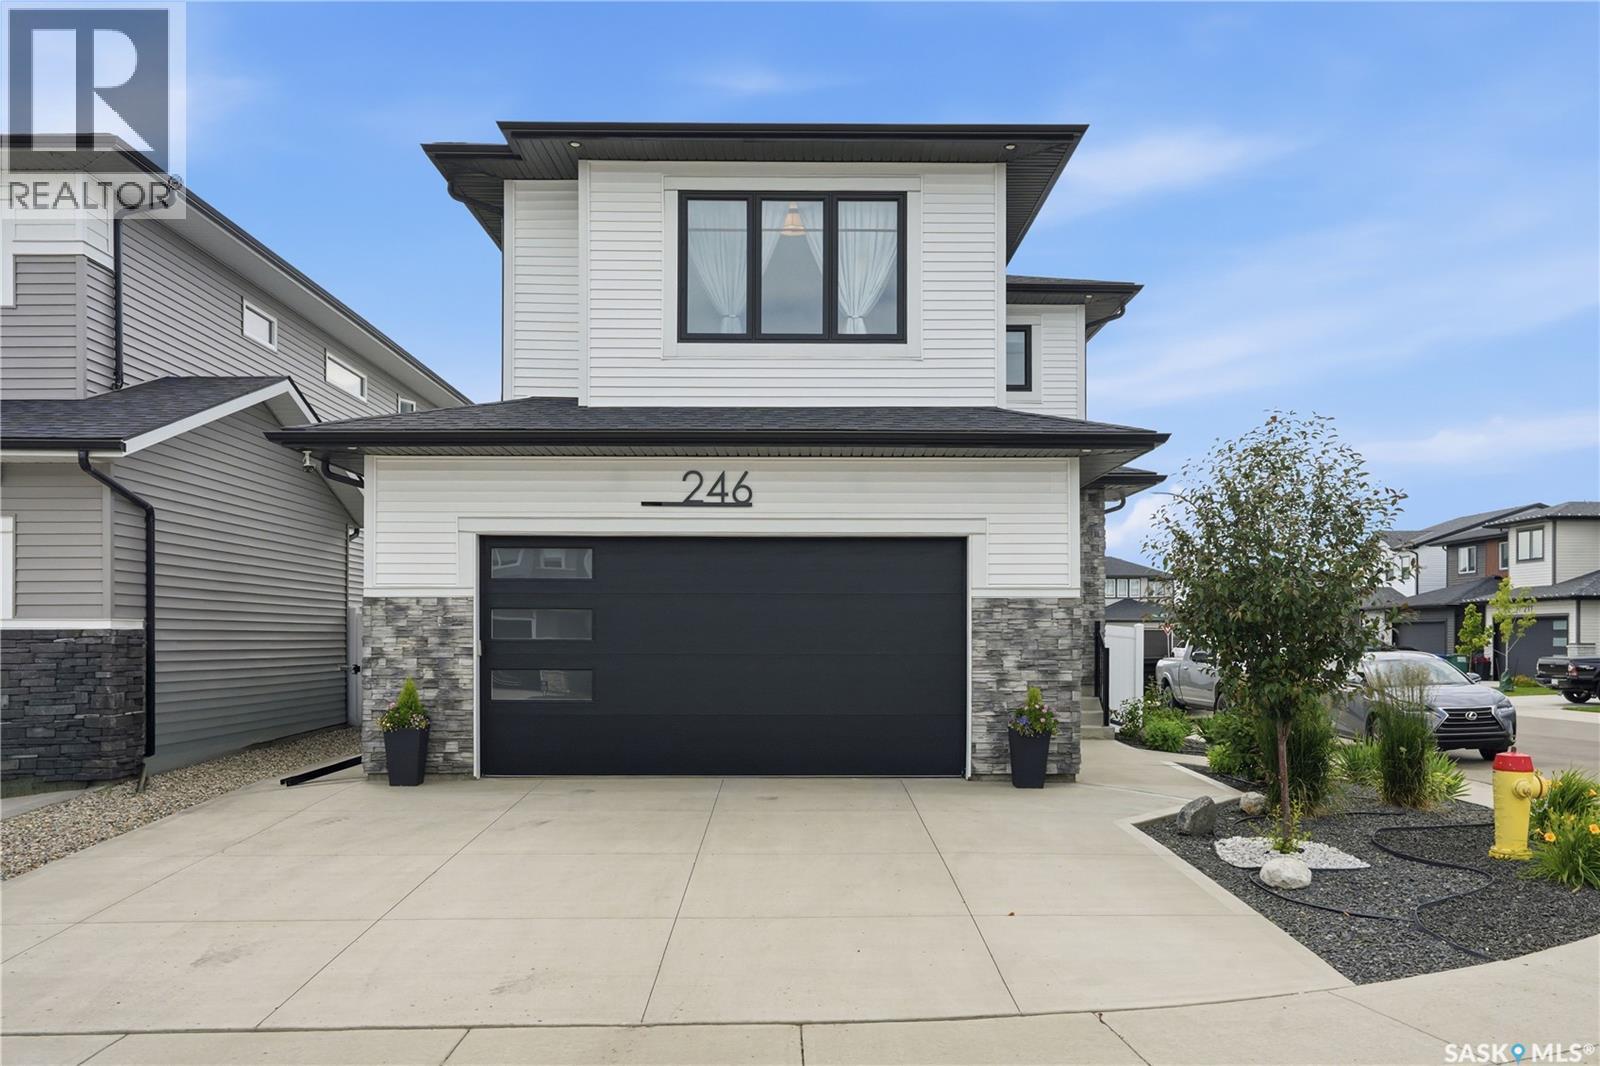
Welcome to 246 Prasad Manor in the heart of Brighton, better than new and loaded with upgrades. This beautifully finished two-storey home offers 2,053sf of thoughtfully designed living space with 3 bedrooms, 3 bathrooms, and premium finishes throughout. Situated on a desirable corner lot, the home offers excellent curb appeal with a low-maintenance xeriscaped front yard and ample parking. Inside, a bright foyer leads into an open-concept main floor that’s perfect for everyday living & entertaining. The stunning kitchen features ceiling-height custom cabinetry, quartz countertops, large island w/ an undermount sink, dbl wall ovens, gas cooktop with custom range hood, stainless steel French door refrigerator, & a walk-through pantry. The spacious dining area flows into the sun-filled living room, complete with an electric fireplace. Luxury vinyl plank flooring runs throughout the main, which also includes a 2-piece powder room and a functional mudroom leading to the fully insulated double att garage with coated floors.Upstairs, the spacious primary suite offers a walk-in closet & luxurious 5-piece ensuite. Two additional bedrooms, bonus room, & a convenient second-floor laundry room with added soundproofing complete the upper level.The basement has already been framed and roughed in for a future bathroom, wet bar, and central vacuum, providing an excellent opportunity to add even more living space.The fully fenced backyard is designed for easy enjoyment with a composite deck, underground sprinklers front and back, mature landscaping, a garden area, and large side gate access. Additional features include extra windows for abundant natural light, central air conditioning, and a natural gas BBQ hookup. Located just minutes from parks, schools, walking paths, shopping, and all of Brighton’s amenities, this exceptional home is truly move-in ready. Contact your REALTOR® today to book your private showing and don’t forget to check out the video tour!
Mortgage Estimate
Estimated monthly payment
Calculating…
Estimate only. Taxes, insurance, condo fees, and lender terms are not included.
Monthly costs to verify
Property taxes: about $513/month based on listed annual taxes.
Estimate only. Confirm taxes, condo/maintenance fees, insurance, utilities, and lender terms before making decisions.
Rooms
| Room | Level | Dimensions |
|---|---|---|
| Foyer | Main level | 9.6 x 9.6 |
| Kitchen | Main level | 12.4 x 13.1 |
| Living room | Main level | 13 x 16 |
| Dining room | Main level | 10.6 x 10.6 |
| 2pc Bathroom | Main level | x |
| Mud room | Main level | 6.2 x 7.2 |
| Primary Bedroom | Second level | 12.1 x 14.6 |
| 5pc Ensuite bath | Second level | x |
| Bedroom | Second level | 10 x 13.6 |
| Bedroom | Second level | 10 x 10.2 |
| 4pc Bathroom | Second level | x |
| Bonus Room | Second level | 2 x 12.2 |
| Laundry room | Second level | x |
| Other | Basement | x |
Facts & Location
Interior Size
2,053 sq ft
Lot Size
3932.00
Annual Taxes
$6,154
Year Built
2022
Listing data
Listing information is provided for personal, non-commercial use and should be independently verified before making real estate decisions.
Last refreshed: Nov 17, 2026 5:49 AM
Explore nearby searches
SEO-friendly searches for this area, property type, and nearby neighbourhoods.
Similar Properties
More nearby listings that may fit the same search.
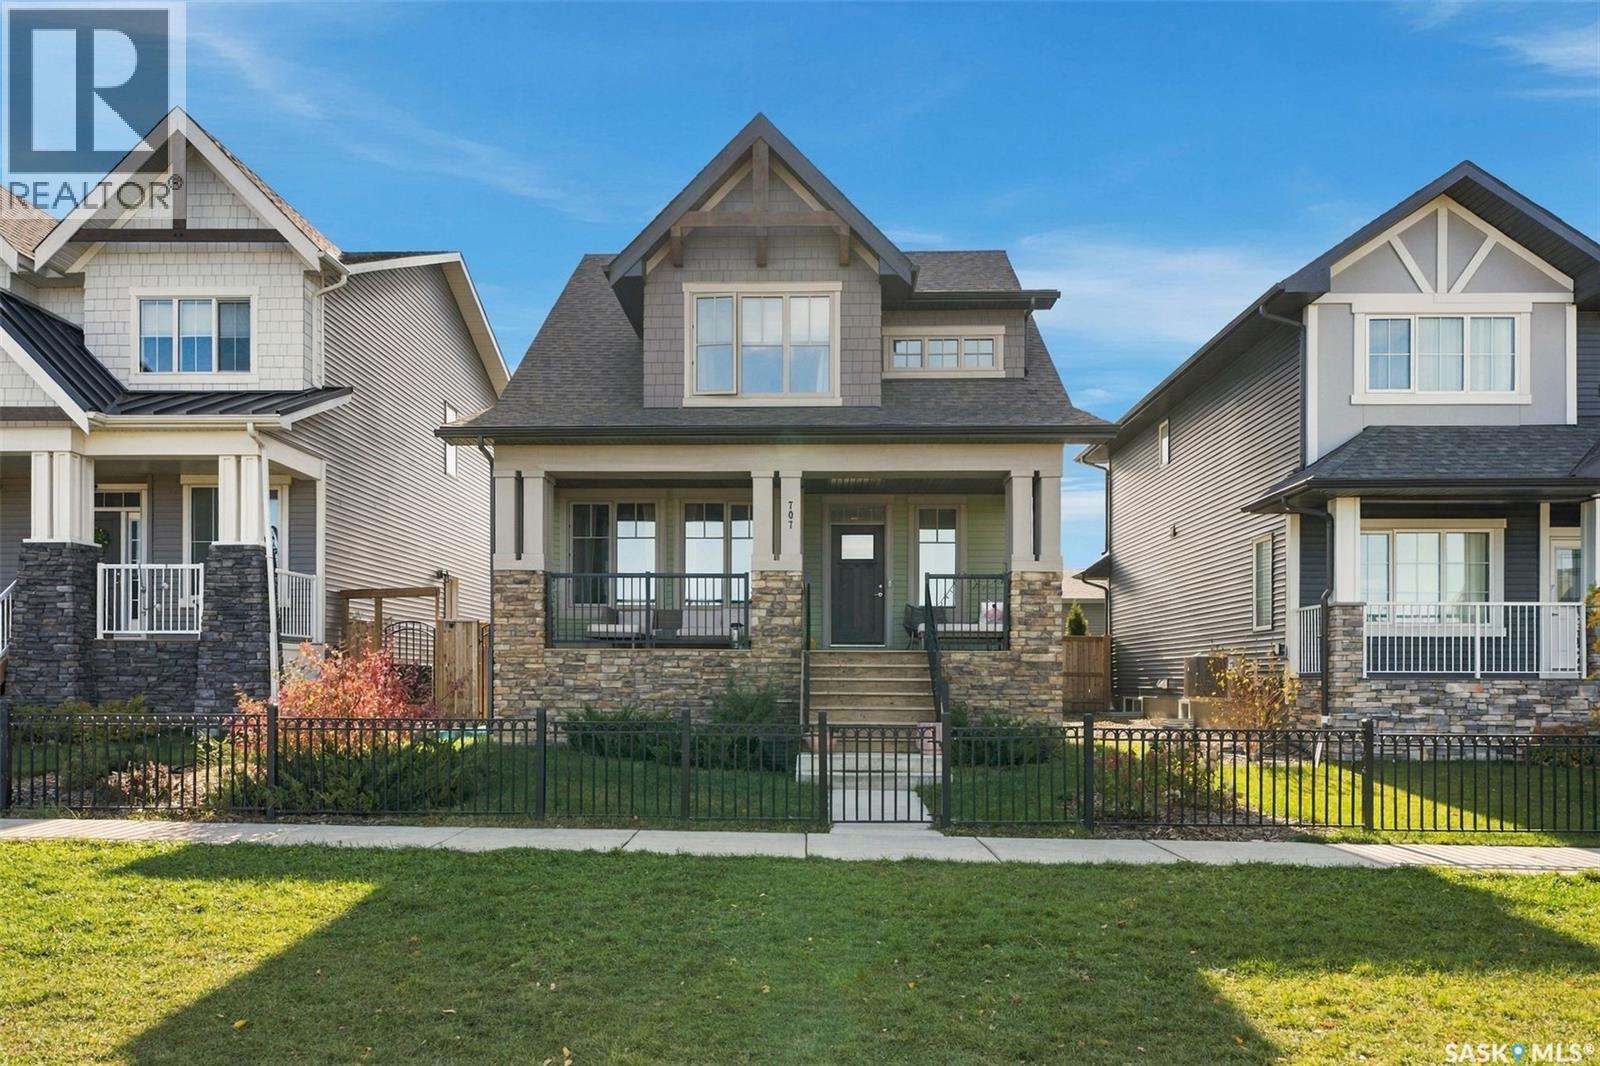
$739,900
Address Not Disclosed
Saskatoon · MLS # SK050731
4 bed · 4 bath · 1,701 sq ft
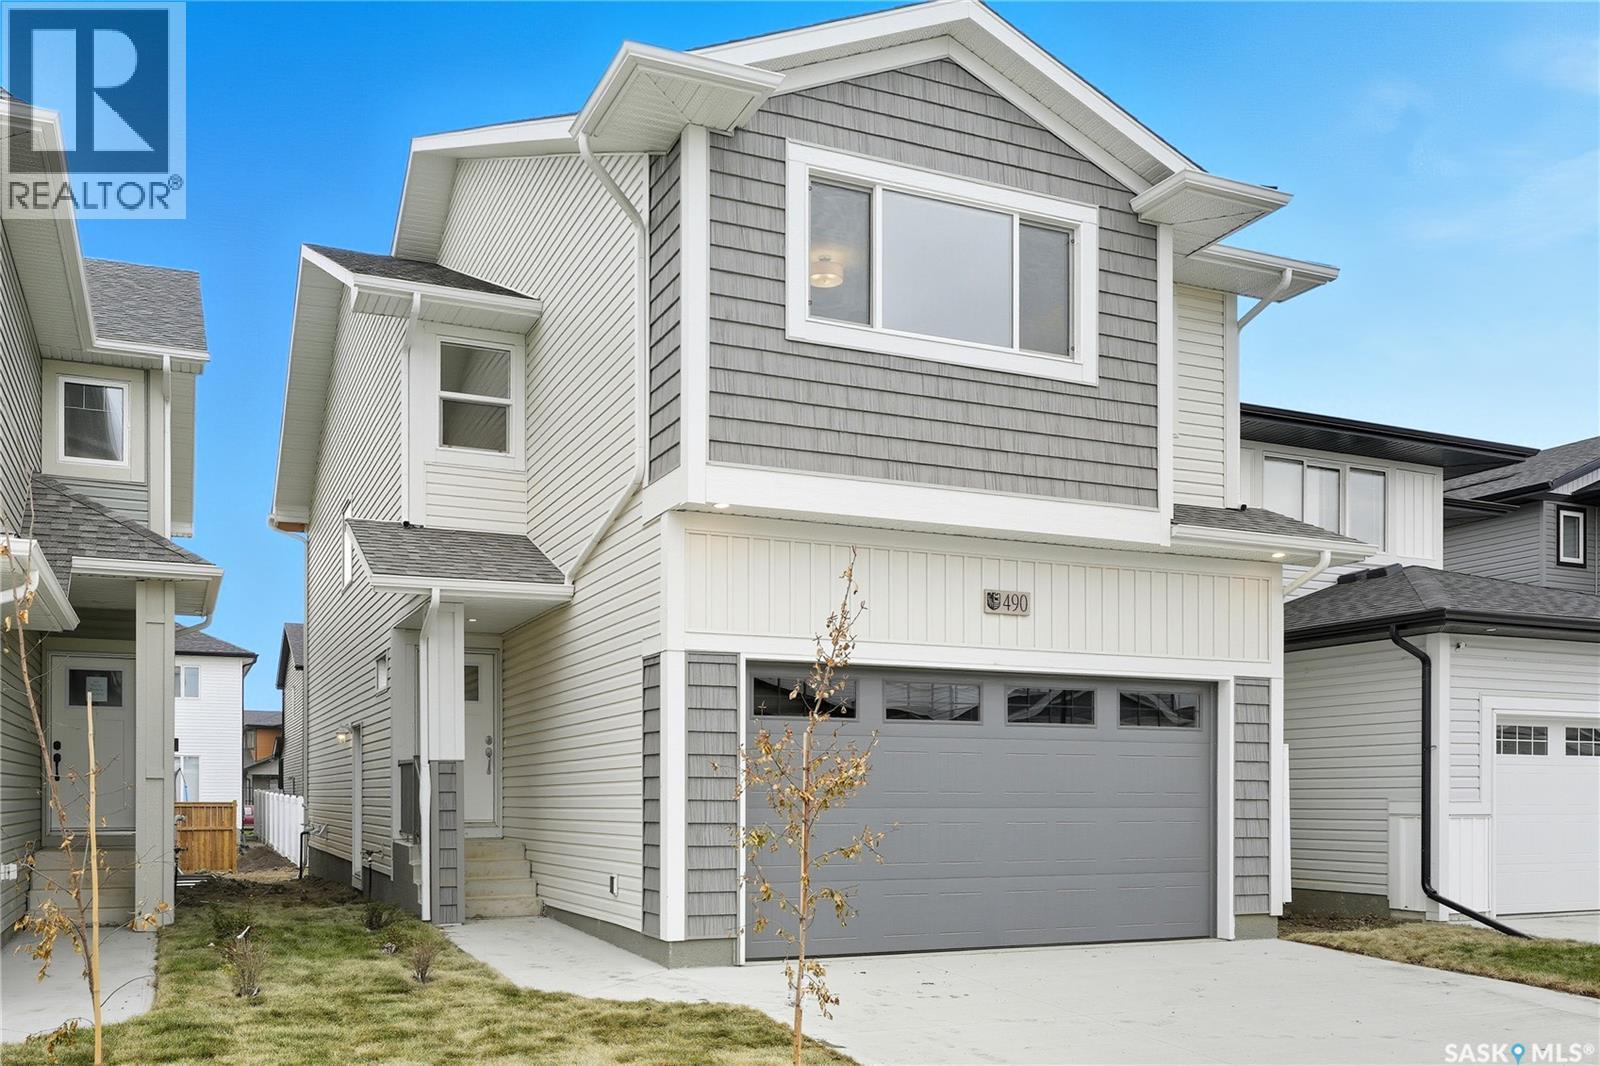
$737,900
Address Not Disclosed
Saskatoon · MLS # SK048019
4 bed · 3 bath · 2,166 sq ft
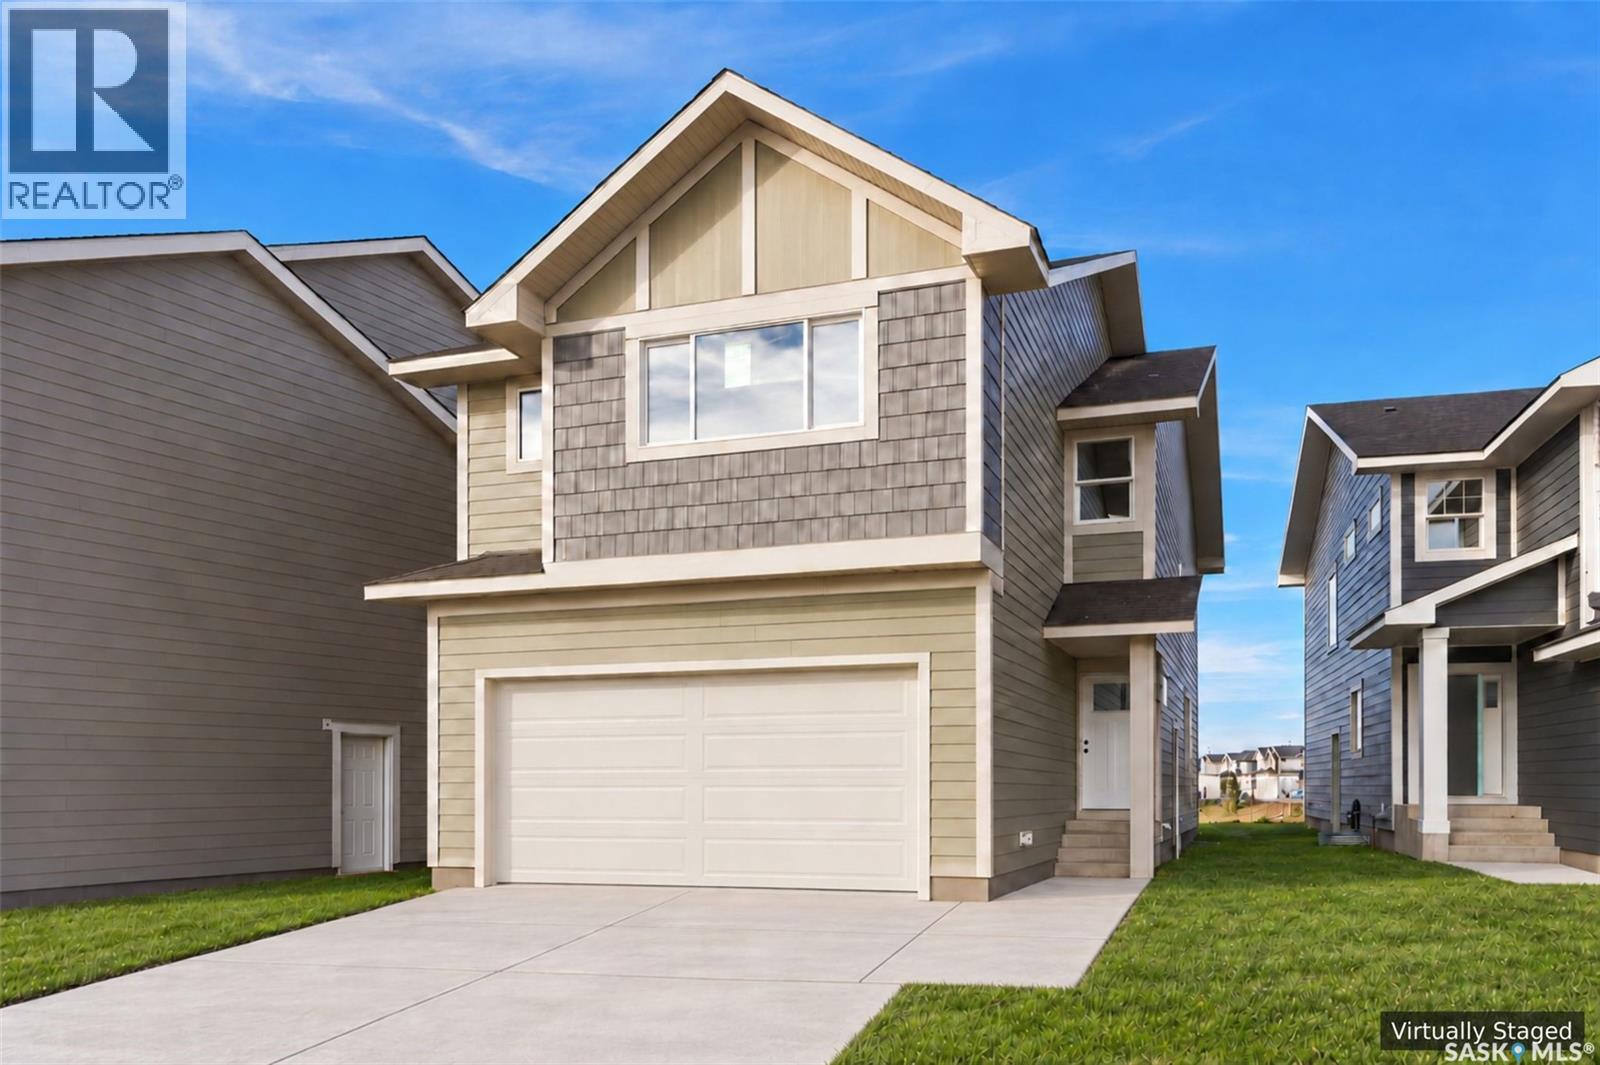
$737,900
Address Not Disclosed
Saskatoon · MLS # SK051492
4 bed · 3 bath · 2,166 sq ft