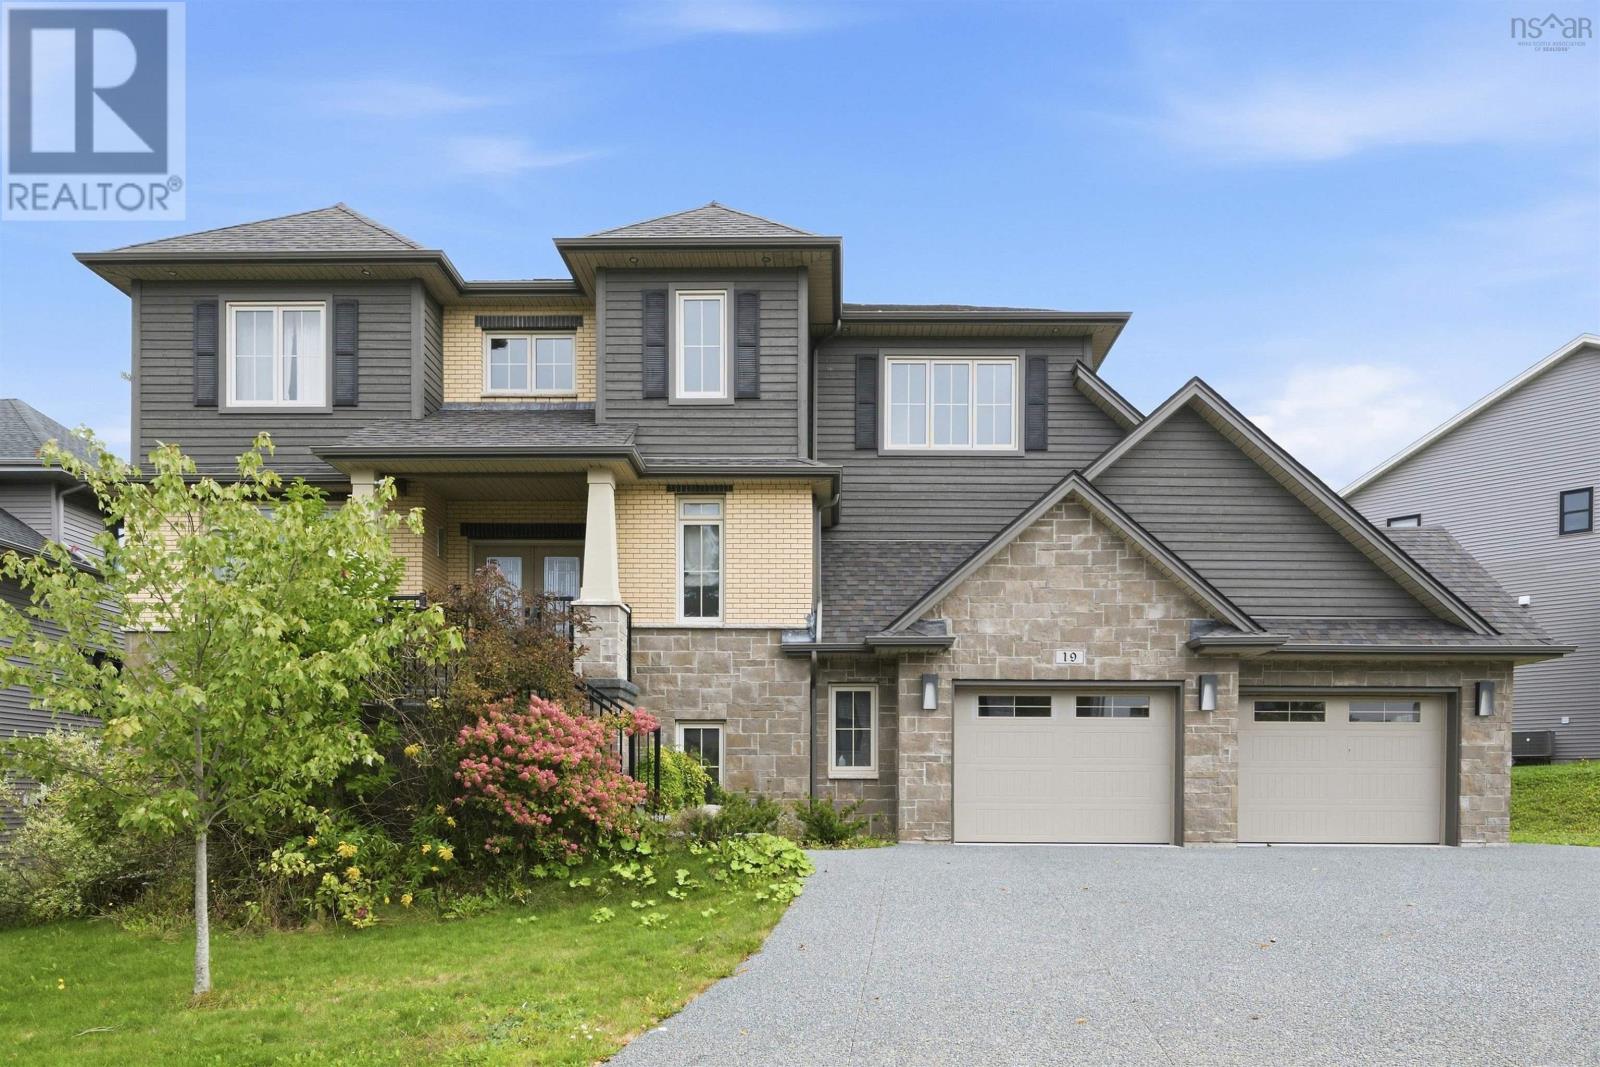
19 Weybridge Lane
Bedford, Nova Scotia B4B0R9
MLS # 202624911
Property Details
Type
Detached
Beds
5
Baths
4
Status
For Sale
More homes like this
About this property
Welcome to this gorgeous house which is located on 19 Weybridge Lane in the Parks of West Bedford is custom built. The house has the art designed 5 bedrooms, 3.5 bathroom home, also has over 5182 sq ft. of stunning living space! The home was built with today's leading technology: ducted heat pump with natural gas backup, 8 pairs of ceiling speakers, intercommunication system throughout, video surveillance, automated skylights, and smartphone operational. The main level features a stunning kitchen with granite and custom cabinetry, separate pantry room, eat-in nooks, grand dining room, formal living room with beautiful gas fireplace all leading to a 329 sq. ft. private deck with glass railings and speakers. The upper level features a master suite with 12" ceilings, automatic skylights, incredible ensuite bath and walk-in closet- the perfect oasis! Three other great bedrooms with ample closet space in each, laundry and main bath complete this level. The walkout basement features a home theatre area, rec room, fitness room, full bath and a 5th bedroom. The home is perfect for individuals with mobility concerns as there are extra wide hallways, a zero threshold shower and even an elevator that goes to every floor. Although, the 760 sq. ft. double garage with an epoxy floor that has access to the elevator as well and the wonderful mud room to welcome you home.
Mortgage Estimate
Estimated monthly payment
Calculating…
Estimate only. Taxes, insurance, condo fees, and lender terms are not included.
Rooms
| Room | Level | Dimensions |
|---|---|---|
| Kitchen | Main level | 14.8*14.1 |
| Other | Main level | Pantry 9.5*4.1 |
| Dining room | Main level | 15.9*14.2 |
| Other | Main level | Parlour 12.2*12.0 |
| Foyer | Main level | 9.6*9.2 |
| Dining nook | Main level | 14.8*11.3 |
| Family room | Main level | 17.5*14.2 |
| 2pc Bathroom | Main level | 2 pc |
| 5pc Ensuite bath | Second level | 14.2*13.8 |
| Primary Bedroom | Second level | 22.1*14.2 |
| Bedroom | Second level | 11.1*10.1 |
| Bedroom | Second level | 12.4*12.2 |
| Bedroom | Second level | 12.4*11.8 |
| 5pc Bathroom | Second level | 5 pc |
| Mud room | Main level | 8*7.1 |
| Recreational, Games room | Lower level | 17*13.4 |
| Media | Lower level | 12.11*11.1 |
| Games room | Lower level | 13.2*13.2 |
| Bedroom | Lower level | 16.9*12.2 |
| Other | Lower level | Fitness 14.2*9.1 |
Facts & Location
Interior Size
5,183 sq ft
Lot Size
0.225
Year Built
2017
Listing data
Listing information is provided for personal, non-commercial use and should be independently verified before making real estate decisions.
Last refreshed: Nov 20, 2026 5:39 AM
Explore nearby searches
SEO-friendly searches for this area, property type, and nearby neighbourhoods.
Similar Properties
More nearby listings that may fit the same search.
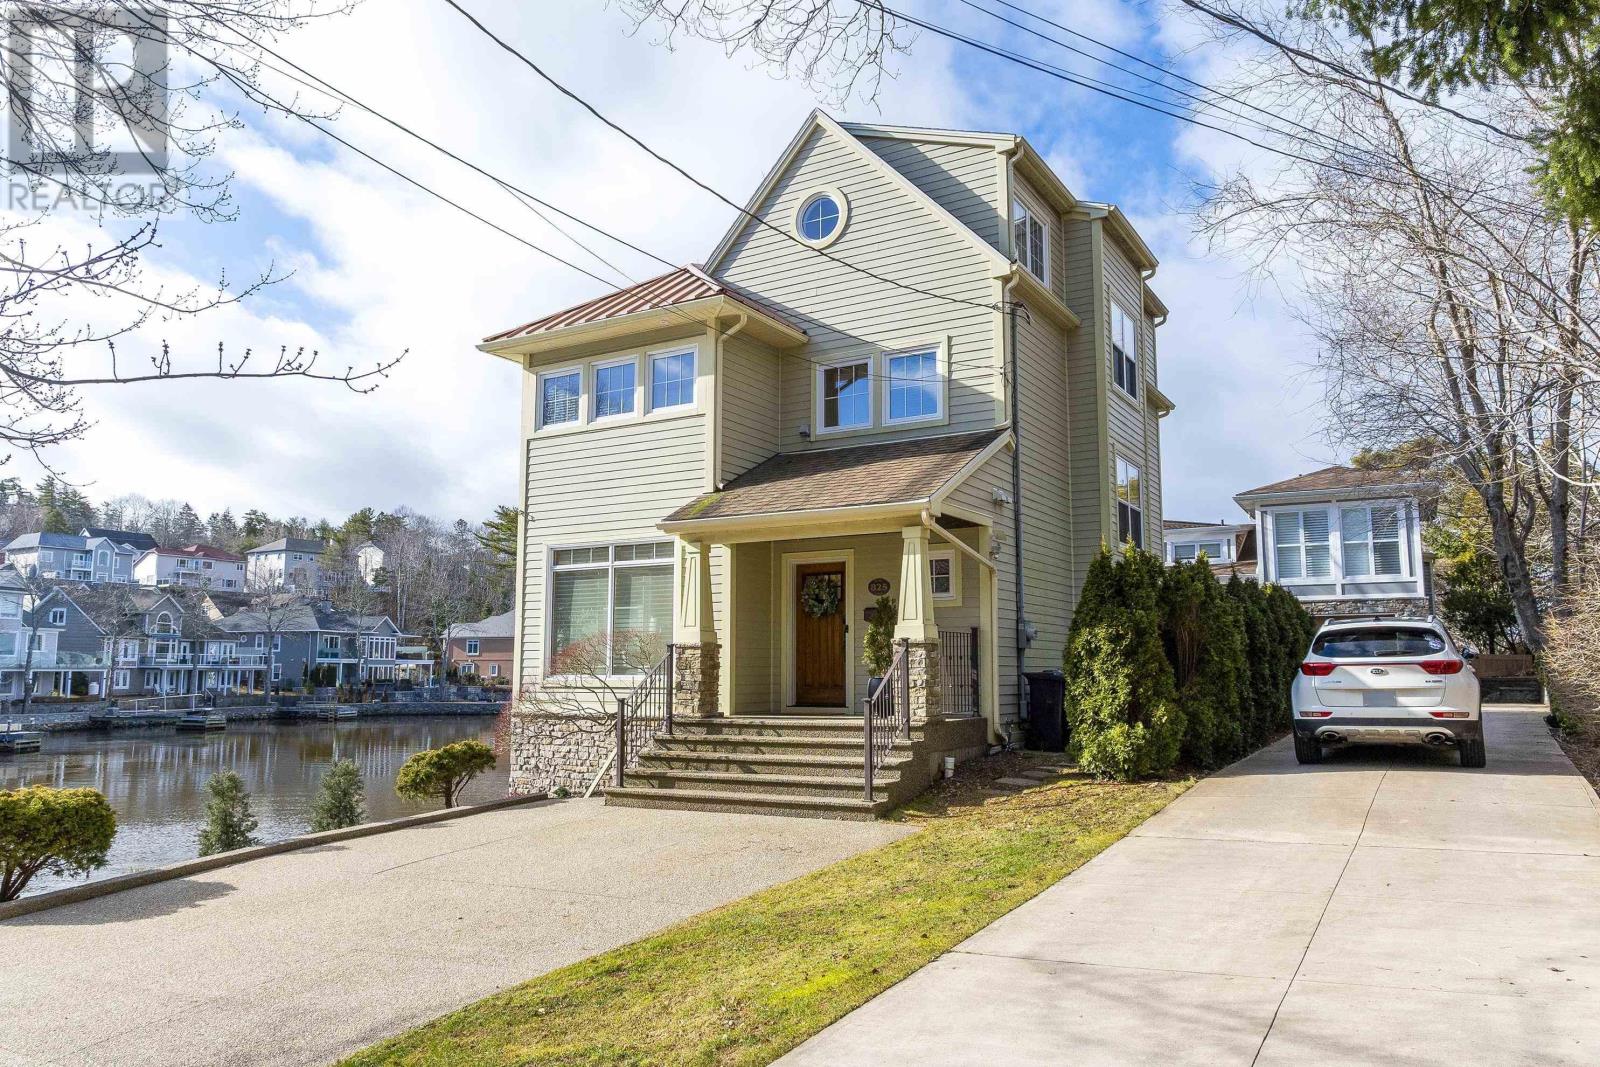
$1,795,000
825 Shore Drive
Bedford · MLS # 202621662
4 bed · 4 bath · 2,988 sq ft
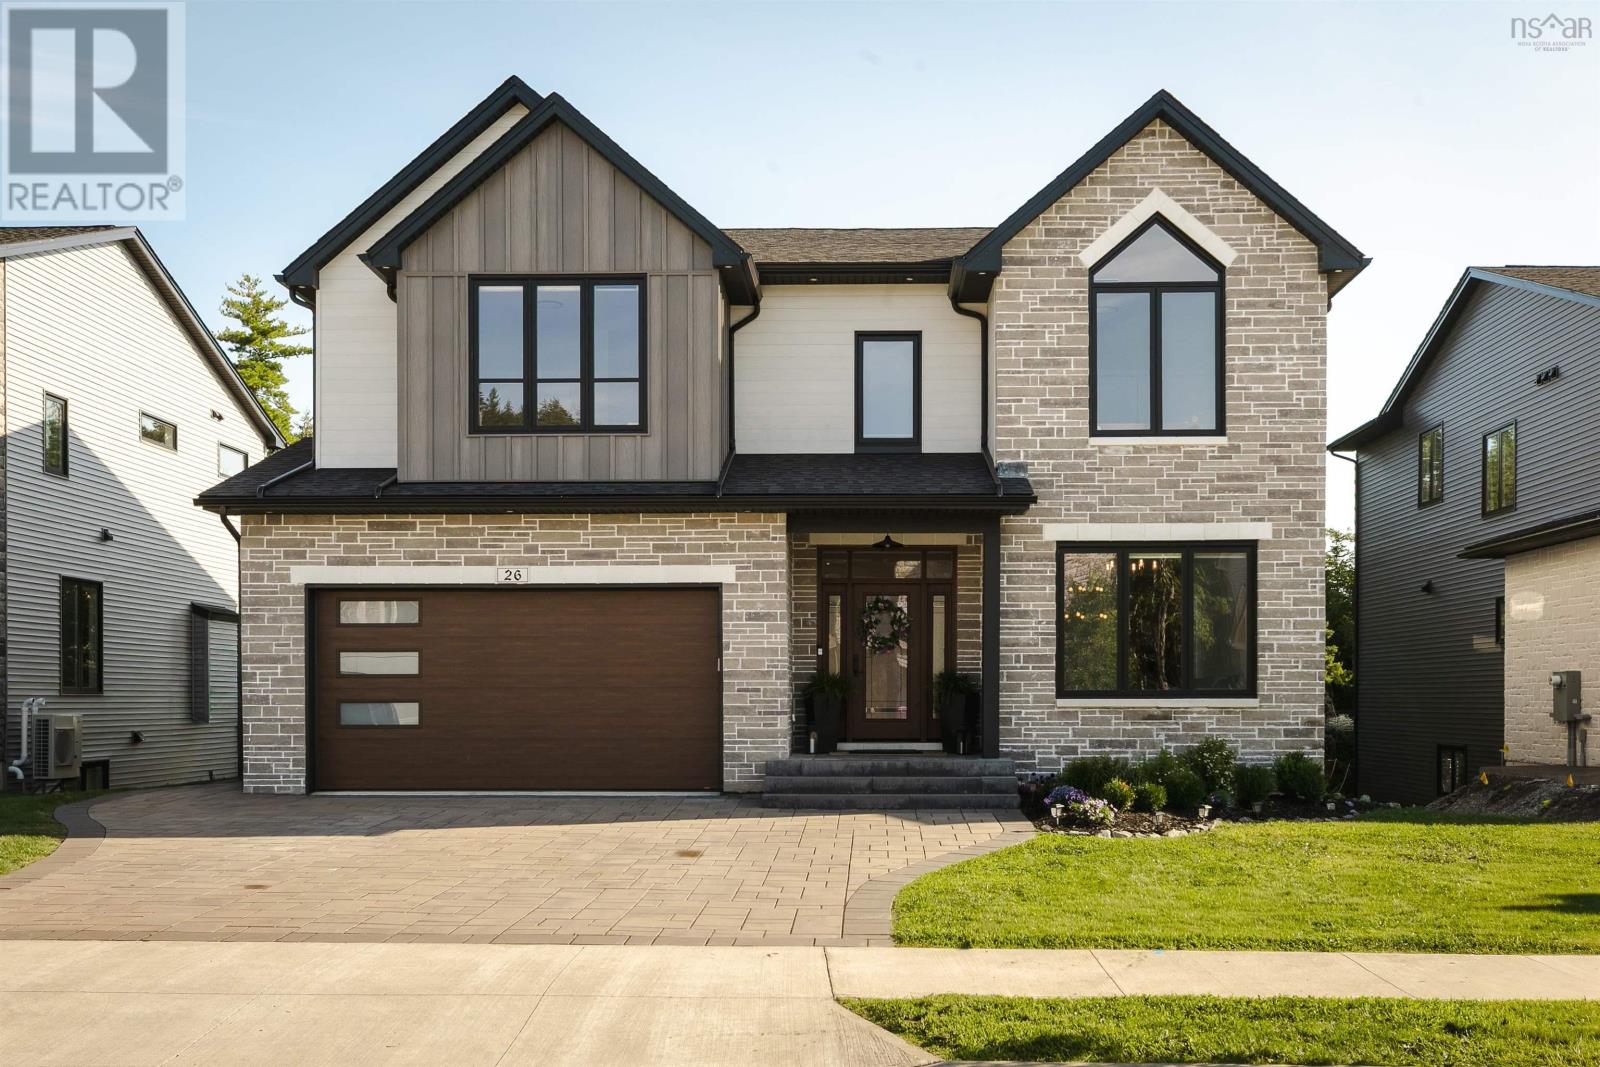
$1,599,000
26 Glissade Court
Bedford · MLS # 202620763
6 bed · 5 bath · 5,351 sq ft
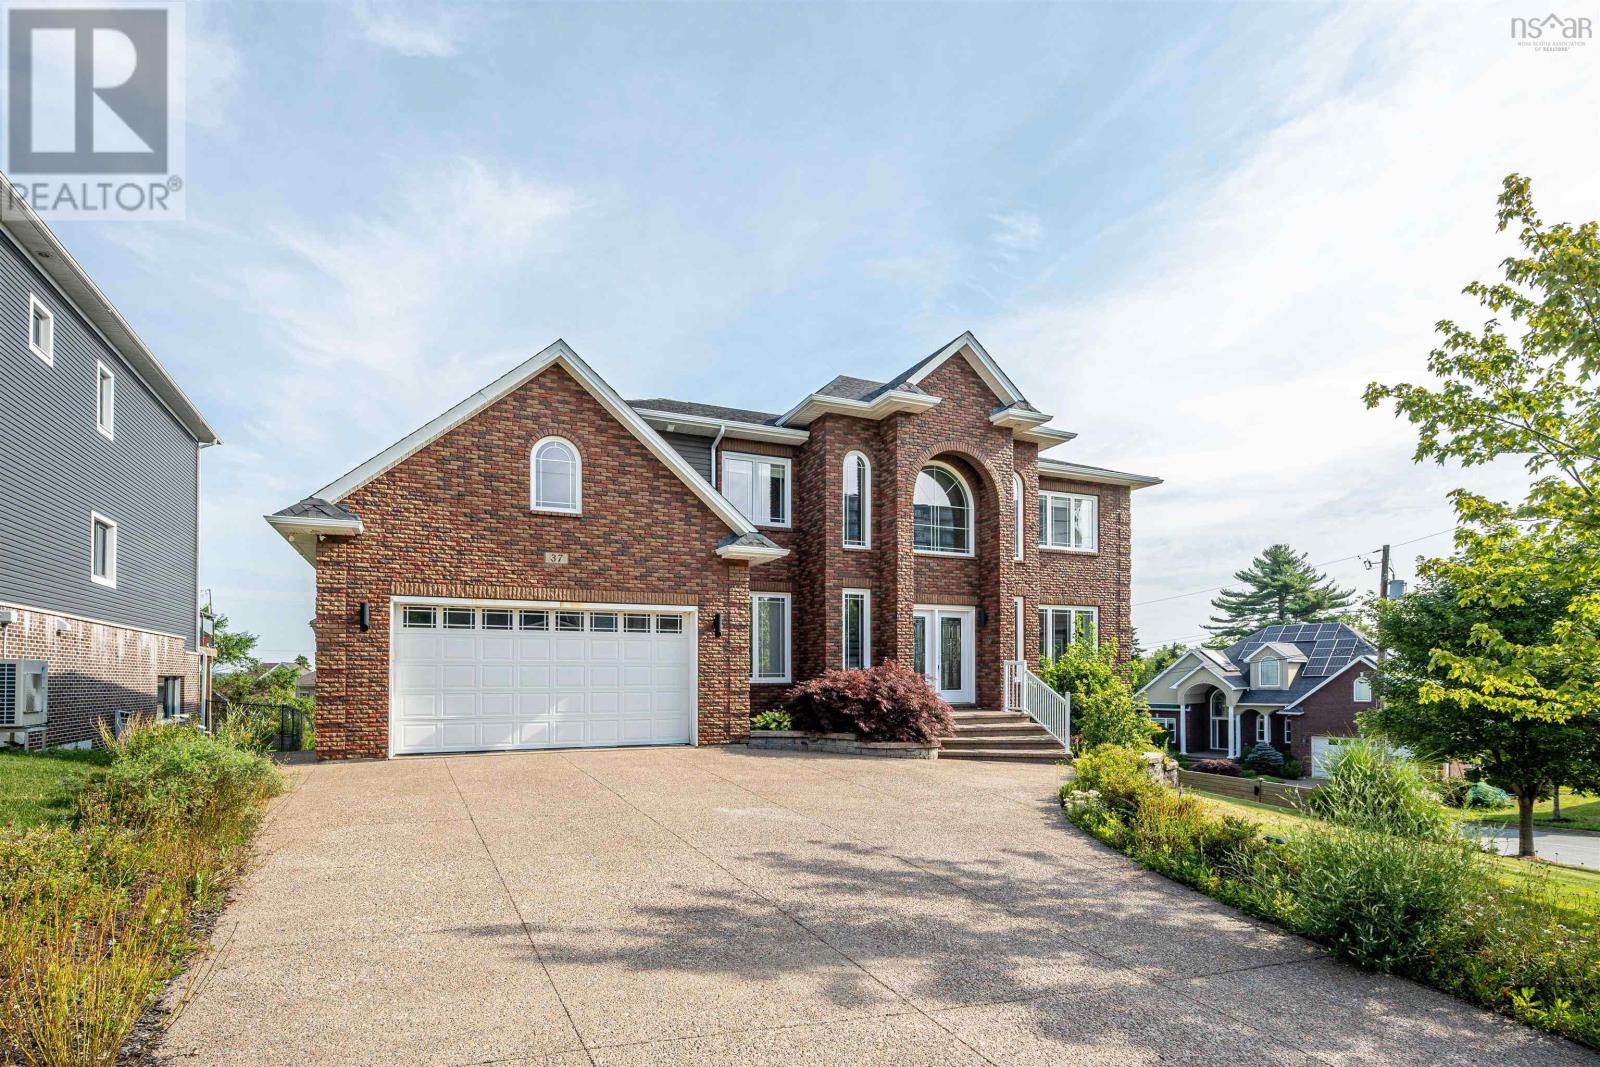
$1,569,000
37 Worthington Place
Bedford · MLS # 202621805
4 bed · 5 bath · 4,801 sq ft