Videos & Virtual Tours
Open available video, 3D tour, or virtual-tour media for this listing.
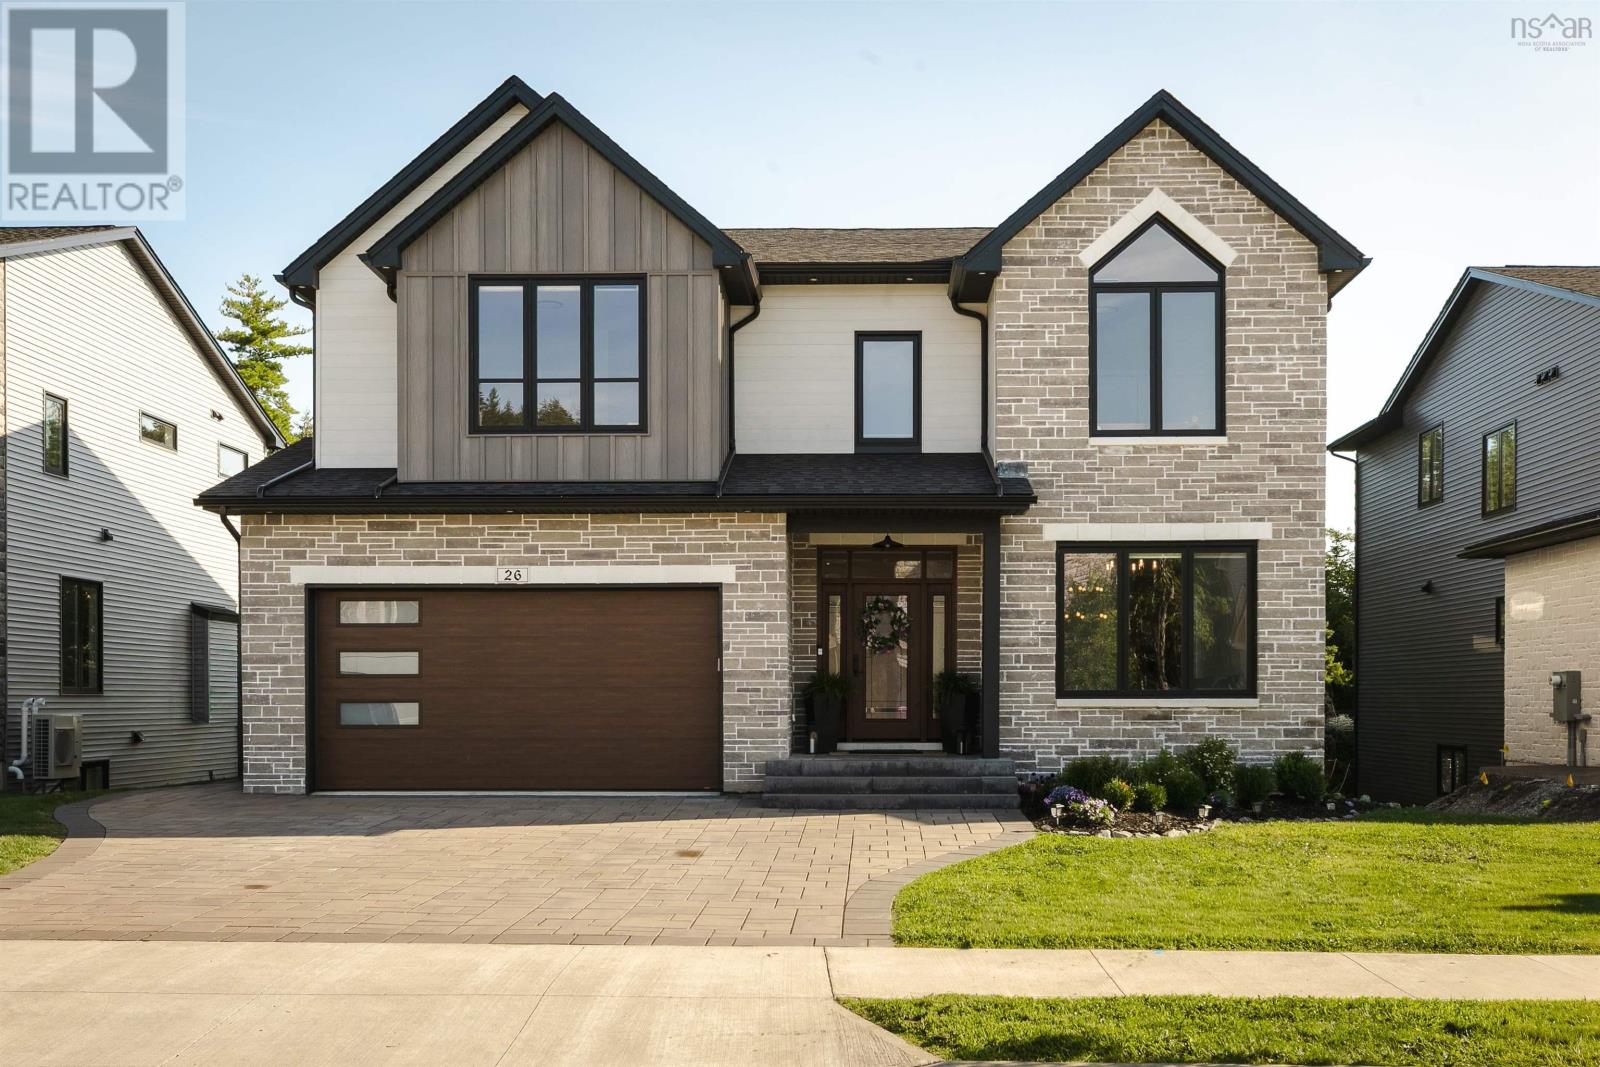
26 Glissade Court
Bedford, Nova Scotia B4B2K5
MLS # 202620763
Property Details
Type
Detached
Beds
6
Baths
5
Status
For Sale
More homes like this
About this property
Welcome to 26 Glissade Court, a beautifully refined home where contemporary architecture, warm finishes and elevated living come together in West Bedfords sought-after Brookline Park. Beyond the striking stone exterior and distinctive gabled roofline, 5,351 sq. ft. of finished living space unfolds across six bedrooms and four-and-a-half baths. Inside, wide-plank engineered hardwood, abundant natural light and carefully selected lighting create a refined yet welcoming atmosphere. The main level offers two generous living spaces with an easy flow between them, including one anchored by a natural gas fireplace and custom built-ins. The dining space makes its own statement with detailed wall molding and sculptural lighting, creating a beautiful setting for dinners and celebrations. In the kitchen, contrasting cabinetry, quartz surfaces and an expansive island bring warmth and depth to the heart of the home. High-end appliances and a coffee bar add to its everyday appeal, while a separate prep kitchen with its own dishwasher keeps entertaining effortless. Triple patio doors open to the composite deck and draw the forested surroundings into view. Upstairs, the primary suite offers a calm place to retreat, complete with a generous walk-in closet featuring a center island and a custom, spa-inspired ensuite. A junior ensuite, Jack and Jill bathroom, heated bathroom floors and a well-planned laundry room with enclosed storage complete the level. The walkout lower level adds two bedrooms, a spacious recreation room and a wet bar, creating even more room for guests and relaxed gatherings. A double heated garage with an electric vehicle charger rough-in connects to a custom mudroom with built-in lockers. Near excellent schools and valued community amenities, 26 Glissade Court is elevated, inviting and designed to be lived in beautifully.
Mortgage Estimate
Estimated monthly payment
Calculating…
Estimate only. Taxes, insurance, condo fees, and lender terms are not included.
Rooms
| Room | Level | Dimensions |
|---|---|---|
| Foyer | Main level | 8.6 x 6.8 |
| Living room | Main level | 11.4 x 13.6 |
| Dining room | Main level | 11.8 x 14.2 |
| 2pc Bathroom | Main level | 4.5 x 5.6 |
| Great room | Main level | 17.3 x 197 |
| Other | Main level | Nook 12.2 x 13.3 |
| Kitchen | Main level | 11.9 x 15.3 |
| Other | Main level | Prep Kitchen 8.6 x 7.4 |
| Mud room | Main level | 15.6 x 6.3 |
| Other | Main level | Garage 19.4 x 10.2 |
| Primary Bedroom | Second level | 22. x 15.5 |
| 5pc Ensuite bath | Second level | 16.7 x 10 |
| Laundry room | Second level | 13.2 x 9.10 |
| Bedroom | Second level | 12.6 x 10.9 |
| 3pc Ensuite bath | Second level | 8.5 x 7.9 |
| Bedroom | Second level | 15.2 x 13.4 |
| Bedroom | Second level | 12.10 x 12.6 |
| Bedroom | Basement | 17.4 x 15.6 |
| 4pc Bathroom | Basement | 8.7 x 7.6 |
| Bedroom | Basement | 12. x 13 |
Facts & Location
Interior Size
5,351 sq ft
Lot Size
0.2908
Year Built
2023
Listing data
Listing information is provided for personal, non-commercial use and should be independently verified before making real estate decisions.
Last refreshed: Nov 16, 2026 5:38 AM
Explore nearby searches
SEO-friendly searches for this area, property type, and nearby neighbourhoods.
Similar Properties
More nearby listings that may fit the same search.
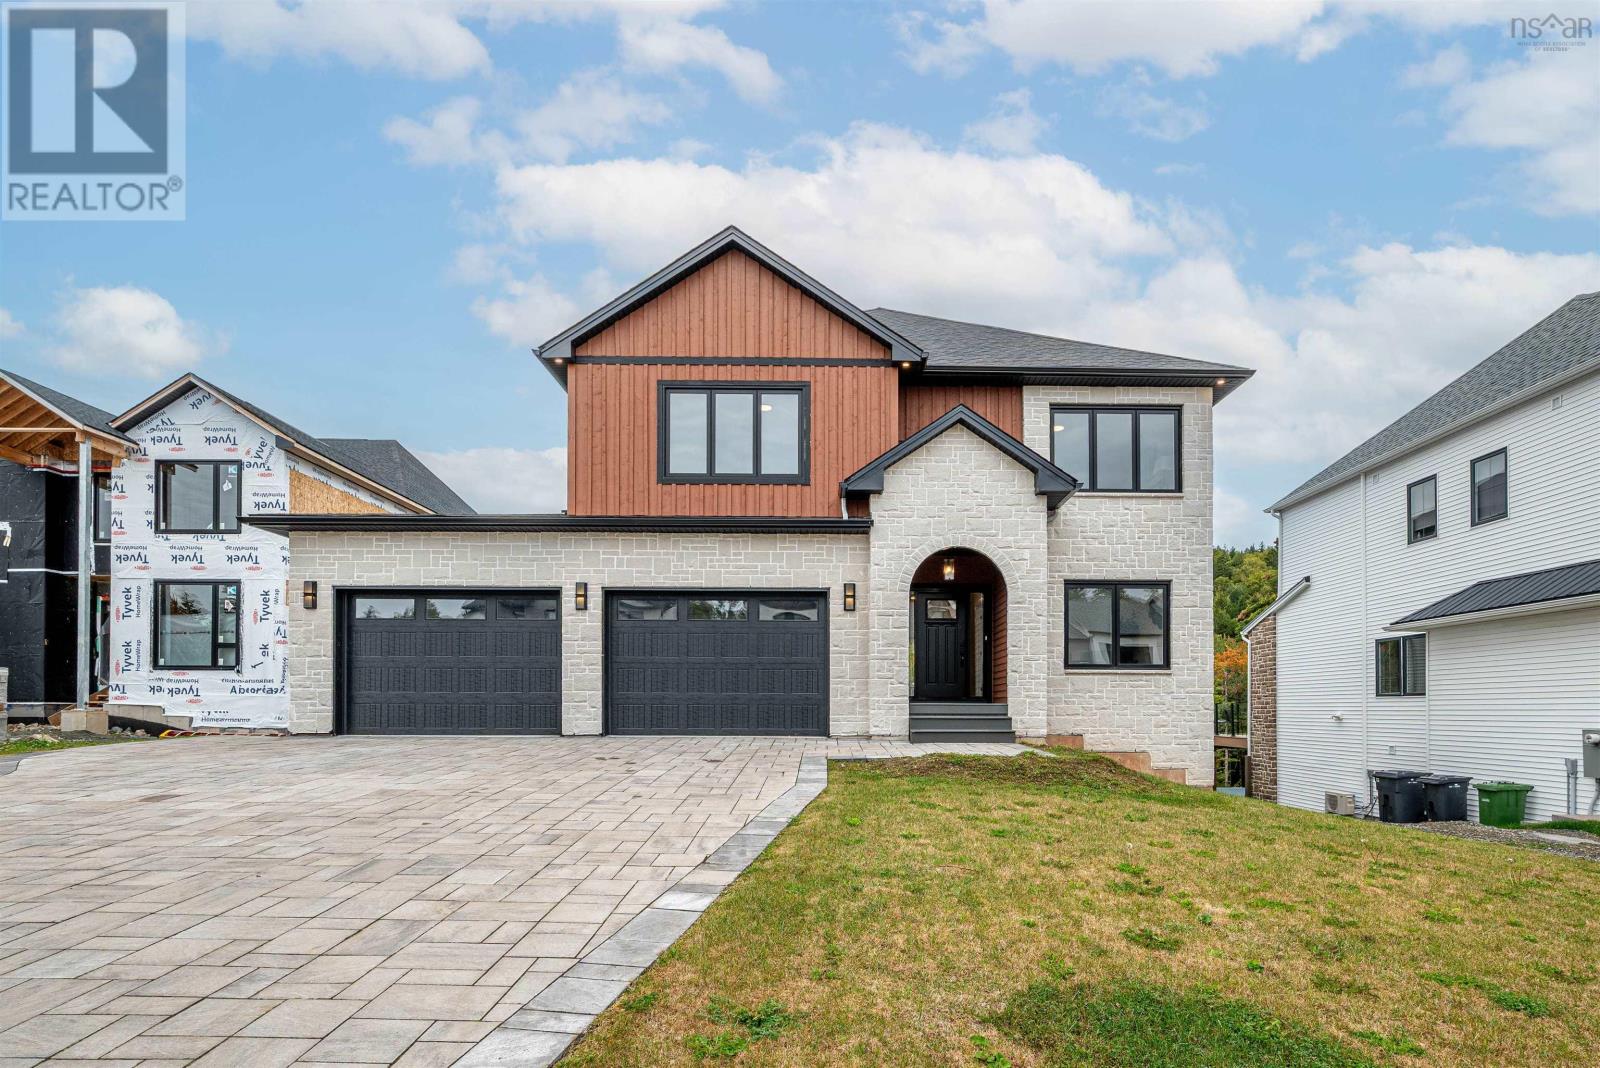
$1,619,000
89 Cairnstone Lane
Bedford · MLS # 202618730
5 bed · 6 bath · 4,048 sq ft
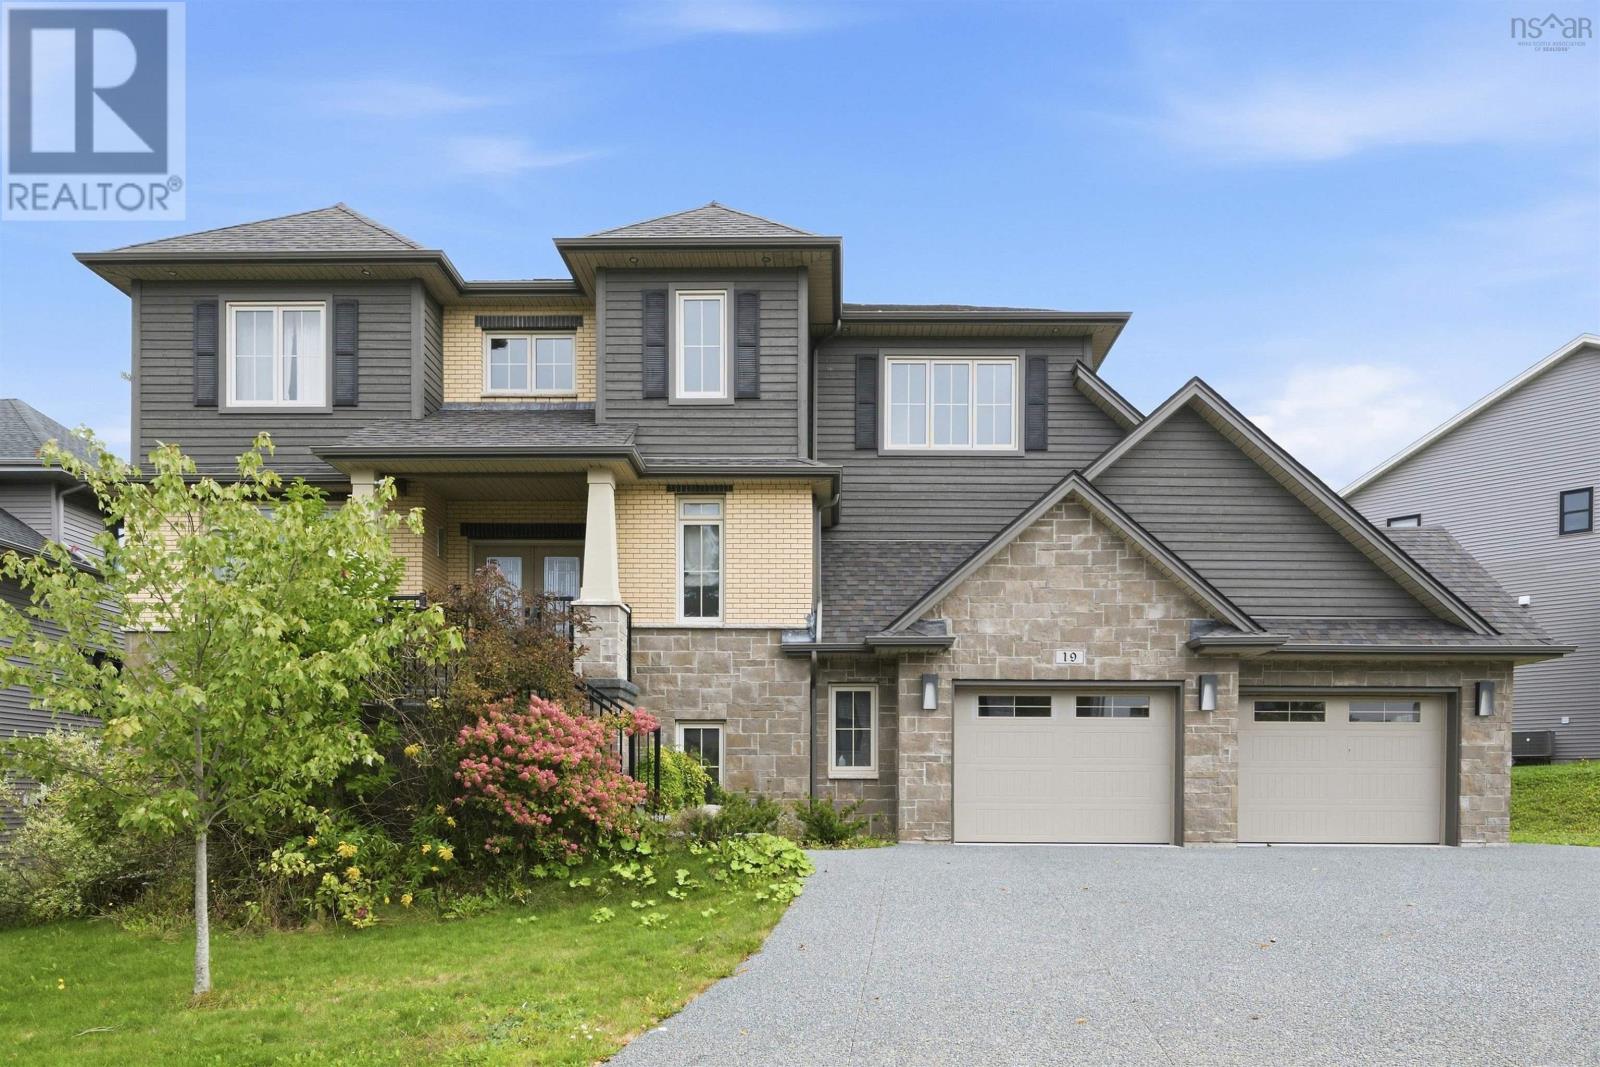
$1,799,000
19 Weybridge Lane
Bedford · MLS # 202624911
5 bed · 4 bath · 5,183 sq ft
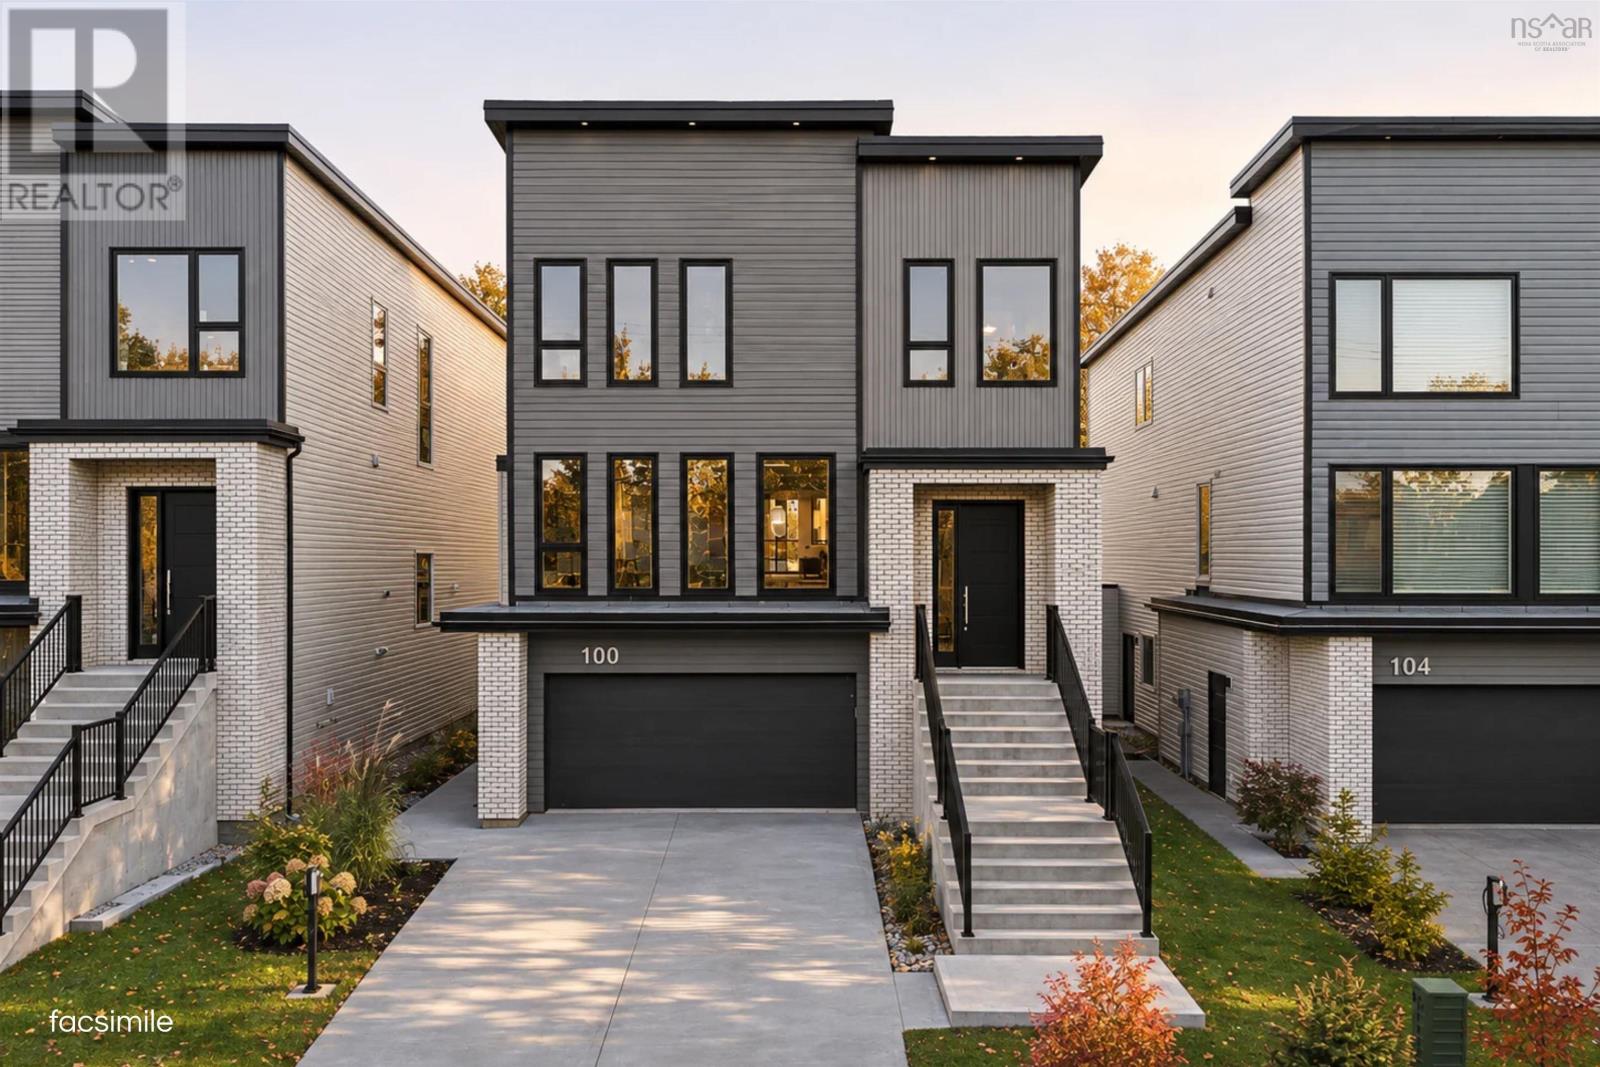
$1,295,000
100 Samaa Court
Bedford · MLS # 202627572
5 bed · 5 bath · 3,625 sq ft