Videos & Virtual Tours
Open available video, 3D tour, or virtual-tour media for this listing.
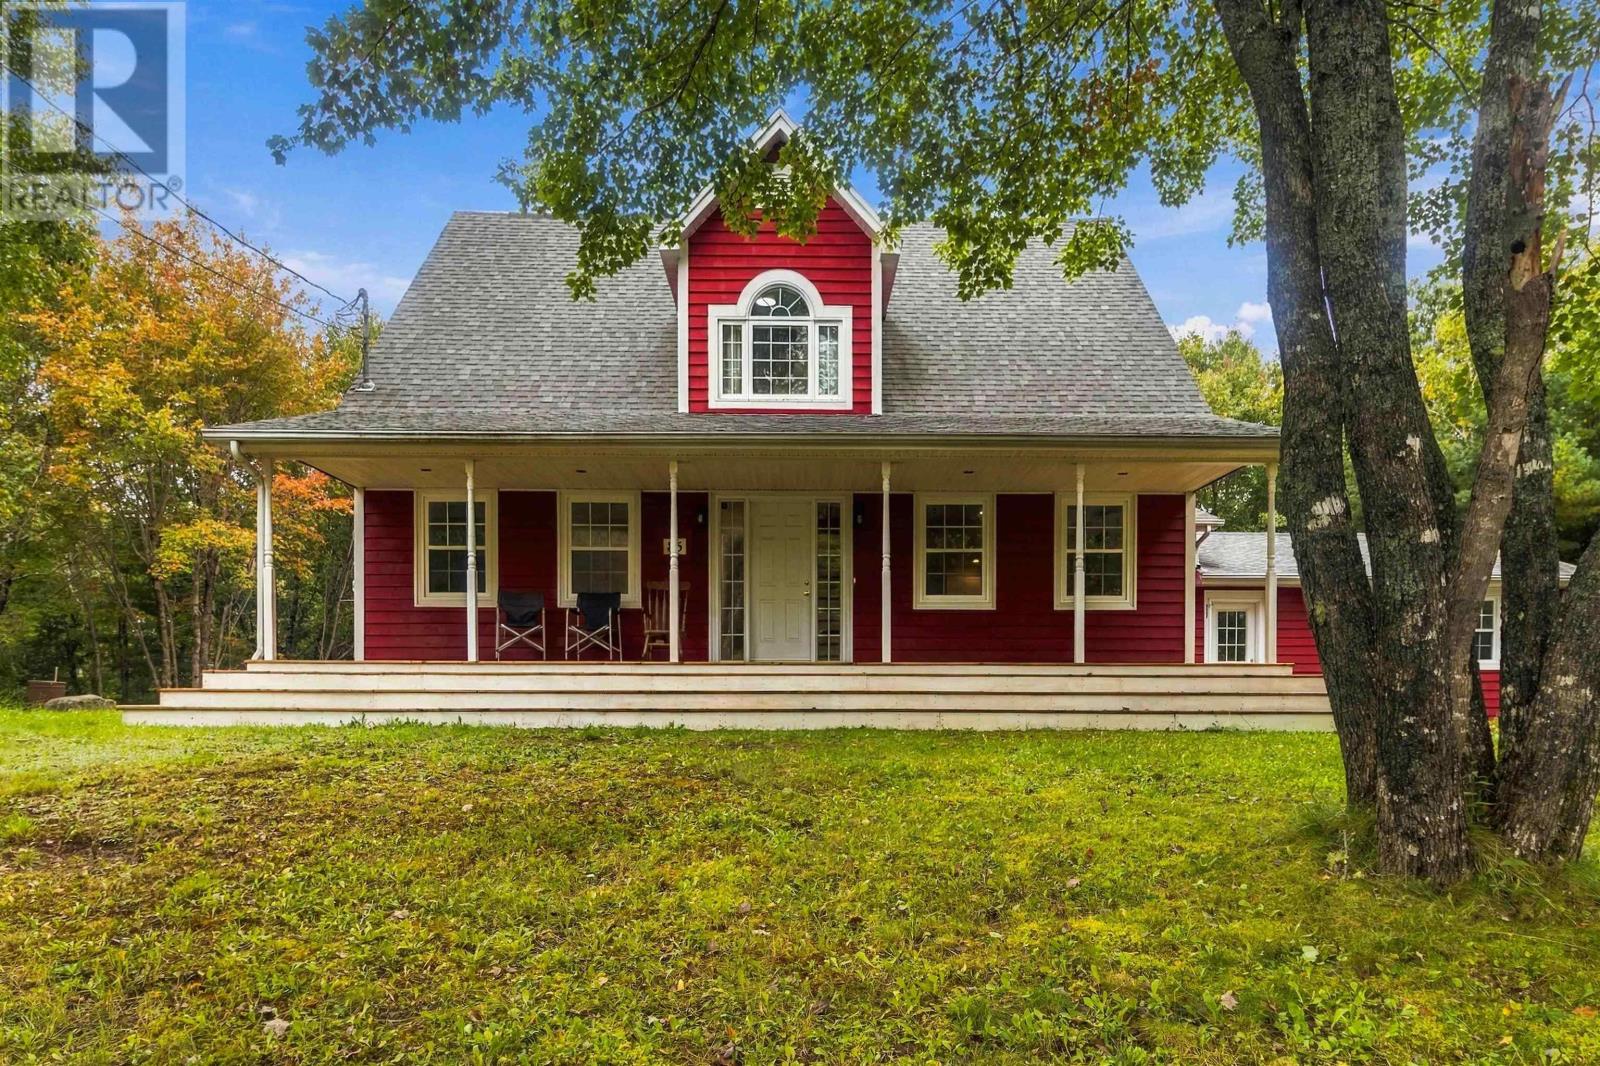
85 Haliburton Crescent
Stillwater Lake, Nova Scotia B3Z1P4
MLS # 202624901
Property Details
Type
Detached
Beds
4
Baths
4
Status
For Sale
More homes like this
About this property
Welcome to 85 Haliburton Crescent, a home designed for families who need room to live, gather and grow. Set on a private 1.16-acre lot in Stillwater Lake, this spacious home offers nearly 4,000 sq. ft. of finished living space across three levels. The main floor features a bright kitchen, dining and living area, along with two additional rooms ideal for home offices, dens or flexible family space. Upstairs, youll find three bedrooms, including a generous primary suite with a 4-piece ensuite, plus a beautiful sitting area that creates a comfortable second living space. The fully developed lower level adds even more versatility with a fourth bedroom, full bath and an impressive 38-foot recreation room, perfect for teenagers, guests, extended family, a games room or home gym. Add main-floor laundry, an attached double garage, ductless heat pumps, a large deck and plenty of outdoor space, and you have a property that can comfortably adapt as your family's needs change.
Mortgage Estimate
Estimated monthly payment
Calculating…
Estimate only. Taxes, insurance, condo fees, and lender terms are not included.
Rooms
| Room | Level | Dimensions |
|---|---|---|
| Foyer | Main level | 7.5x6.2 |
| Living room | Main level | 13.10x17.7 |
| Kitchen | Main level | 15.2x12.8 |
| Dining room | Main level | 13.6x12.5 |
| Laundry room | Main level | 14.8x6.11 |
| 2pc Bathroom | Main level | 2pc |
| Den | Main level | 13.10x15.4 |
| Den | Main level | 13.10x14.2 |
| Other | Second level | 9.8x12.3 |
| Bedroom | Second level | 10.6x10.9 |
| Bedroom | Second level | 11.4x10.8 |
| Primary Bedroom | Second level | 11.5x17.3 |
| 4pc Ensuite bath | Second level | 7.4x9.3 |
| 4pc Bathroom | Second level | 7.7x6.9 |
| Recreational, Games room | Basement | 12.10x38.6 |
| 4pc Bathroom | Basement | 6.6x9.11 |
| Storage | Basement | 6.6x10.7 |
| Utility room | Basement | 13.6x11.10 |
| Bedroom | Basement | 13.6x13.4 |
Facts & Location
Interior Size
3,991 sq ft
Lot Size
1.1595
Year Built
2002
Listing data
Listing information is provided for personal, non-commercial use and should be independently verified before making real estate decisions.
Last refreshed: Nov 15, 2026 10:01 AM
Explore nearby searches
SEO-friendly searches for this area, property type, and nearby neighbourhoods.
Similar Properties
More nearby listings that may fit the same search.
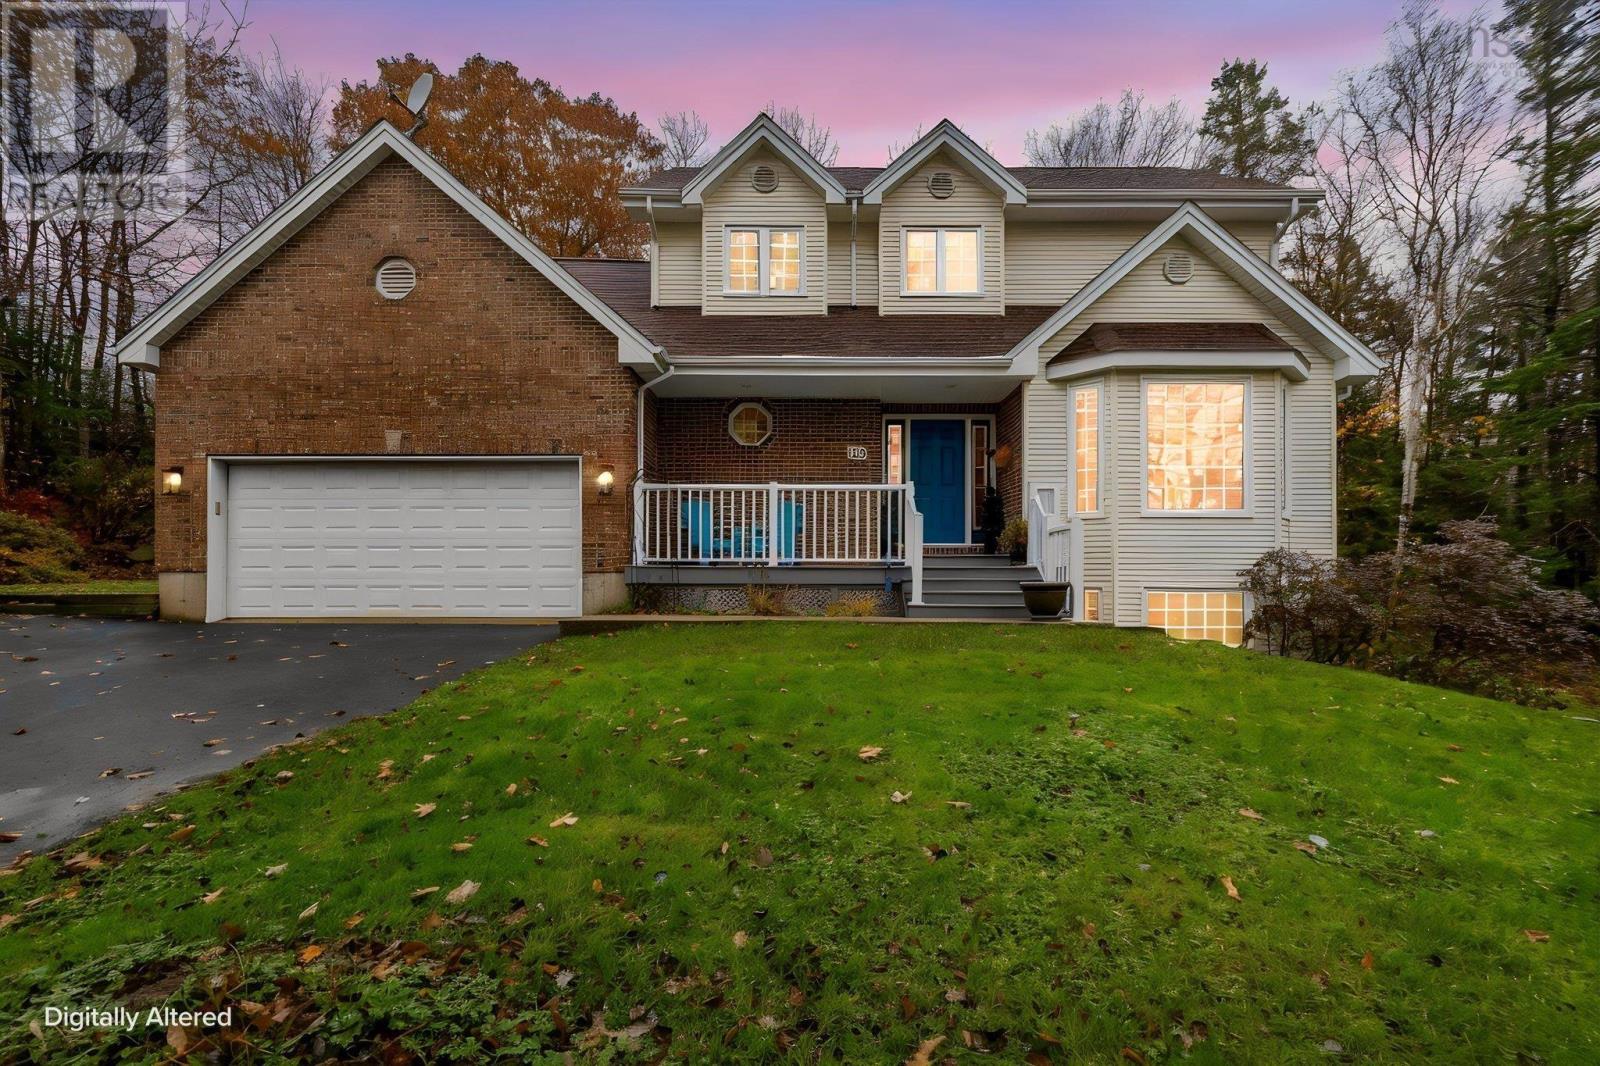
$685,000
109 Brighton Avenue
Stillwater Lake · MLS # 202627735
3 bed · 4 bath · 2,484 sq ft
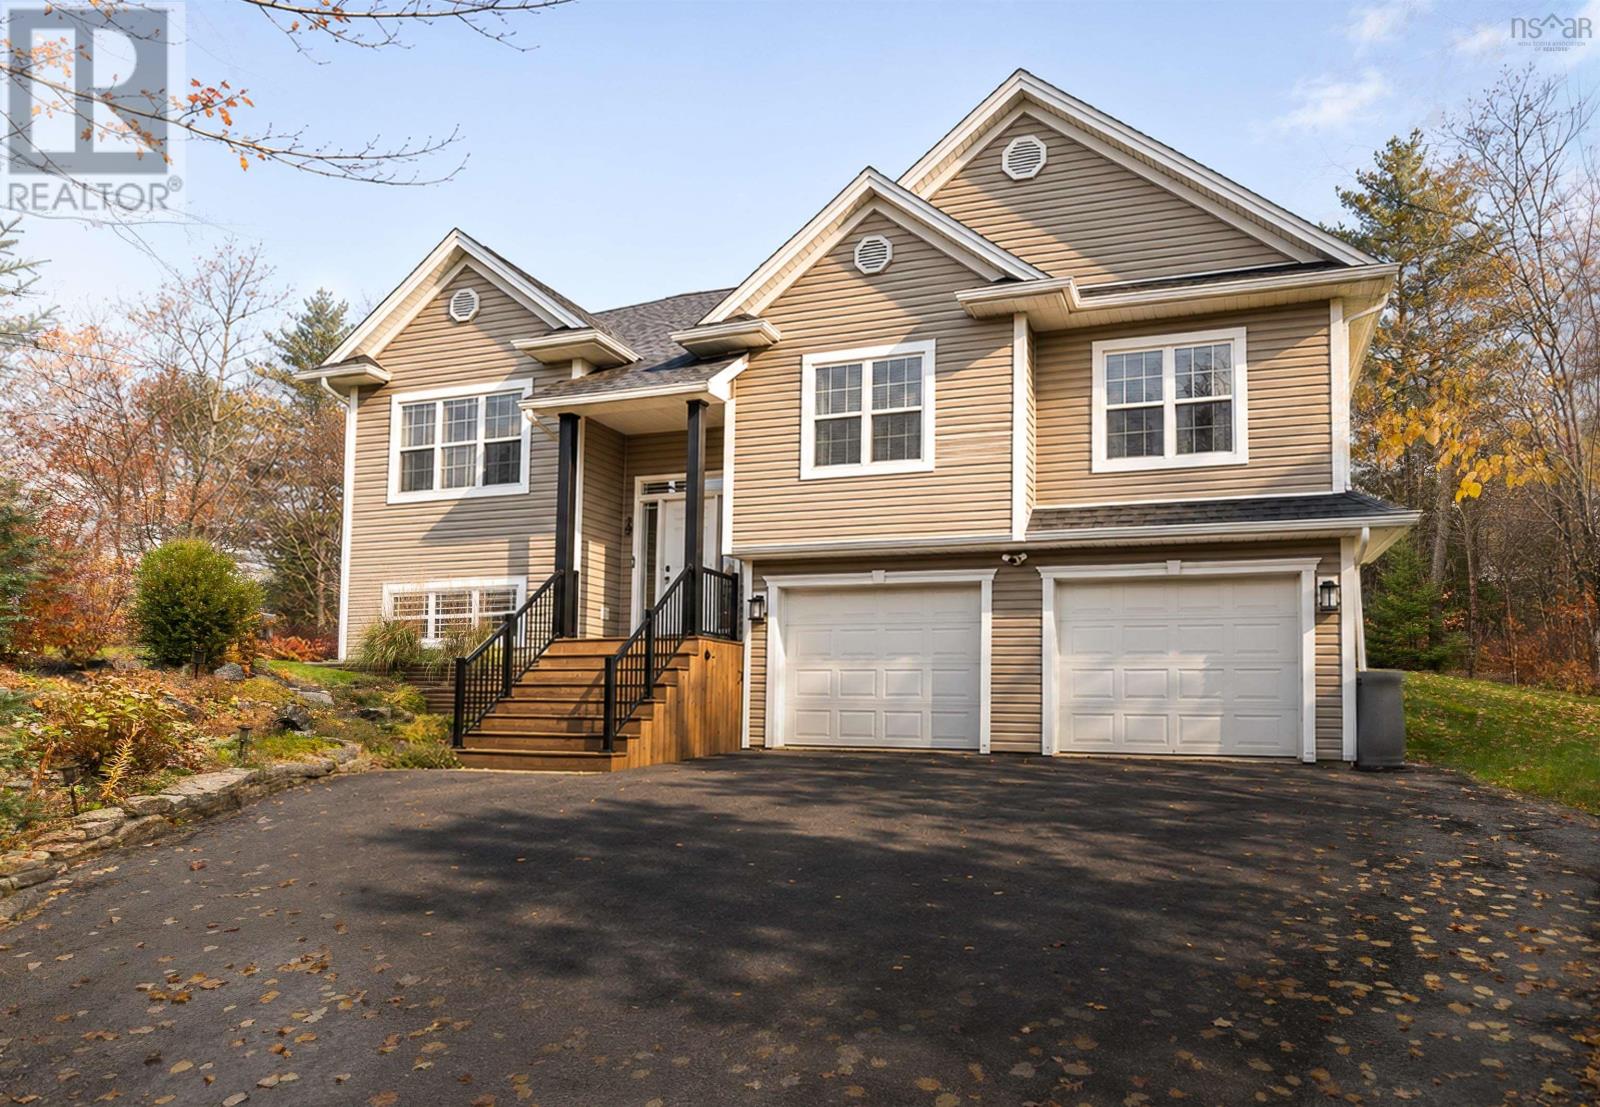
$779,900
38 Haliburton Crescent
Stillwater Lake · MLS # 202627527
4 bed · 3 bath · 2,013 sq ft
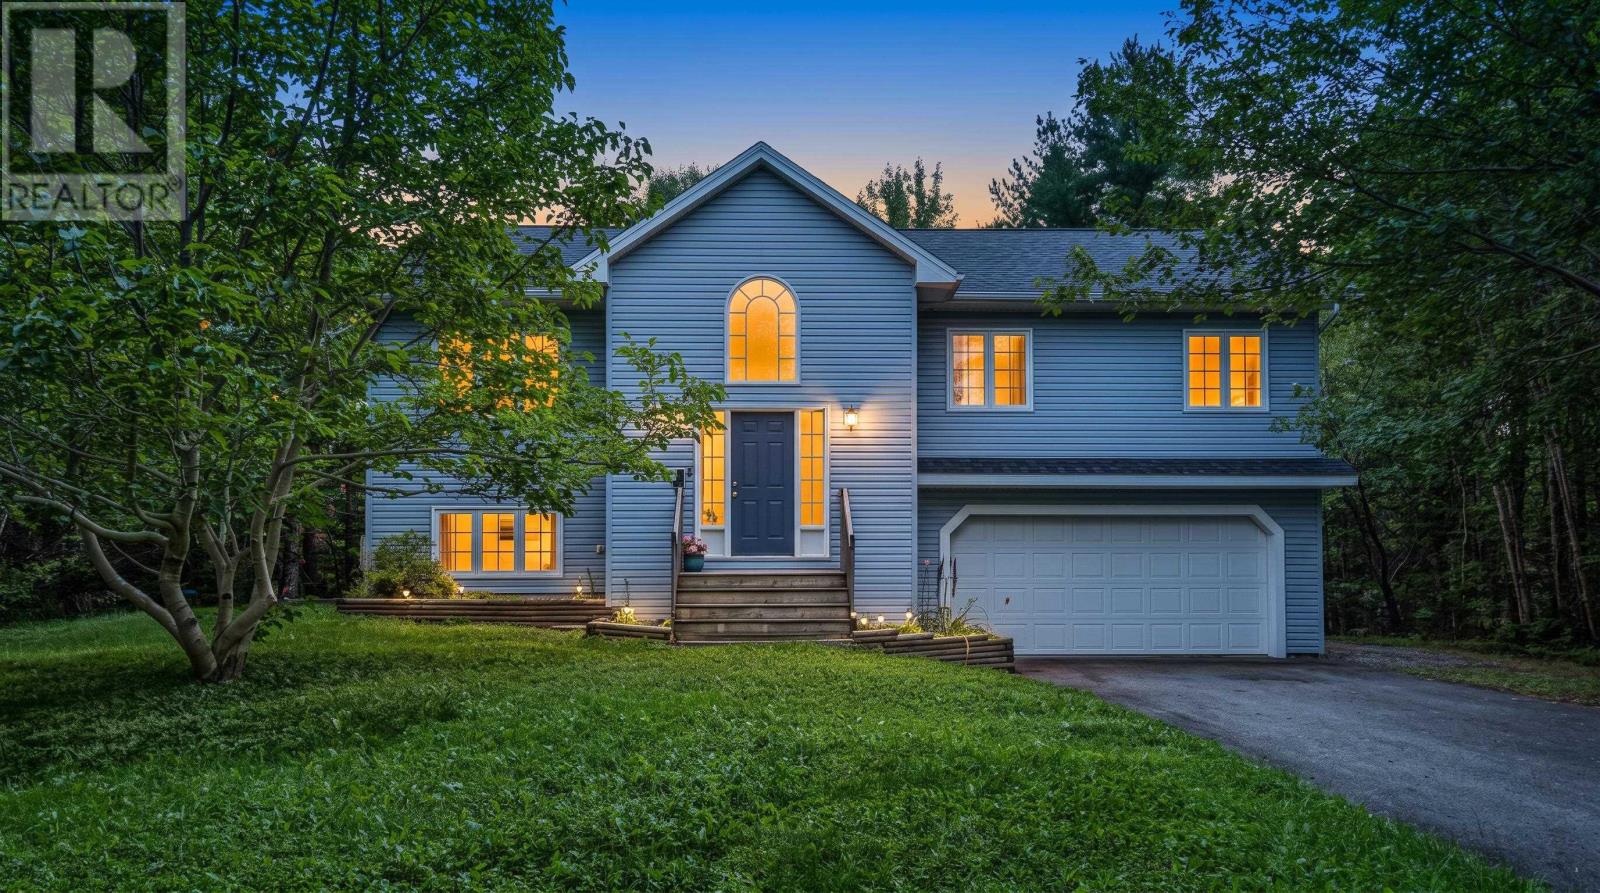
$629,000
15 Burlington Lane
Stillwater Lake · MLS # 202622821
4 bed · 2 bath · 2,109 sq ft