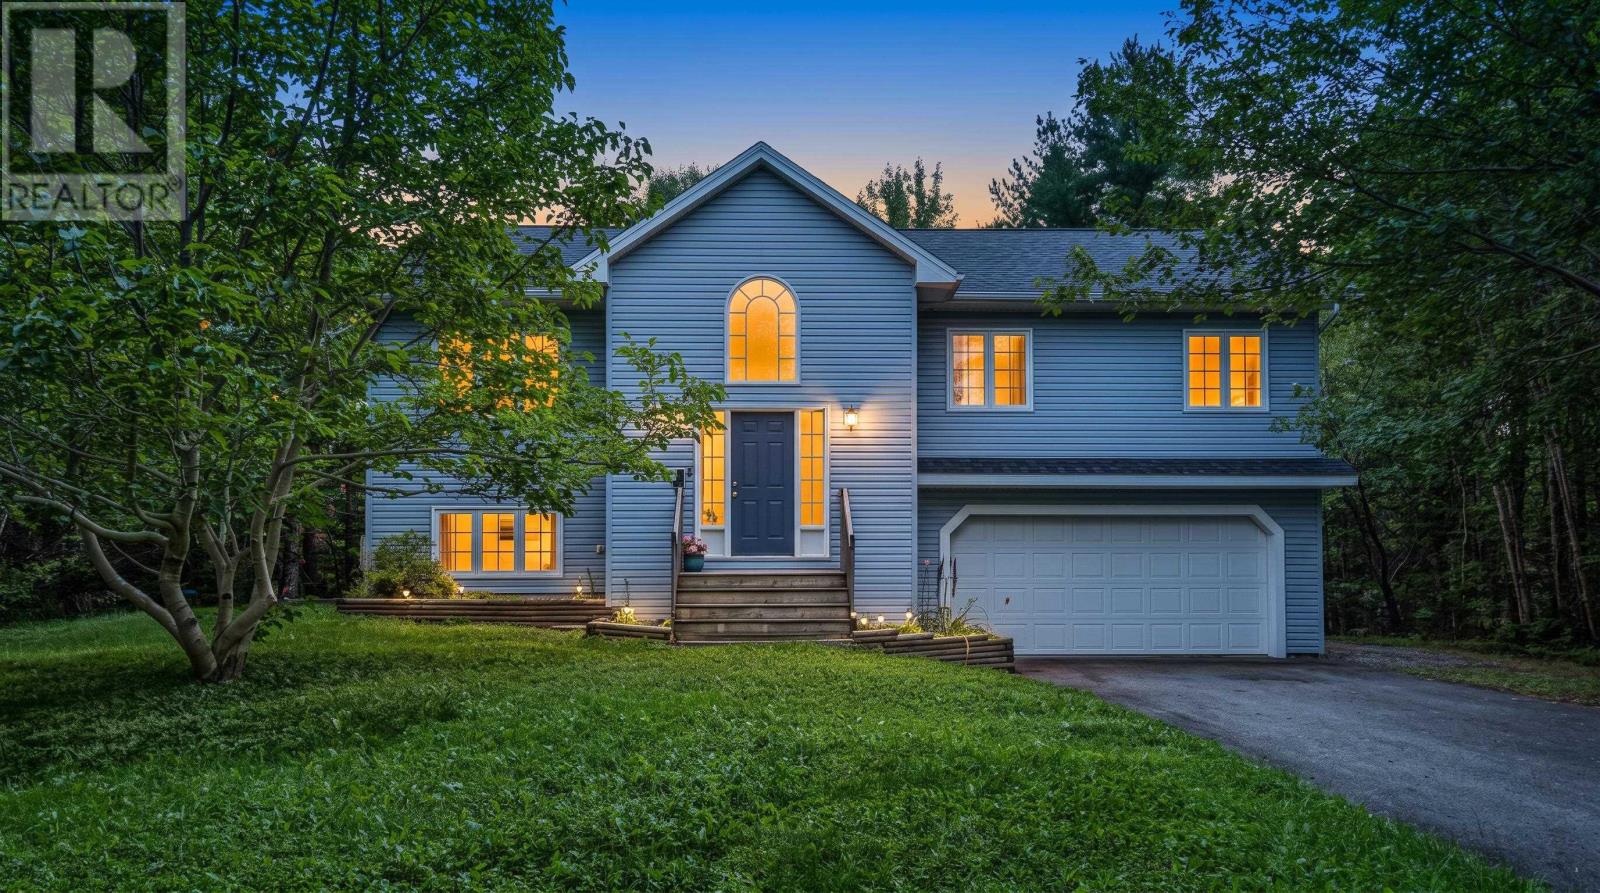
Videos & Virtual Tours
Open available video, 3D tour, or virtual-tour media for this listing.
15 Burlington Lane
Stillwater Lake, Nova Scotia B3Z4P8
MLS # 202622821
Property Details
Type
Detached
Beds
4
Baths
2
Status
For Sale
More homes like this
About this property
OVERSIZED 540 SQ. FT. DOUBLE-CAR GARAGE AND APPROXIMATELY 1,576 SQ. FT. ON THE MAIN LEVEL! Nestled in its own little woodland retreat, 15 Burlington Lane offers privacy, space and an easy connection to nature all on a quiet lane in Stillwater Lake. Unlike many split-entry homes, the large main level gives you plenty of room to live, with three bedrooms upstairs, including a primary bedroom with its own full ensuite, plus a second full bathroom. The lower level adds a fourth bedroom and large finished rec room ideal for movie nights, a kids hangout, home gym or whatever your lifestyle requires. Then theres the garage. At approximately 540 sq. ft., the oversized double-car garage offers the kind of space thats hard to find and even harder to add later. Theres room for vehicles plus additional space for tools, toys, storage, a workshop or serious hobby space. Outside, the property really comes into its own. Mature trees create a wonderfully private setting, while charming gravel paths wind through the backyard, creating the feeling of a little fairy forest right outside your door. Its a backyard designed to be explored, enjoyed and escaped into a natural extension of the living space. Located in desirable Stillwater Lake, youre close to schools, shopping, recreation and major routes while still enjoying the peace and privacy of a tucked-away residential setting. If a spacious home, exceptional garage and genuine connection to the outdoors are high on your list, 15 Burlington Lane deserves a look!
Mortgage Estimate
Estimated monthly payment
Calculating…
Estimate only. Taxes, insurance, condo fees, and lender terms are not included.
Rooms
| Room | Level | Dimensions |
|---|---|---|
| Foyer | Main level | 7.8 x 8.6 |
| Kitchen | Main level | 12.6 x 13 |
| Living room | Main level | 14.3 x 15.2 |
| Dining room | Main level | 10.9 x 13 |
| Den | Main level | 10.11 x 13.5 |
| 4pc Bathroom | Main level | 4.7 x 7.11 |
| Primary Bedroom | Main level | 13.5 x 12 |
| 4pc Ensuite bath | Main level | 8. x 8 |
| Bedroom | Main level | 10. x 11 |
| Bedroom | Main level | 10. x 11 |
| Recreational, Games room | Basement | 12.9 x 22.10 |
| Utility room | Basement | 5.6 x 7 |
| Laundry room | Basement | 7. x 7.8 |
| Bedroom | Basement | 14.3 x 15.2 |
Facts & Location
Interior Size
2,109 sq ft
Lot Size
1.1878
Year Built
2003
Listing data
Listing information is provided for personal, non-commercial use and should be independently verified before making real estate decisions.
Last refreshed: Nov 17, 2026 5:48 AM
Explore nearby searches
SEO-friendly searches for this area, property type, and nearby neighbourhoods.
Similar Properties
More nearby listings that may fit the same search.
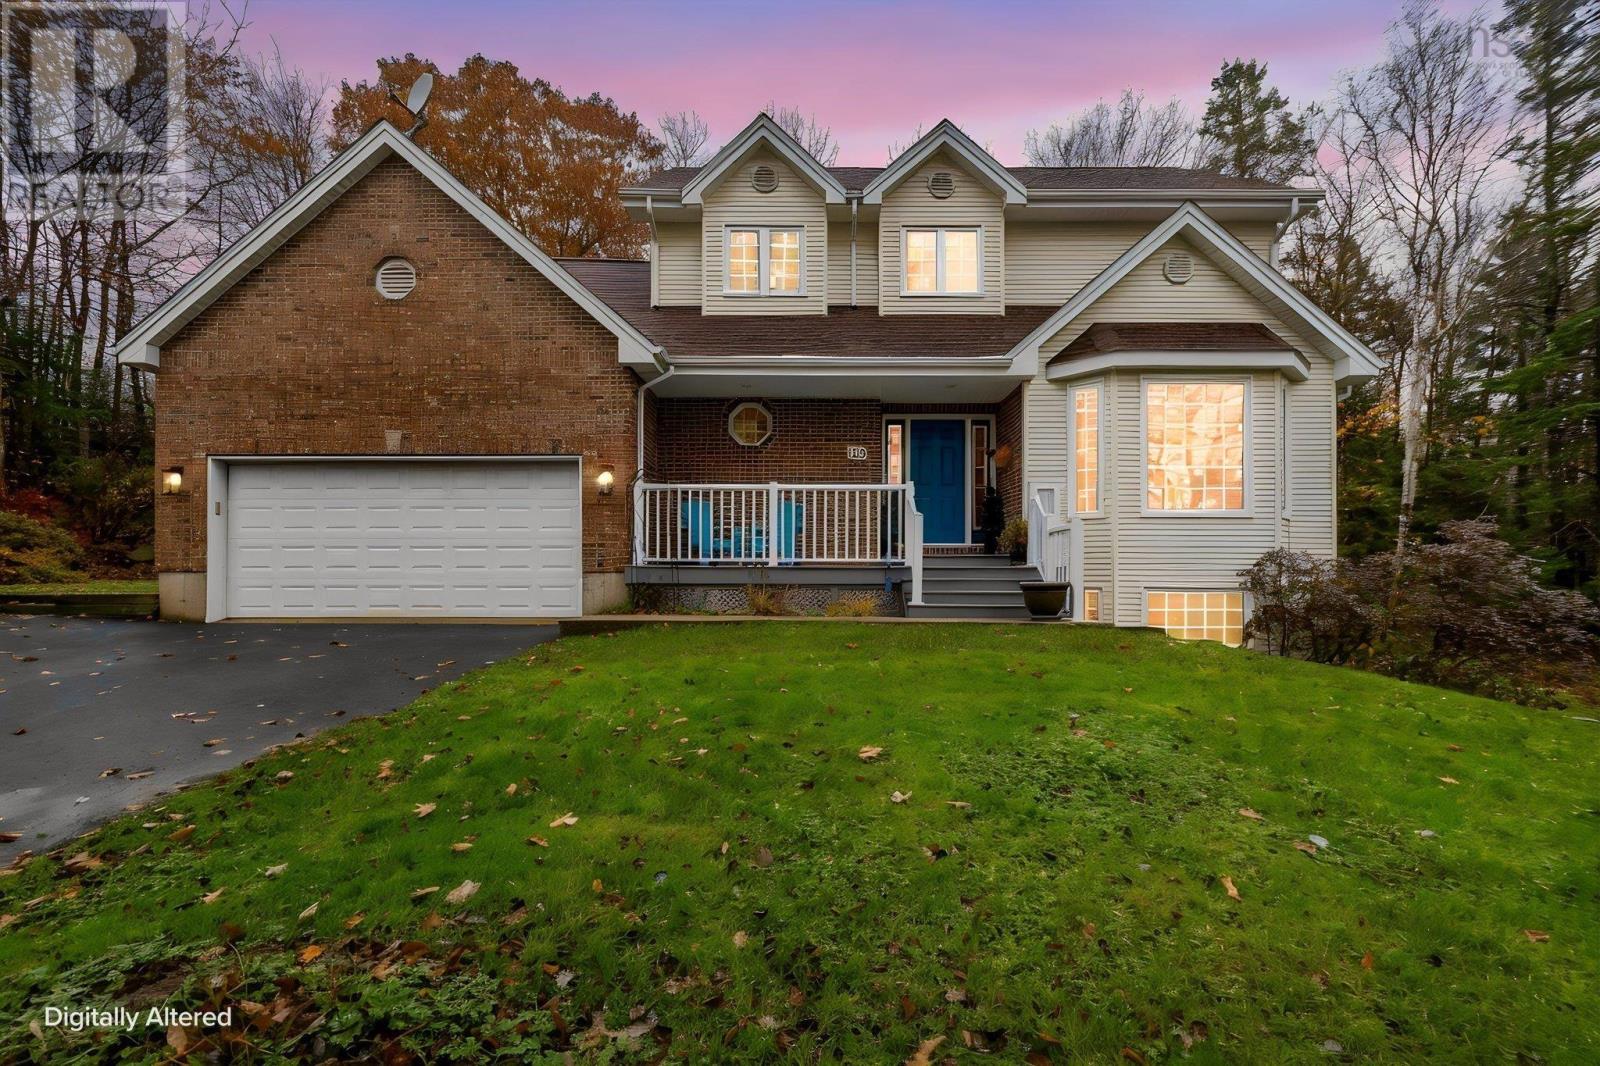
$685,000
109 Brighton Avenue
Stillwater Lake · MLS # 202627735
3 bed · 4 bath · 2,484 sq ft
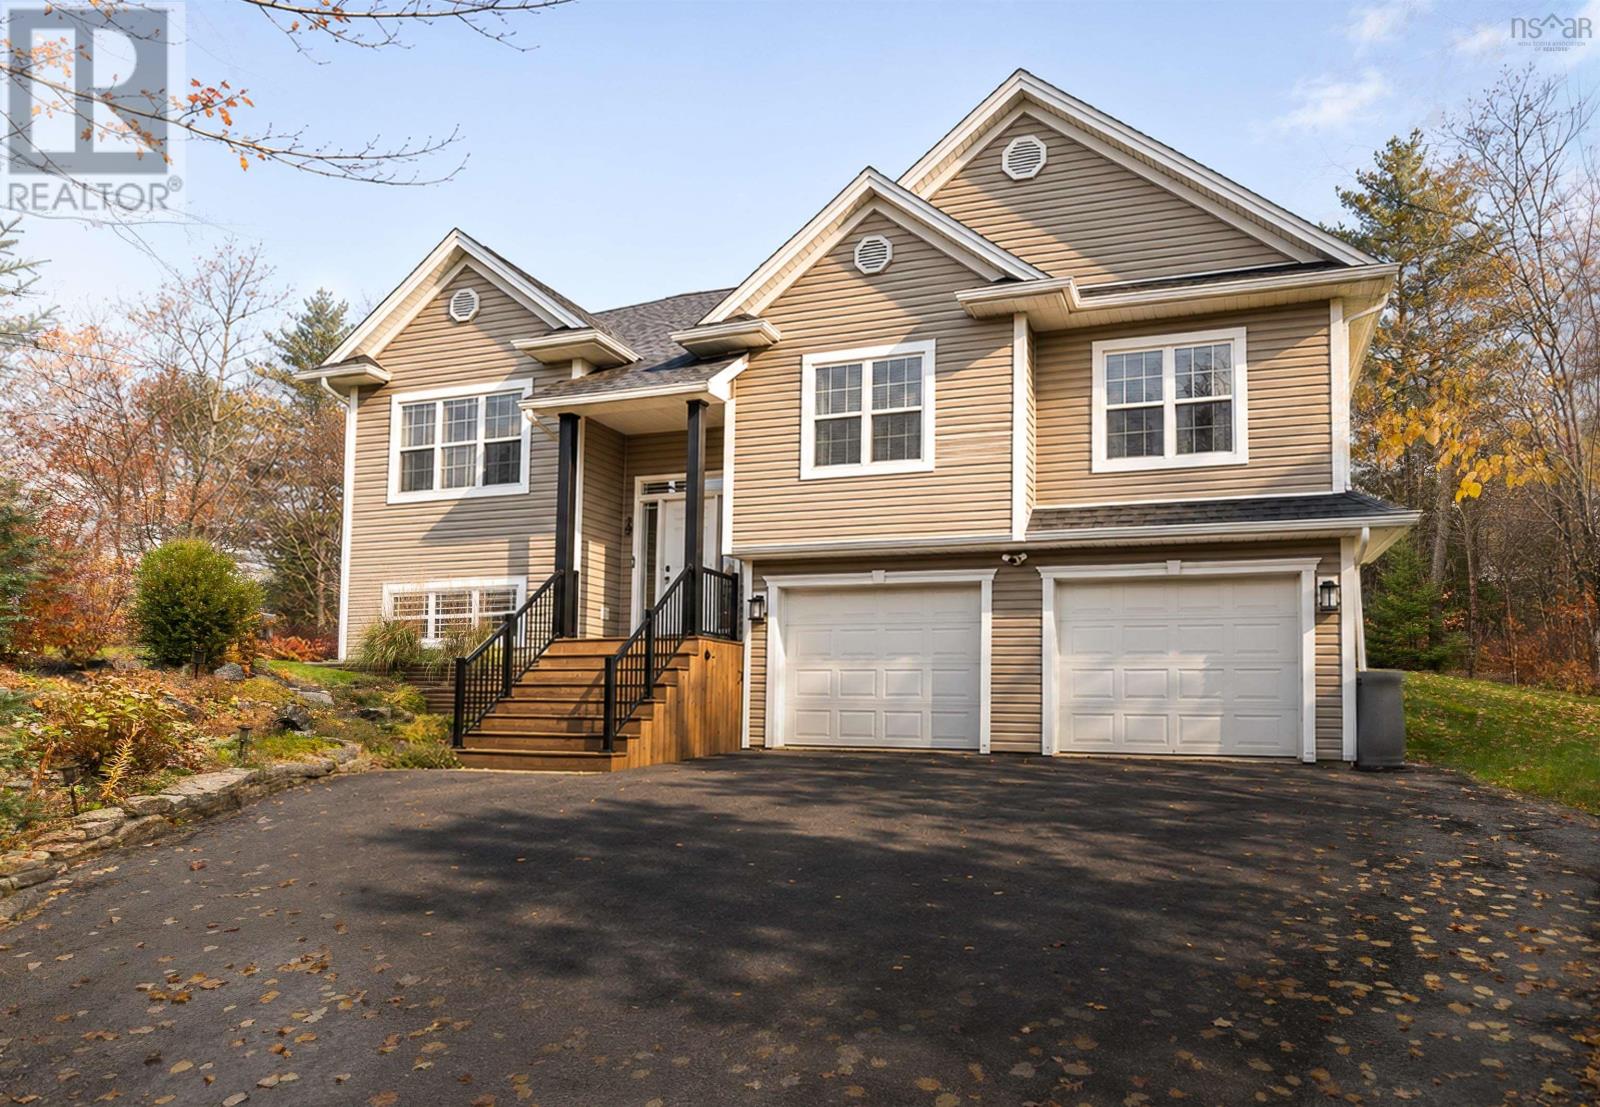
$779,900
38 Haliburton Crescent
Stillwater Lake · MLS # 202627527
4 bed · 3 bath · 2,013 sq ft
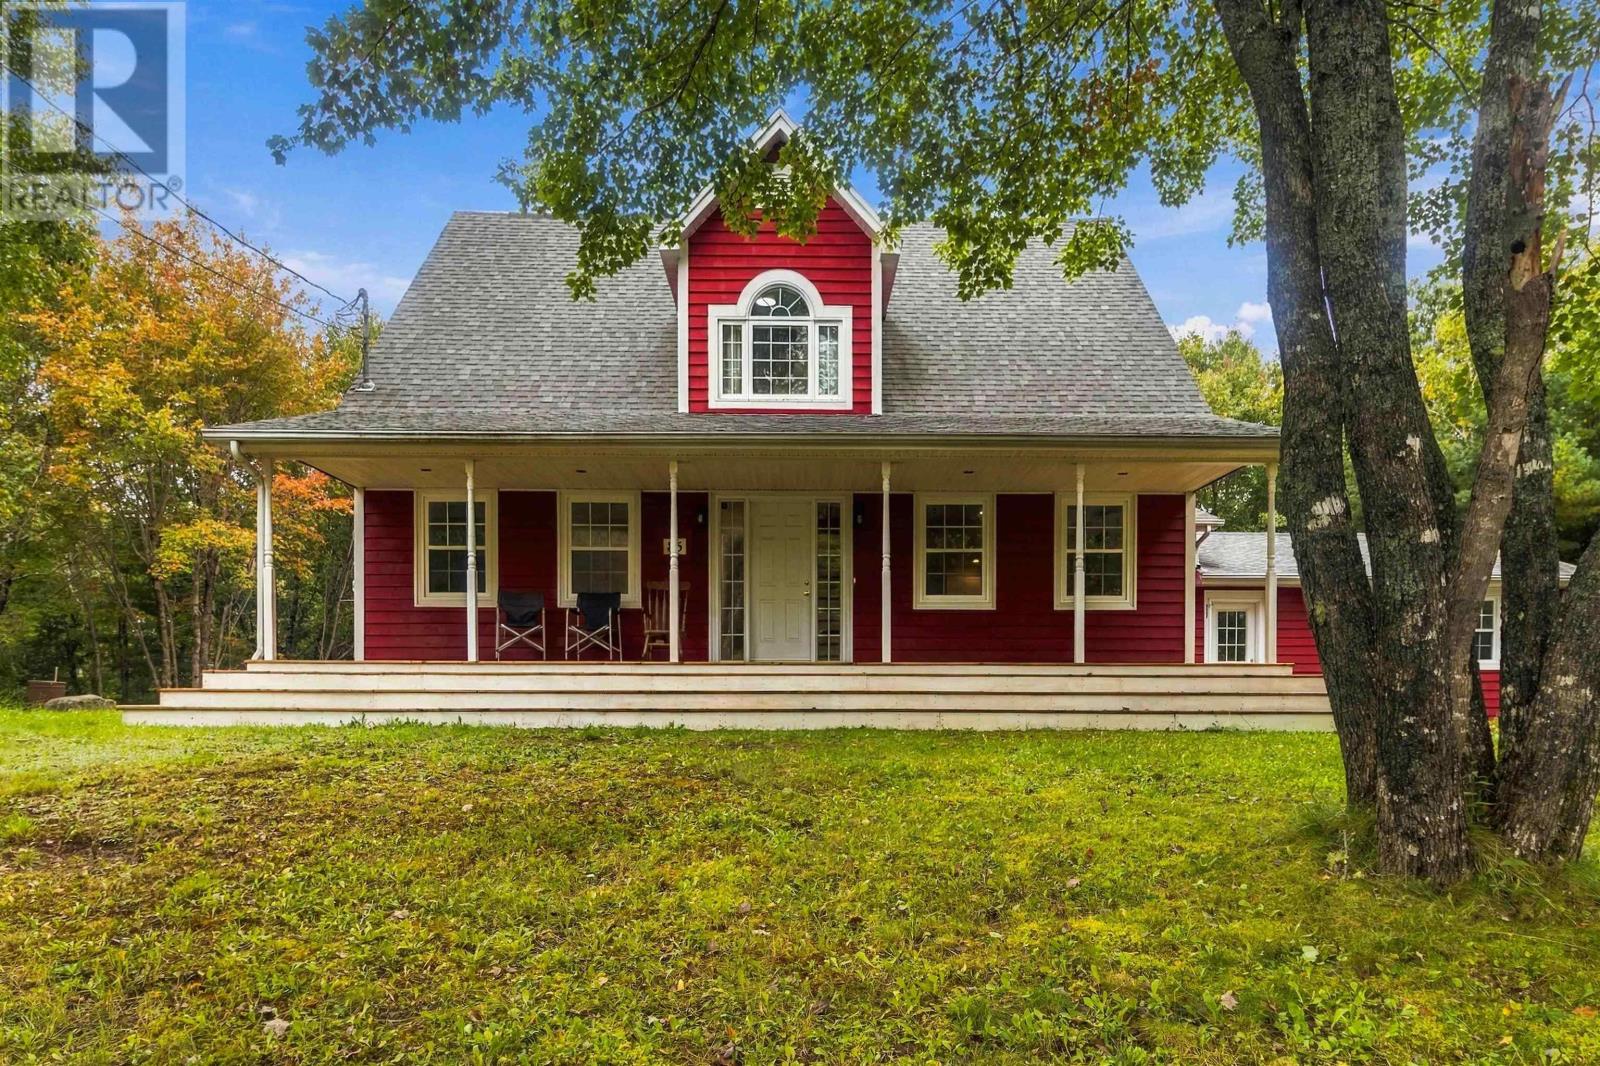
$729,900
85 Haliburton Crescent
Stillwater Lake · MLS # 202624901
4 bed · 4 bath · 3,991 sq ft