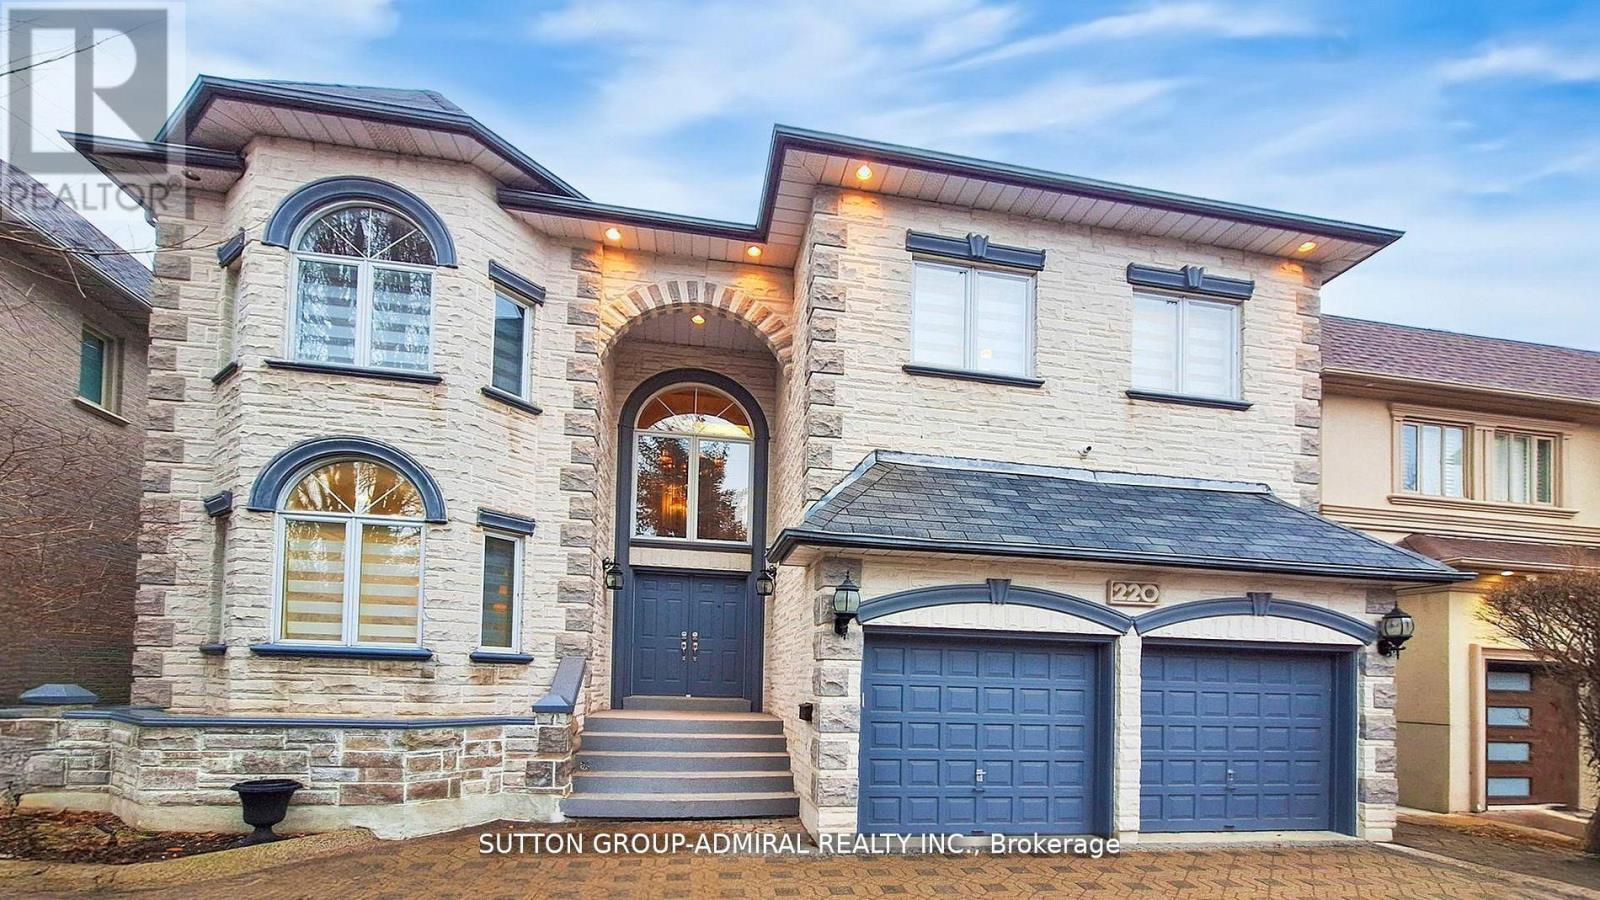
220 King High Drive
Vaughan (Beverley Glen), Ontario L4J3N5
MLS # N13058224
Property Details
Type
Detached
Beds
6
Baths
5
Status
For Sale
More homes like this
About this property
Custom Luxury Home in the Heart of Thornhill Discover this one of a kind, custom built residence offering approximately 6,000 sq. ft. of finished living space on a large, pool sized lot in one of Thornhill's most sought after neighborhoods. Designed with timeless elegance and exceptional craftsmanship, this home is perfect for both entertaining and everyday living. A circular custom stone driveway accommodates up to 7 vehicles, setting the tone for the luxury inside. The grand open to above foyer with a skylight and abundant pot lighting creates a bright, welcoming entrance. The main and second floors feature 9' ceilings, enhancing the spacious feel throughout. A fully finished walk-out basement provides everything needed for relaxation and entertainment, including a large recreation and games room, a full kitchen, a bedroom, a 3 piece bath, and a private spa area with sauna and hot tub. Step outside to enjoy a deep lot surrounded by mature trees, offering privacy and tranquility. This home has been meticulously maintained and is ideally located just minutes from top rated schools, parks, shopping centers, public transit, and major highways.? A true gem that must be seen to be fully appreciated!
Mortgage Estimate
Estimated monthly payment
Calculating…
Estimate only. Taxes, insurance, condo fees, and lender terms are not included.
Monthly costs to verify
Property taxes: about $905/month based on listed annual taxes.
Estimate only. Confirm taxes, condo/maintenance fees, insurance, utilities, and lender terms before making decisions.
Rooms
| Room | Level | Dimensions |
|---|---|---|
| Living room | Main level | 6.4 x 3.84 |
| Bedroom 4 | Second level | 3.94 x 3.76 |
| Bedroom 5 | Second level | 4.11 x 2.82 |
| Recreational, Games room | Basement | 6.76 x 4.5 |
| Games room | Basement | 5.97 x 4.17 |
| Kitchen | Basement | 3.48 x 3 |
| Bedroom | Basement | 3.89 x 3.02 |
| Dining room | Main level | 4.39 x 3.84 |
| Family room | Main level | 5.82 x 3.84 |
| Kitchen | Main level | 3.84 x 3.78 |
| Eating area | Main level | 4.42 x 3.2 |
| Office | Main level | 3.94 x 2.95 |
| Laundry room | Main level | 3.48 x 2.13 |
| Primary Bedroom | Second level | 5.92 x 4.45 |
| Sitting room | Second level | 4.42 x 2.49 |
| Bedroom 2 | Second level | 5.79 x 5.28 |
Facts & Location
Interior Size
6,000 sq ft
Parking
9 spaces
Lot Size
50 x 181.5 FT ; Slightly Irregular
Annual Taxes
$10,864
Listing data
Listing information is provided for personal, non-commercial use and should be independently verified before making real estate decisions.
Last refreshed: Oct 7, 2026 3:32 AM
Explore nearby searches
SEO-friendly searches for this area, property type, and nearby neighbourhoods.
Similar Properties
More nearby listings that may fit the same search.
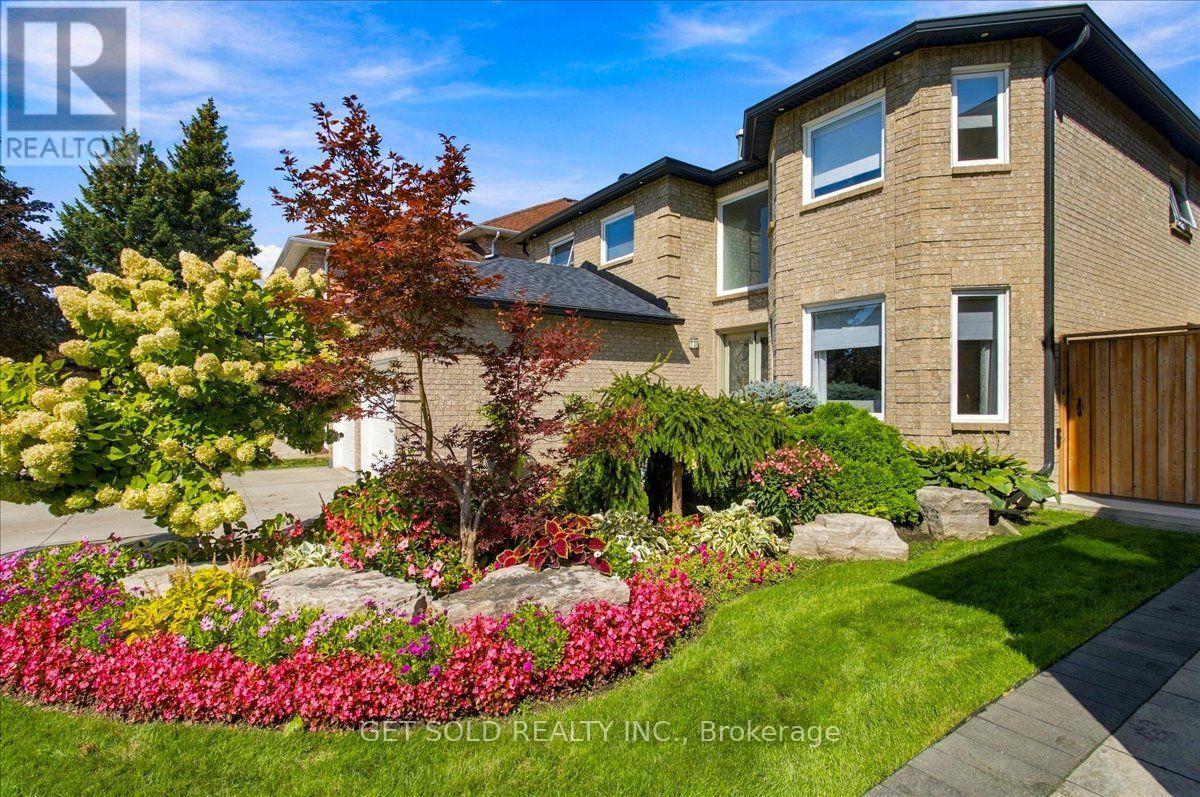
$2,299,000
10 Coldwater Court
Vaughan (Beverley Glen) · MLS # N13847820
5 bed · 5 bath · 3,090 sq ft
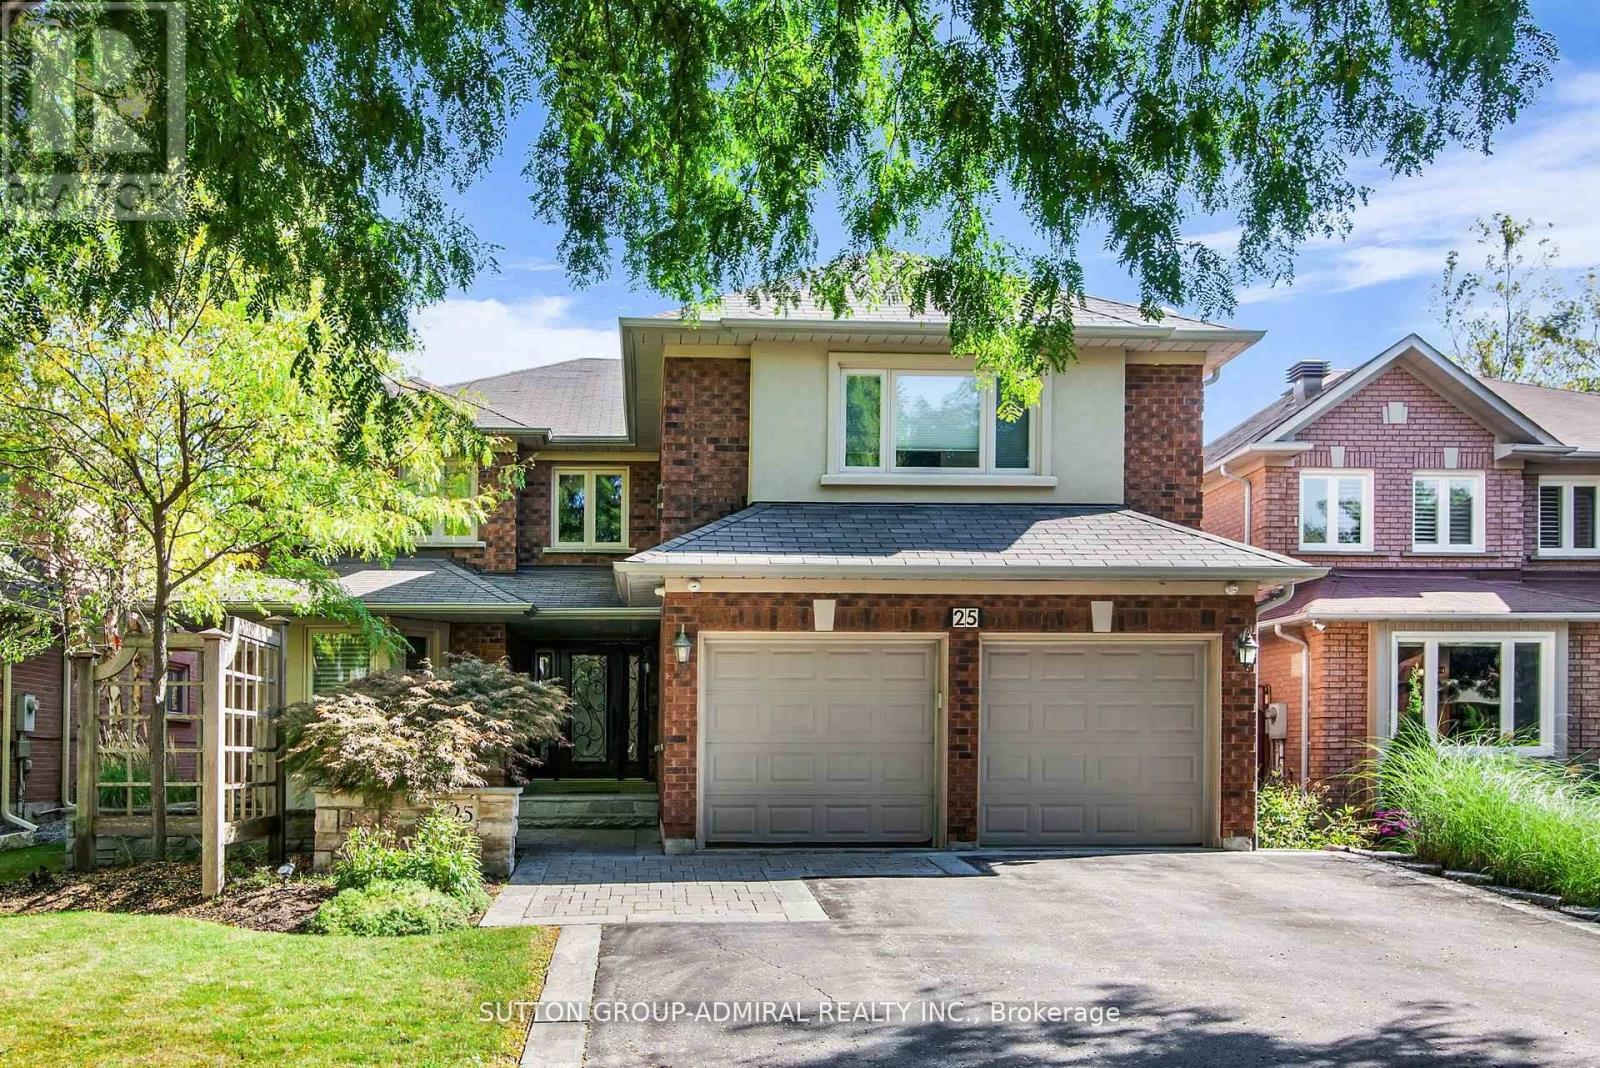
$2,298,000
25 Grenadier Crescent
Vaughan (Beverley Glen) · MLS # N13501894
7 bed · 5 bath
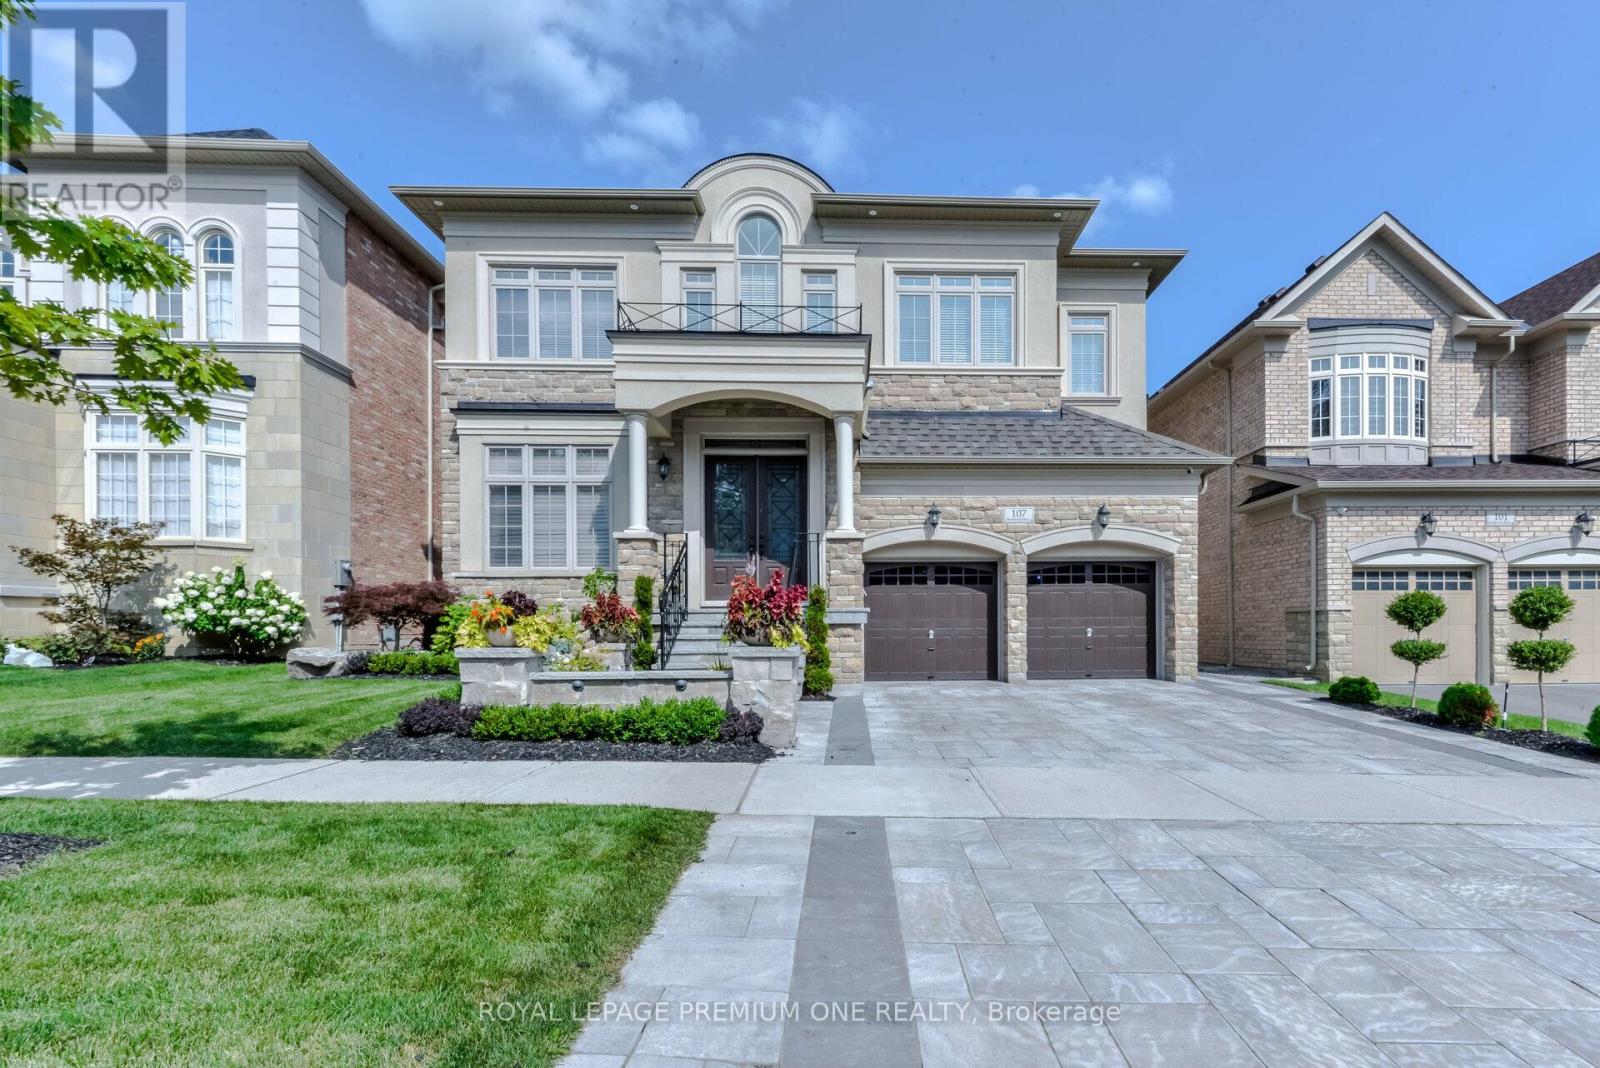
$1,999,999
107 Headwind Boulevard
Vaughan (Vellore Village) · MLS # N13868070
6 bed · 7 bath · 4,250 sq ft