Videos & Virtual Tours
Open available video, 3D tour, or virtual-tour media for this listing.
Address Not Disclosed
Sackville, New Brunswick E4L4M2
MLS # NB150515
Property Details
Type
Detached
Beds
2
Baths
2
Status
For Sale
More homes like this
About this property
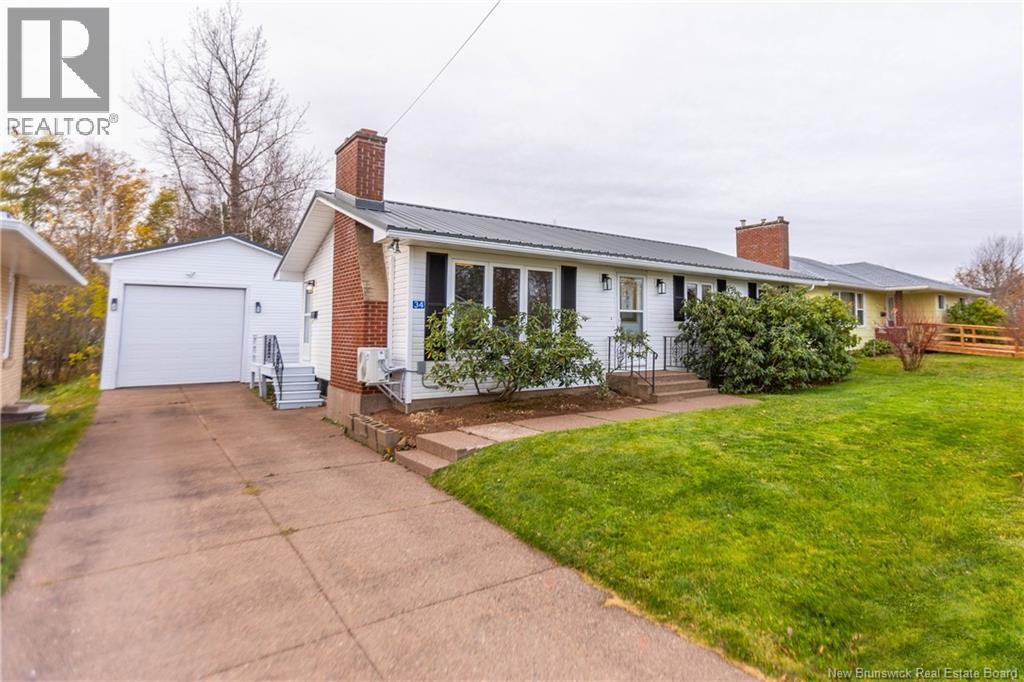
EXTRA LARGE LOT / 15X22.5 GARAGE / MANY UPDATES! This lovely bungalow sits in a great neighbourhood walking distance to downtown, and on an oversized lot with two parcels giving a large private backyard. Through the front door is the living room with built-in bookcase, decorative fireplace, and a ductless heat pump. At the back is the dining room with a built-in hutch and views of the backyard, and opens into the large kitchen with great cabinet and counter space. Down the hall is the large primary bedroom with wall-to-wall closets on the end. There is also a main floor guest bedroom and full 4pc. The basement is finished with a spacious rec room, two non-conforming bedrooms, a second full 3pc bathroom, and a bonus office/laundry room. The garage has great height for a workshop, and there is a storage shed as well. Updates to the home include: attic insulation R50 (2024), two ductless heat pumps (2024), upstairs painted throughout (2024), new upstairs light fixtures (2024), new electrical outlets and programmable thermostats (2024), new microwave/dishwasher (2025).
Mortgage Estimate
Estimated monthly payment
Calculating…
Estimate only. Taxes, insurance, condo fees, and lender terms are not included.
Monthly costs to verify
Property taxes: about $398/month based on listed annual taxes.
Estimate only. Confirm taxes, condo/maintenance fees, insurance, utilities, and lender terms before making decisions.
Rooms
| Room | Level | Dimensions |
|---|---|---|
| Bedroom | Basement | 10'8'' x 7'11'' |
| Bedroom | Basement | 10'8'' x 7'11'' |
| Laundry room | Basement | 10'1'' x 10'10'' |
| Office | Basement | 11'11'' x 9'7'' |
| 3pc Bathroom | Basement | 7'11'' x 5'1'' |
| Family room | Basement | 11'11'' x 28'4'' |
| 4pc Bathroom | Main level | 8'1'' x 7'11'' |
| Bedroom | Main level | 12'4'' x 8'10'' |
| Bedroom | Main level | 11'1'' x 17'0'' |
| Kitchen | Main level | 12'4'' x 9'5'' |
| Dining room | Main level | 8'1'' x 8'8'' |
| Living room | Main level | 11'1'' x 14'11'' |
Facts & Location
Interior Size
2,002 sq ft
Lot Size
1103
Annual Taxes
$4,777
Listing data
Listing information is provided for personal, non-commercial use and should be independently verified before making real estate decisions.
Last refreshed: Nov 20, 2026 5:38 AM
Explore nearby searches
SEO-friendly searches for this area, property type, and nearby neighbourhoods.
Similar Properties
More nearby listings that may fit the same search.
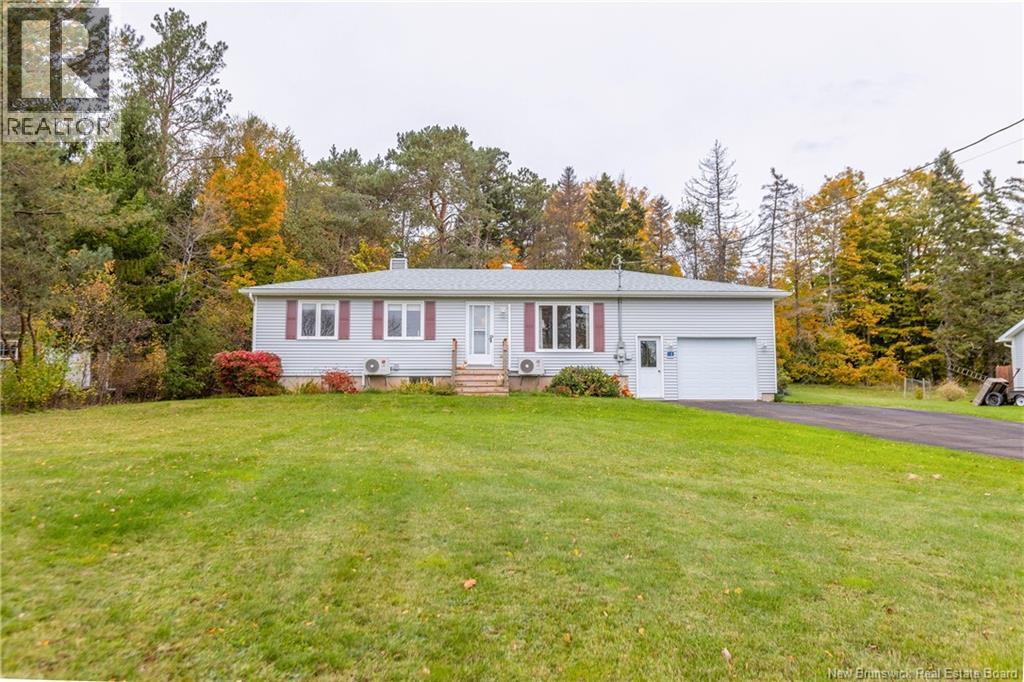
$359,500
Address Not Disclosed
Sackville · MLS # NB149536
3 bed · 2 bath · 2,056 sq ft
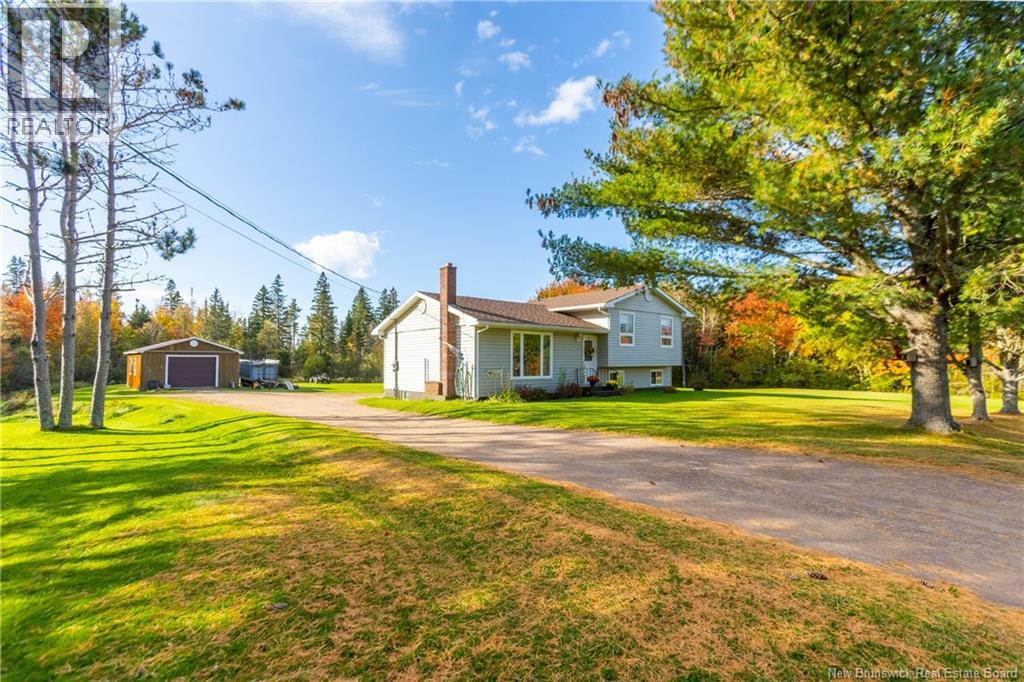
$369,500
Address Not Disclosed
Sackville · MLS # NB149464
3 bed · 1 bath · 1,082 sq ft
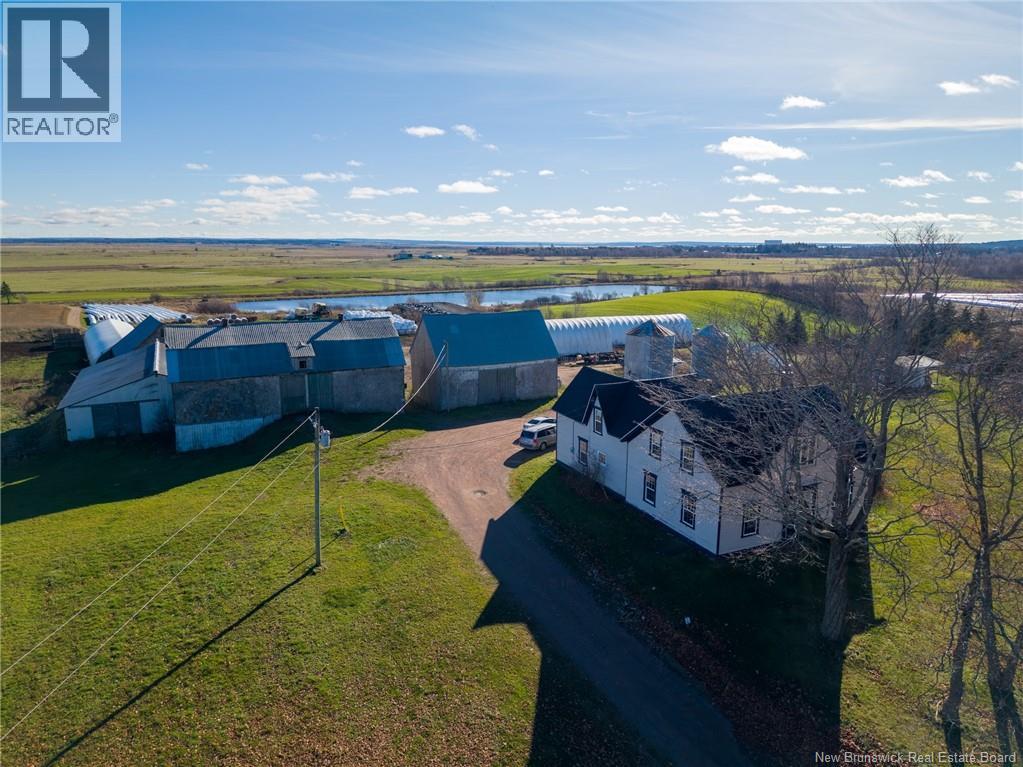
$925,000
Address Not Disclosed
Sackville · MLS # NB151586
4 bed · 2 bath · 2,929 sq ft