Videos & Virtual Tours
Open available video, 3D tour, or virtual-tour media for this listing.
Address Not Disclosed
Sackville, New Brunswick E4L3X6
MLS # NB149536
Property Details
Type
Detached
Beds
3
Baths
2
Status
For Sale
More homes like this
About this property
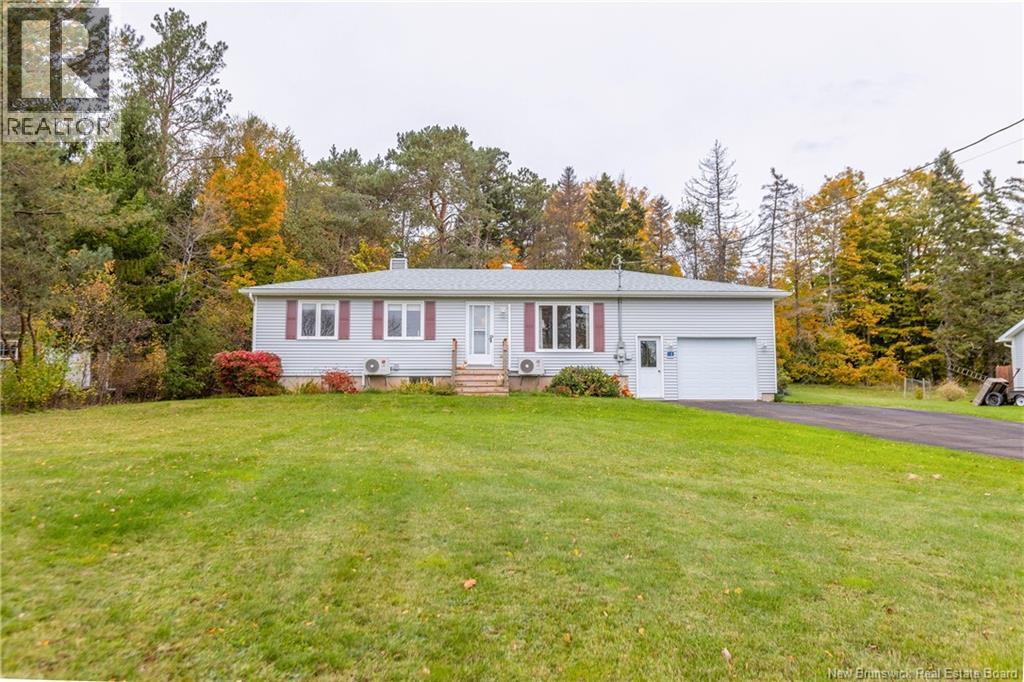
FANTASTIC IMMACULATELY KEPT BUNGALOW SITTING ON A DEAD-END STREET IN THE HEART OF SACKVILLE! Located a few minutes walk to the Sackville Waterfowl Park, Mount Allison University, and everything downtown has to offer. This home sits proudly elevated from the street, and on an oversized lot - providing for a lovely backyard. Through the front door is the living room with ductless heat pump and hardwood flooring that runs throughout this level. At the back is the oak kitchen with gleaming quartz countertops, and opening into the dining room with patio doors to the back deck, as well as a back entry to the attached 15'7x27'4 garage with epoxy floor and remote opener. The garage also has a second entrance into the lower level - perfect for a second unit or in-law suite. Down the hall is the primary bedroom, two guest bedrooms, and a full bathroom with quartz countertops. The basement of the home has a large rec room with new wood stove and kitchenette, a fourth bedroom (non-conforming), and a full 3pc bathroom. This level also has a laundry/utility room (with garage access), and a storage room. The home has a large back deck overlooking the private backyard, as well as a detached storage shed. Updates to the home include: new wood stove (2025), new side door (2025), new front doorstep (2025), garage door (2024), new gutters (2021), refinished hardwood in living room and hall (2021), new roof shingles (2021).
Mortgage Estimate
Estimated monthly payment
Calculating…
Estimate only. Taxes, insurance, condo fees, and lender terms are not included.
Monthly costs to verify
Property taxes: about $303/month based on listed annual taxes.
Estimate only. Confirm taxes, condo/maintenance fees, insurance, utilities, and lender terms before making decisions.
Rooms
| Room | Level | Dimensions |
|---|---|---|
| Storage | Basement | 13'5'' x 17'11'' |
| Laundry room | Basement | 9'6'' x 19'6'' |
| 3pc Bathroom | Basement | 5'10'' x 7'2'' |
| Bedroom | Basement | 8'6'' x 14'3'' |
| Family room | Basement | 19'10'' x 20'6'' |
| 4pc Bathroom | Main level | 9'10'' x 7'0'' |
| Bedroom | Main level | 13'6'' x 11'4'' |
| Bedroom | Main level | 13'3'' x 9'2'' |
| Primary Bedroom | Main level | 11'8'' x 13'3'' |
| Dining room | Main level | 9'10'' x 9'0'' |
| Kitchen | Main level | 9'11'' x 10'9'' |
| Living room | Main level | 13'3'' x 17'11'' |
Facts & Location
Interior Size
2,056 sq ft
Lot Size
1600
Annual Taxes
$3,642
Year Built
1992
Listing data
Listing information is provided for personal, non-commercial use and should be independently verified before making real estate decisions.
Last refreshed: Nov 17, 2026 5:48 AM
Explore nearby searches
SEO-friendly searches for this area, property type, and nearby neighbourhoods.
Similar Properties
More nearby listings that may fit the same search.
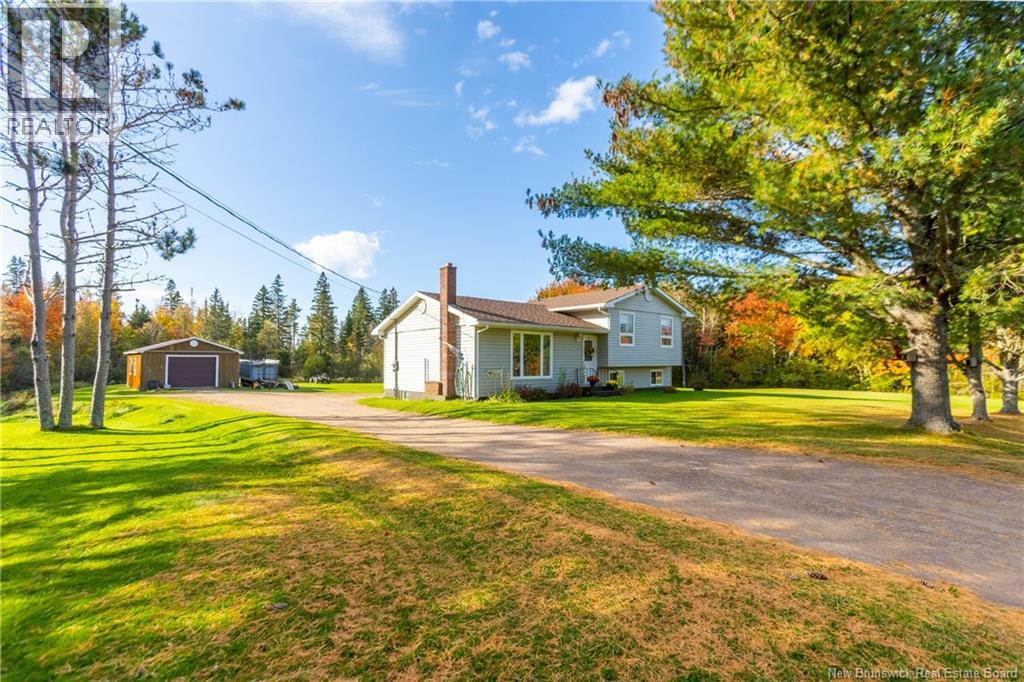
$369,500
Address Not Disclosed
Sackville · MLS # NB149464
3 bed · 1 bath · 1,082 sq ft
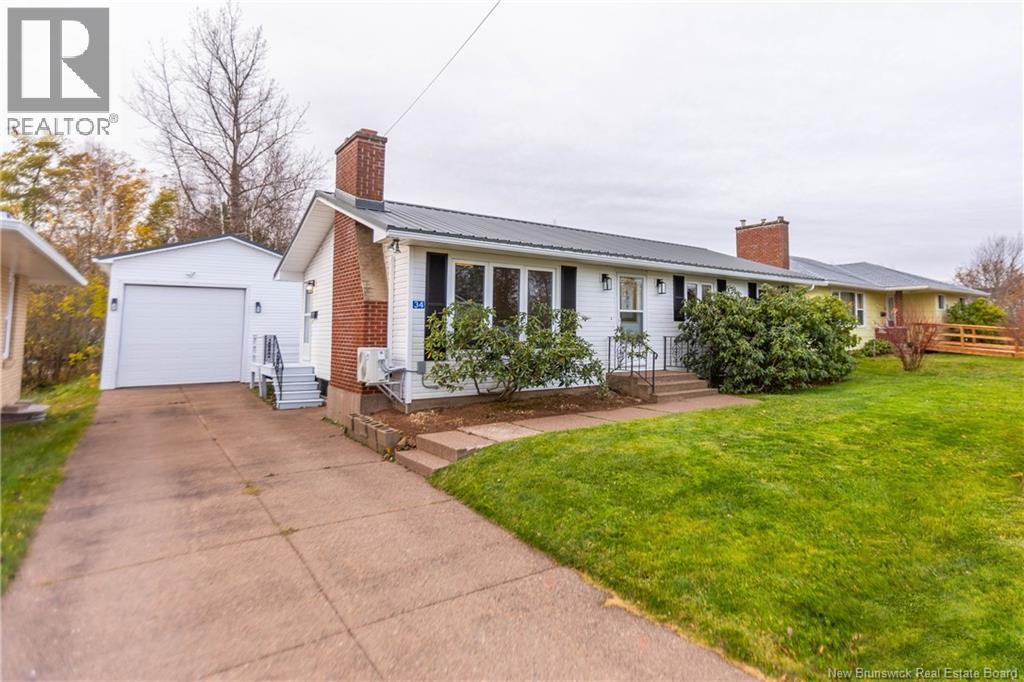
$329,500
Address Not Disclosed
Sackville · MLS # NB150515
2 bed · 2 bath · 2,002 sq ft
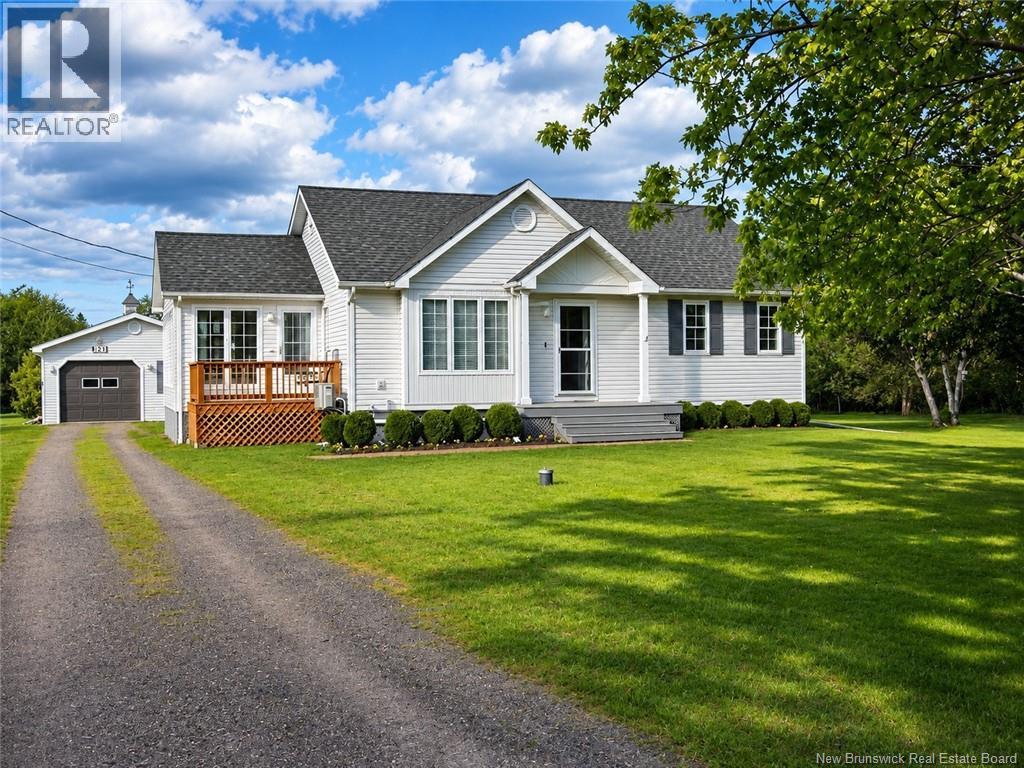
$405,000
Address Not Disclosed
Sackville · MLS # NB151301
2 bed · 1 bath · 1,563 sq ft