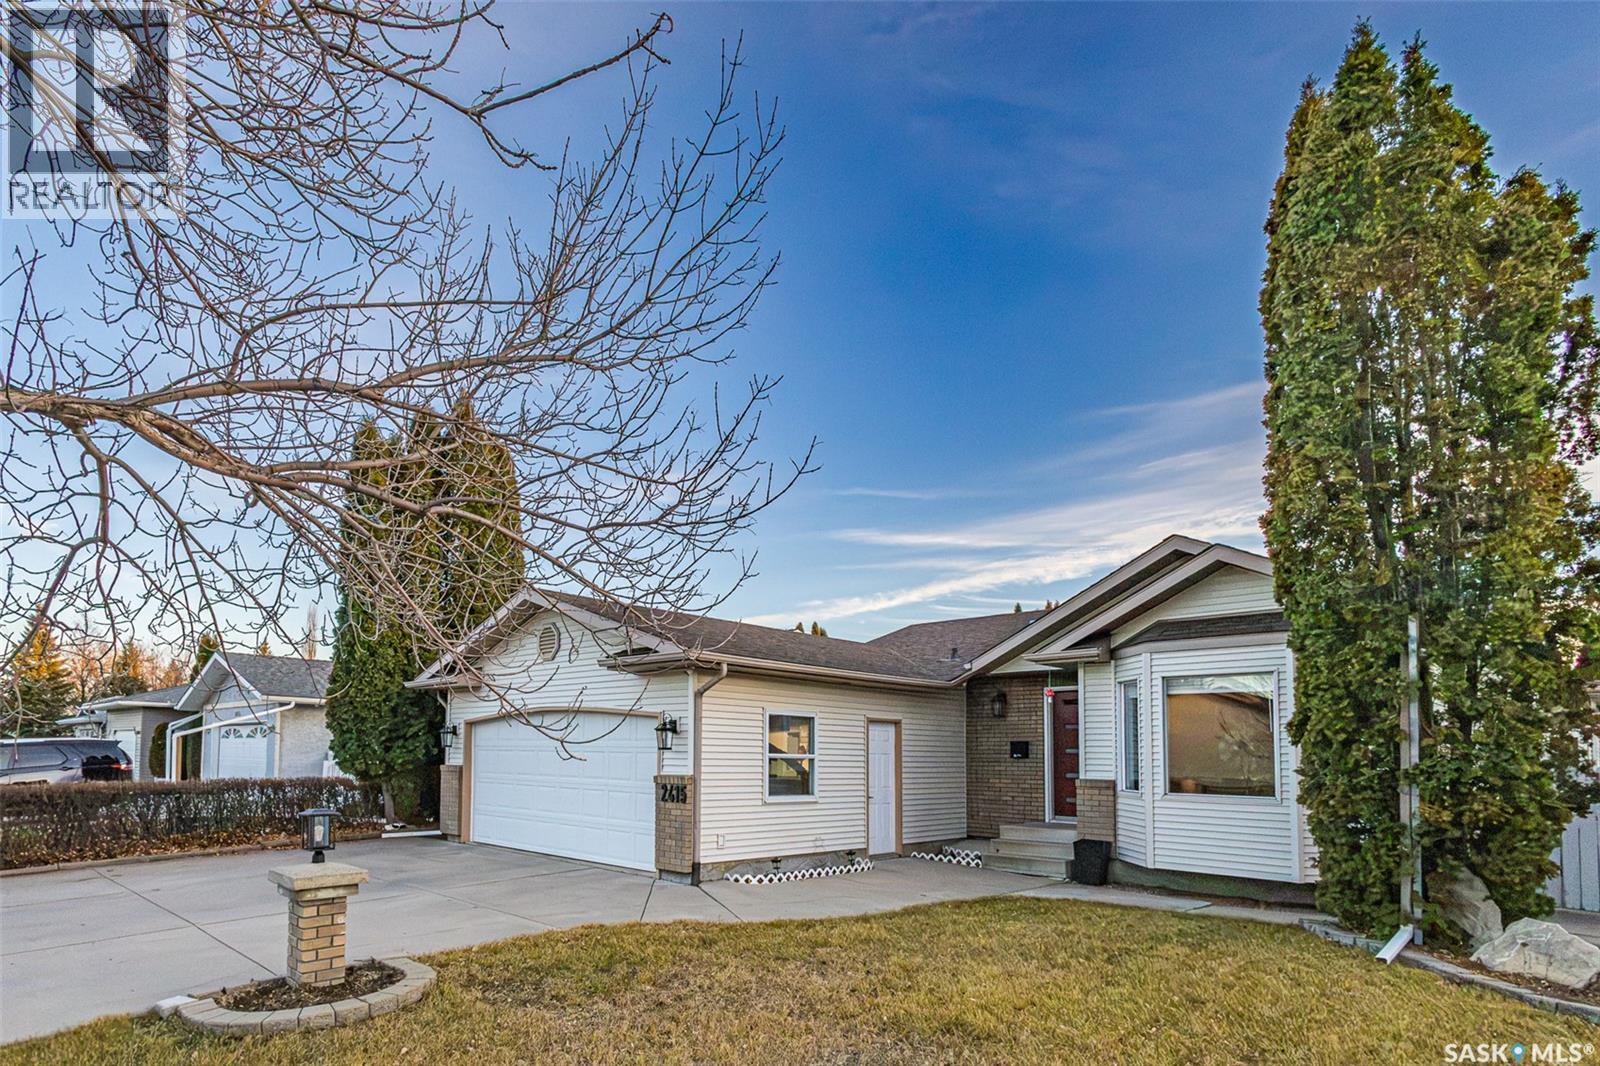
Address Not Disclosed
Saskatoon, Saskatchewan S7N4A4
MLS # SK052921
Property Details
Type
Detached
Beds
4
Baths
2
Status
For Sale
More homes like this
About this property
Welcome to 2415 Kenderdine Road! This 1,420 sq. ft. bungalow offers 4 bedrooms, a den, 2 bathrooms and a second partial kitchen, providing plenty of space and flexibility for growing families or multi-generational living. The bright main floor features an open-concept living and kitchen area with stainless steel appliances, pantry, hardwood flooring and a cozy family room with gas fireplace. The home has seen numerous recent improvements, including fresh paint throughout, all popcorn ceilings removed, updated lighting, hardware and light switches, a new front door, range hood and microwave. The main floor bathroom has been completely renovated down to the studs, featuring new bath tub with 3 jet rainfall shower panel, heated floor, heated toilet, heated mirror and a Bluetooth speaker integrated into the shower fan. Custom window coverings throughout the main floor add the finishing touch. The fully developed basement offers a spacious games room, 2 additional bedrooms, a partial kitchen, 3-piece bathroom and laundry in utility room. Outside, enjoy the private, landscaped backyard with mature trees and a large deck, perfect for relaxing or entertaining. Additional features include a (19 x 21 interior measurements) heated and insulated double attached garage (non-direct entry), central air conditioning, central vacuum, underground sprinklers and convenient auto-locking front, garage and side doors. All window coverings, tv mounts, main floor appliances and chest freezer included. (basement fridge and hot tub not included). Call to book your showing today.
Mortgage Estimate
Estimated monthly payment
Calculating…
Estimate only. Taxes, insurance, condo fees, and lender terms are not included.
Monthly costs to verify
Property taxes: about $380/month based on listed annual taxes.
Estimate only. Confirm taxes, condo/maintenance fees, insurance, utilities, and lender terms before making decisions.
Rooms
| Room | Level | Dimensions |
|---|---|---|
| Kitchen | Main level | 14.5 x 10 |
| Living room | Main level | 17.4 x 12.5 |
| Family room | Main level | 26 x 12 |
| Den | Main level | 10.8 x 9.6 |
| Bedroom | Main level | 11.6 x 9.6 |
| 4pc Bathroom | Main level | x x x |
| Primary Bedroom | Main level | 13.2 x 10 |
| Bedroom | Basement | 15 x 12 |
| Other | Basement | 26 x 12 |
| Bedroom | Basement | 9 x 8 |
| 3pc Bathroom | Basement | x x x |
| Kitchen | Basement | 8.8 x 8.5 |
| Laundry room | Basement | 14.8 x 10.6 |
Facts & Location
Interior Size
1,428 sq ft
Lot Size
50x110
Annual Taxes
$4,562
Year Built
1990
Listing data
Listing information is provided for personal, non-commercial use and should be independently verified before making real estate decisions.
Last refreshed: Nov 20, 2026 5:36 AM
Explore nearby searches
SEO-friendly searches for this area, property type, and nearby neighbourhoods.
Similar Properties
More nearby listings that may fit the same search.
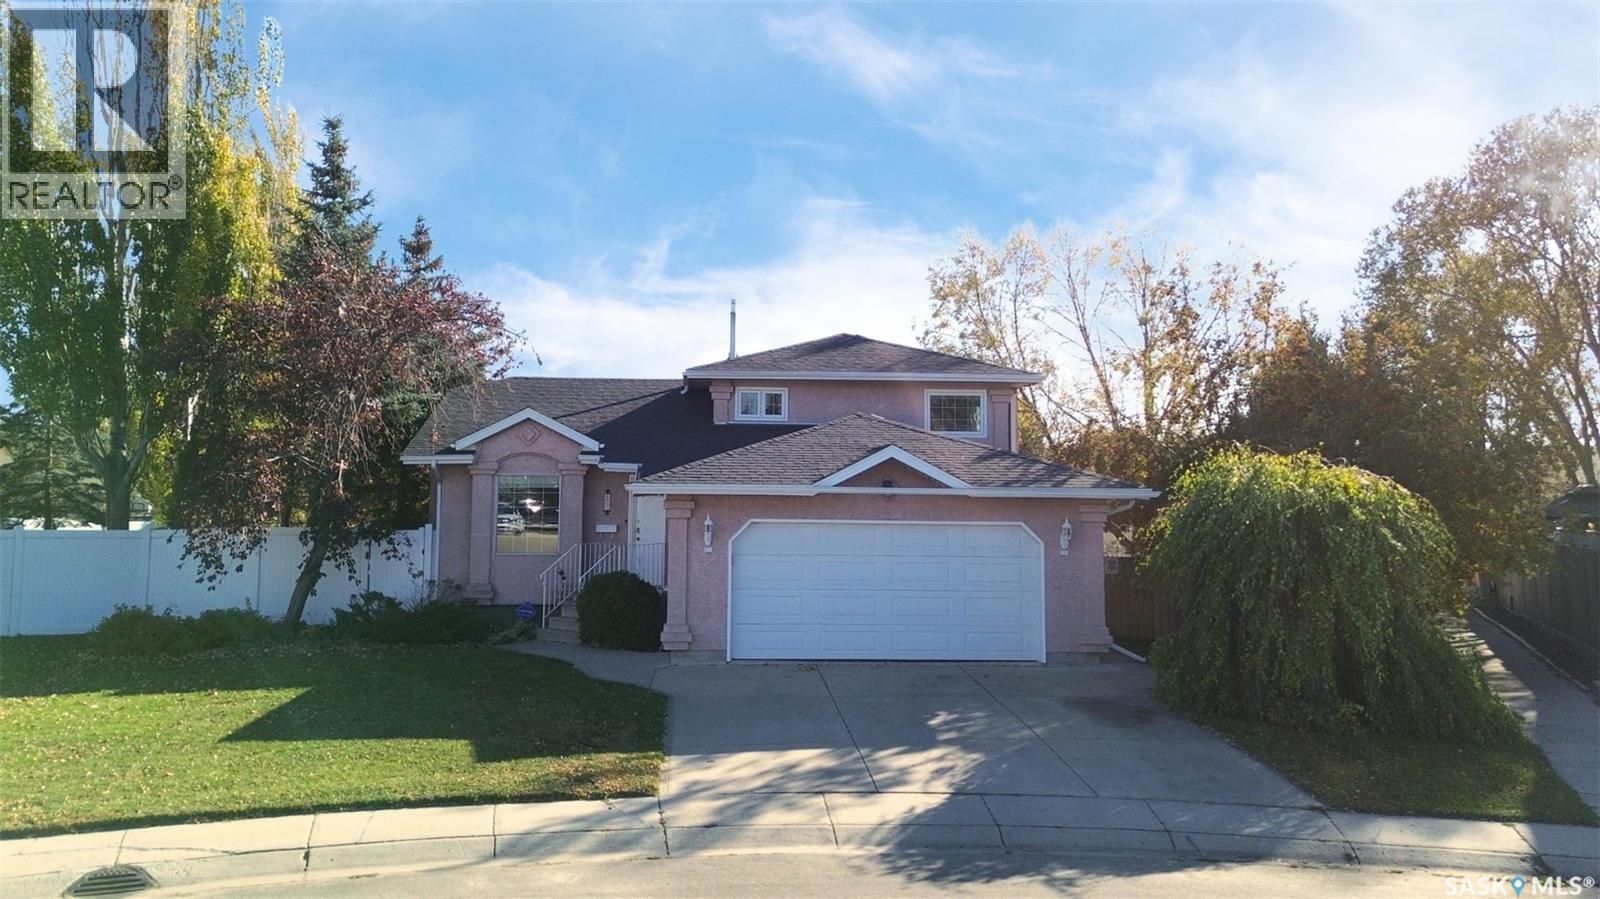
$539,900
Address Not Disclosed
Saskatoon · MLS # SK051788
4 bed · 2 bath · 1,724 sq ft
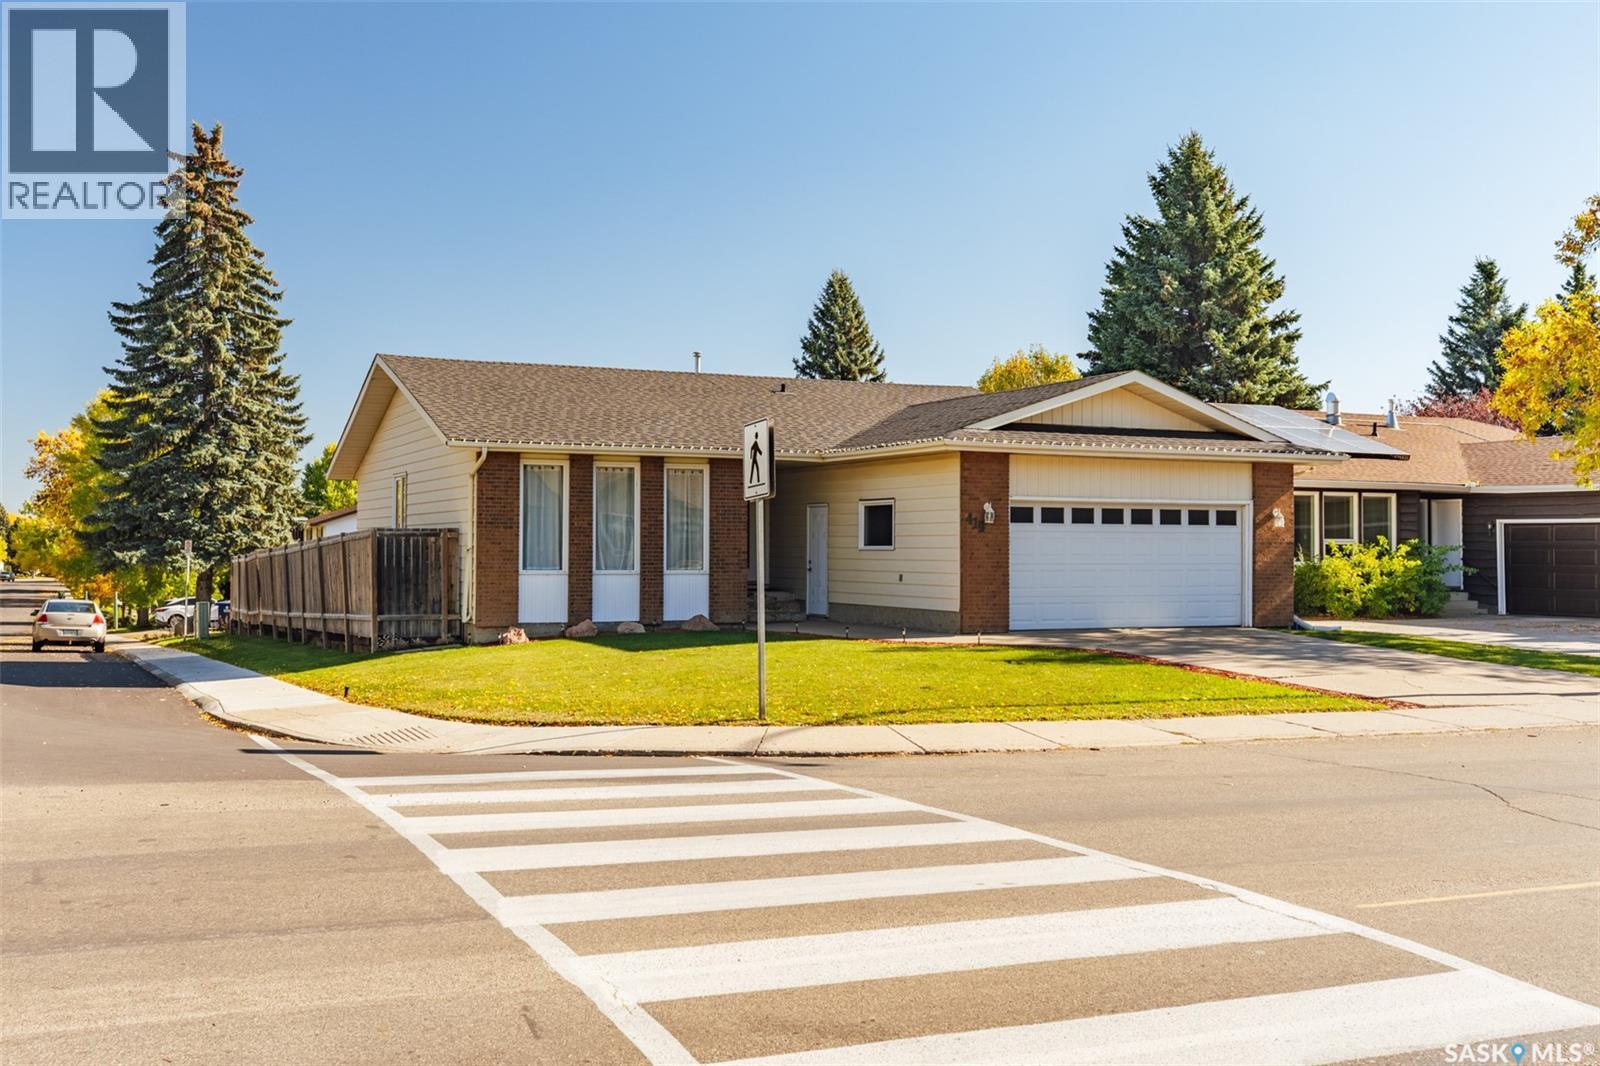
$539,900
Address Not Disclosed
Saskatoon · MLS # SK050712
5 bed · 3 bath · 1,260 sq ft
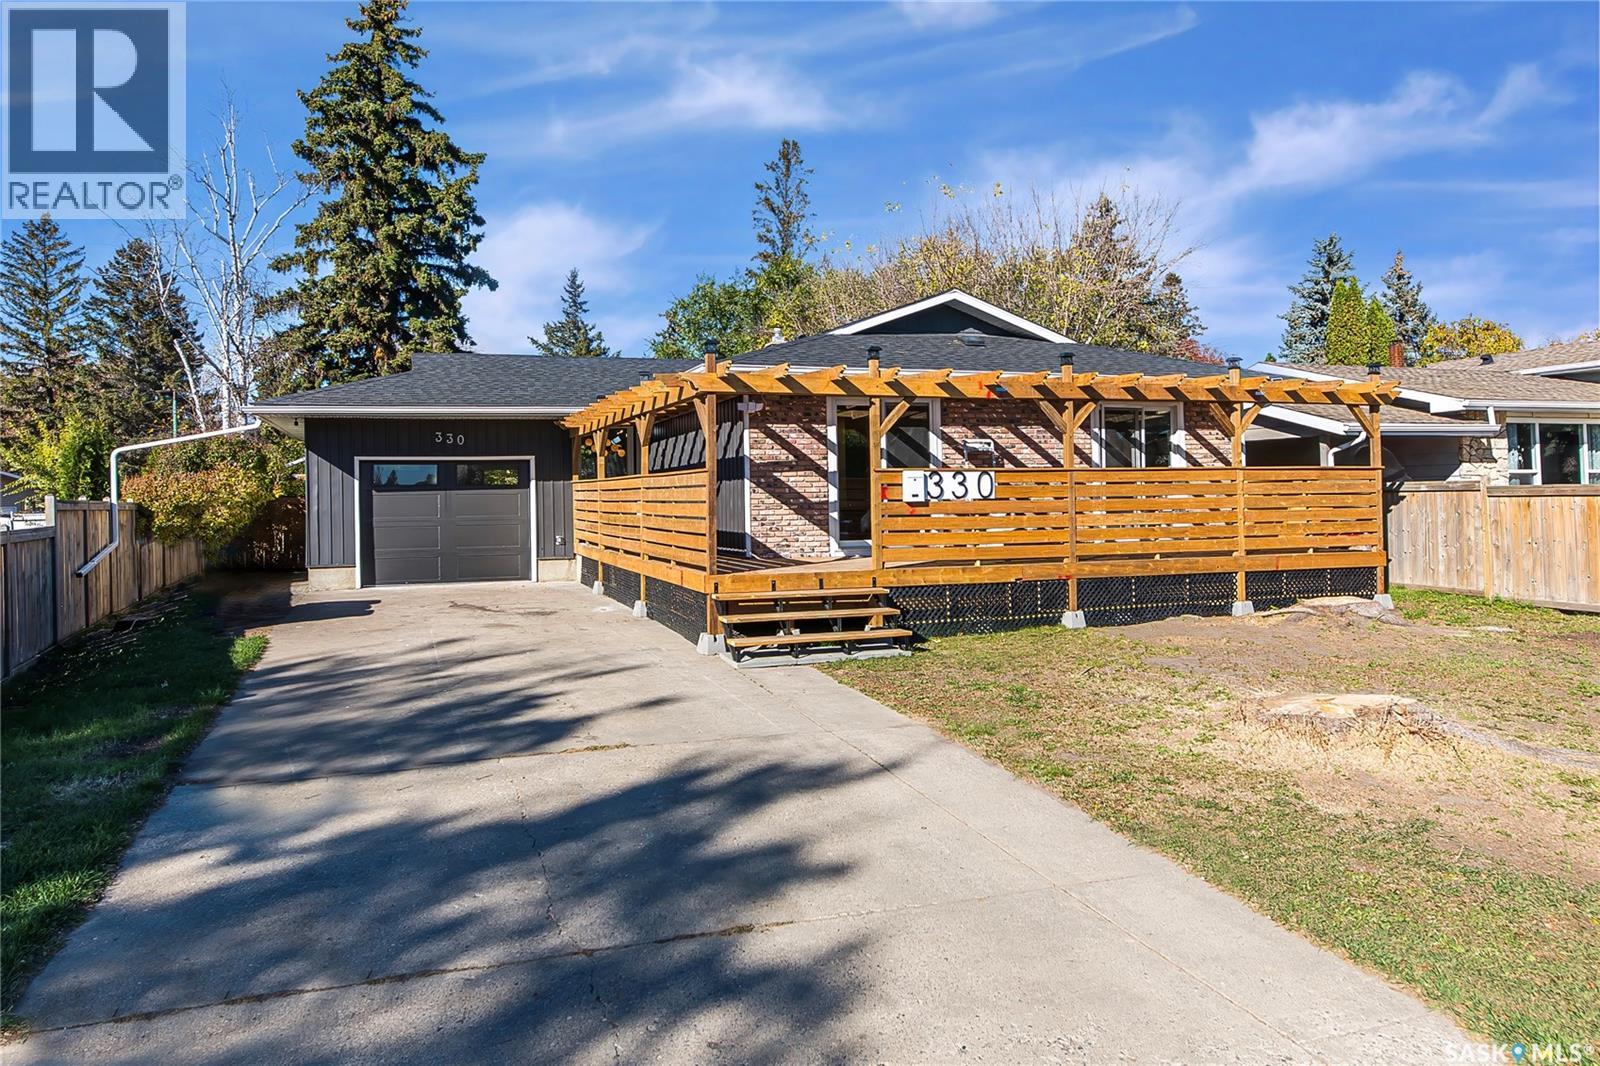
$544,500
Address Not Disclosed
Saskatoon · MLS # SK053542
4 bed · 3 bath · 1,122 sq ft