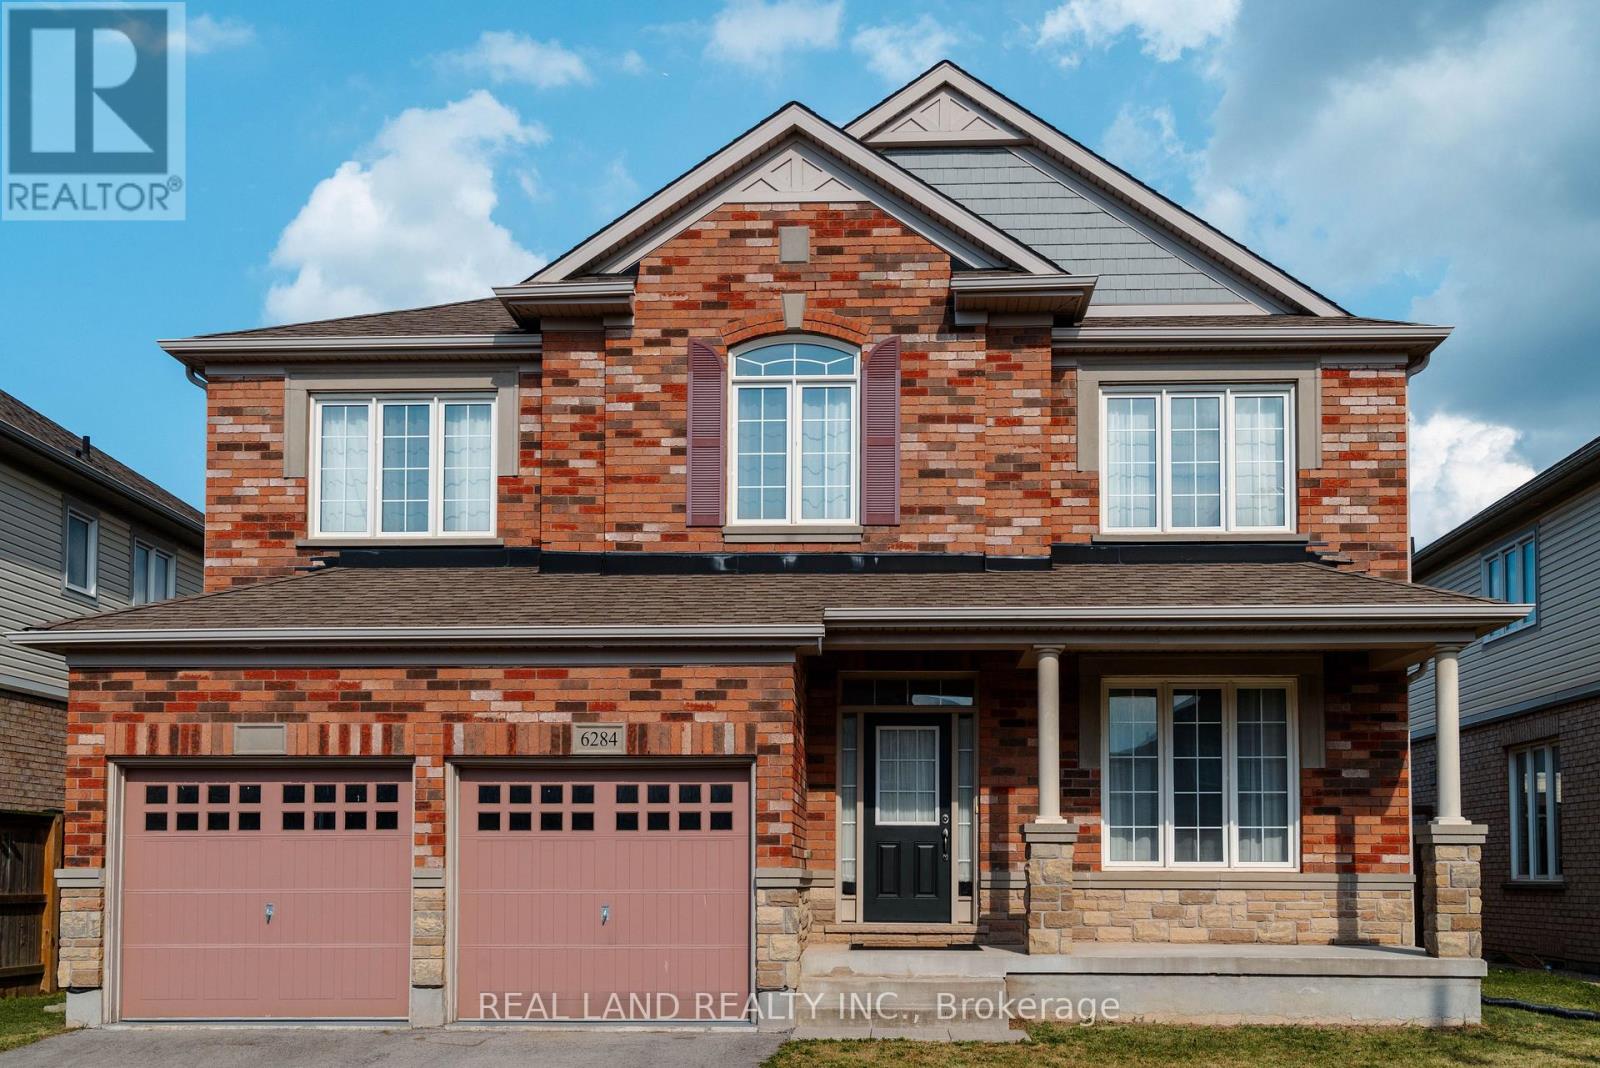
6284 St. Michael Avenue
Niagara Falls (Forestview), Ontario L2H0C8
MLS # X13576188
Property Details
Type
Detached
Beds
4
Baths
3
Status
For Sale
More homes like this
About this property
Welcome to 6284 St. Michael Avenue, a stunning 4-bedroom, 3-bath, two-story home nestled in one of Niagara Falls' most sought-after neighborhoods. Located just minutes from parks, shopping, public transportation, and top-rated schools, this home offers incredible living space, unmatched convenience, and a premium lifestyle. This property was built in 2014, situated on a 49.99 ft x 112.7 ft lot. It has been well-maintained, offering comfort and functionality for modern family living. Amenities include a spacious two-car garage, a double-car driveway, and a bright, open-concept living and dining area. The main level also boasts a two-piece powder room, a bright laundry room, a gas fireplace in the family room, and a well-appointed kitchen. The property features an eat-in kitchen with seamless access to a fully fenced backyard. Large windows and a 9-foot ceiling provide an abundance of natural light, creating a warm and inviting atmosphere throughout the home. On the upper floor, there is a versatile loft area, one 3-piece bathroom, and 4 generously sized bedrooms, each with a walk-in closet. The primary suite features with his and hers walk-in closet and a 5-piece ensuite bathroom.
Mortgage Estimate
Estimated monthly payment
Calculating…
Estimate only. Taxes, insurance, condo fees, and lender terms are not included.
Monthly costs to verify
Property taxes: about $676/month based on listed annual taxes.
Estimate only. Confirm taxes, condo/maintenance fees, insurance, utilities, and lender terms before making decisions.
Rooms
| Room | Level | Dimensions |
|---|---|---|
| Living room | Main level | 6.4 x 3.54 |
| Family room | Main level | 5.92 x 3.44 |
| Kitchen | Main level | 6.18 x 5.28 |
| Bathroom | Main level | 2.3 x 1.23 |
| Laundry room | Main level | 3.32 x 1.96 |
| Bedroom | Second level | 5.64 x 3.83 |
| Bedroom 2 | Second level | 5.37 x 3.33 |
| Bedroom 3 | Second level | 4.05 x 3.54 |
| Bedroom 4 | Second level | 3.54 x 3.26 |
Facts & Location
Parking
6 spaces
Lot Size
50 x 112.9 FT
Annual Taxes
$8,108
Listing data
Listing information is provided for personal, non-commercial use and should be independently verified before making real estate decisions.
Last refreshed: Nov 15, 2026 3:37 AM
Explore nearby searches
SEO-friendly searches for this area, property type, and nearby neighbourhoods.
Similar Properties
More nearby listings that may fit the same search.
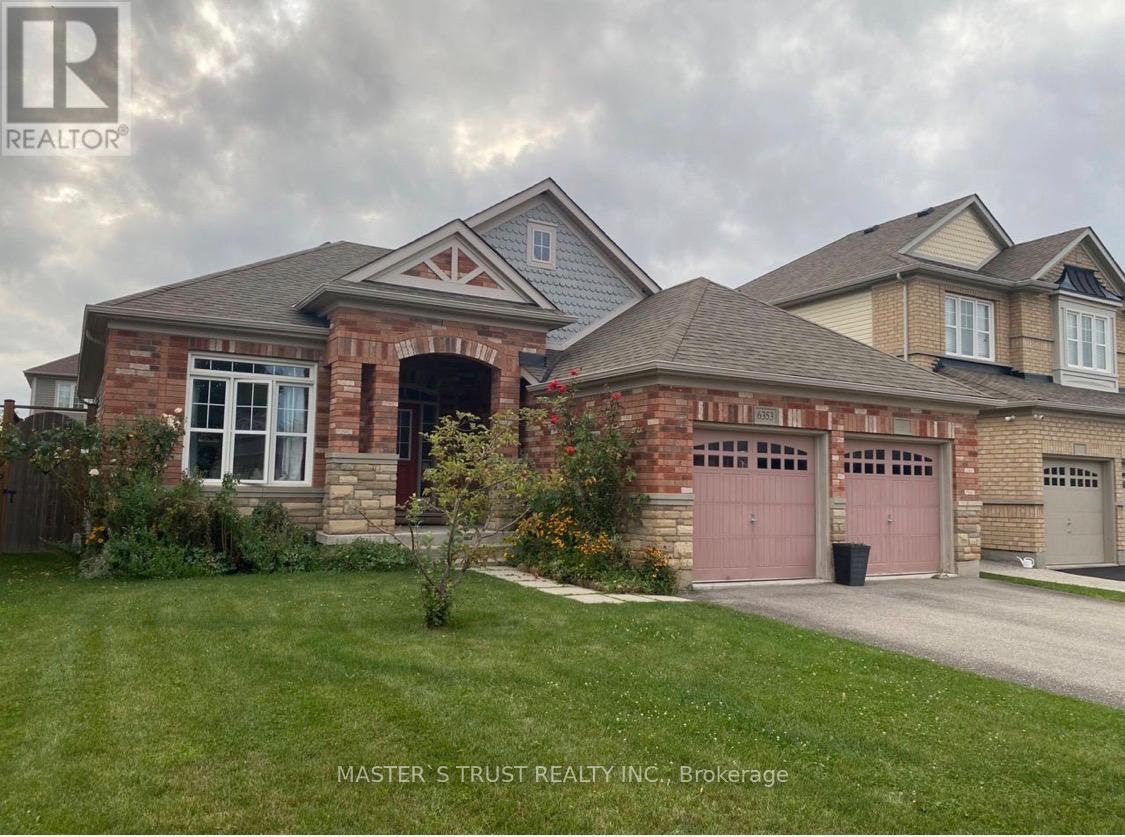
$839,000
6353 ST MICHAEL Avenue
Niagara Falls (Forestview) · MLS # X13466698
3 bed · 2 bath
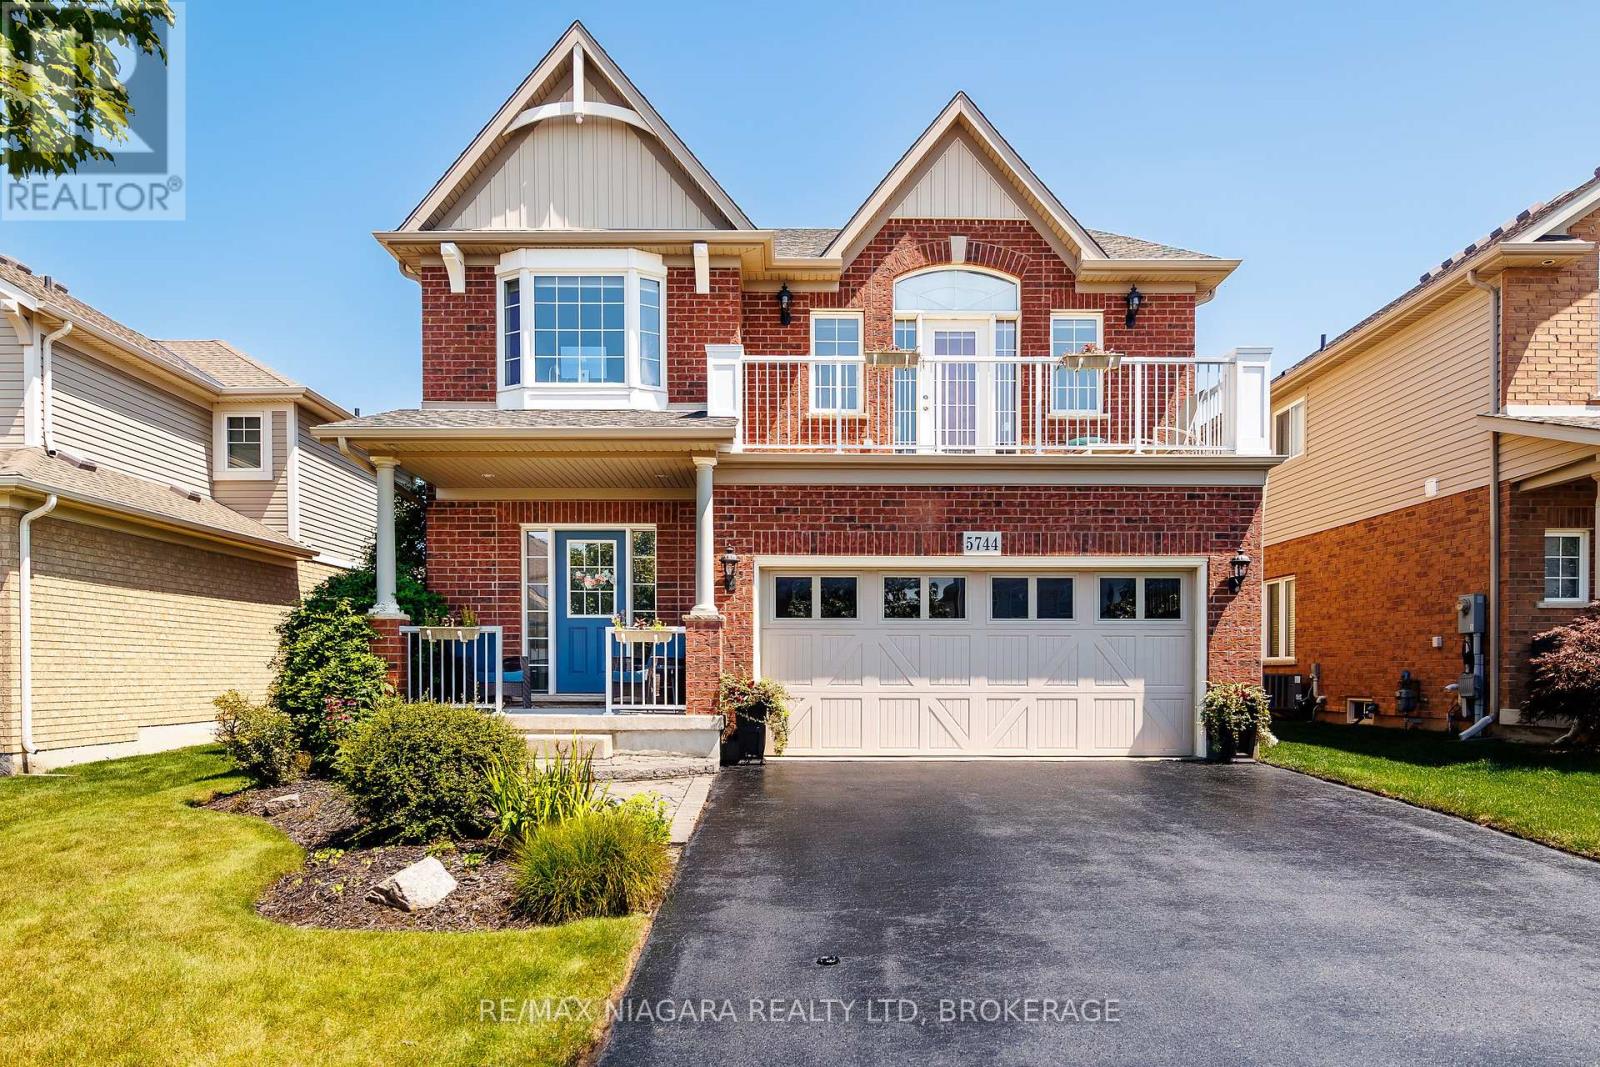
$988,000
5744 Jake Crescent
Niagara Falls (Forestview) · MLS # X13127844
5 bed · 4 bath · 3,000 sq ft
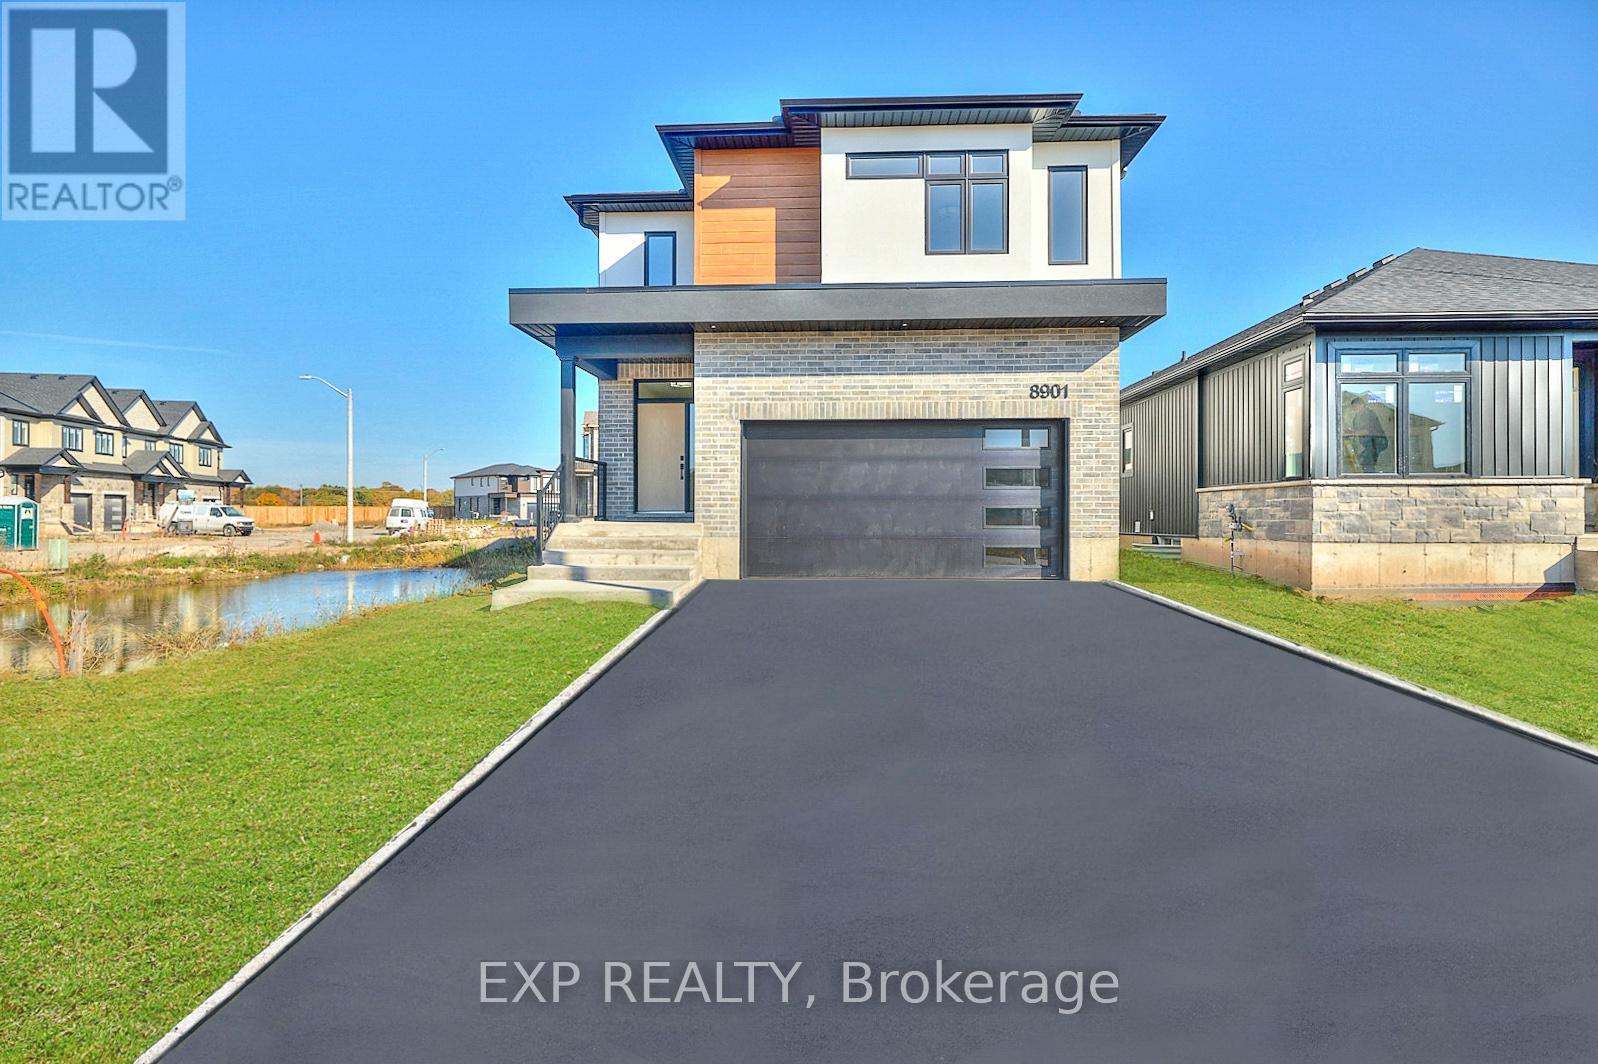
$999,000
6152 Curlin Crescent
Niagara Falls (Forestview) · MLS # X13163680
4 bed · 3 bath · 2,260 sq ft