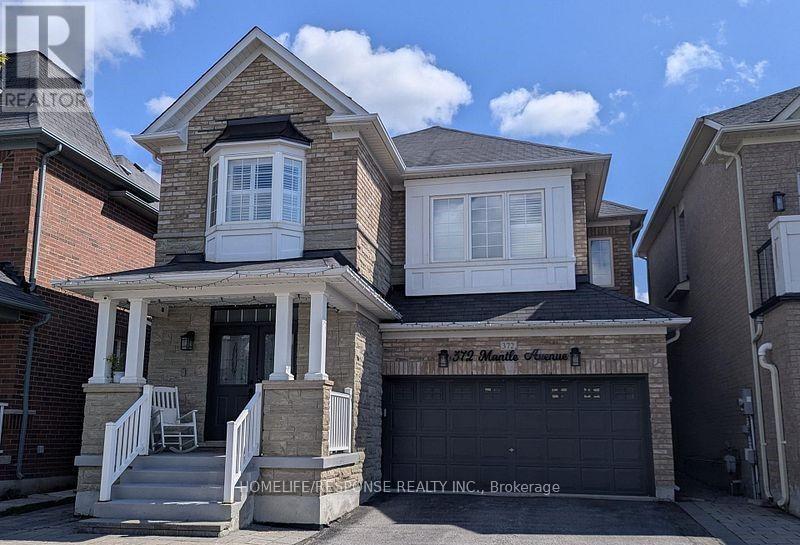
372 MANTLE Avenue
Whitchurch-Stouffville (Stouffville), Ontario L4A0R8
MLS # N14125098
Property Details
Type
Detached
Beds
5
Baths
3
Status
For Sale
More homes like this
About this property
Gorgeous, Upgraded Detached Home in Stouffville - A Must-See! Located at 372 Mantle Ave, this beautiful 4+2 bedroom home features 9-ft ceilings, oak hardwood floors throughout the main and second floors, pot lights, California shutters, and a modern kitchen with upgraded cabinetry, quartz countertops, stylish backsplash, and stainless steel appliances. The open-concept family room with fireplace is perfect for entertaining. The second floor offers 4 spacious bedrooms and 2 full bathrooms, including a primary bedroom with ensuite, plus a main-floor powder room. The bright, finished basement features a separate entrance, 2 additional bedrooms, a full bathroom, a functional kitchen with quartz countertops, and private ensuite laundry-ideal for extended family or potential rental income. Conveniently located near schools, parks, public transit, and all essential amenities. An exceptional opportunity for families and investors alike! Don't miss your chance to own this versatile home-book your private showing today and discover all it has to offer!
Mortgage Estimate
Estimated monthly payment
Calculating…
Estimate only. Taxes, insurance, condo fees, and lender terms are not included.
Monthly costs to verify
Property taxes: about $487/month based on listed annual taxes.
Estimate only. Confirm taxes, condo/maintenance fees, insurance, utilities, and lender terms before making decisions.
Rooms
| Room | Level | Dimensions |
|---|---|---|
| Living room | Main level | 6.09 x 3.32 |
| Kitchen | Basement | 6.09 x 3.32 |
| Dining room | Basement | 6.09 x 3.32 |
| Bedroom | Basement | 3.35 x 3.35 |
| Bedroom 2 | Basement | 2.8 x 2.8 |
| Laundry room | Basement | 0 x 0 |
| Dining room | Main level | 6.09 x 3.32 |
| Kitchen | Main level | 3.38 x 3.05 |
| Eating area | Main level | 3.38 x 2.86 |
| Family room | Main level | 5.18 x 3.35 |
| Primary Bedroom | Second level | 5.18 x 3.41 |
| Bedroom 2 | Second level | 3.35 x 3.08 |
| Bedroom 3 | Second level | 3.66 x 2.74 |
| Bedroom 4 | Second level | 3.69 x 4.15 |
| Laundry room | Main level | 0 x 0 |
Facts & Location
Parking
3 spaces
Lot Size
36.4 x 100.1 FT
Annual Taxes
$5,849
Listing data
Listing information is provided for personal, non-commercial use and should be independently verified before making real estate decisions.
Last refreshed: Nov 15, 2026 3:02 AM
Explore nearby searches
SEO-friendly searches for this area, property type, and nearby neighbourhoods.
Similar Properties
More nearby listings that may fit the same search.
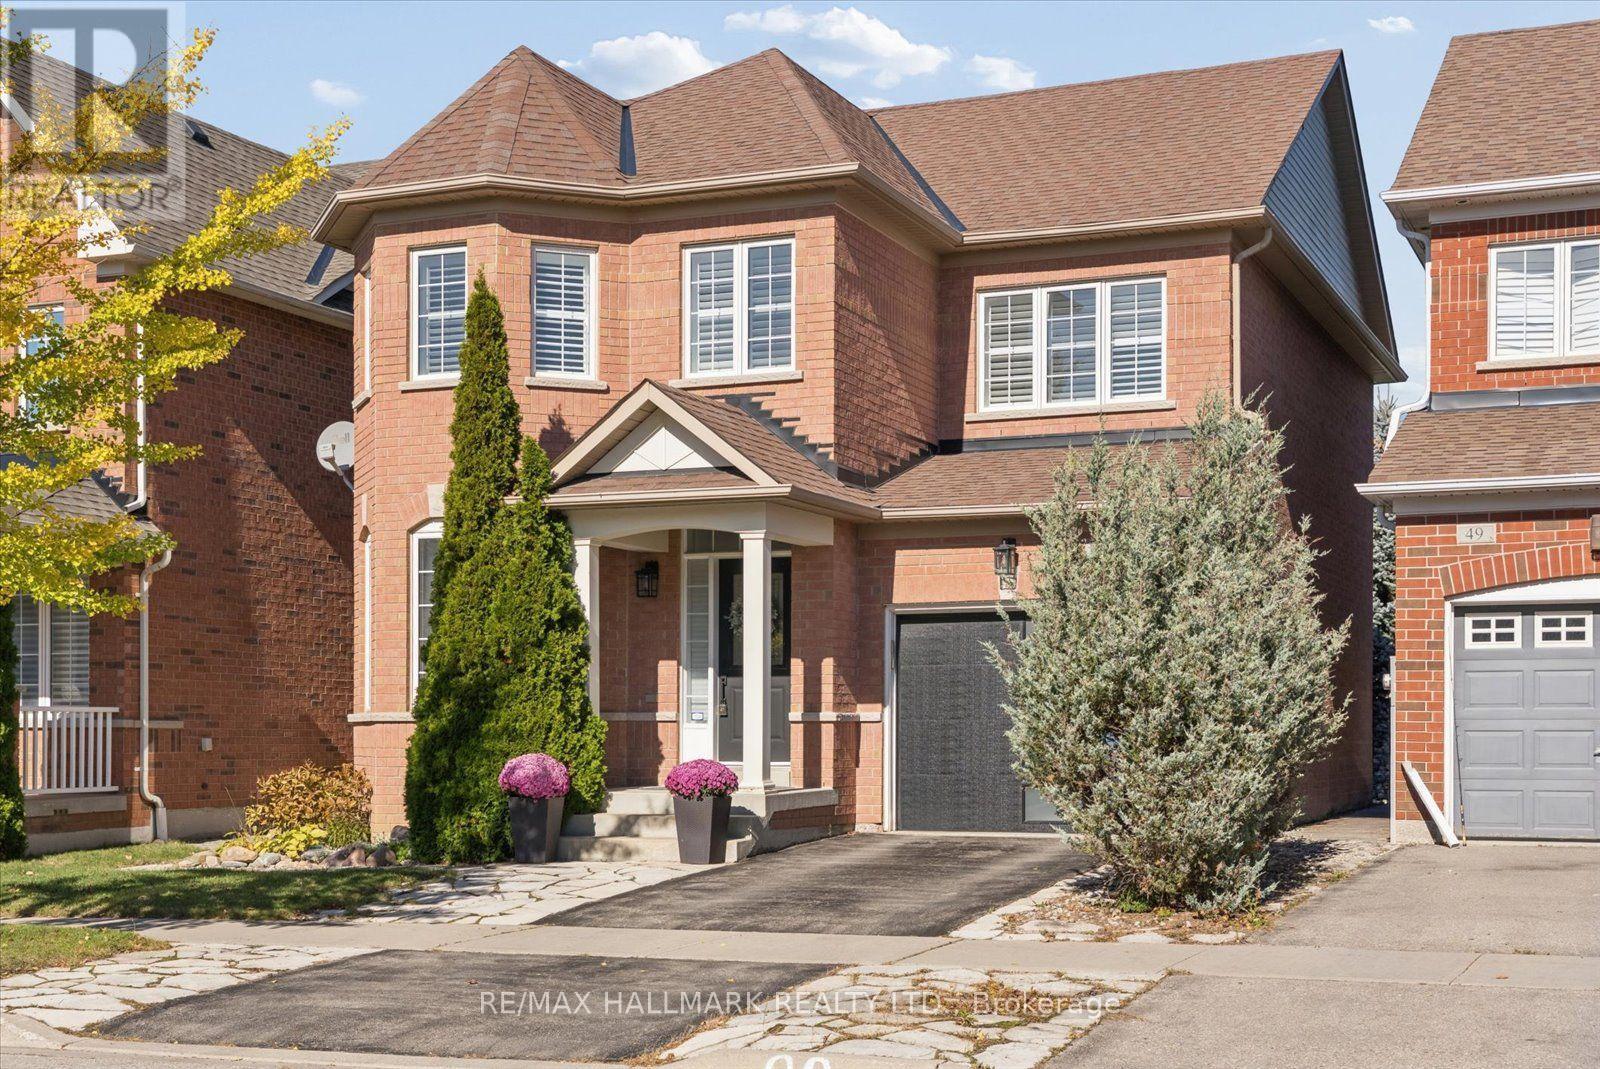
$1,048,000
47 Amos Lehman Way
Whitchurch-Stouffville (Stouffville) · MLS # N14099954
4 bed · 3 bath · 2,100 sq ft
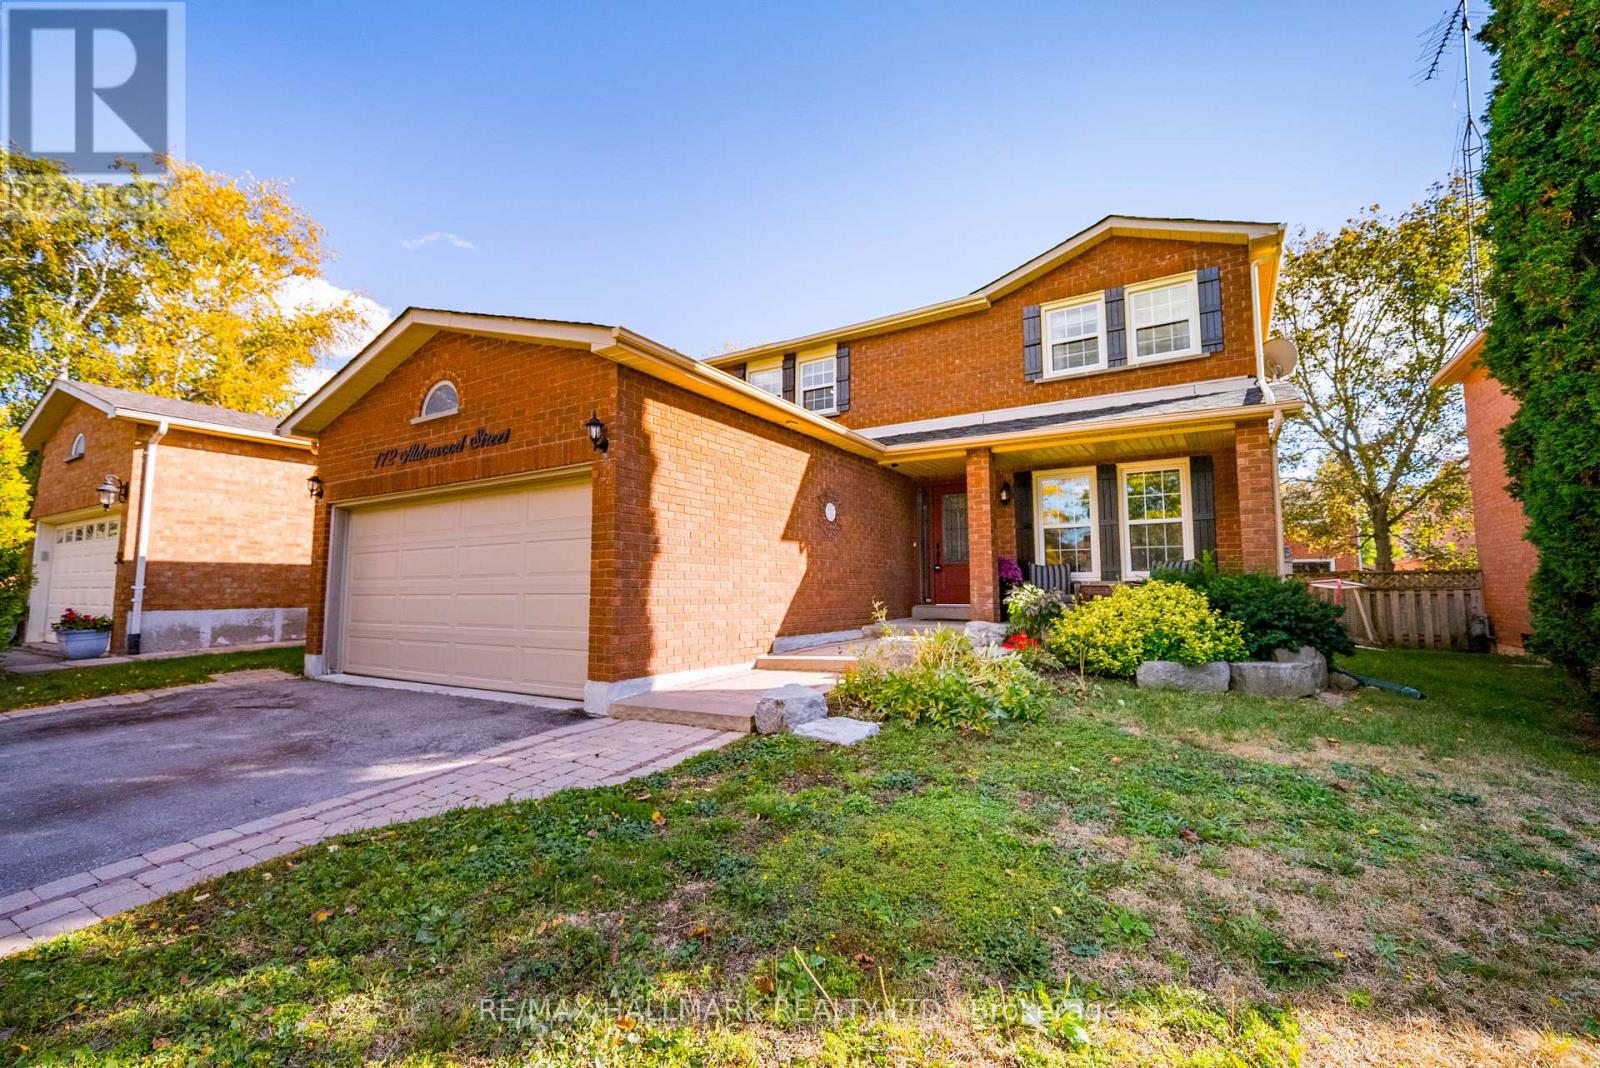
$1,049,000
172 Alderwood Street
Whitchurch-Stouffville (Stouffville) · MLS # N14004360
4 bed · 4 bath
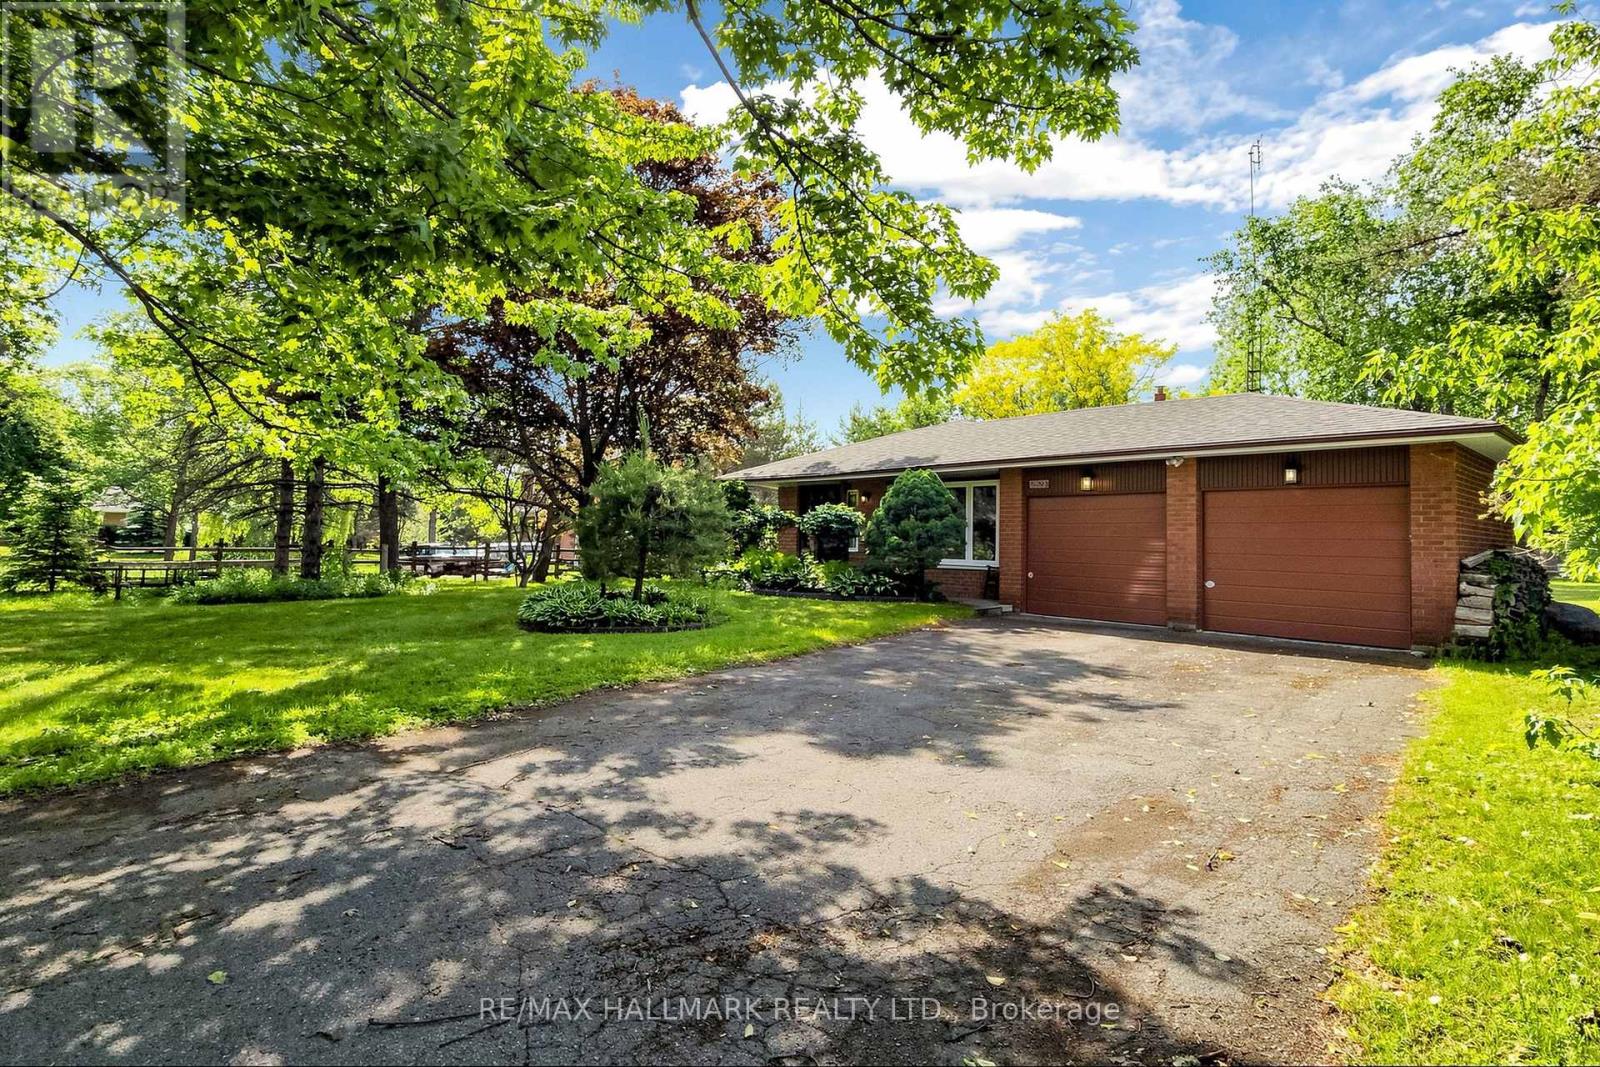
$948,000
5193 Aurora Road
Whitchurch-Stouffville (Ballantrae) · MLS # N14034146
4 bed · 2 bath