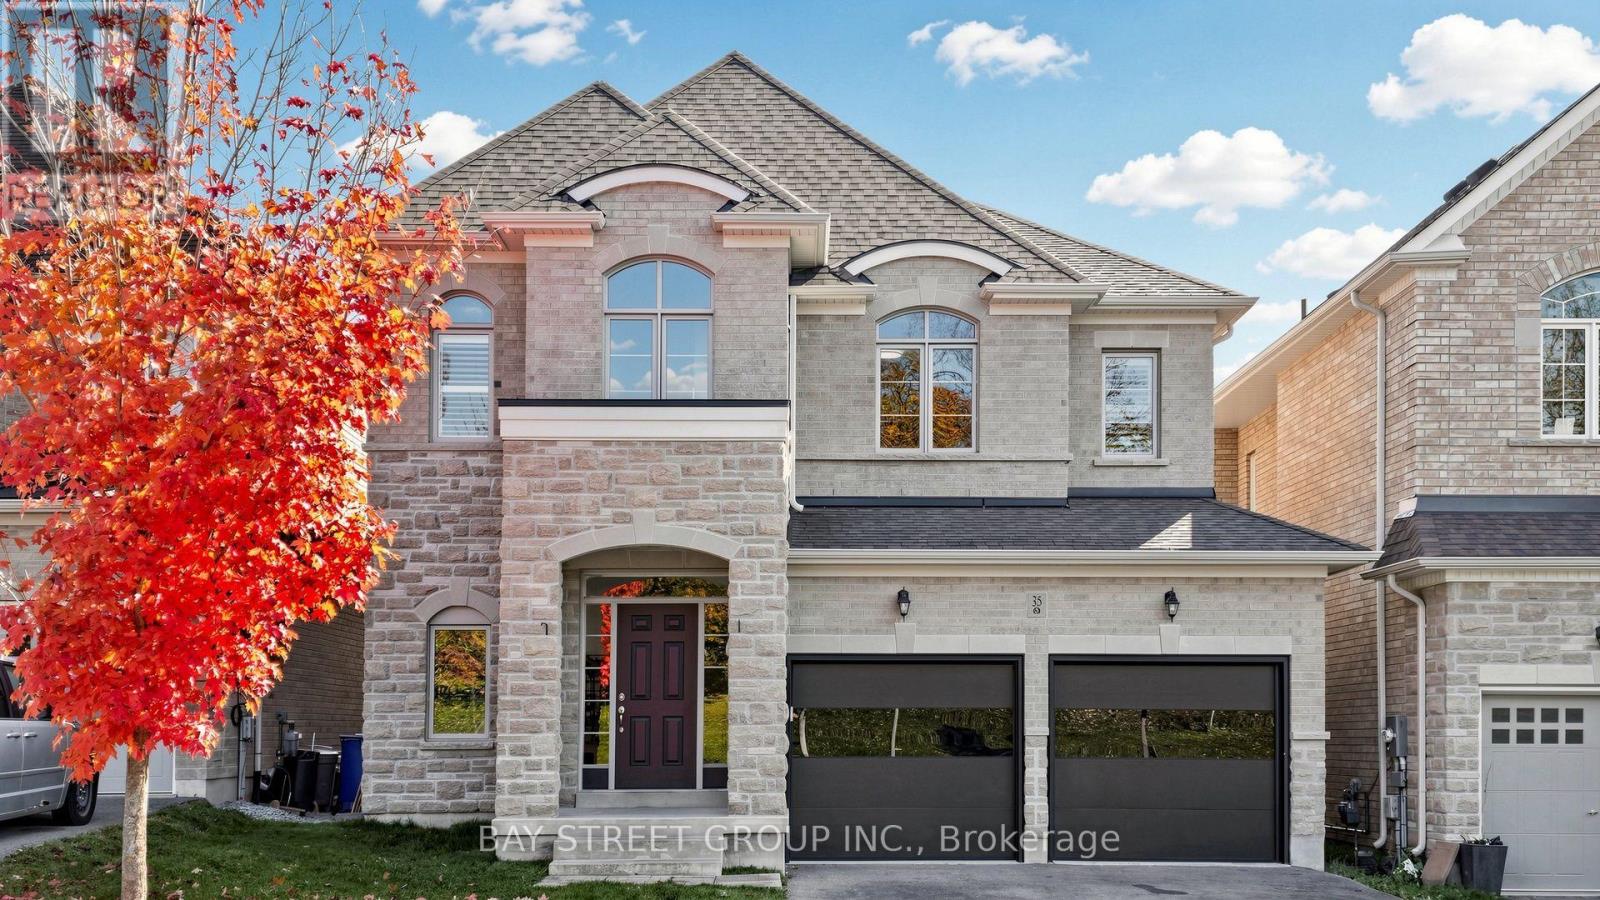
35 Walter Tunny Crescent
East Gwillimbury, Ontario L9N0R4
MLS # N14109698
Property Details
Type
Detached
Beds
4
Baths
4
Status
For Sale
More homes like this
About this property
Welcome to 35 Walter Tunny Cres In Prestigious Sharon Village! Situated On A Premium Lot, Around 3000 SF On A Quiet Street! $$$ Professional Fully Renovated: Brand New Quartz Backsplash And Counters Throughout Home ; The Most Popular New Wide Floor For First And Second Floor; Most Modern Design Stair With Fashion Steel Railing; Brand New Appliances Stove, Fridge, Dishwasher and Range Hood; Brand New High-Efficiency Energy-Saving Lights And Pot Lights Throughout; Most Modern Insulated Galvanized Steel Garage Doors With New Hardware And Related System. South Facing Kitchen And Open Concept With Lots Of Natural Sunlight. Beautifully Design With Professionally Landscaped Back Yard; No Sidewalk. A Must See Home!
Mortgage Estimate
Estimated monthly payment
Calculating…
Estimate only. Taxes, insurance, condo fees, and lender terms are not included.
Monthly costs to verify
Property taxes: about $596/month based on listed annual taxes.
Estimate only. Confirm taxes, condo/maintenance fees, insurance, utilities, and lender terms before making decisions.
Rooms
| Room | Level | Dimensions |
|---|---|---|
| Family room | Main level | 17.11 x 11.11 |
| Bedroom 3 | Second level | 10.11 x 13.5 |
| Bedroom 4 | Second level | 10.11 x 14.4 |
| Media | Second level | 12.7 x 8.3 |
| Eating area | Main level | 11.11 x 12.5 |
| Kitchen | Main level | 15.5 x 10.1 |
| Dining room | Main level | 13.11 x 20 |
| Living room | Main level | 13.11 x 20 |
| Foyer | Main level | 7 x 12 |
| Laundry room | Main level | 10 x 9 |
| Primary Bedroom | Second level | 18 x 12.3 |
| Bedroom 2 | Second level | 14.3 x 12 |
Facts & Location
Parking
6 spaces
Lot Size
40 x 108.3 FT
Annual Taxes
$7,147
Listing data
Listing information is provided for personal, non-commercial use and should be independently verified before making real estate decisions.
Last refreshed: Nov 15, 2026 2:31 AM
Explore nearby searches
SEO-friendly searches for this area, property type, and nearby neighbourhoods.
Similar Properties
More nearby listings that may fit the same search.
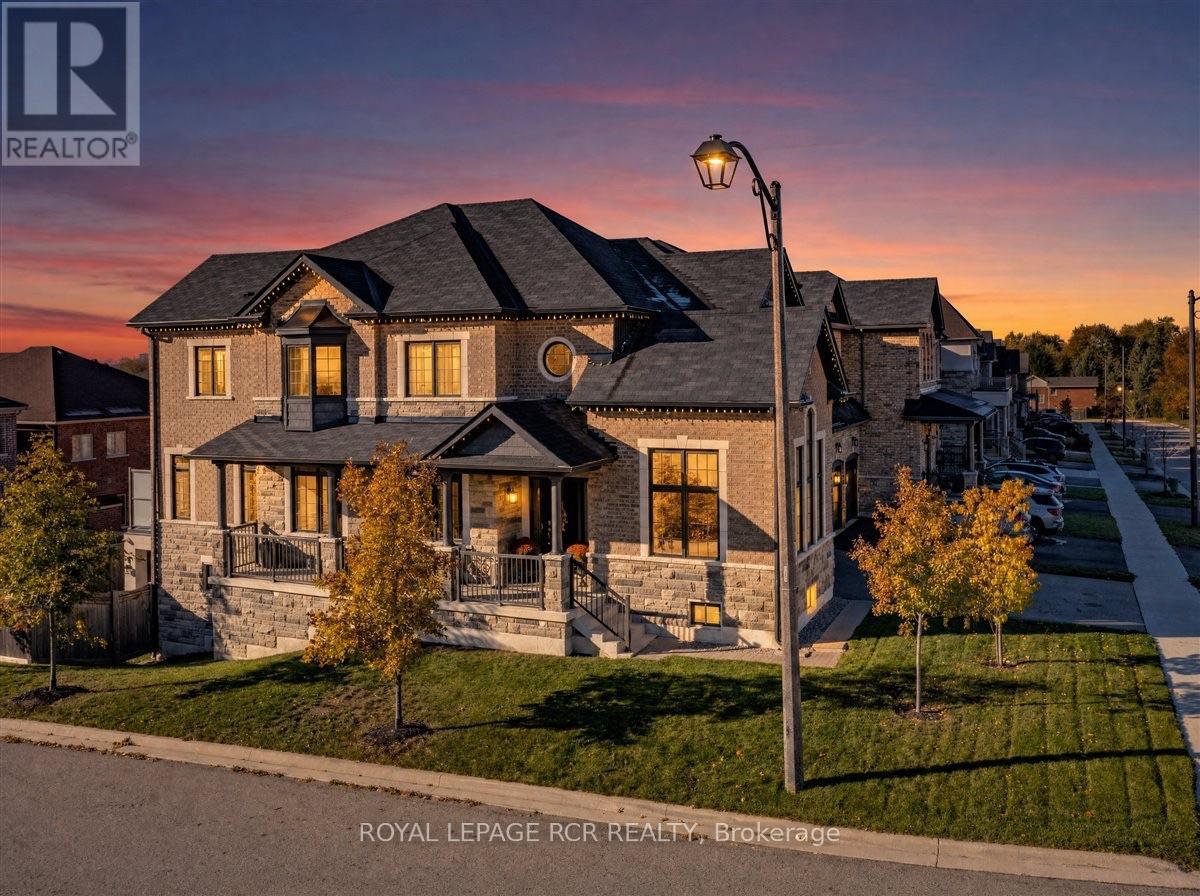
$1,488,000
47 Carondale Square
East Gwillimbury (Sharon) · MLS # N14107058
4 bed · 5 bath
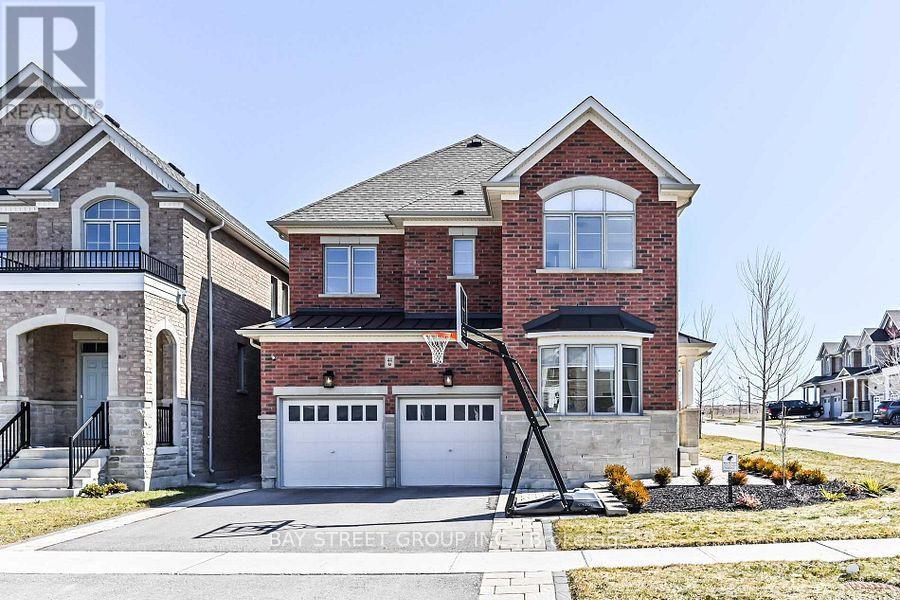
$1,480,000
44 Clara May Avenue
East Gwillimbury · MLS # N13694258
4 bed · 4 bath
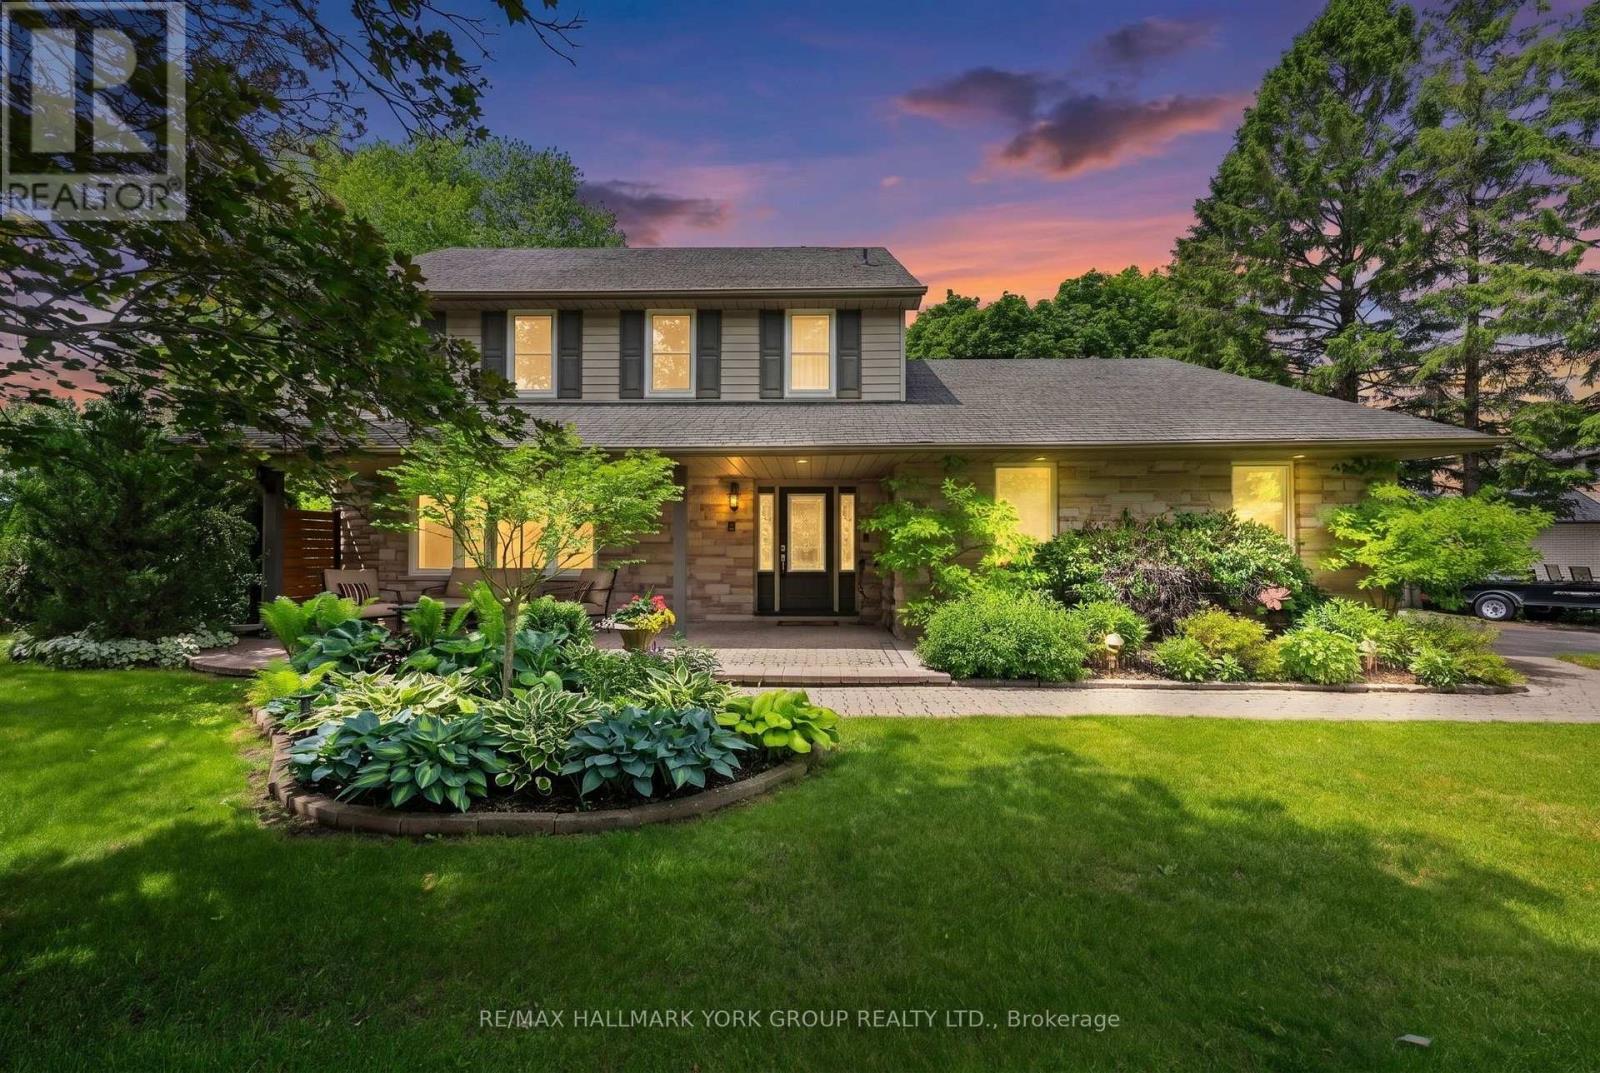
$1,475,000
8 Grant Court
East Gwillimbury (Queensville) · MLS # N13810788
4 bed · 3 bath