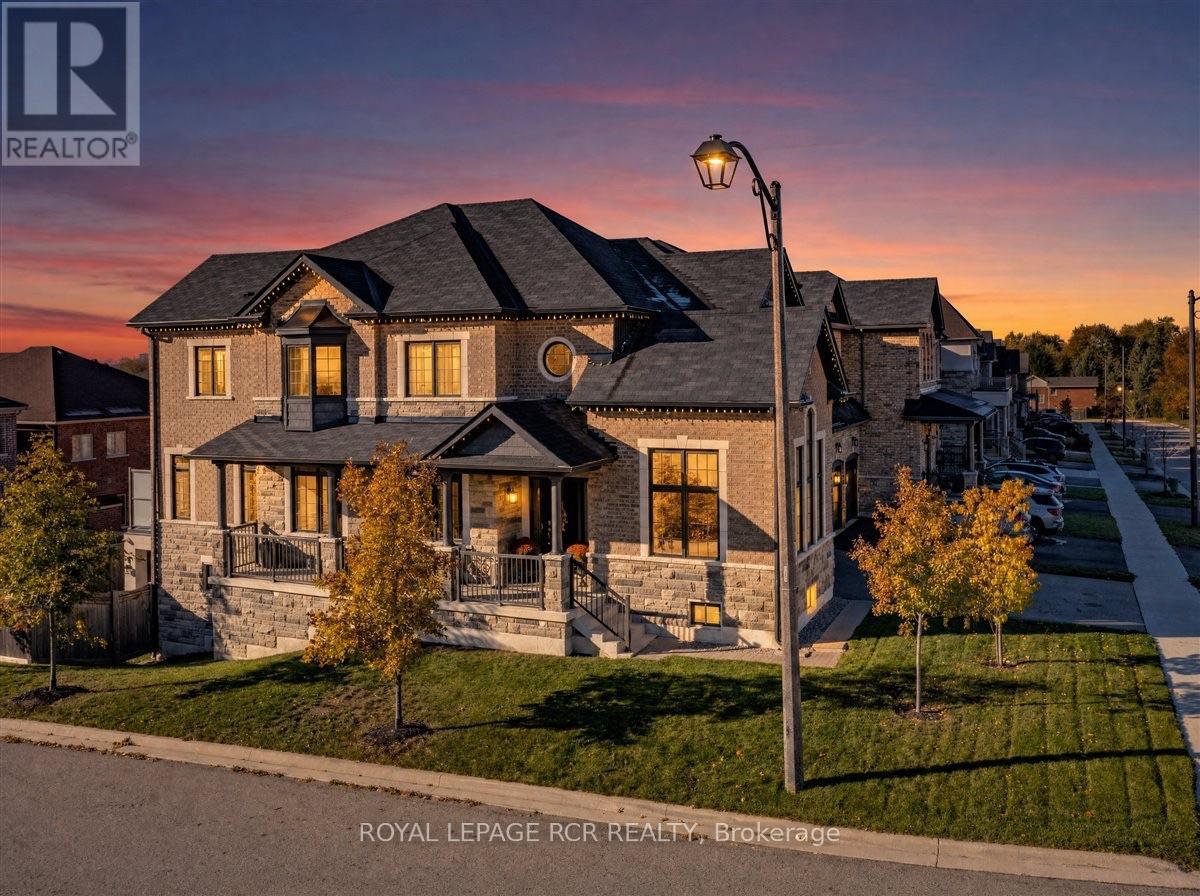
47 Carondale Square
East Gwillimbury (Sharon), Ontario L9N0X5
MLS # N14107058
Property Details
Type
Detached
Beds
4
Baths
5
Status
For Sale
More homes like this
About this property
This gorgeous Sharon Village home is a showpiece! Featuring over $285,000 in upgrades and luxurious features, this semi-custom residence pairs beautiful craftsmanship with inviting spaces for everyday living and entertaining. A spacious front porch welcomes you to an interior showcasing custom panelled archways, upgraded trim, 7' doors and smooth 9' ceilings on both floors. Rich 5" oak hardwood, polished 24" x 24" porcelain tiles and oak stairs with upgraded railings reflect the quality throughout. Upgraded lighting, main-floor zebra blinds and bedroom blackout blinds add style and comfort.The stunning kitchen features custom cabinetry, glass-front displays, quartz counters, porcelain backsplash, a generous island with breakfast bar, stainless steel appliances and a custom wood hood surround. A two-sided gas fireplace connects the family and breakfast rooms, finished with barn-board on one side and porcelain on the other. Custom dining room built-ins enhance entertaining, while the spacious office offers French doors and a vaulted ceiling.The primary retreat boasts an impressive 18' walk-in closet with custom built-ins and a luxurious 5-piece ensuite with double vanity, freestanding tub and frameless glass shower. Two additional bedrooms share a 5-piece bathroom, while the fourth enjoys a private 3-piece ensuite. Walk out from the breakfast area to a structural steel deck with a poured concrete surface, frosted-glass railings and privacy screens. Below, a separate covered patio with pot lights and a wood-look ceiling creates an inviting gathering space within the fully fenced backyard.The partially finished walkout basement includes in-floor heating, finished laundry, a 4-piece bathroom and room to personalize. A two-car garage, fenced yard, backyard shed and a spot for a future hot tub complete this exceptional home. Area amenities are only minutes away including walking trails, Community Centre, Shopping and easy access to highway 404 and go train.
Mortgage Estimate
Estimated monthly payment
Calculating…
Estimate only. Taxes, insurance, condo fees, and lender terms are not included.
Monthly costs to verify
Property taxes: about $607/month based on listed annual taxes.
Estimate only. Confirm taxes, condo/maintenance fees, insurance, utilities, and lender terms before making decisions.
Rooms
| Room | Level | Dimensions |
|---|---|---|
| Living room | Main level | 6.37 x 3.99 |
| Bathroom | Basement | 1.65 x 2.4 |
| Cold room | Basement | 1.4 x 6.3 |
| Laundry room | Basement | 3.5 x 2.3 |
| Other | Basement | 2.18 x 2.17 |
| Dining room | Main level | 6.37 x 3.99 |
| Kitchen | Main level | 3.22 x 4.21 |
| Eating area | Main level | 3.85 x 4.21 |
| Family room | Main level | 4.93 x 3.9 |
| Den | Main level | 3.8 x 3.8 |
| Primary Bedroom | Second level | 6.17 x 3.6 |
| Bedroom 2 | Second level | 3.35 x 3.1 |
| Bedroom 3 | Second level | 4 x 3.1 |
| Bedroom 4 | Second level | 4.8 x 3 |
Facts & Location
Parking
4 spaces
Lot Size
54.4 x 105.6 FT
Annual Taxes
$7,285
Listing data
Listing information is provided for personal, non-commercial use and should be independently verified before making real estate decisions.
Last refreshed: Nov 15, 2026 2:31 AM
Explore nearby searches
SEO-friendly searches for this area, property type, and nearby neighbourhoods.
Similar Properties
More nearby listings that may fit the same search.
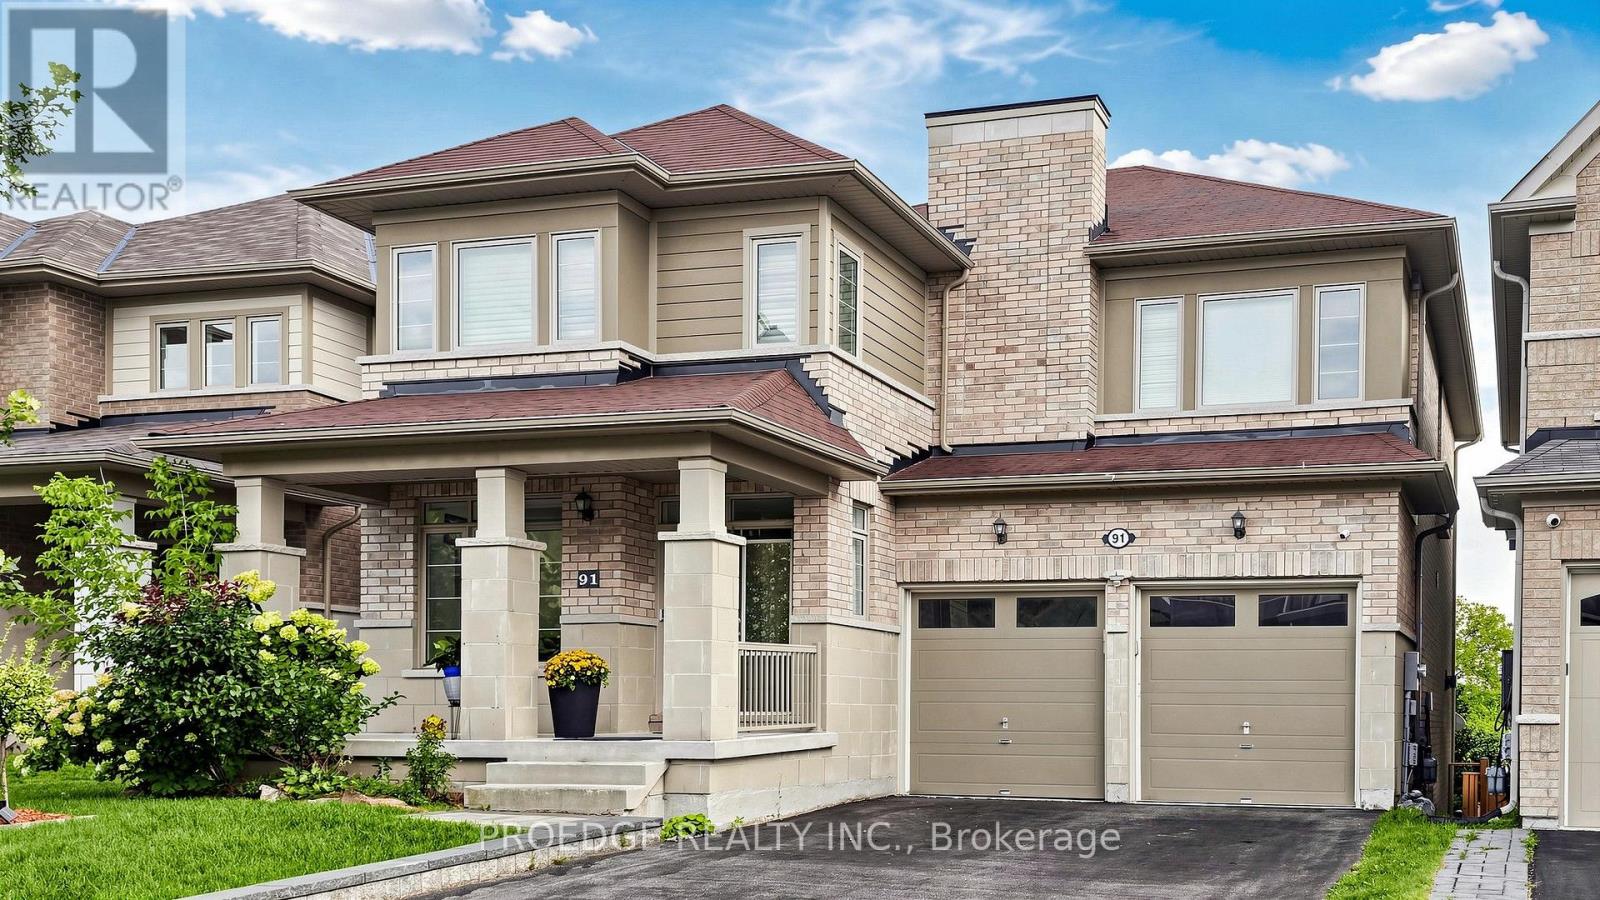
$1,499,000
91 David Willson Trail
East Gwillimbury (Sharon) · MLS # N13807634
5 bed · 4 bath · 3,100 sq ft
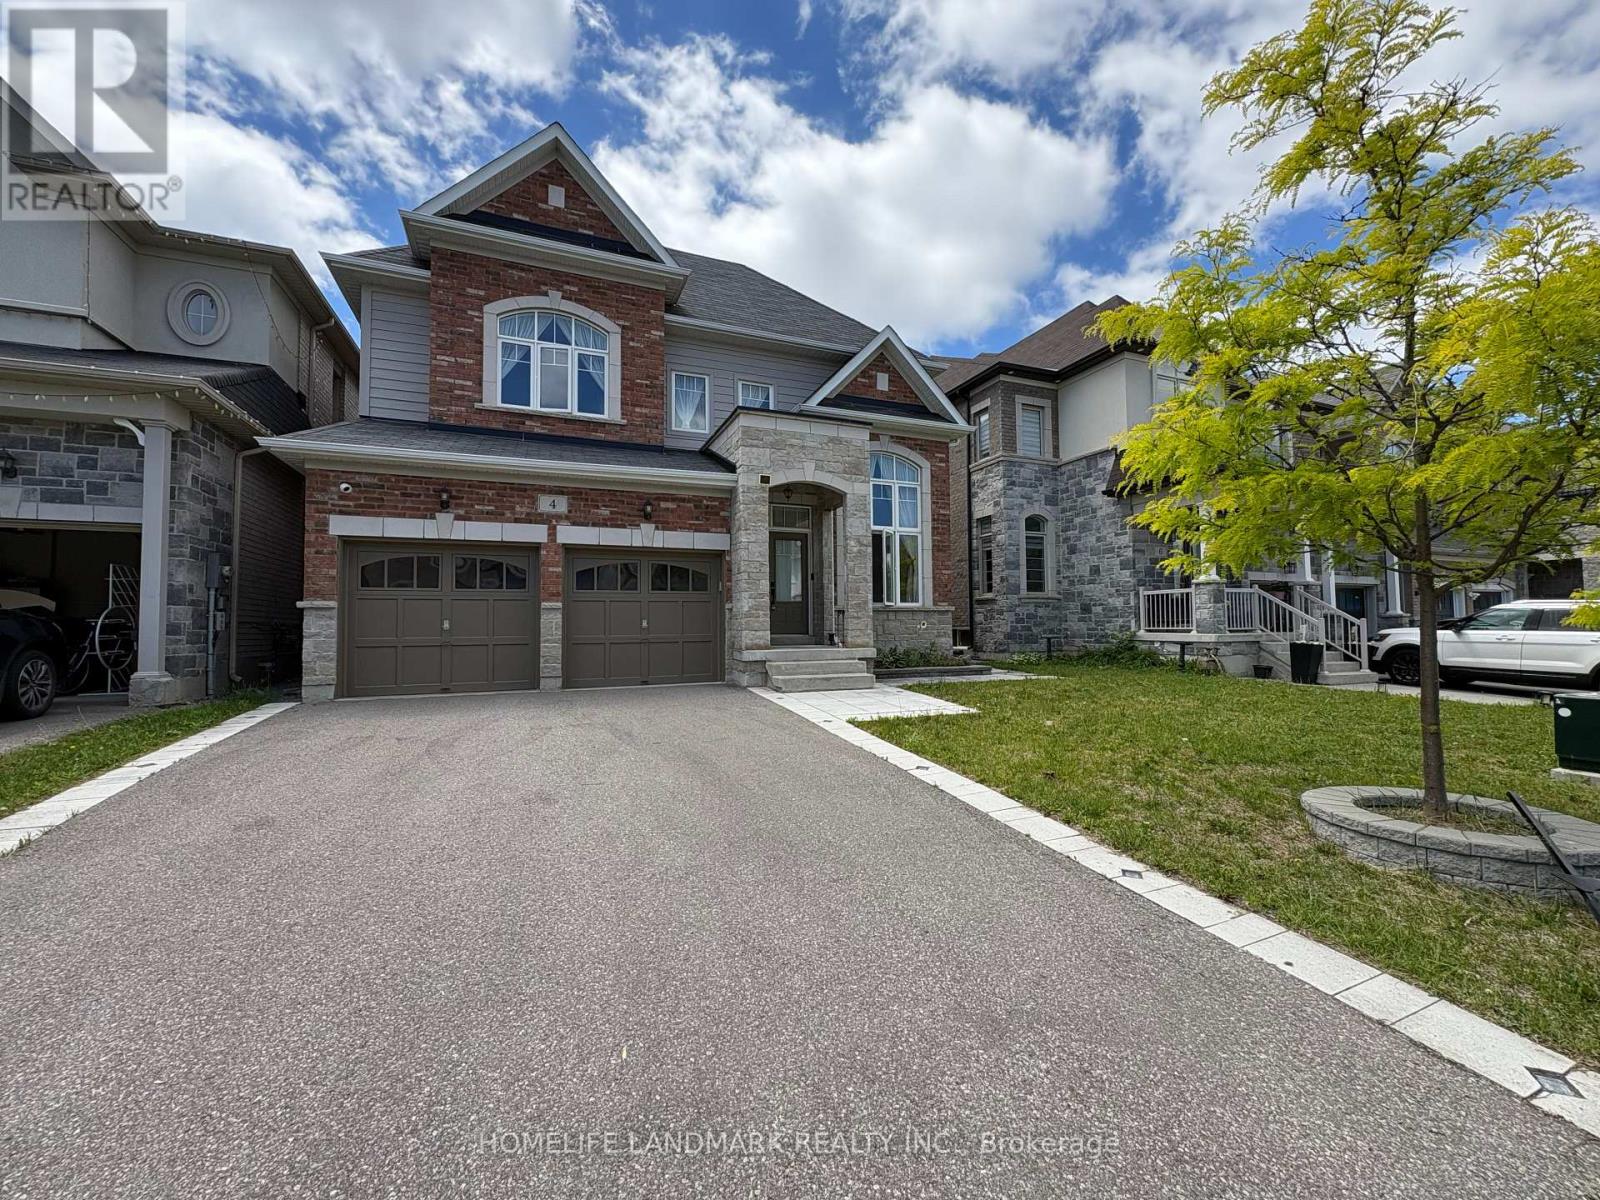
$1,499,900
4 John Weddell Avenue
East Gwillimbury (Sharon) · MLS # N13795284
5 bed · 4 bath · 3,563 sq ft
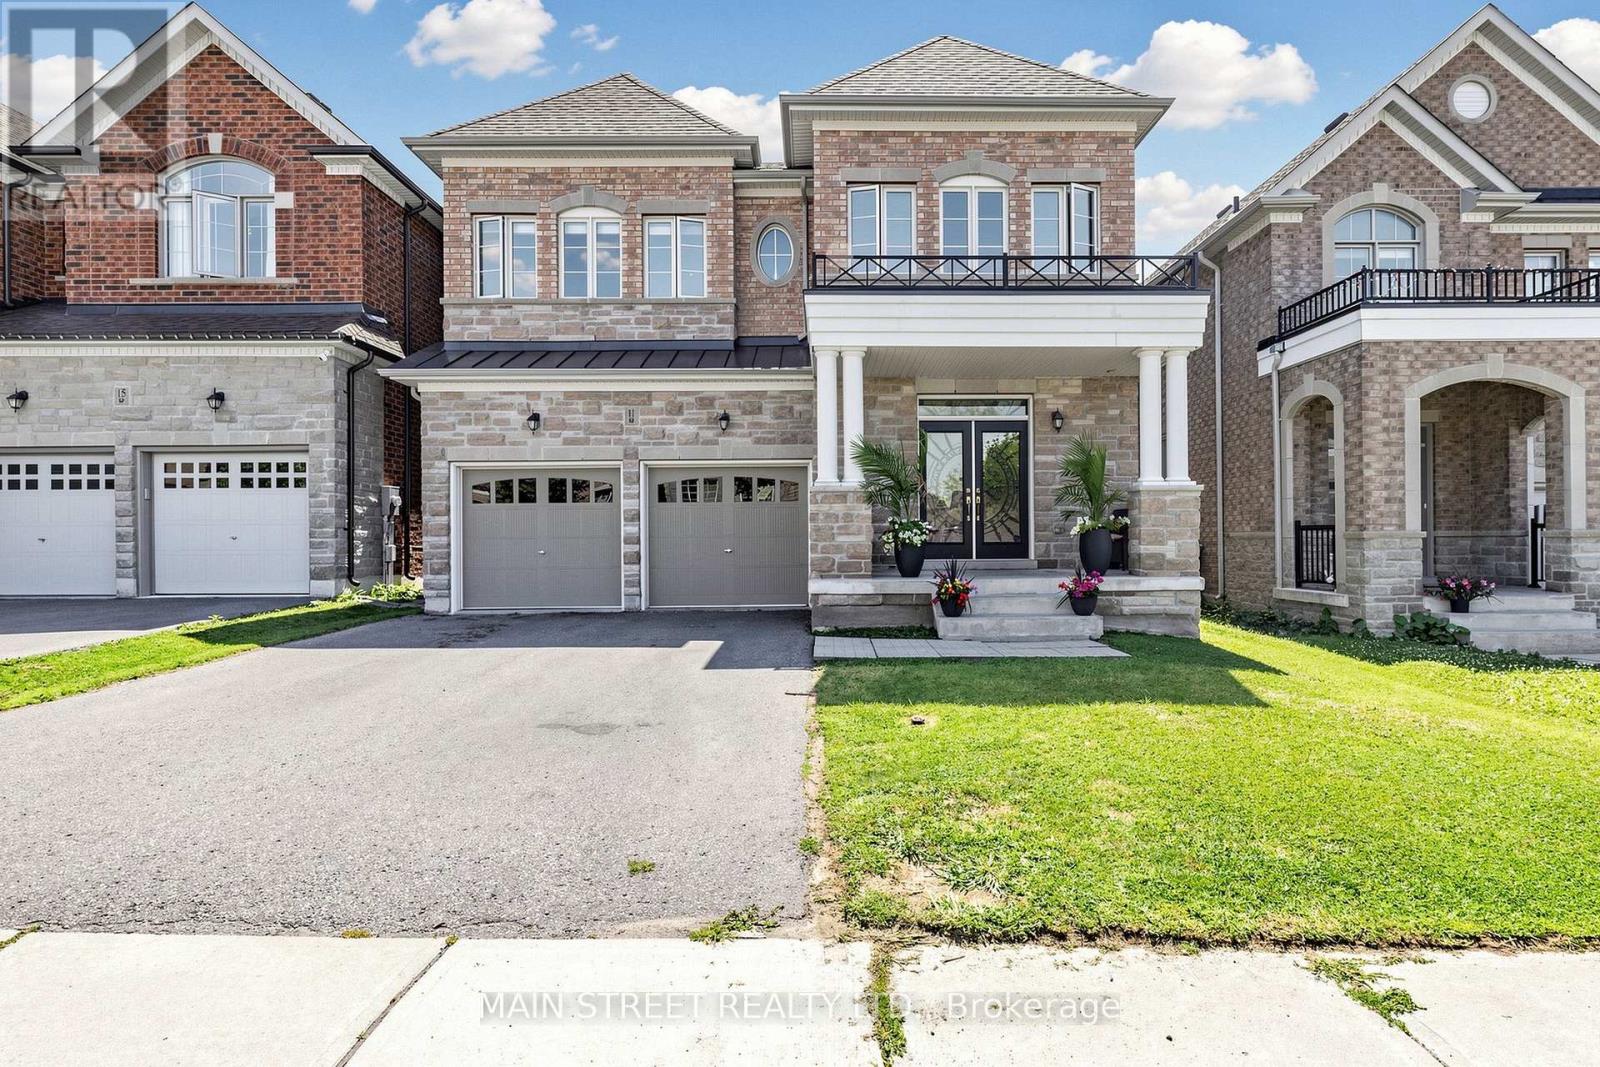
$1,399,000
11 Robert Baldwin Boulevard
East Gwillimbury (Sharon) · MLS # N14088680
4 bed · 4 bath