Videos & Virtual Tours
Open available video, 3D tour, or virtual-tour media for this listing.
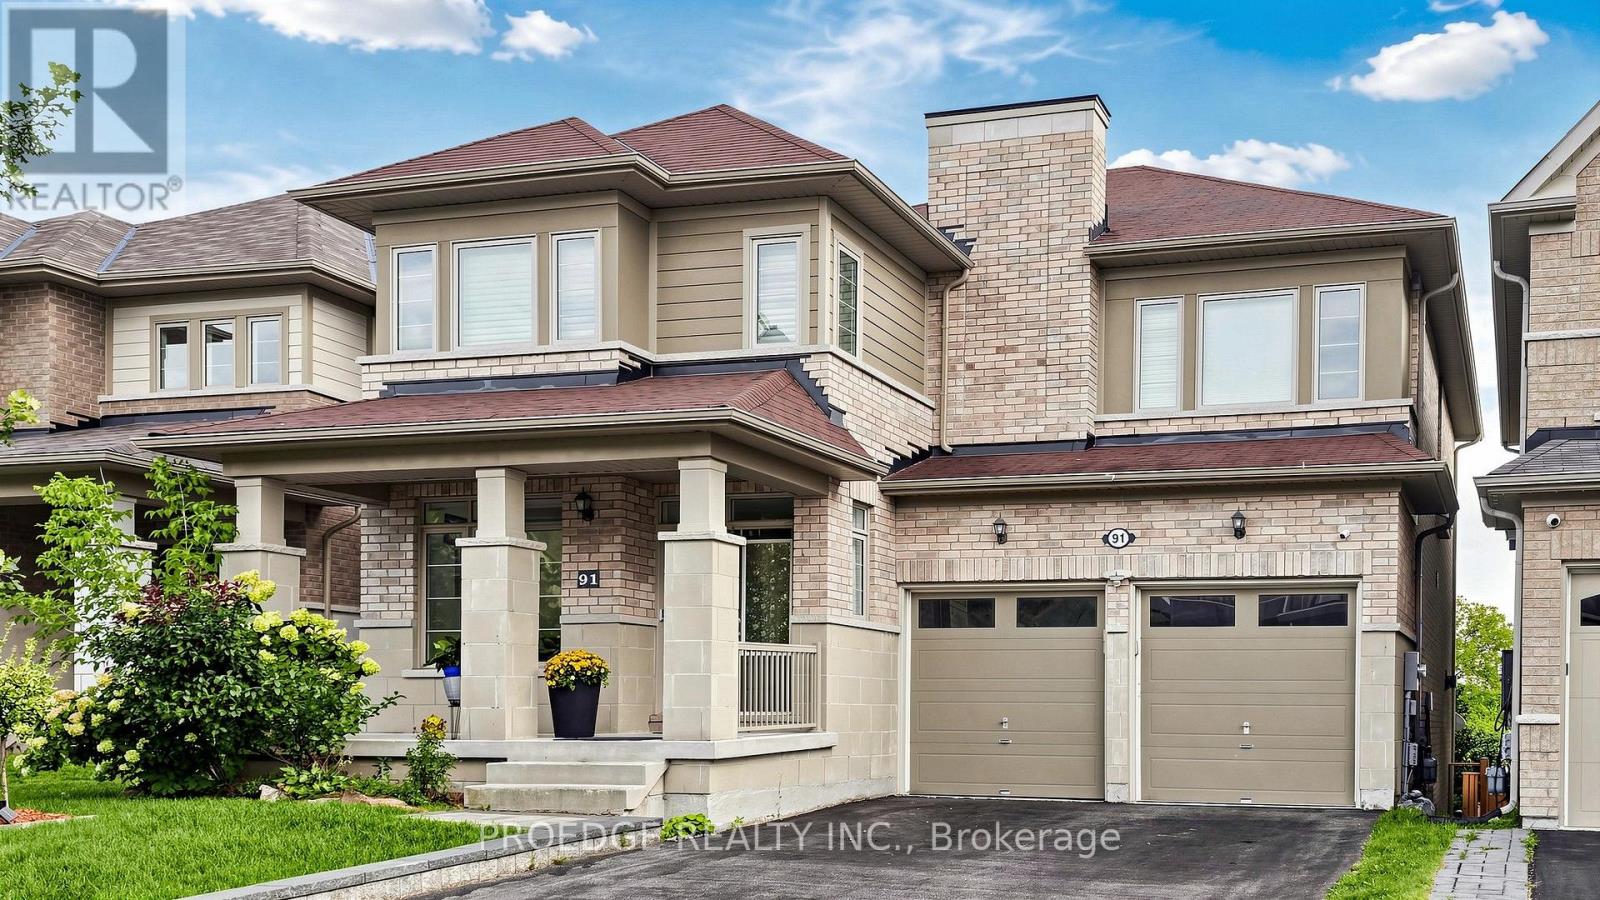
91 David Willson Trail
East Gwillimbury (Sharon), Ontario L9N0P7
MLS # N13807634
Property Details
Type
Detached
Beds
5
Baths
4
Status
For Sale
More homes like this
About this property
**** OPEN HOUSE 26TH & 27TH SEPT**** This magnificent home offers over 3,100 sq. ft. of above-grade living space and has been freshly painted, with over $50,000 in recent renovations and upgrades. Thoughtfully designed to blend timeless elegance, comfort, and functionality, the home features soaring 9-foot ceilings, abundant natural light, a bright and inviting family room, and a spacious, well-appointed layout. The main floor offers a welcoming office and versatile study, while the luxurious primary retreat boasts large windows, his-and-hers walk-in closets, and a stunning 5-piece ensuite. The chef-inspired kitchen showcases elegant granite countertops, high-end finishes, and a generous centre island, with a convenient walkout to the deck-perfect for entertaining or enjoying the peaceful surroundings. Set on a premium, deep 42' x 209' irregular lot backing onto a tranquil ravine, this exceptional property provides outstanding privacy and a serene natural setting. Ideally located close to top-rated schools, shopping, amenities, and major transportation routes, including Highway 404. A rare opportunity to own a beautifully upgraded home offering luxury, space, privacy, and an unbeatable location-truly a must-see!
Mortgage Estimate
Estimated monthly payment
Calculating…
Estimate only. Taxes, insurance, condo fees, and lender terms are not included.
Monthly costs to verify
Property taxes: about $655/month based on listed annual taxes.
Estimate only. Confirm taxes, condo/maintenance fees, insurance, utilities, and lender terms before making decisions.
Rooms
| Room | Level | Dimensions |
|---|---|---|
| Library | Ground level | 2.6 x 3 |
| Bedroom 4 | Upper Level | 3.7 x 3.4 |
| Living room | Ground level | 3.4 x 4.7 |
| Dining room | Ground level | 3.4 x 3.4 |
| Kitchen | Ground level | 2.6 x 4.3 |
| Eating area | Ground level | 3.9 x 3.6 |
| Family room | Ground level | 4.9 x 4 |
| Study | In between | 2.8 x 3 |
| Primary Bedroom | Upper Level | 5.5 x 4.3 |
| Bedroom 2 | Upper Level | 5.4 x 3.4 |
| Bedroom 3 | Upper Level | 4.7 x 3.4 |
Facts & Location
Interior Size
3,100 sq ft
Parking
6 spaces
Lot Size
42.1 x 146.8 FT ; 209 ft deep on east, 147 ft deep on west
Annual Taxes
$7,862
Listing data
Listing information is provided for personal, non-commercial use and should be independently verified before making real estate decisions.
Last refreshed: Oct 4, 2026 2:31 AM
Explore nearby searches
SEO-friendly searches for this area, property type, and nearby neighbourhoods.
Similar Properties
More nearby listings that may fit the same search.
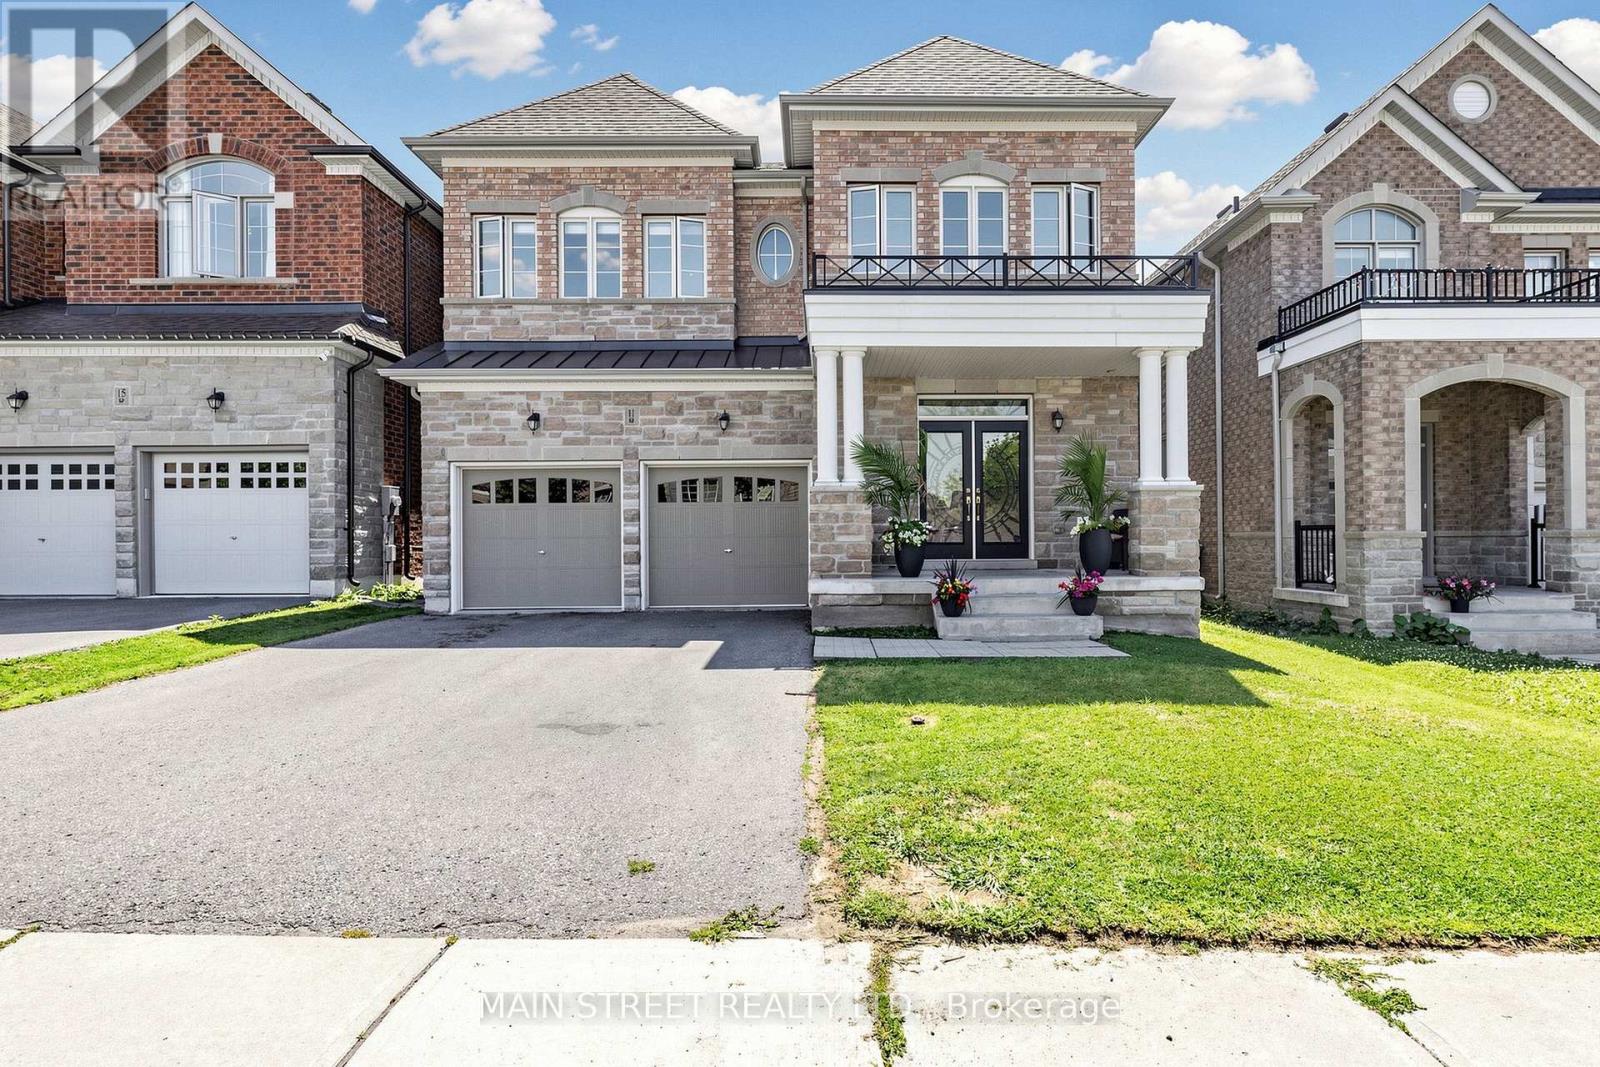
$1,499,000
11 Robert Baldwin Boulevard
East Gwillimbury (Sharon) · MLS # N13634822
4 bed · 4 bath
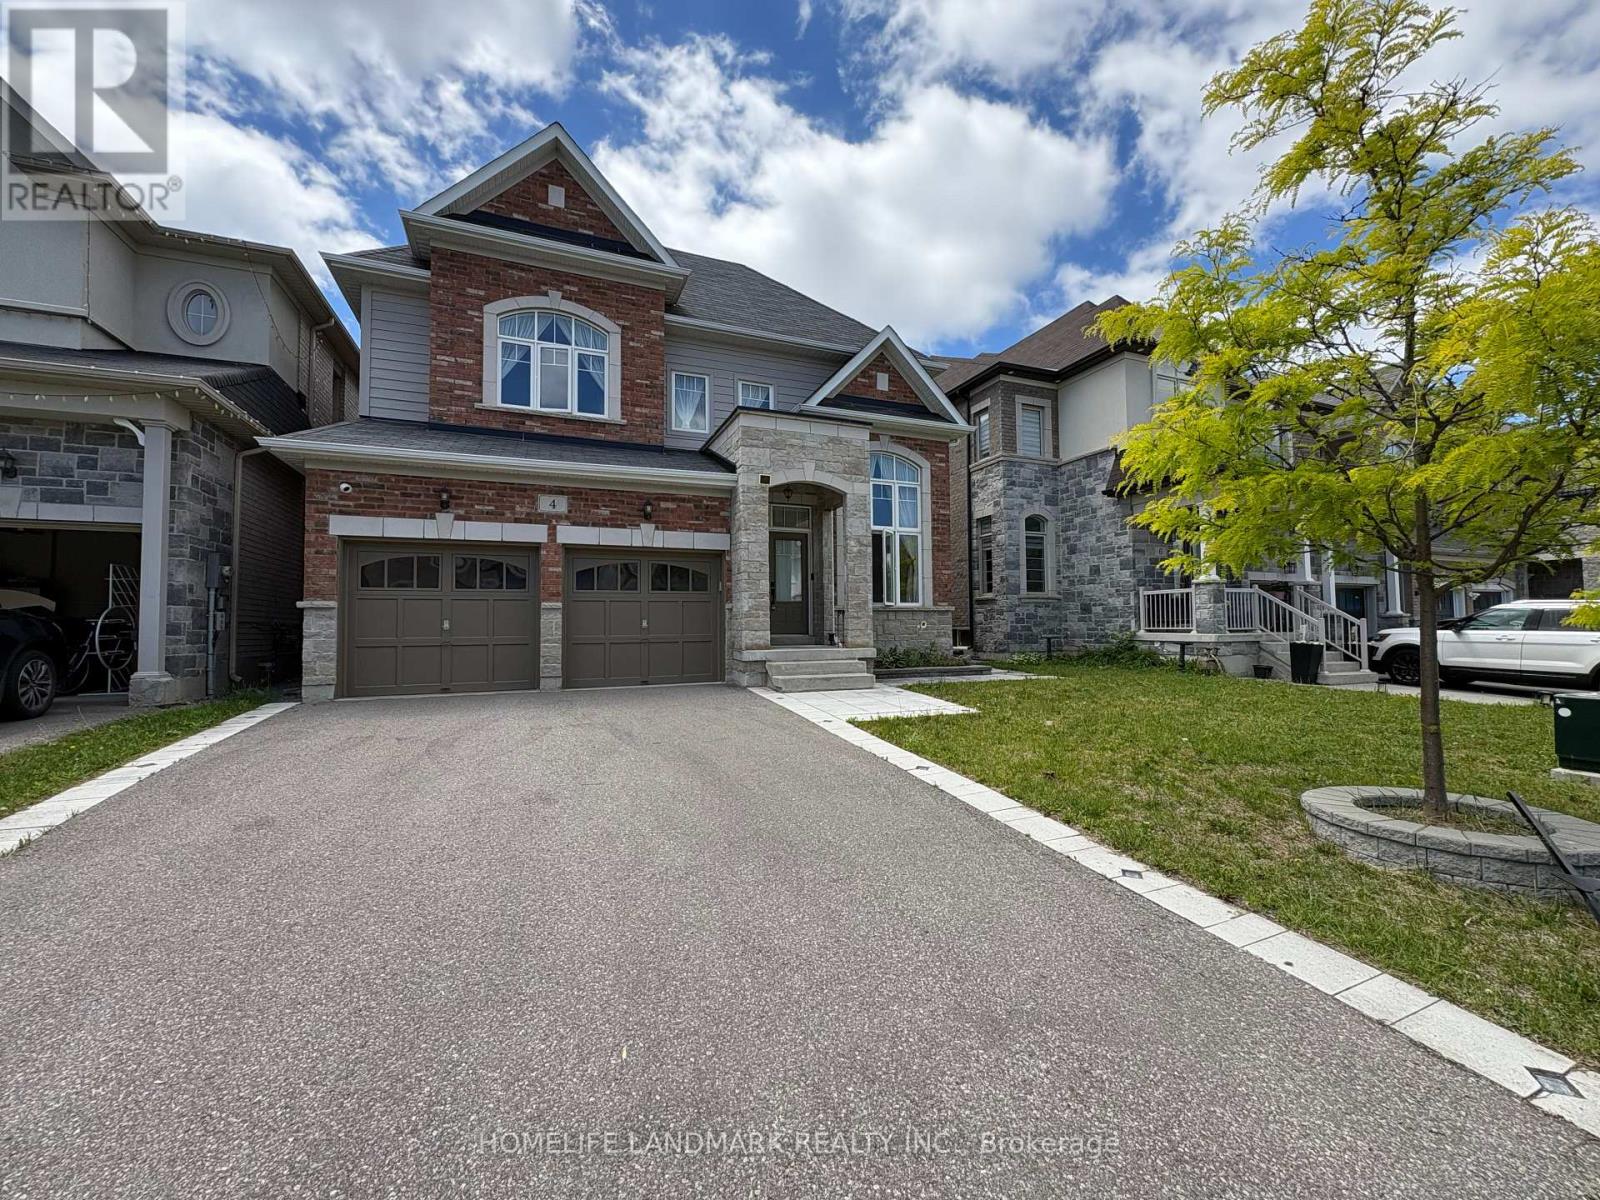
$1,499,900
4 John Weddell Avenue
East Gwillimbury (Sharon) · MLS # N13795284
5 bed · 4 bath · 3,563 sq ft
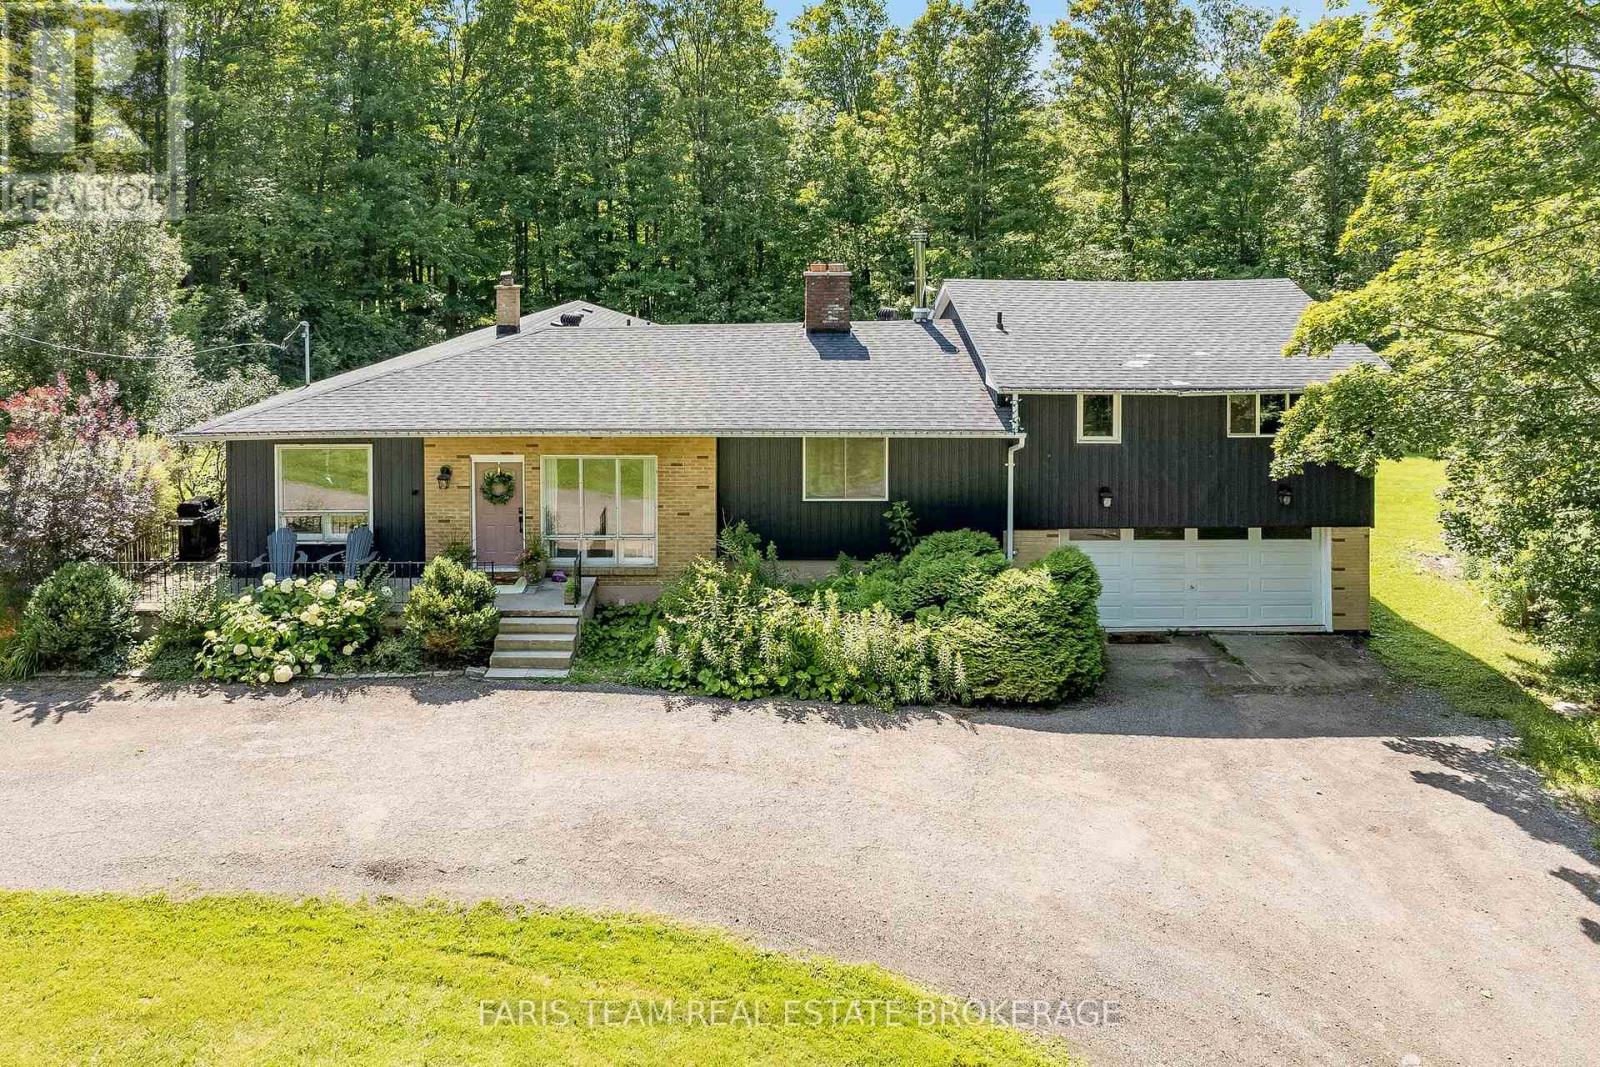
$1,499,900
17956 Warden Avenue
East Gwillimbury (Sharon) · MLS # N13810688
5 bed · 3 bath