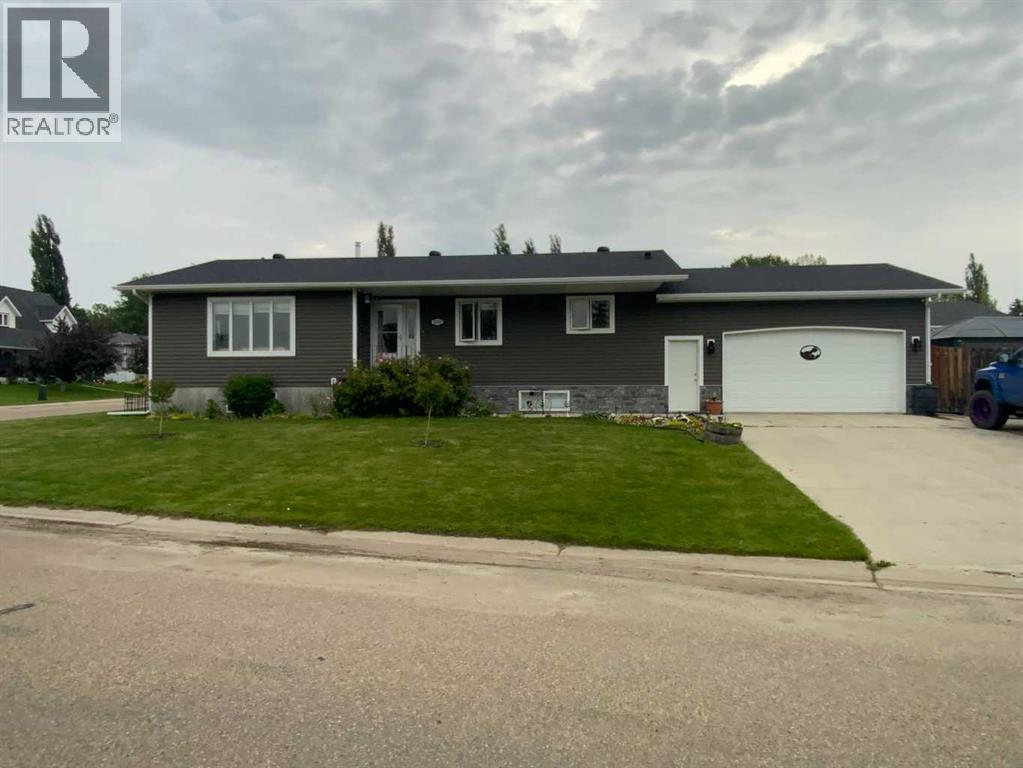
1513 Westview Drive
Bowden, Alberta T0M0K0
MLS # A2328397
Property Details
Type
Detached
Beds
3
Baths
3
Status
For Sale
More homes like this
About this property
Welcome to your beautiful FULLY DEVELOPED 1328 Sq. Ft Bungalow. This home has had NUMEROUS UPDATES in recent years It is move in ready. Main floor has huge living room off the large Foyer, Beautiful U shaped kitchen with adjoining dining area and good access to the laundry room and Garage. At the end of the hall a Large 4 piece bathroom adjacent to the second Bedroom. Central to the home this Massive Master bedroom with walk-in closet and 3 PCE ENSUITE. On the Locked off Lower level you will find you have an office area just at the bottom of the stairs adjacent to the huge bedroom with it's own 4 piece bathroom. There is a MASSIVE family room, a Large storage room combined with furnace/utility room with a newer Hot Water Tank. Adjacent is the exercise Gym area and another large storage room. There is a high ceiling in the OVERSIZED HEATED GARAGE WITH 220V. Off the Garage is the Back yard with a BBQ (gas) and entertaining area with a Large gazebo and private yard. All set up for the Kids with even a dog run. RV Parking adjacent to the Back alley and room to park another 3-4 vehicle plus two in the Garage! The exterior of this home has NEWER SIDING and SHINGLES. CENTRAL AIR CONDITIONING and the underground sprinkler system are big bonuses. As well there is a central vac system and security cameras set up. There are numerous garden areas and flower beds with lots of hardy perennials as well as being designated a Certified Wildlife Friendly Habitat. Bowden is a fantastic community that is really starting to grow with many eateries and amenities currently available. As well as being on the Hwy 2 corridor, giving you quick access to multiple destinations.
Mortgage Estimate
Estimated monthly payment
Calculating…
Estimate only. Taxes, insurance, condo fees, and lender terms are not included.
Monthly costs to verify
Property taxes: about $281/month based on listed annual taxes.
Estimate only. Confirm taxes, condo/maintenance fees, insurance, utilities, and lender terms before making decisions.
Rooms
| Room | Level | Dimensions |
|---|---|---|
| Kitchen | Main level | 11.42 Ft x 13.33 Ft |
| Dining room | Main level | 10.08 Ft x 10.17 Ft |
| Foyer | Main level | 5.83 Ft x 13.33 Ft |
| Living room | Main level | 11.42 Ft x 18.92 Ft |
| Primary Bedroom | Main level | 11.17 Ft x 21.33 Ft |
| 3pc Bathroom | Main level | 4.92 Ft x 5.50 Ft |
| Other | Main level | 4.92 Ft x 5.08 Ft |
| Bedroom | Main level | 8.83 Ft x 11.92 Ft |
| 4pc Bathroom | Main level | 7.92 Ft x 8.17 Ft |
| Laundry room | Main level | 5.17 Ft x 10.42 Ft |
| Other | Main level | 3.67 Ft x 6.50 Ft |
| Exercise room | Basement | 11.83 Ft x 10.50 Ft |
| Storage | Basement | 5.00 Ft x 10.50 Ft |
| Storage | Basement | 7.67 Ft x 10.33 Ft |
| Family room | Basement | 16.75 Ft x 17.83 Ft |
| Office | Basement | 7.75 Ft x 12.75 Ft |
| Bedroom | Basement | 9.42 Ft x 19.33 Ft |
| 4pc Bathroom | Basement | 5.17 Ft x 10.67 Ft |
| Furnace | Basement | 10.33 Ft x 13.25 Ft |
Facts & Location
Interior Size
1,328 sq ft
Parking
6 spaces
Lot Size
7600.00
Annual Taxes
$3,376
Year Built
2001
Listing data
Listing information is provided for personal, non-commercial use and should be independently verified before making real estate decisions.
Last refreshed: Nov 19, 2026 5:35 AM
Explore nearby searches
SEO-friendly searches for this area, property type, and nearby neighbourhoods.
Similar Properties
More nearby listings that may fit the same search.
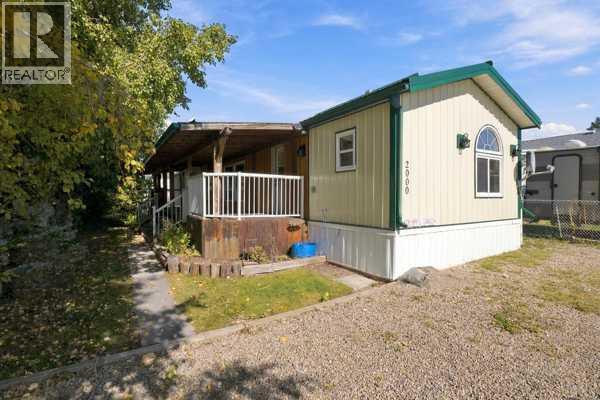
$225,000
2000 21st Avenue
Bowden · MLS # A2346925
3 bed · 2 bath · 1,176 sq ft
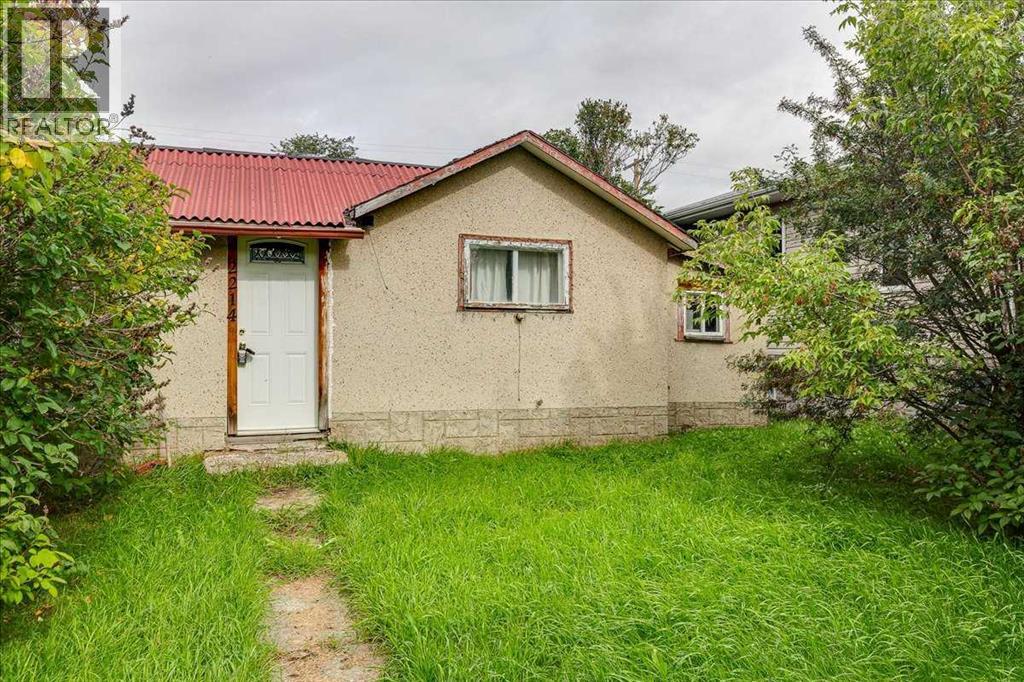
$75,000
2214 19 Avenue
Bowden · MLS # A2346570
1 bed · 1 bath · 758 sq ft
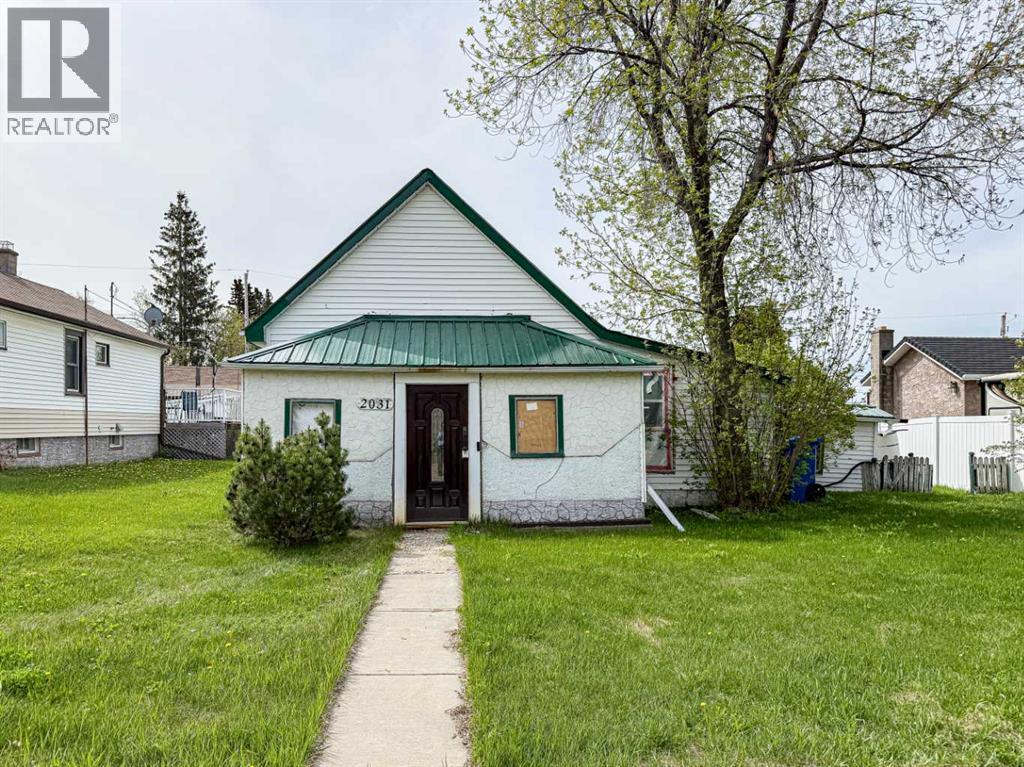
$120,000
2031 18 Avenue
Bowden · MLS # A2312994
2 bed · 1 bath · 845 sq ft