Videos & Virtual Tours
Open available video, 3D tour, or virtual-tour media for this listing.
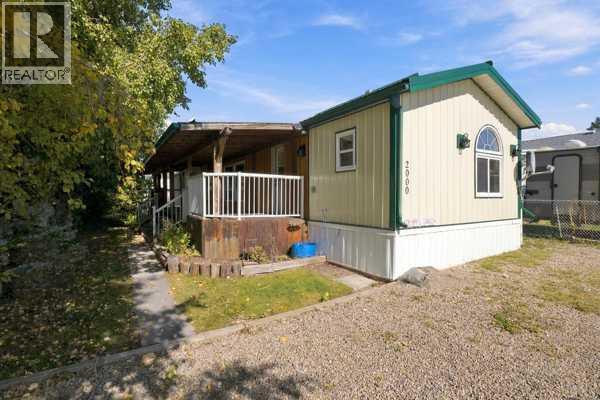
2000 21st Avenue
Bowden, Alberta T0M0K0
MLS # A2346925
Property Details
Type
Detached
Beds
3
Baths
2
Status
For Sale
More homes like this
About this property
Enjoy the freedom of owning your own lot in this spacious, 1,175+ sq. ft. home, perfectly designed for first-time buyers or retirees looking to downsize. From the moment you walk into the open-concept living area, you will love the bright, airy feel created by the dramatic vaulted ceilings and sun-filled skylights.Property Highlights :Chef-Sized Kitchen: Prepare meals with ease thanks to a massive layout featuring abundant cabinetry and expansive countertops.Smart Split-Floorplan: Enjoy total privacy with the primary suite on one end of the home—complete with a spacious three-piece ensuite, a new shower, while two additional bedrooms and a four-piece bath sit comfortably at the opposite end.Outdoor Oasis: Relax or entertain on your massive, west-facing covered deck, beautifully shaded by mature trees and perfect for evening barbecues or quiet morning coffees.Recent Premium Updates:Metal Siding & Eavestroughs (2025): Enjoy excellent curb appeal and high durability for years to come.Metal Roof (2023): Provides peace of mind and long-term protection against the elements.Fresh Flooring: Modern updates in select areas make this home truly move-in ready.Complete with a handy outdoor storage shed and a generous yard, this property delivers affordable, comfortable living without sacrificing space or privacy. Come see all that this beautiful Bowden home has to offer—schedule your viewing today!
Mortgage Estimate
Estimated monthly payment
Calculating…
Estimate only. Taxes, insurance, condo fees, and lender terms are not included.
Monthly costs to verify
Property taxes: about $115/month based on listed annual taxes.
Estimate only. Confirm taxes, condo/maintenance fees, insurance, utilities, and lender terms before making decisions.
Rooms
| Room | Level | Dimensions |
|---|---|---|
| Living room | Main level | 14.75 Ft x 15.25 Ft |
| Kitchen | Main level | 14.75 Ft x 19.67 Ft |
| Bedroom | Main level | 8.17 Ft x 9.50 Ft |
| Bedroom | Main level | 9.50 Ft x 10.75 Ft |
| 4pc Bathroom | Main level | 5.00 Ft x 7.50 Ft |
| Laundry room | Main level | 8.00 Ft x 9.08 Ft |
| 3pc Bathroom | Main level | 8.25 Ft x 14.42 Ft |
| Primary Bedroom | Main level | 11.75 Ft x 14.83 Ft |
Facts & Location
Interior Size
1,176 sq ft
Parking
3 spaces
Lot Size
5720.00
Annual Taxes
$1,382
Year Built
1993
Listing data
Listing information is provided for personal, non-commercial use and should be independently verified before making real estate decisions.
Last refreshed: Nov 21, 2026 10:01 AM
Explore nearby searches
SEO-friendly searches for this area, property type, and nearby neighbourhoods.
Similar Properties
More nearby listings that may fit the same search.
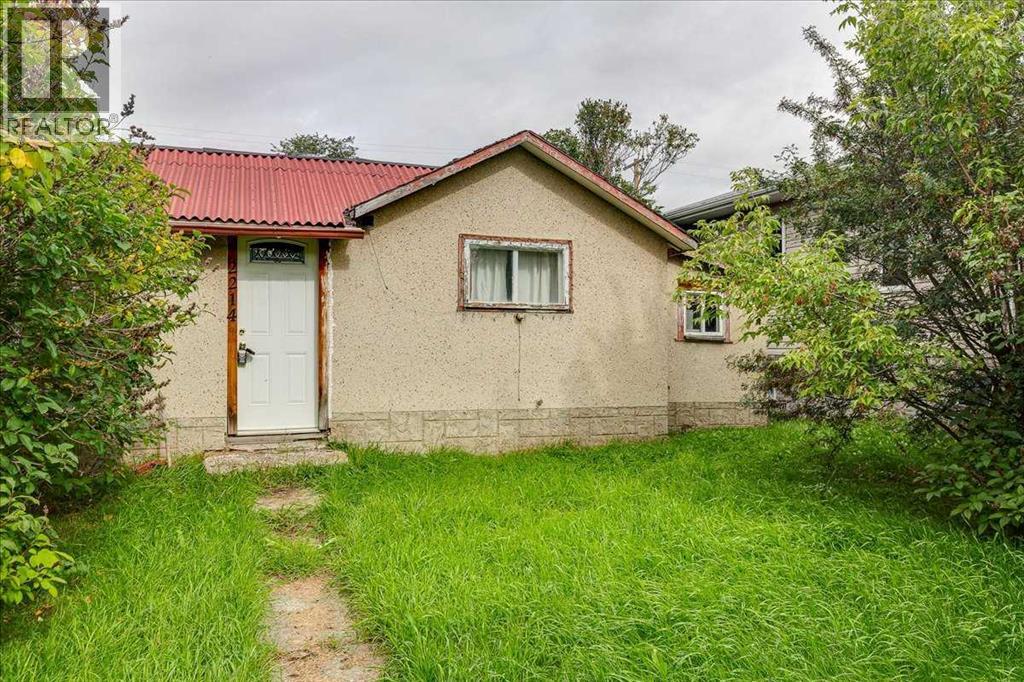
$75,000
2214 19 Avenue
Bowden · MLS # A2346570
1 bed · 1 bath · 758 sq ft
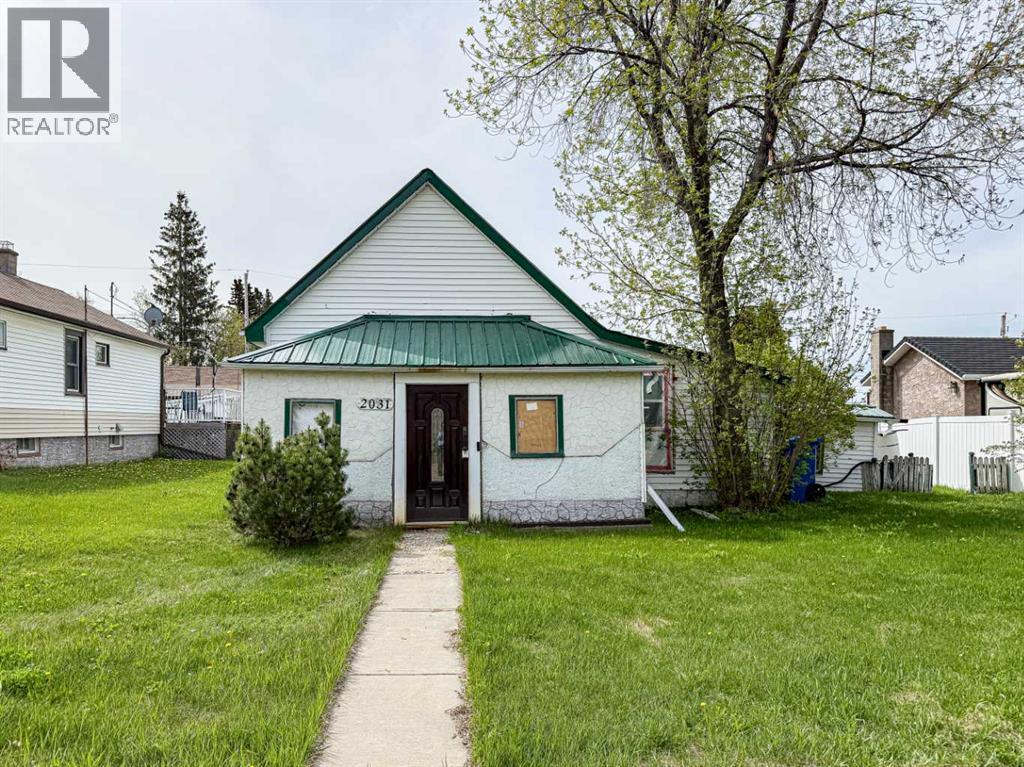
$120,000
2031 18 Avenue
Bowden · MLS # A2312994
2 bed · 1 bath · 845 sq ft
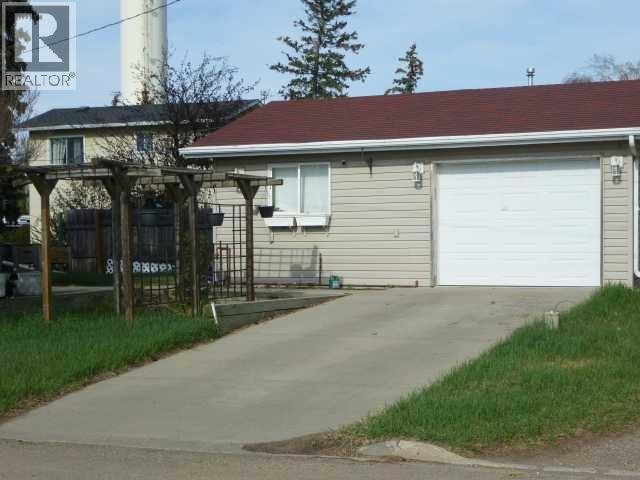
$159,000
2301 20 Avenue
Bowden · MLS # A2312026
1 bed · 1 bath · 769 sq ft