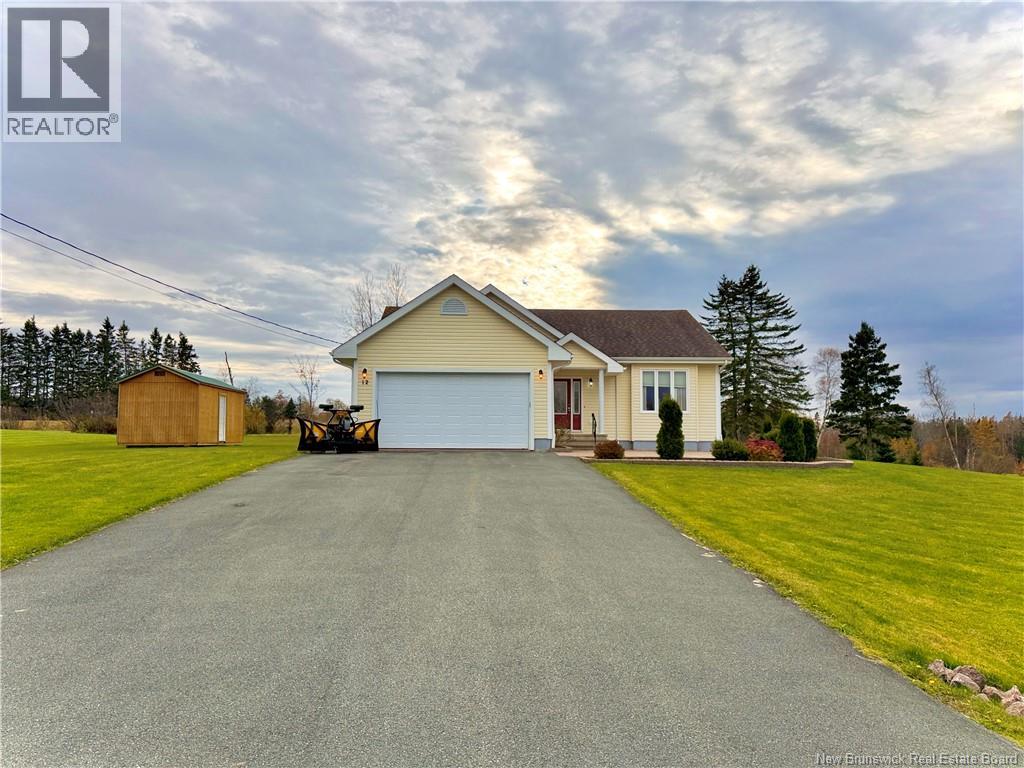
Address Not Disclosed
Sackville, New Brunswick E4L4T7
MLS # NB150254
Property Details
Type
Detached
Beds
4
Baths
3
Status
For Sale
More homes like this
About this property
At 12 Ridgewood Drive, it's easy to imagine slowing down and finding yourself lost in the beautiful views right outside your window. Set on a well maintained one-acre lot in a quiet Sackville neighbourhood, this home offers the perfect balance of space, comfort, and convenience. As you enter, a welcoming porch leads into a bright, spacious open-concept living area where natural light fills the room. The living space flows into a kitchen with plenty of cabinetry and storage, making it the perfect spot for those who love to cook or entertain. Continuing through the main level, you'll find two bedrooms, including a generous 15' x 15' primary bedroom with two closets, a three-piece bathroom, and a convenient half bathroom that houses the washer and dryer. The partially finished lower level offers even more room to make your own. Here, you'll find two well-sized non-conforming bedrooms, a recently added three-piece bathroom, a utility room, and additional storage. A large unfinished area leaves plenty of possibilities for a future family room, home gym, man cave , or whatever best suits your lifestyle. Newly installed mini-split heat pumps add year-round comfort, while an attached garage and separate storage shed provide practical space for vehicles, tools, and outdoor equipment. With Mount Allison University, local shops, restaurants, the Trans Canada Highway and everyday amenities just minutes away, you'll have the convenience of town close by while enjoying the privacy of your own property. Whether you're looking for room to grow, space for visiting family, or simply somewhere to settle in and enjoy the quieter moments, this home has so much to offer. Come see the possibilities for yourself, contact your favourite REALTOR® and book your private showing today
Mortgage Estimate
Estimated monthly payment
Calculating…
Estimate only. Taxes, insurance, condo fees, and lender terms are not included.
Monthly costs to verify
Property taxes: about $459/month based on listed annual taxes.
Estimate only. Confirm taxes, condo/maintenance fees, insurance, utilities, and lender terms before making decisions.
Rooms
| Room | Level | Dimensions |
|---|---|---|
| Recreation room | Basement | 11'7'' x 25'4'' |
| 3pc Bathroom | Basement | X |
| Bedroom | Basement | 13'11'' x 13'10'' |
| Bedroom | Basement | 13'0'' x 13'10'' |
| Kitchen | Main level | 12'0'' x 18'0'' |
| Primary Bedroom | Main level | 15'0'' x 15'0'' |
| Bedroom | Main level | 11'0'' x 14'4'' |
| 2pc Bathroom | Main level | 8'10'' x 8'0'' |
| 3pc Bathroom | Main level | 8'0'' x 5'6'' |
| Living room | Main level | 17'0'' x 15'0'' |
Facts & Location
Interior Size
2,646 sq ft
Lot Size
1
Annual Taxes
$5,512
Year Built
2011
Listing data
Listing information is provided for personal, non-commercial use and should be independently verified before making real estate decisions.
Last refreshed: Nov 19, 2026 5:35 AM
Explore nearby searches
SEO-friendly searches for this area, property type, and nearby neighbourhoods.
Similar Properties
More nearby listings that may fit the same search.
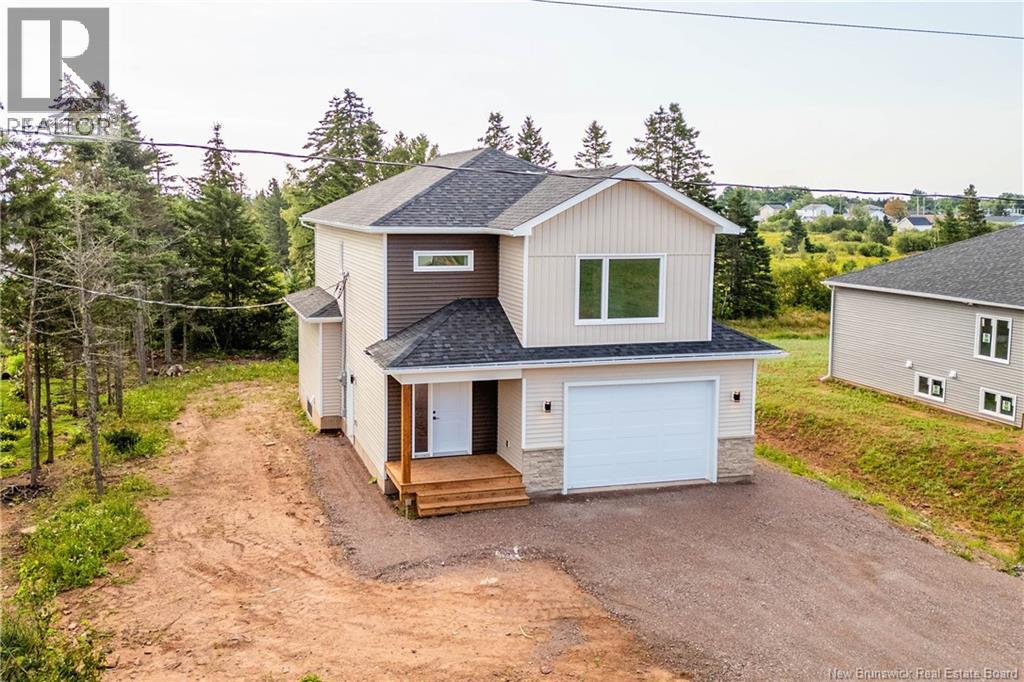
$499,900
Address Not Disclosed
Sackville · MLS # NB147772
3 bed · 3 bath · 1,730 sq ft
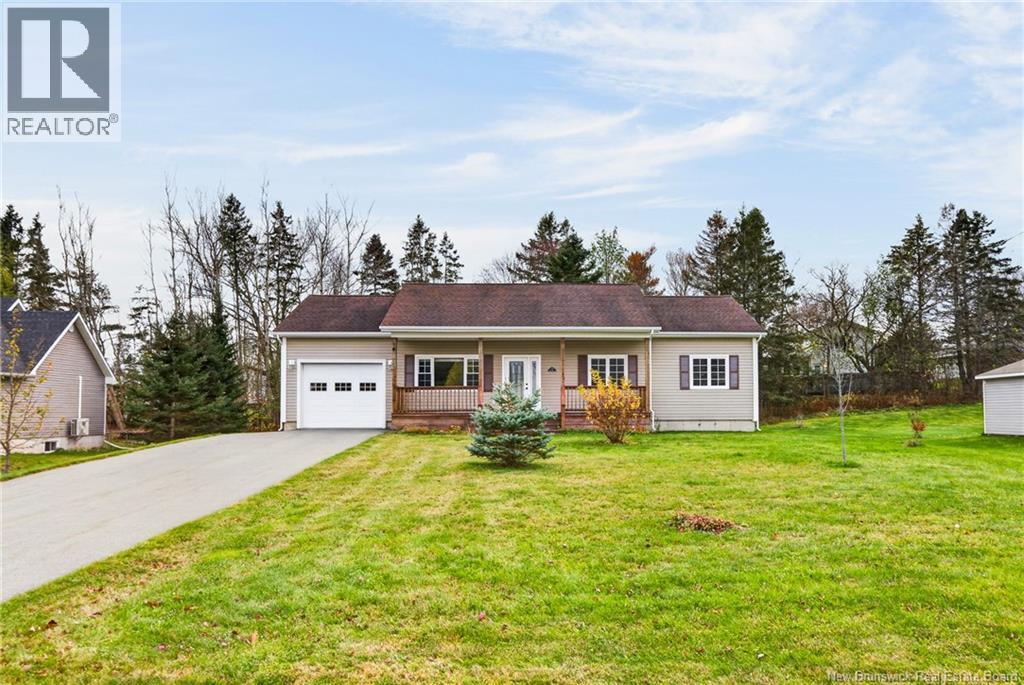
$474,900
Address Not Disclosed
Sackville · MLS # NB151155
4 bed · 2 bath · 2,172 sq ft
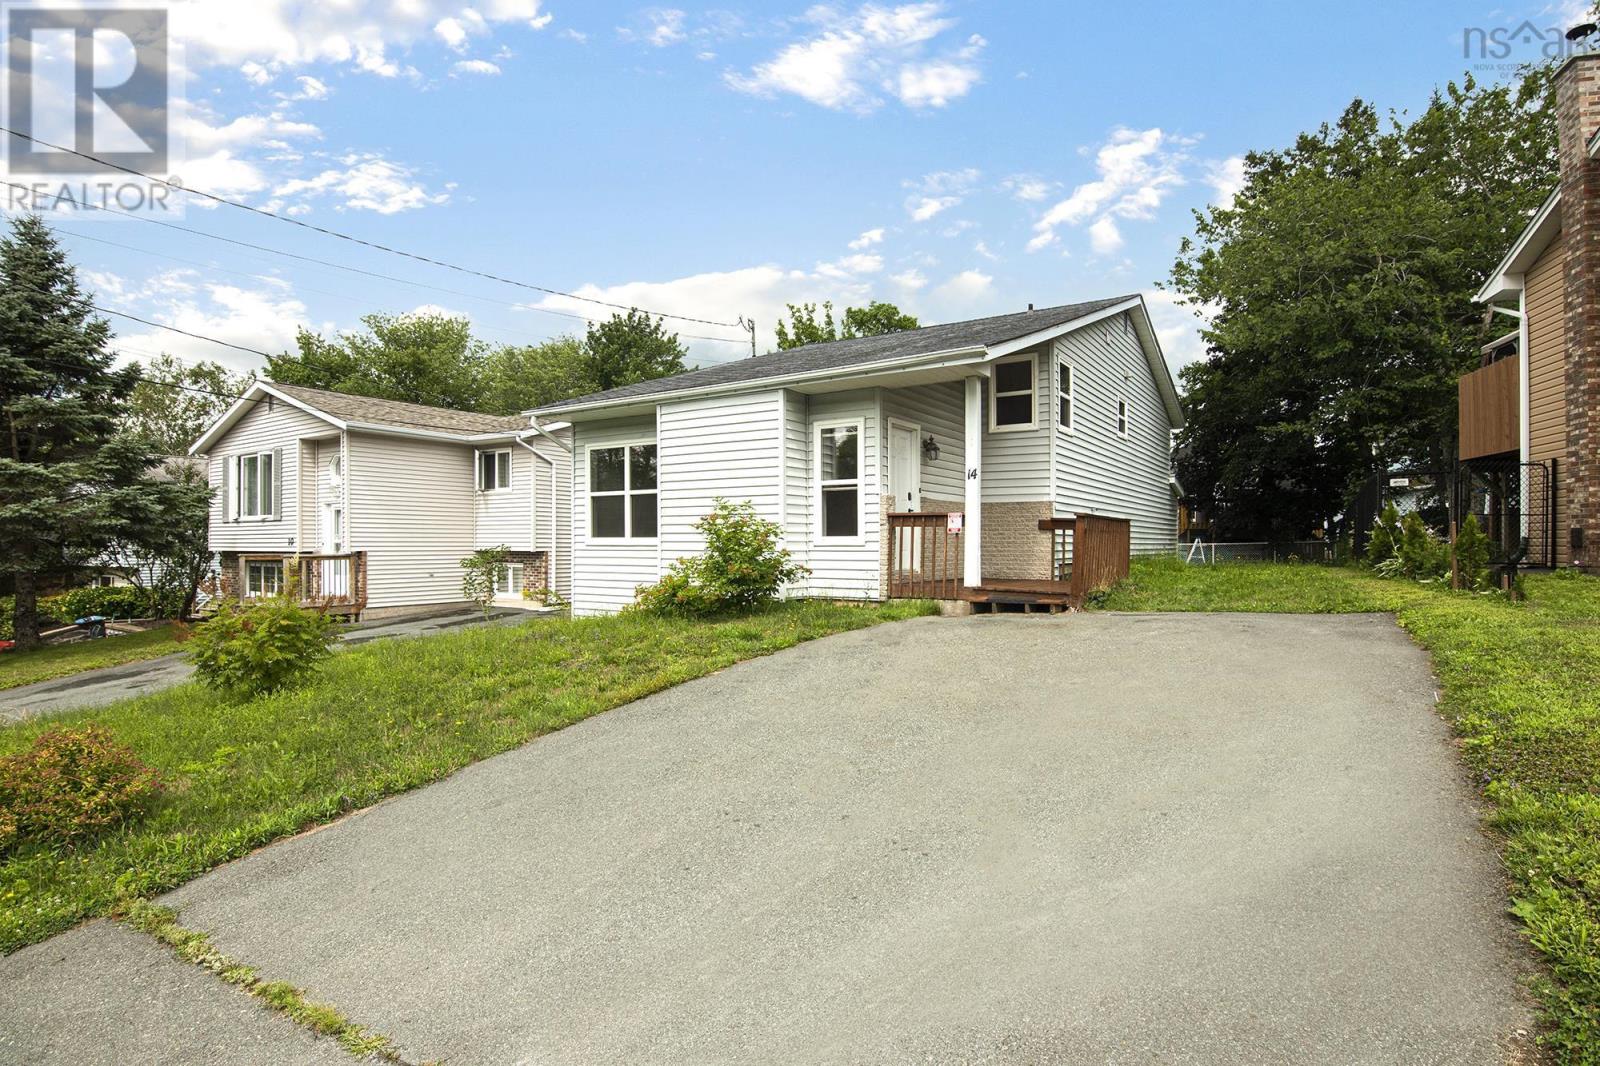
$474,900
14 Noria Crescent
Sackville · MLS # 202619161
3 bed · 2 bath · 1,587 sq ft