Videos & Virtual Tours
Open available video, 3D tour, or virtual-tour media for this listing.
Address Not Disclosed
Sackville, New Brunswick E4L3H7
MLS # NB151155
Property Details
Type
Detached
Beds
4
Baths
2
Status
For Sale
More homes like this
About this property
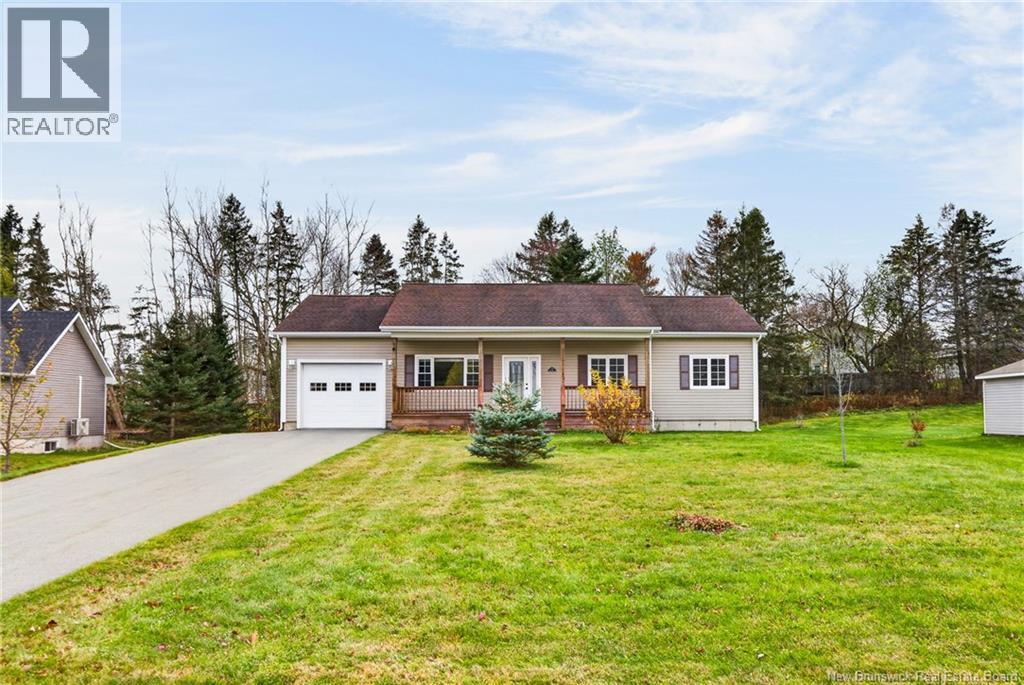
2012 BUILD .46 ACRES OF LAND 4 BEDROOMS/2 FULL BATHROOMS OVERSIZED BACK DECK Welcome to 12 Ogden Mill Road, a well kept 2012 bungalow on a quiet, mature lot in the heart of Sackville. You are close to all amenities, a short drive to Highway 2, and a few blocks from Tantramar Regional High School, making this a great fit for families, commuters and downsizers alike. A covered front porch welcomes you inside to a bright, open-concept main floor finished in rich hardwood flooring. The spacious living room flows into a large kitchen and dining area that is the true heart of the home, featuring beautiful hardwood cabinetry, a peninsula for seating, stainless steel appliances and plenty of counter space. Patio doors lead from the dining area to the expansive back deck, perfect for summer barbecues and entertaining. The main level offers three bedrooms, including a generous primary bedroom with walk-in closet, along with a 5-piece bathroom with a glass shower and double vanity. A practical mud room and main-floor laundry keep everyday life organized. The lower level adds even more living space with a large family room warmed by a cozy pellet stove, a fourth bedroom, a full 4-piece bathroom and a sizeable storage area with room for a workshop or hobby space. Comfort and efficiency are covered with a ductless mini split heat pump for year-round heating and cooling and the pellet stove for the cold winter days. Outside you will find an attached 13x20 garage with electric opener and a paved double wide driveway. The level, open backyard offers plenty of space for kids, pets and gardening, with a mix of deck and patio space to enjoy it all. Municipal water and sewer, a convenient in-town location and a move-in ready interior make this a home you will not want to miss. Call your favorite REALTOR® to book your private showing today!
Mortgage Estimate
Estimated monthly payment
Calculating…
Estimate only. Taxes, insurance, condo fees, and lender terms are not included.
Monthly costs to verify
Property taxes: about $528/month based on listed annual taxes.
Estimate only. Confirm taxes, condo/maintenance fees, insurance, utilities, and lender terms before making decisions.
Rooms
| Room | Level | Dimensions |
|---|---|---|
| Storage | Basement | 40'9'' x 27'7'' |
| Family room | Basement | 15' x 22'10'' |
| 4pc Bathroom | Basement | 7'10'' x 8'2'' |
| Bedroom | Basement | 10'11'' x 12' |
| Mud room | Main level | 5'5'' x 8'4'' |
| Bedroom | Main level | 8'11'' x 9'5'' |
| Bedroom | Main level | 11'5'' x 12'10'' |
| Primary Bedroom | Main level | 11'11'' x 13'4'' |
| 5pc Bathroom | Main level | 7'11'' x 11'11'' |
| Kitchen/Dining room | Main level | 12'5'' x 23' |
| Living room | Main level | 12'5'' x 14'6'' |
Facts & Location
Interior Size
2,172 sq ft
Lot Size
1869
Annual Taxes
$6,336
Year Built
2012
Listing data
Listing information is provided for personal, non-commercial use and should be independently verified before making real estate decisions.
Last refreshed: Nov 20, 2026 5:41 AM
Explore nearby searches
SEO-friendly searches for this area, property type, and nearby neighbourhoods.
Similar Properties
More nearby listings that may fit the same search.
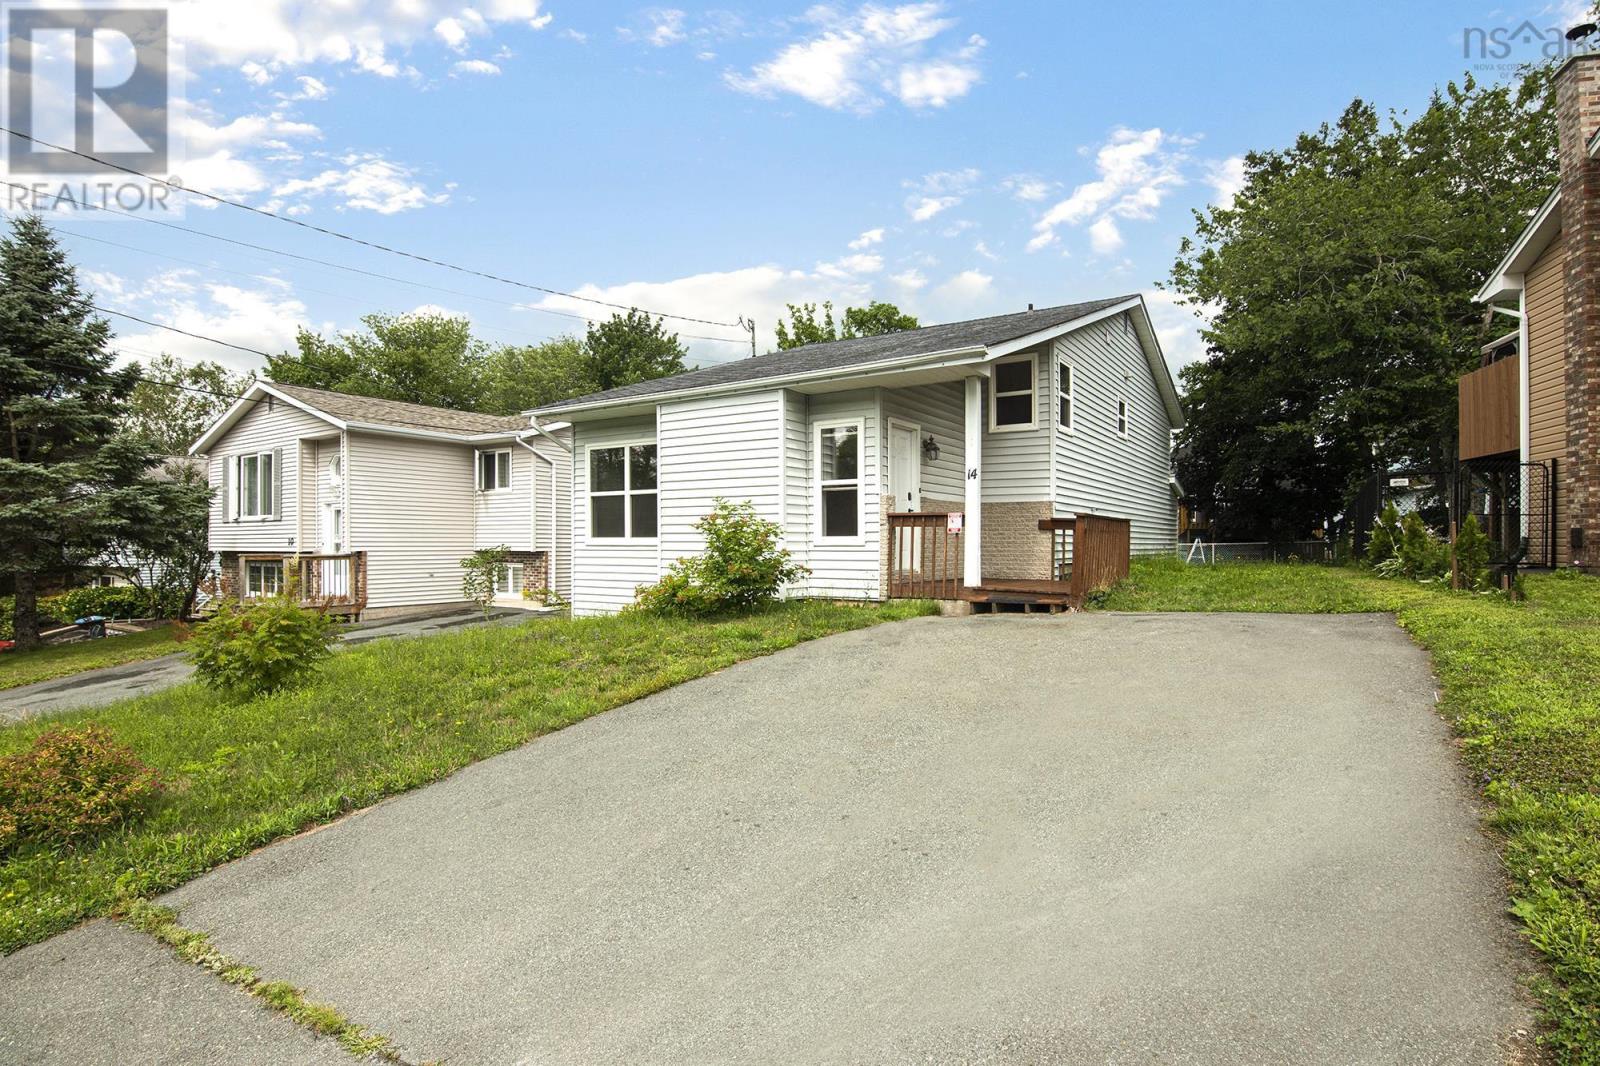
$474,900
14 Noria Crescent
Sackville · MLS # 202619161
3 bed · 2 bath · 1,587 sq ft
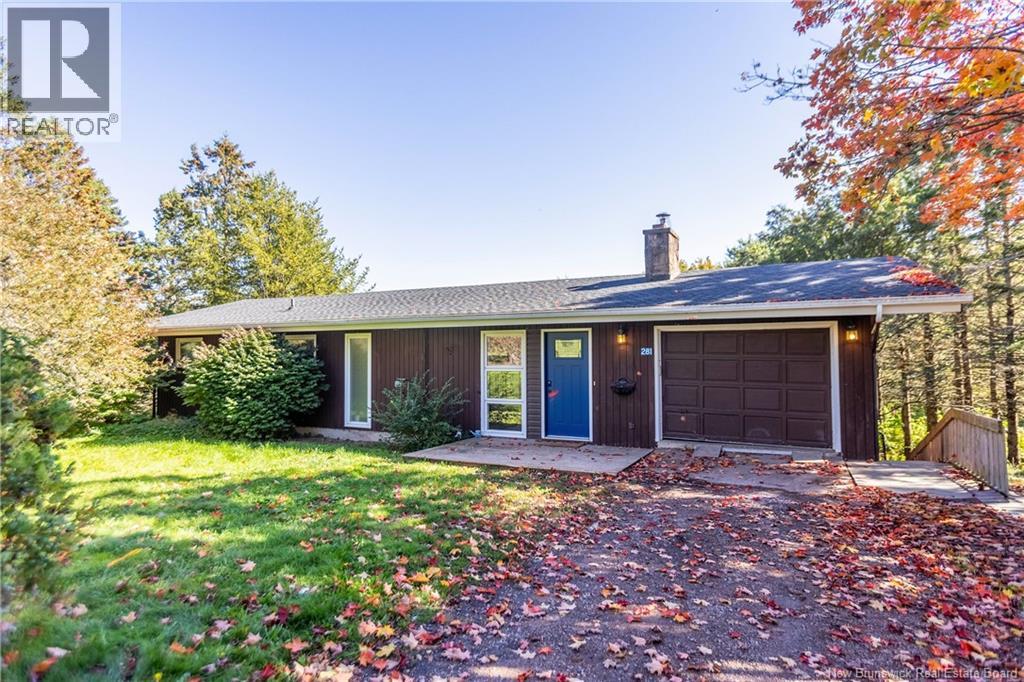
$469,500
Address Not Disclosed
Sackville · MLS # NB148972
4 bed · 3 bath · 2,325 sq ft
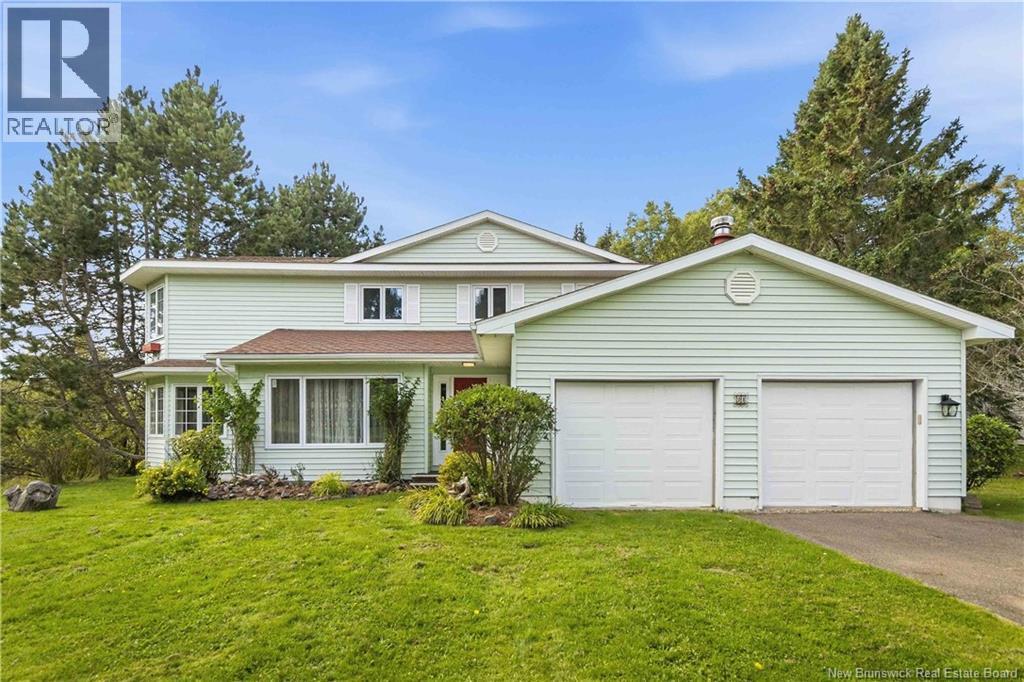
$459,900
Address Not Disclosed
Sackville · MLS # NB148360
4 bed · 3 bath · 2,456 sq ft