Videos & Virtual Tours
Open available video, 3D tour, or virtual-tour media for this listing.
1766 Highway 304
Cape Forchu, Nova Scotia B5A5G7
MLS # 202623514
Property Details
Type
Detached
Beds
5
Baths
4
Status
For Sale
More homes like this
About this property
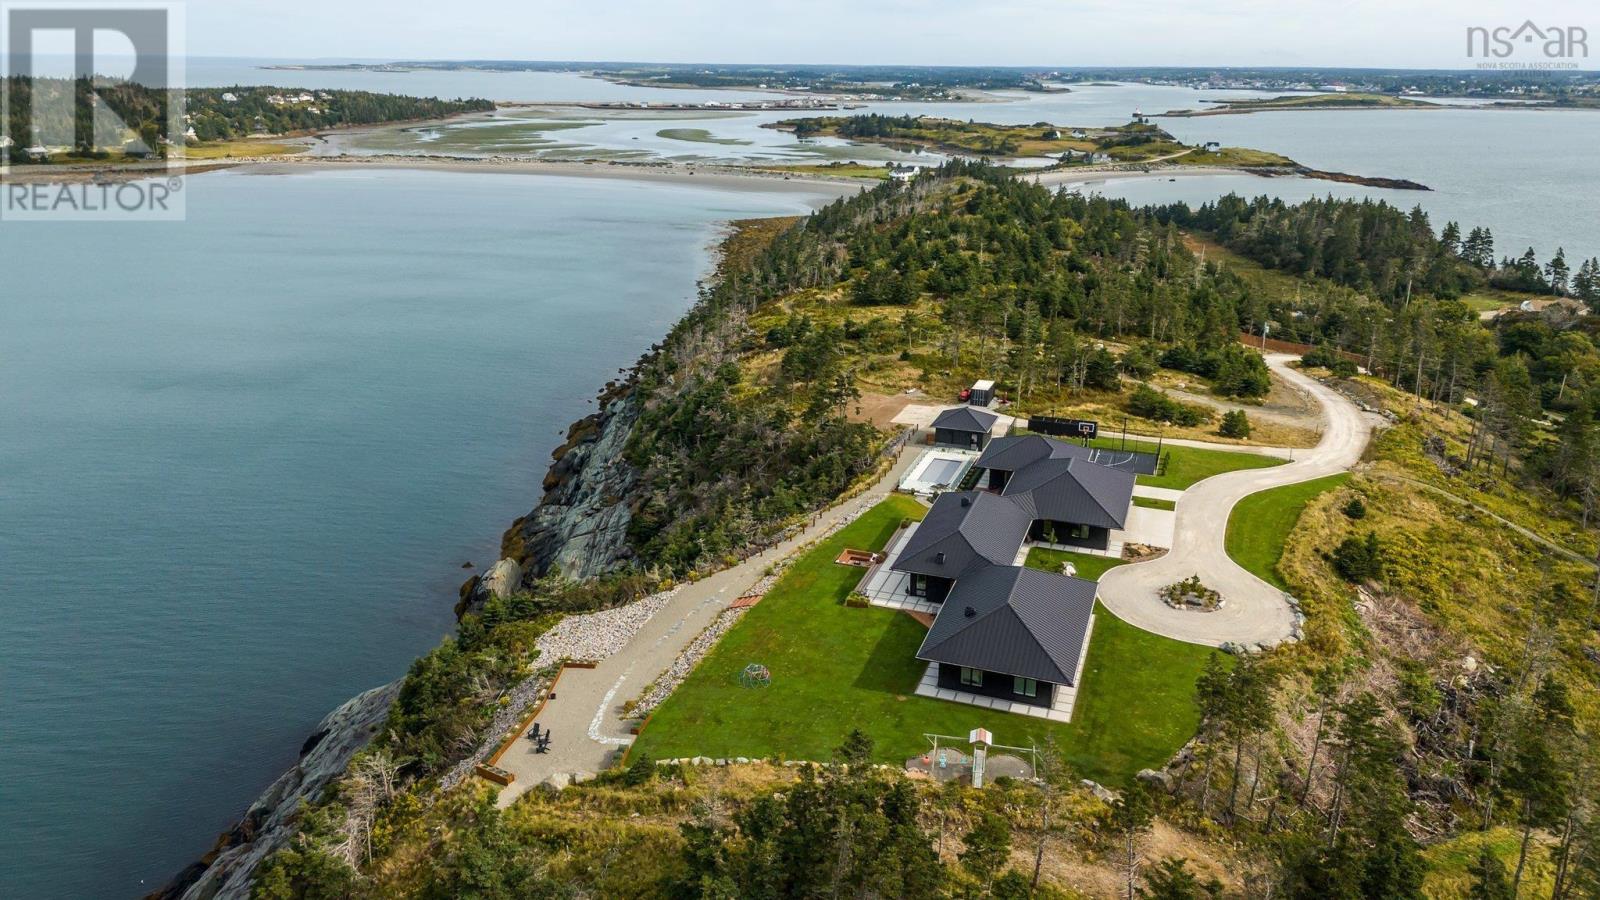
Commands high above the Atlantic swells near Yarmouth, this Nova Scotia sanctuary turns 20 gated acres of wild southern coastline into an extraordinary retreat. With nearly 2,000 feet of private shoreline, the property captures sweeping light and uninterrupted sea views from dawn until dusk. At its core is a 4,636-square-foot Scandinavian-influenced residence framed in cedar and standing-seam steel. Behind its hurricane-rated doors and towering Kohler triple-pane glass lies a home engineered for climate resilience, utilizing geothermal energy, advanced drainage, and refined details down to a custom dog-spa setup in the heated garage. The layout strikes a careful balance between secluded rest and high-capacity entertaining. Five bedrooms and four baths anchor the main house, alongside a home gym, cedar sauna, tailored mudroom, and concealed wine room. A fully equipped, one-bedroom guest suite offers private quarters for extended family or resident staff, while the primary suite focuses on restoration with its deep soaking tub and dual-waterfall steam shower. The main living area flows smoothly through a chef-minded kitchen backed by an expansive pantry. Outside, the estate shifts into a world-class wellness center. A 12x30-foot insulated ICF pool clad in mosaic glass features a automated electric cover, set beside a hot tub, cold plunge tank, and outdoor shower. Pathways cut through the grounds to a multi-sport court, private golf tee, smokeless fire lounge, and a play area anchored by a custom Hobbit house. More than a mile of manicured trails winds through the coastal forest, opening onto a quiet sandy beach and a secluded oceanfront cottage. The result is a rare blend of northern European architectural precision and untamed Atlantic beauty.
Mortgage Estimate
Estimated monthly payment
Calculating…
Estimate only. Taxes, insurance, condo fees, and lender terms are not included.
Rooms
| Room | Level | Dimensions |
|---|---|---|
| Primary Bedroom | Main level | 21.5 X 14.5 |
| 4pc Ensuite bath | Main level | 11.7X 12.0 |
| Den | Main level | 7.10x11.7 |
| Other | Main level | walk in closet 9.9x10.7 |
| Bedroom | Main level | 9.9x11.7 |
| Laundry room | Main level | 8.1x10.7 |
| Bedroom | Main level | 9.10x11.7 |
| Bedroom | Main level | 9.9x11.7 |
| 4pc Bathroom | Main level | 7.8 X 10.8 |
| Living room | Main level | 12.9x22.2 |
| Dining room | Main level | 10.8 X 22.2 |
| Kitchen | Main level | 13.9x22.2 |
| Other | Main level | Pantry 7.3 X 9.7 |
| Other | Main level | Wine Room: 11.7 X 9.7 |
| Den | Main level | 12.11x11.7 |
| 2pc Bathroom | Main level | 5.10x5.7 |
| Other | Main level | Exercise Room 9.10 X 16.2 |
| Other | Main level | Sauna: 6x5.9 |
| Foyer | Main level | 21.5 X 13.6 Irregular |
| Kitchen | Main level | /Dining 24.4x10.2 |
Facts & Location
Interior Size
4,636 sq ft
Lot Size
20.5
Year Built
2021
Listing data
Listing information is provided for personal, non-commercial use and should be independently verified before making real estate decisions.
Last refreshed: Nov 19, 2026 5:31 AM
Explore nearby searches
SEO-friendly searches for this area, property type, and nearby neighbourhoods.
Similar Properties
More nearby listings that may fit the same search.
$549,000
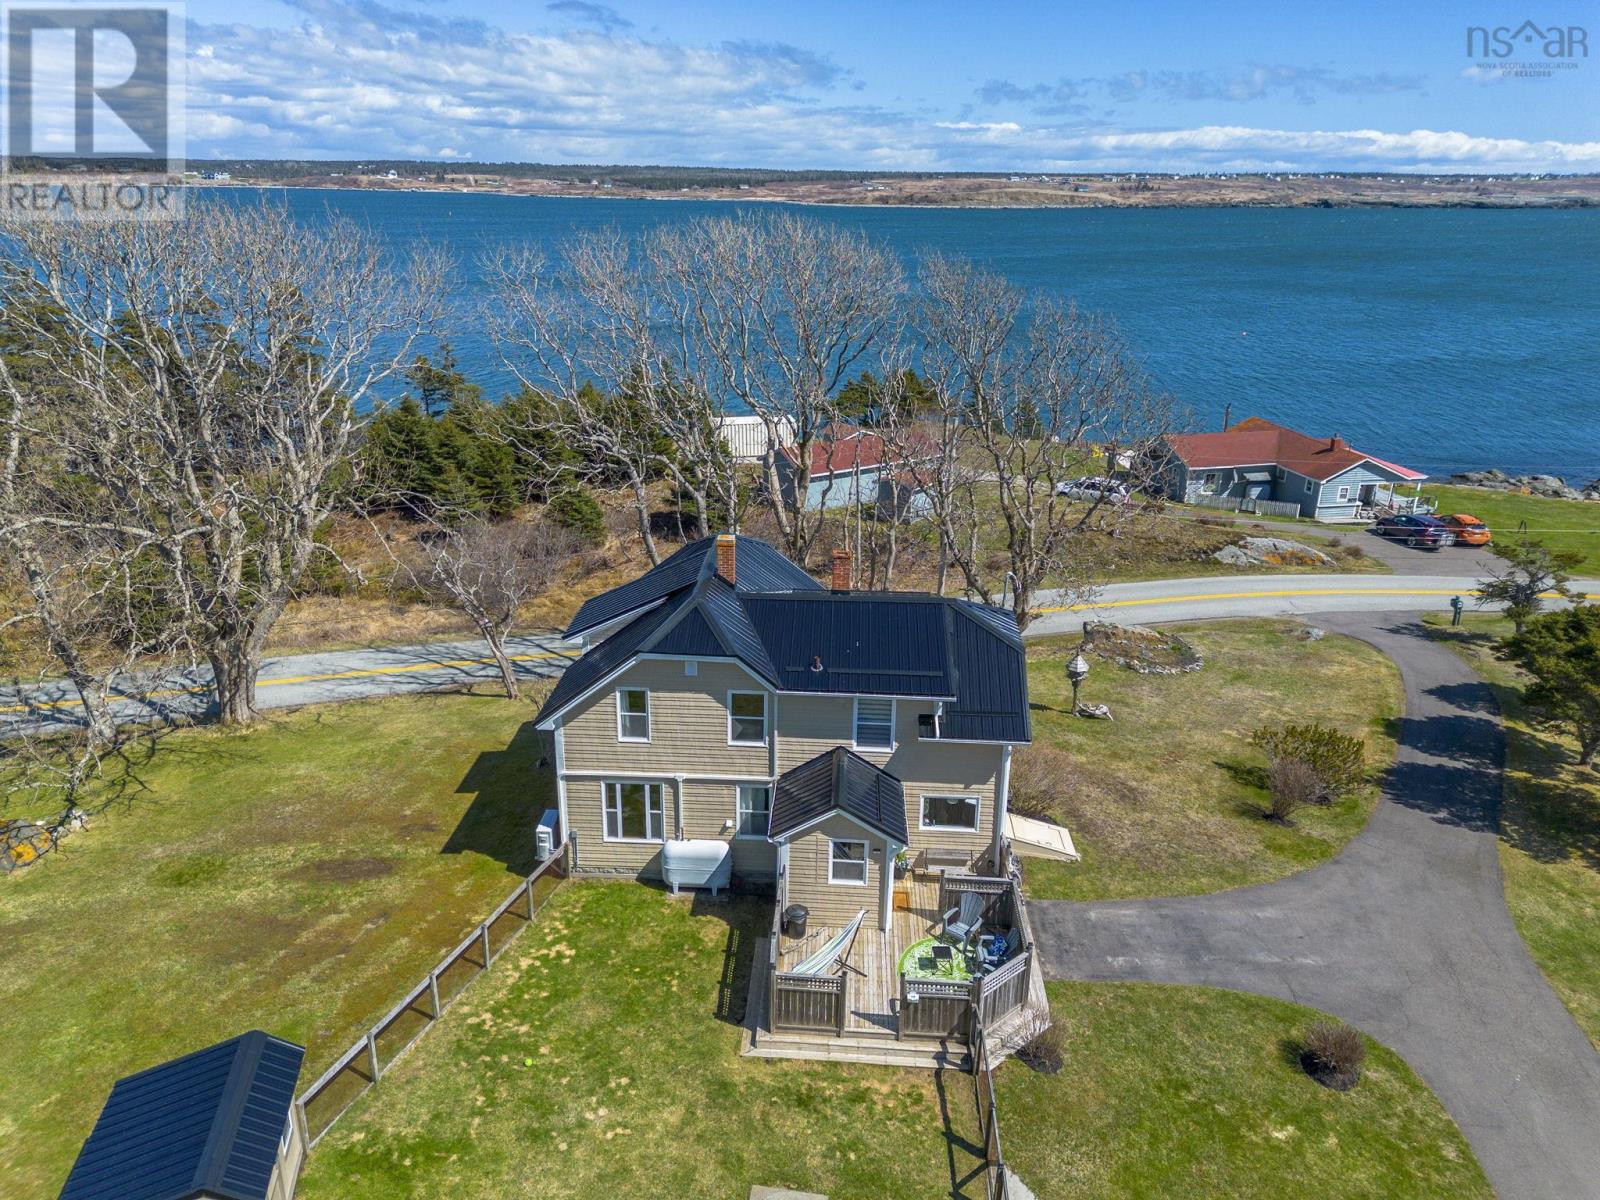
1772 304 Highway
Cape Forchu · MLS # 202618714
3 bed · 2 bath · 1,382 sq ft
$525,000
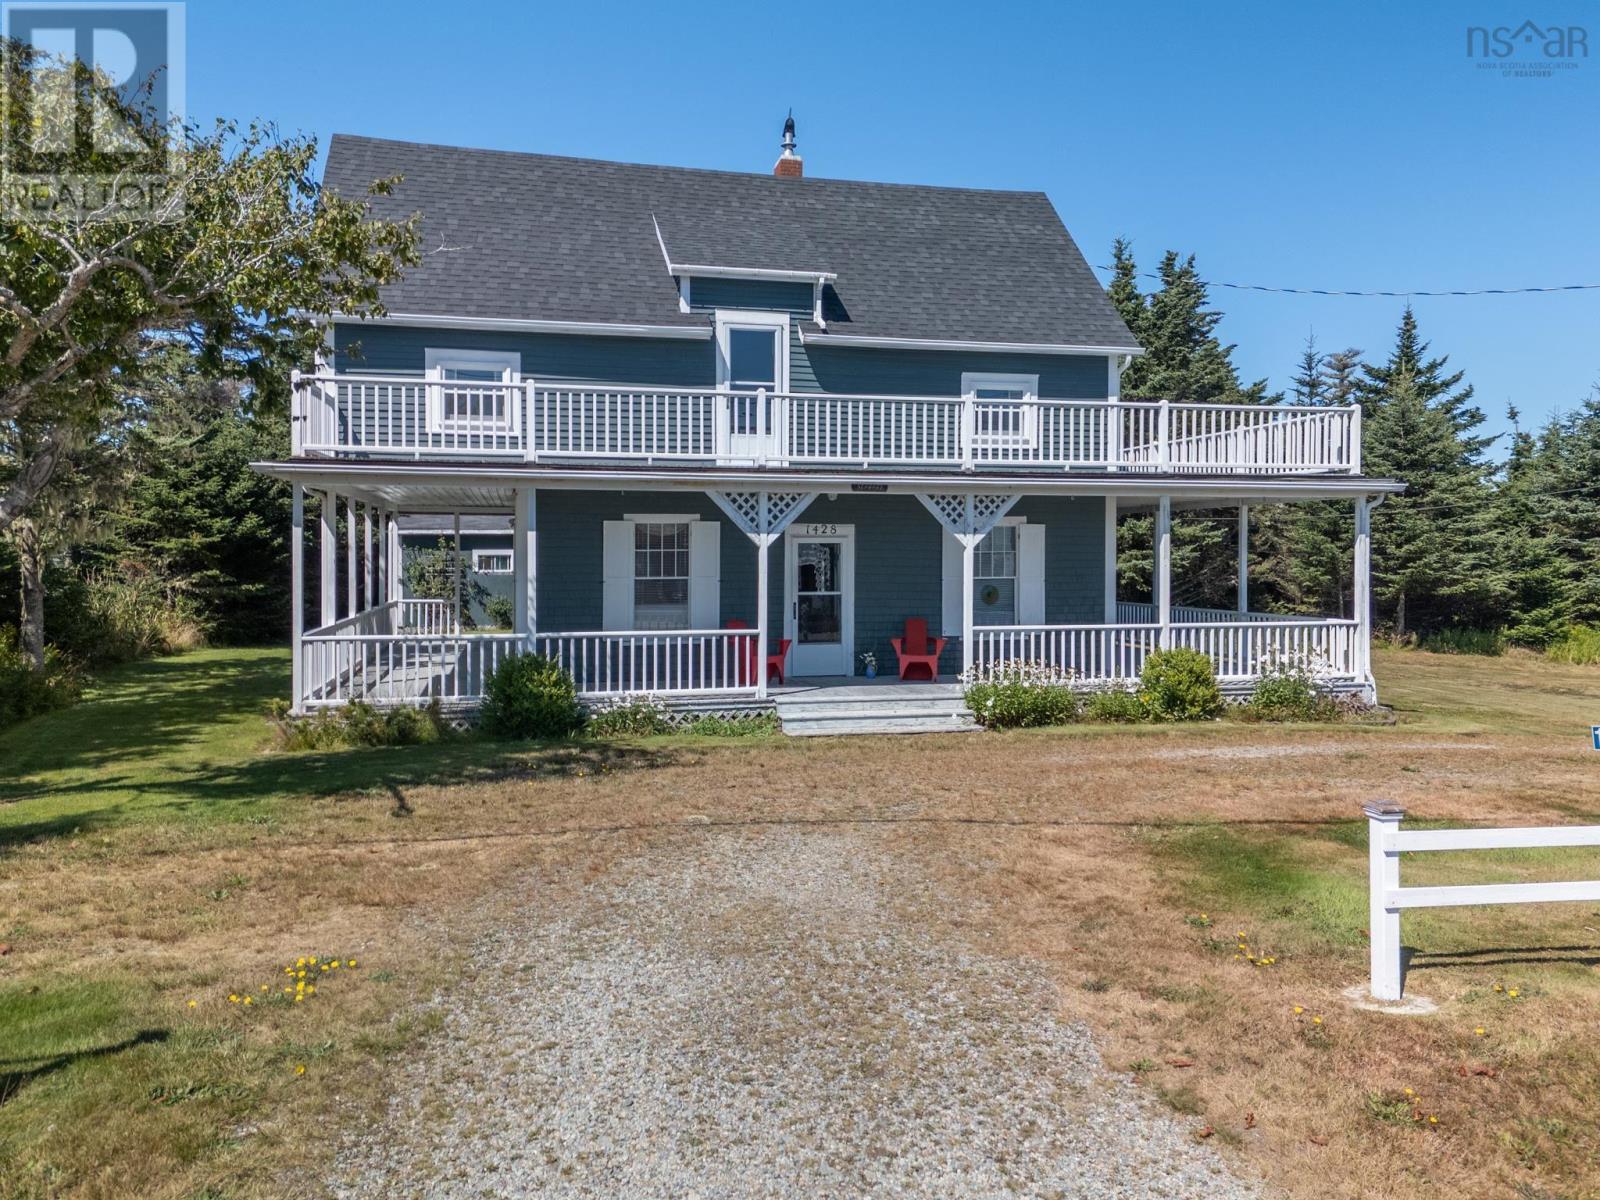
1428 Highway 304
Cape Forchu · MLS # 202606594
3 bed · 3 bath · 1,560 sq ft
$679,900
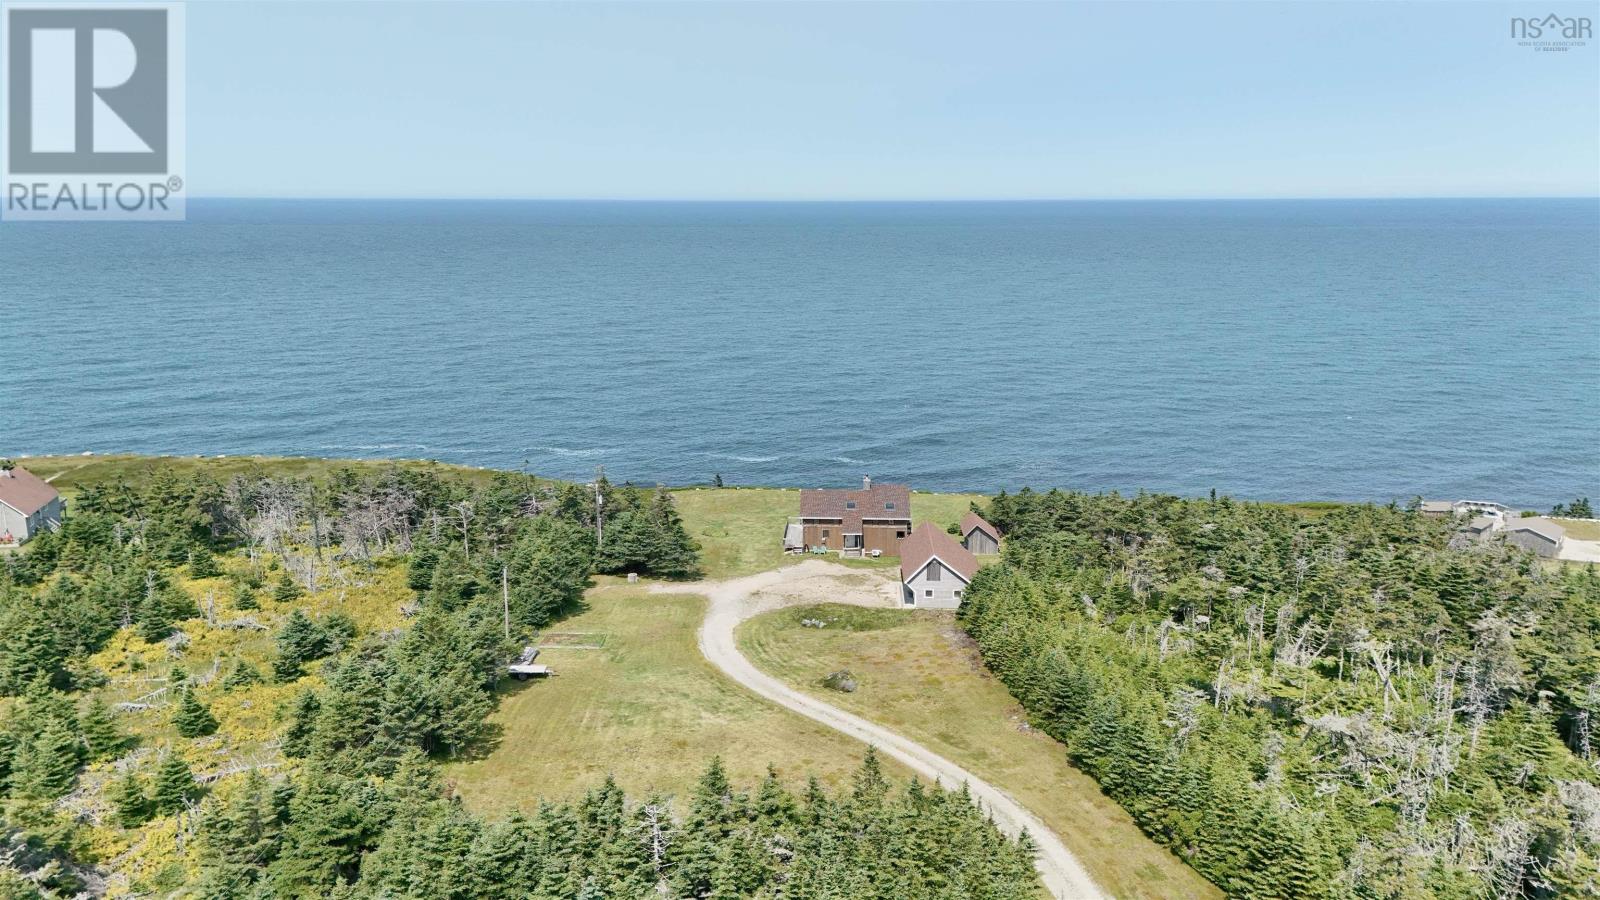
194 Thomas Road
Cape Forchu · MLS # 202511493
3 bed · 3 bath · 2,458 sq ft