1772 304 Highway
Cape Forchu, Nova Scotia B5A5G7
MLS # 202618714
Property Details
Type
Detached
Beds
3
Baths
2
Status
For Sale
More homes like this
About this property
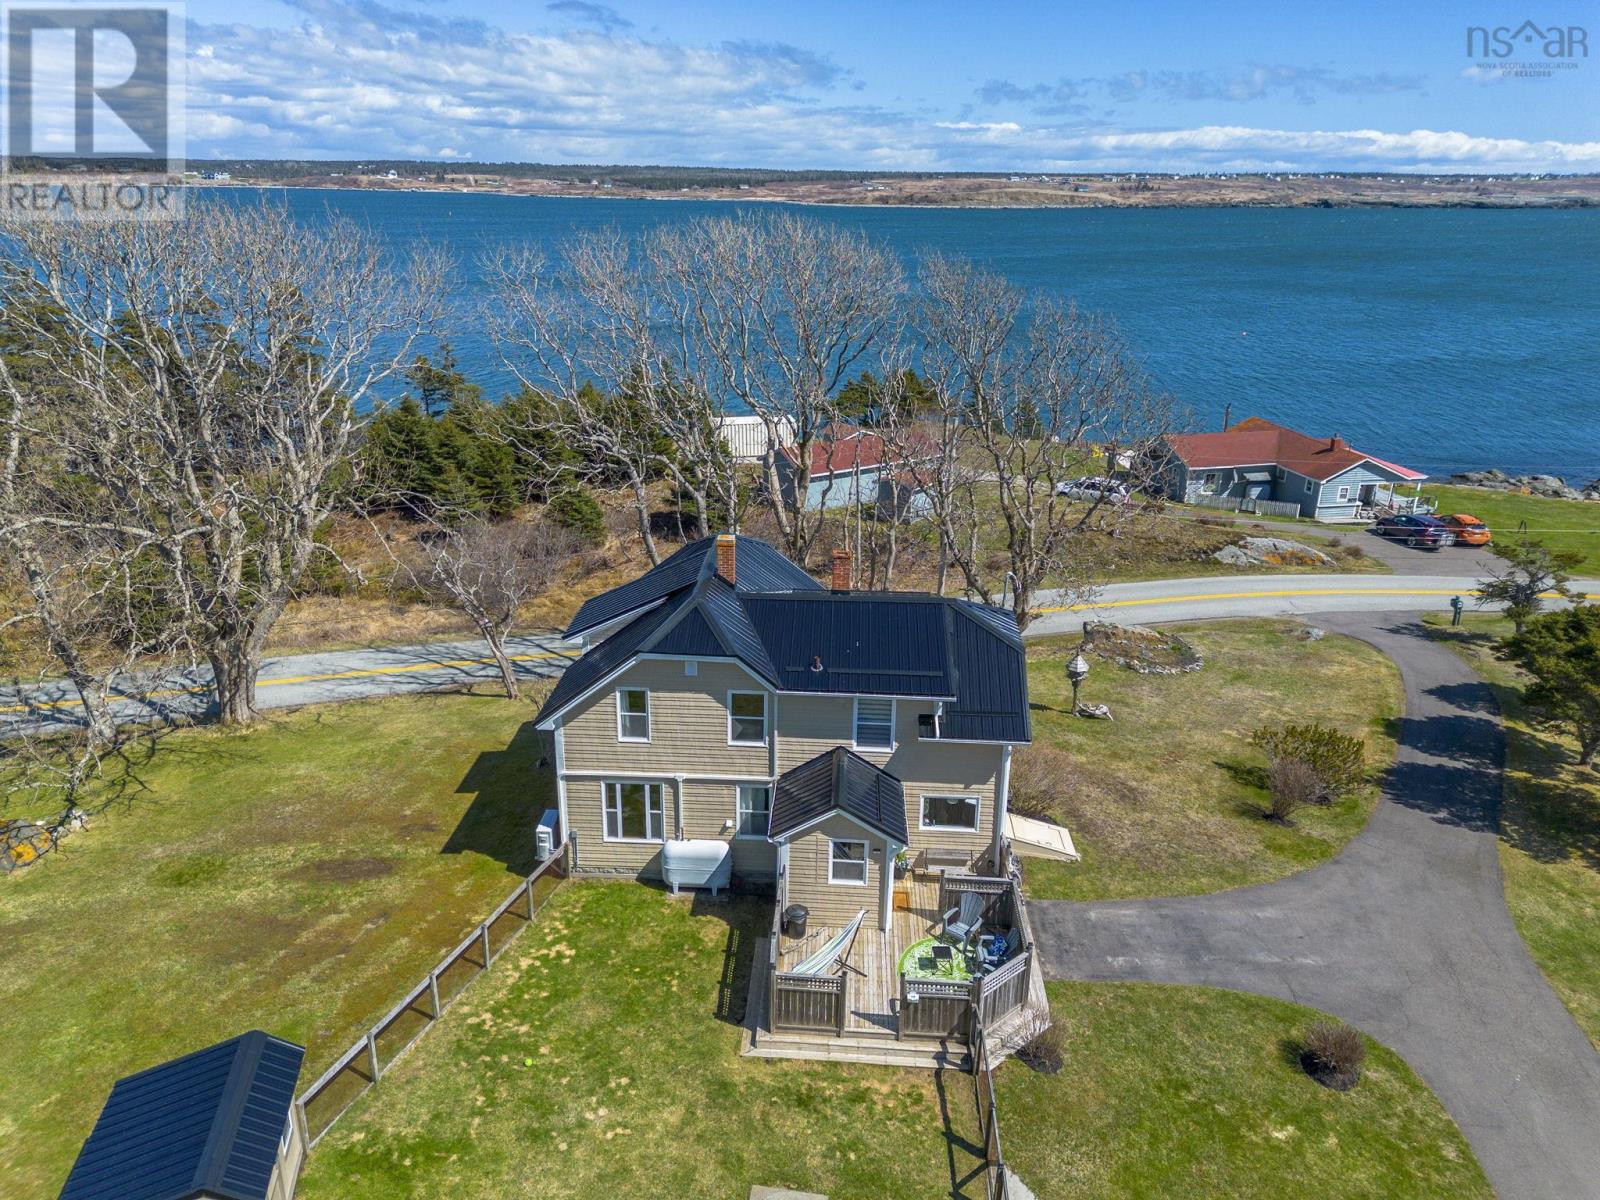
Perched just seconds from the iconic Cape Forchu Lighthouse, this picture-perfect seaside home offers a rare blend of coastal beauty and local history. Overlooking Yarmouth Harbour, youll enjoy the daily rhythm of fishing boats, seabirds overhead, and unforgettable sunsets. Known as The Cunningham House, this property carries a story as remarkable as its setting. Built in 1950 by Herbert Cunninghamchief lightkeeper of Cape Forchu for over 30 yearsit was thoughtfully placed on an elevated lot chosen for its shelter and commanding views of both the harbour and lighthouse. Herbert and his wife Grace raised their family at the lighthouse, creating decades of memories tied to sea life and community. Inside, historic charm meets modern updates. A refreshed kitchen anchors the main level, complemented by a formal dining room, inviting living space, and convenient powder room. Upstairs offers three spacious bedrooms and a full bath. Extensively maintained, the home features a durable metal roof, freshly painted exterior, and bright, updated interiormove-in ready while preserving its timeless appeal. A paved driveway leads to a spacious, wired garageideal for vehicles, a workshop, or coastal storage. Outside, one of Nova Scotias most captivating settings awaits. A short stroll brings you to Johns Cove, while nearby Yarmouth Bar and Fisherman's Wharf offer iconic buoy displays and panoramic views. Adding to its charm, the home was once locally known for its own buoy tree, a nod to the regions deep-rooted fishing culture. Whether youre seeking a seaside retreat, year-round home, or a property with a story to tell, The Cunningham House is a rare opportunity to own a piece of Cape Forchus living history.
Mortgage Estimate
Estimated monthly payment
Calculating…
Estimate only. Taxes, insurance, condo fees, and lender terms are not included.
Rooms
| Room | Level | Dimensions |
|---|---|---|
| Mud room | Main level | 4.7x6.8 |
| Laundry / Bath | Main level | 5x7 |
| Kitchen | Main level | 13.5x19.10 |
| 2pc Bathroom | Main level | 4.2x3.10 |
| Dining nook | Main level | 8.4x12 |
| Living room | Main level | 12x15 |
| Foyer | Main level | 7.1x9.8 |
| 3pc Bathroom | Second level | 8x5.4 |
| Bedroom | Second level | 12.1x11.5 |
| Bedroom | Second level | 12.1x11.11 |
| Bedroom | Second level | 11.7x12.1 |
Facts & Location
Interior Size
1,382 sq ft
Lot Size
0.8873
Year Built
1950
Listing data
Listing information is provided for personal, non-commercial use and should be independently verified before making real estate decisions.
Last refreshed: Nov 20, 2026 5:36 AM
Explore nearby searches
SEO-friendly searches for this area, property type, and nearby neighbourhoods.
Similar Properties
More nearby listings that may fit the same search.
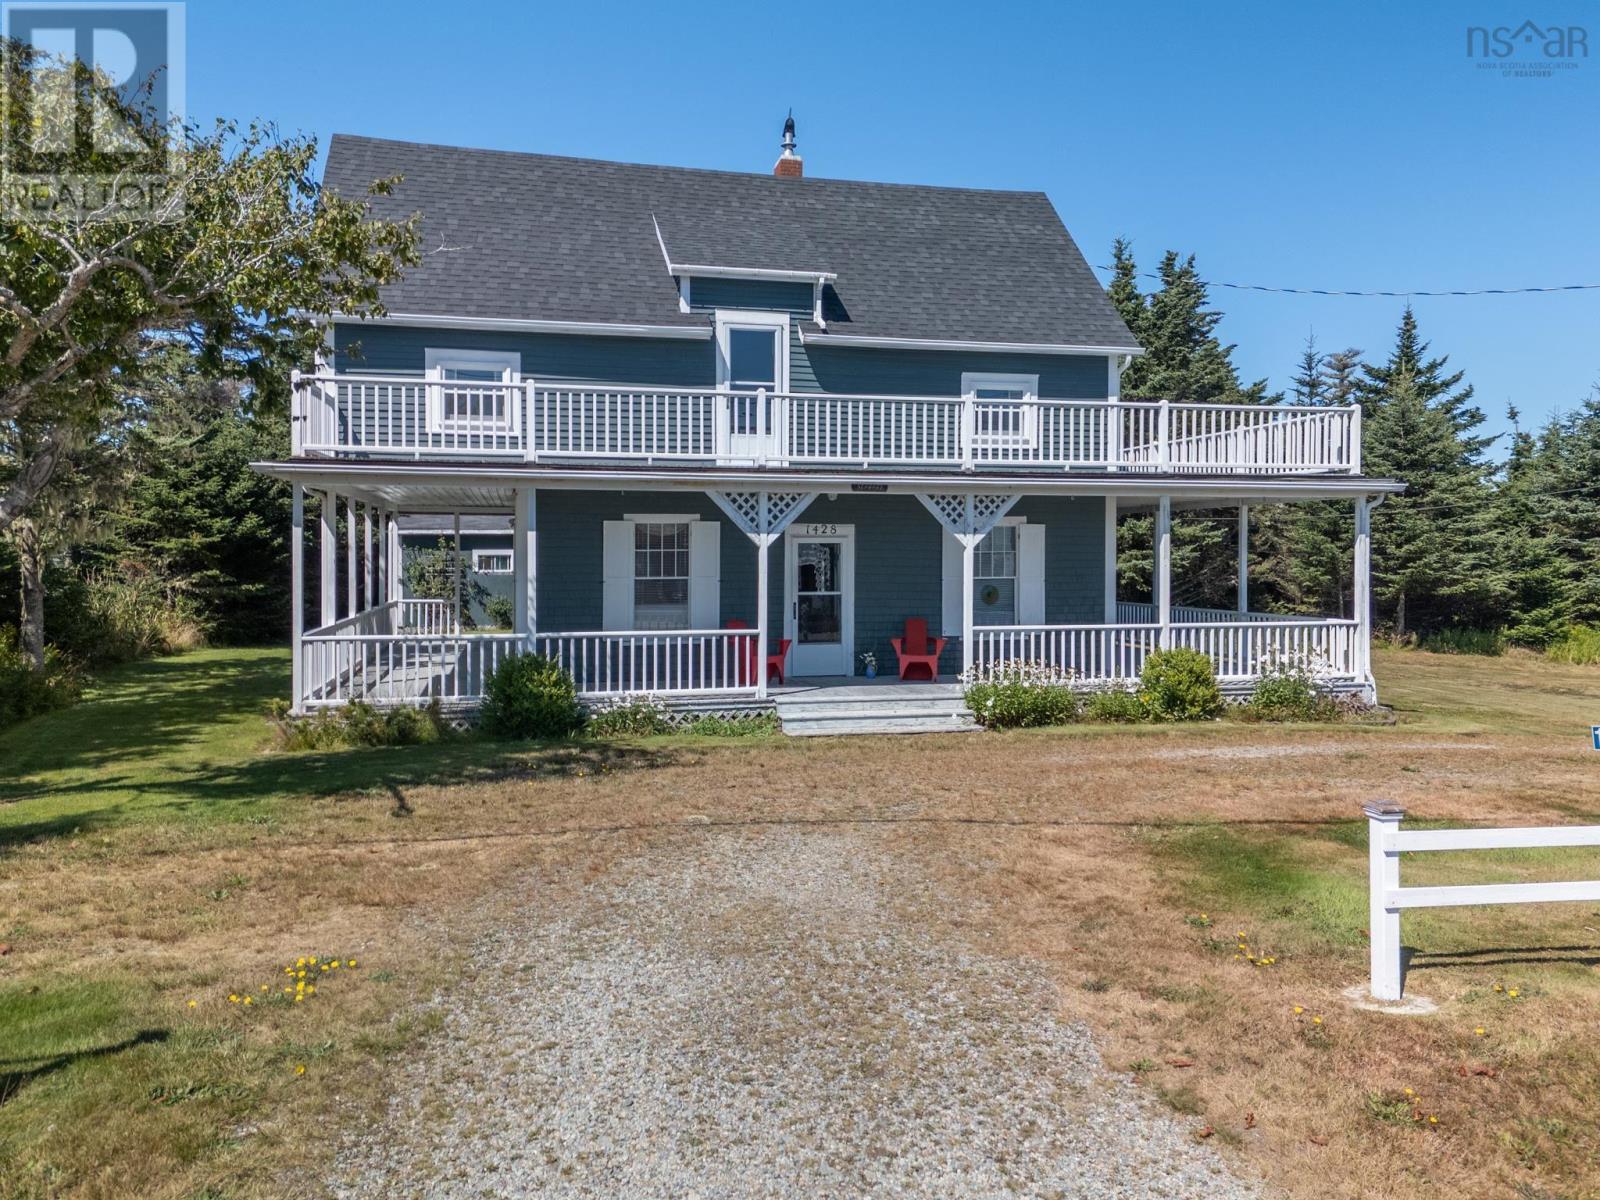
$525,000
1428 Highway 304
Cape Forchu · MLS # 202606594
3 bed · 3 bath · 1,560 sq ft
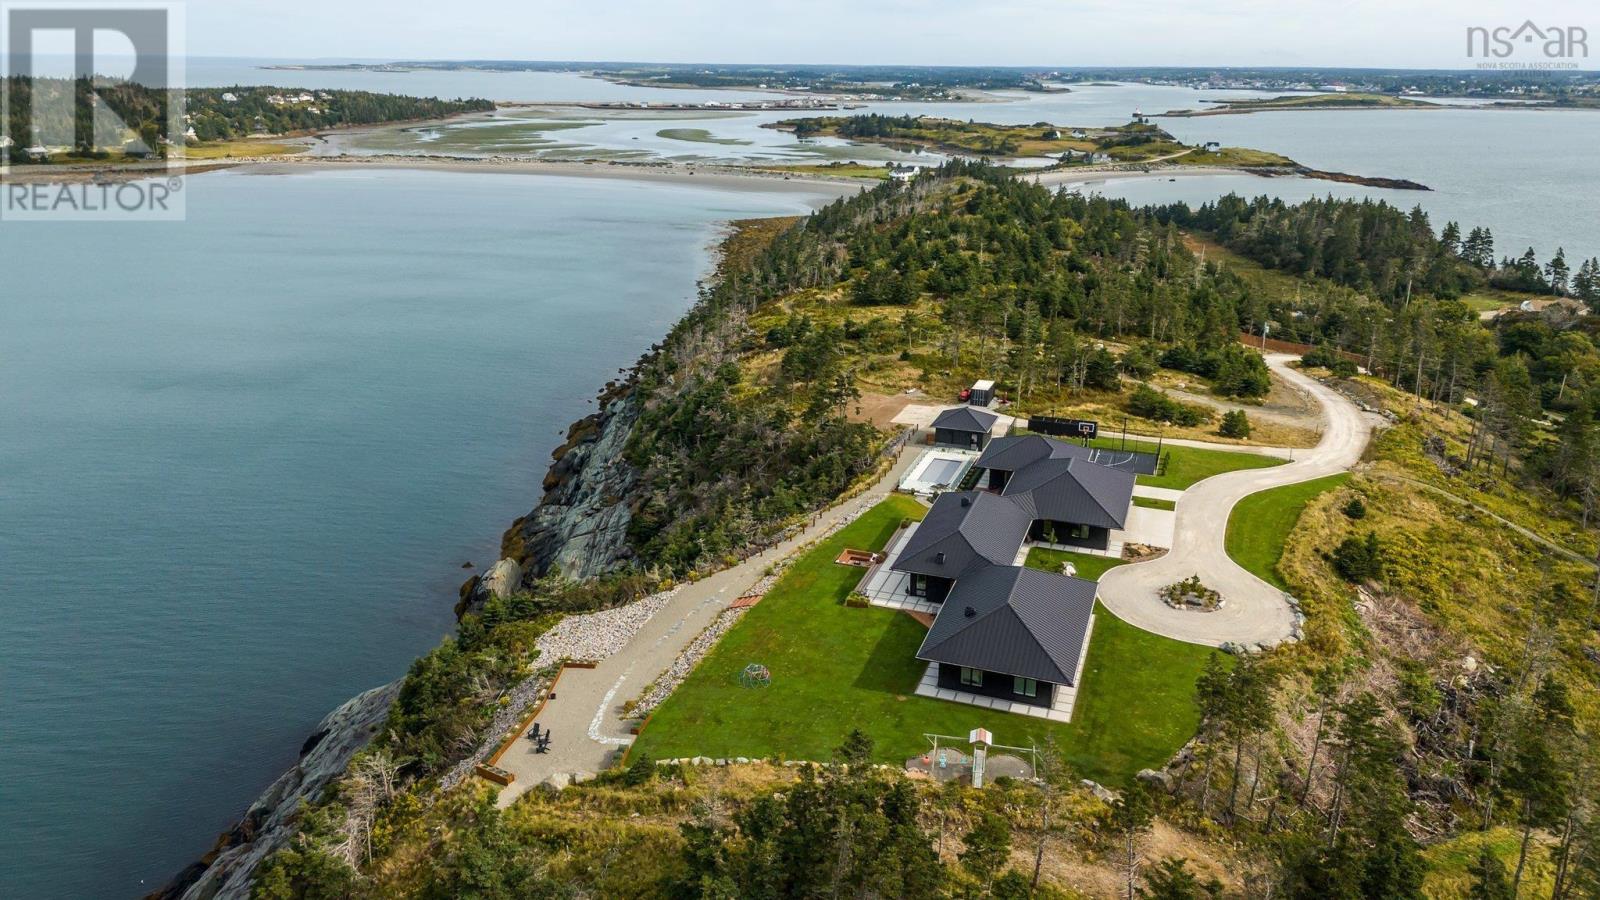
$3,950,000
1766 Highway 304
Cape Forchu · MLS # 202623514
5 bed · 4 bath · 4,636 sq ft
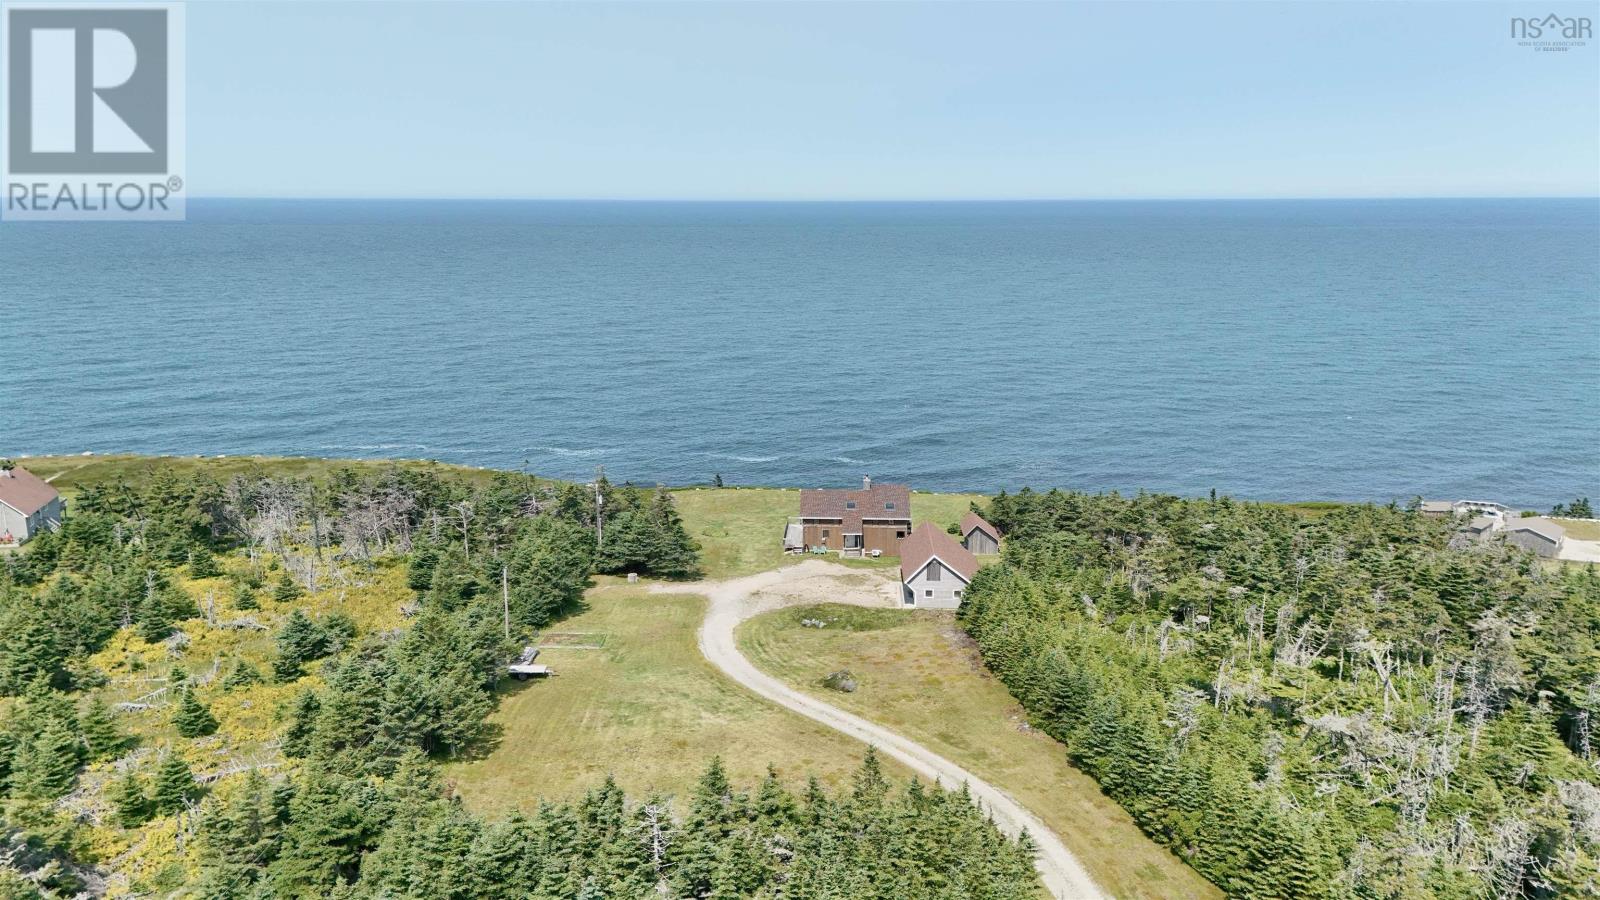
$679,900
194 Thomas Road
Cape Forchu · MLS # 202511493
3 bed · 3 bath · 2,458 sq ft