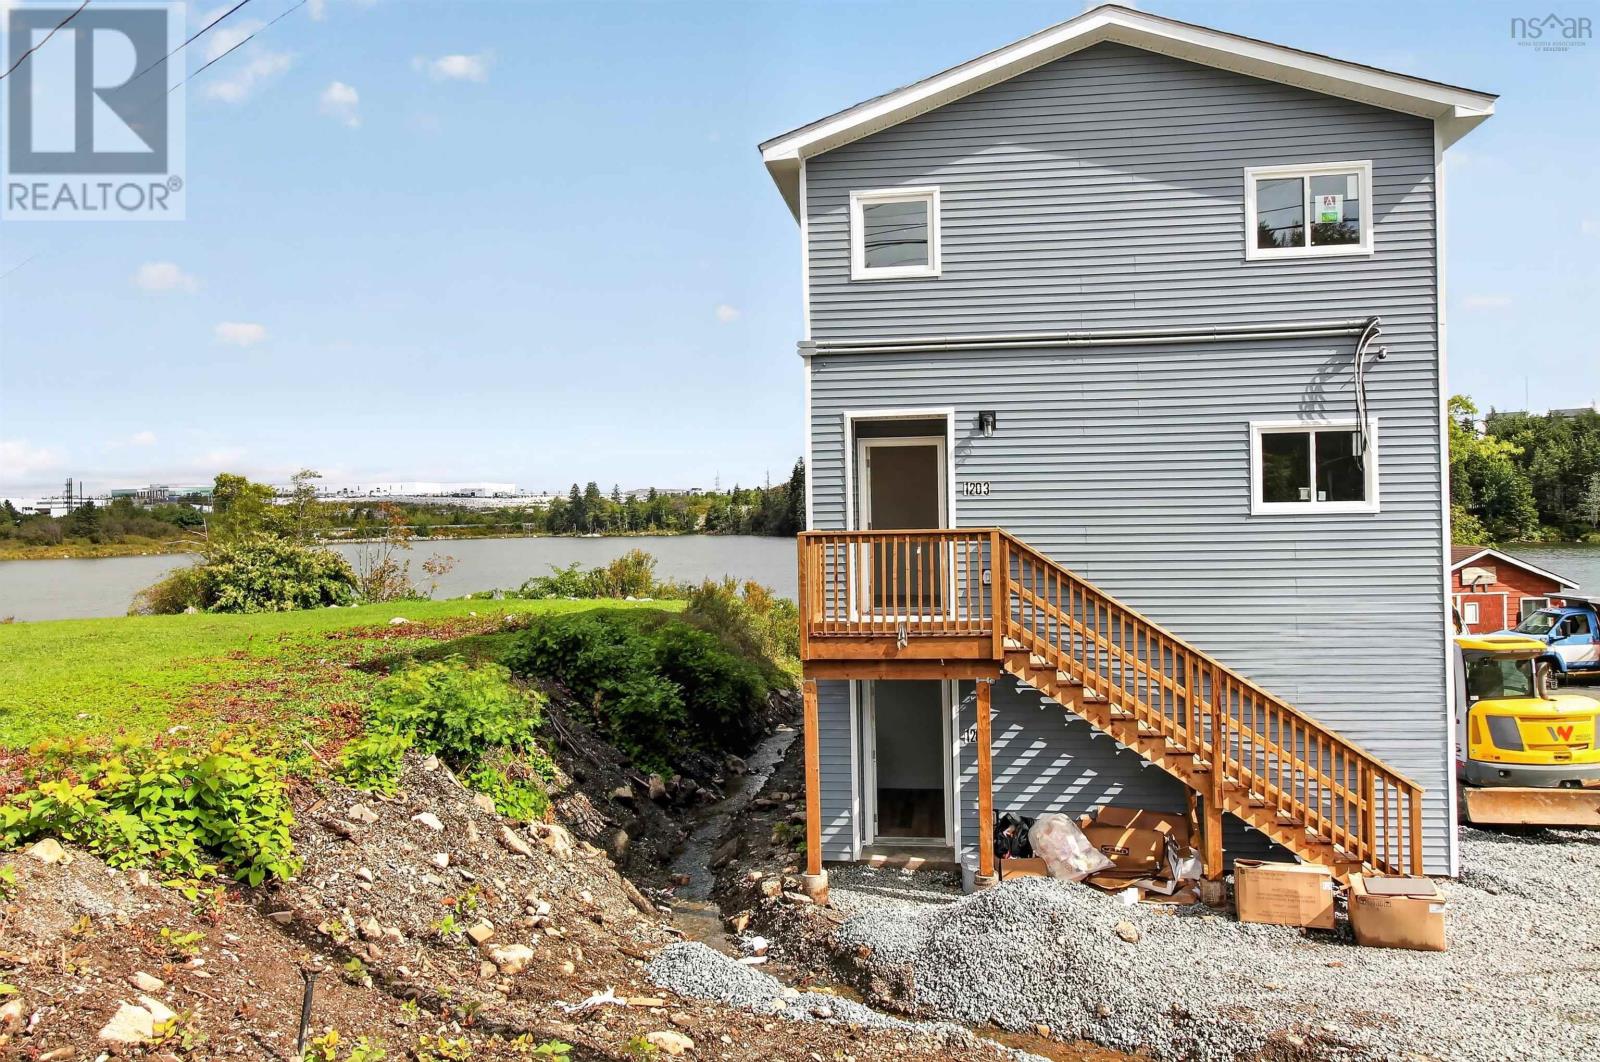
1203 St. Margaret's Bay Road
Beechville, Nova Scotia B3T1A7
MLS # 202623346
Property Details
Type
Detached
Beds
5
Baths
4
Status
For Sale
More homes like this
About this property
Rare find in Halifax! Facing Lovett Lake in Beachville and located less than 15 minutes from Downtown Halifax, this newly constructed legal two-unit home offers beautiful lake views, peacefulsurroundings, and excellent income potential. Ideal for buyers looking to live in one unit and offset their mortgage, or for investors seeking a strong addition to their portfolio, this property offers flexibility, comfort, and value. The upper unit spans two levels and features a bright, open layout with 3 bedrooms and 2.5 bathrooms. The main level includes an open-concept kitchen, dining, and living area , modern finishes, in-unit laundry, and a convenient half bath. Upstairs, you will find three well-appointed bedrooms and two full bathrooms, including a spacious primary suite with its own ensuite and walk-in closet. The lower unit offers 2 bedrooms, kitchen, living and dining area, laundry, and a full bathroom. With two legal units, separate civic numbers, separate power meters, individual 200-amp electrical panels, and energy-efficient heat pumps for both units, this property is ideal for owner-occupants or investors. Appliances are included for both units. Enjoy quiet, nature-filled living with beautiful water views, all just minutes from the city. Estimated rental income potential is approximately $34,000 per year from the lower unit while living upstairs, or around $80,000 annually if both units are rented. This is a rare Beachville offering that combines lifestyle, convenience, and exceptional incomepotential in one impressive package.
Mortgage Estimate
Estimated monthly payment
Calculating…
Estimate only. Taxes, insurance, condo fees, and lender terms are not included.
Rooms
| Room | Level | Dimensions |
|---|---|---|
| Living room | Main level | 15x11 |
| Eat in kitchen | Main level | 22x8 |
| 2pc Bathroom | Main level | 2 pieces |
| Primary Bedroom | Third level | 16x13 |
| 3pc Ensuite bath | Third level | 3 pieces |
| Bedroom | Third level | 7.5x12.5 |
| Bedroom | Third level | 14.6x9+7x4 |
| 3pc Bathroom | Third level | 3 pieces |
| Living room | Lower level | 10x8 |
| Kitchen | Lower level | 9x10 |
| 3pc Bathroom | Lower level | 3 pieces |
| Bedroom | Lower level | 13.6x7+7.5x2 |
| Bedroom | Lower level | 13.6x7+7.5x2 |
Facts & Location
Interior Size
2,501 sq ft
Lot Size
0.1378
Listing data
Listing information is provided for personal, non-commercial use and should be independently verified before making real estate decisions.
Last refreshed: Nov 18, 2026 5:51 AM
Explore nearby searches
SEO-friendly searches for this area, property type, and nearby neighbourhoods.
Similar Properties
More nearby listings that may fit the same search.
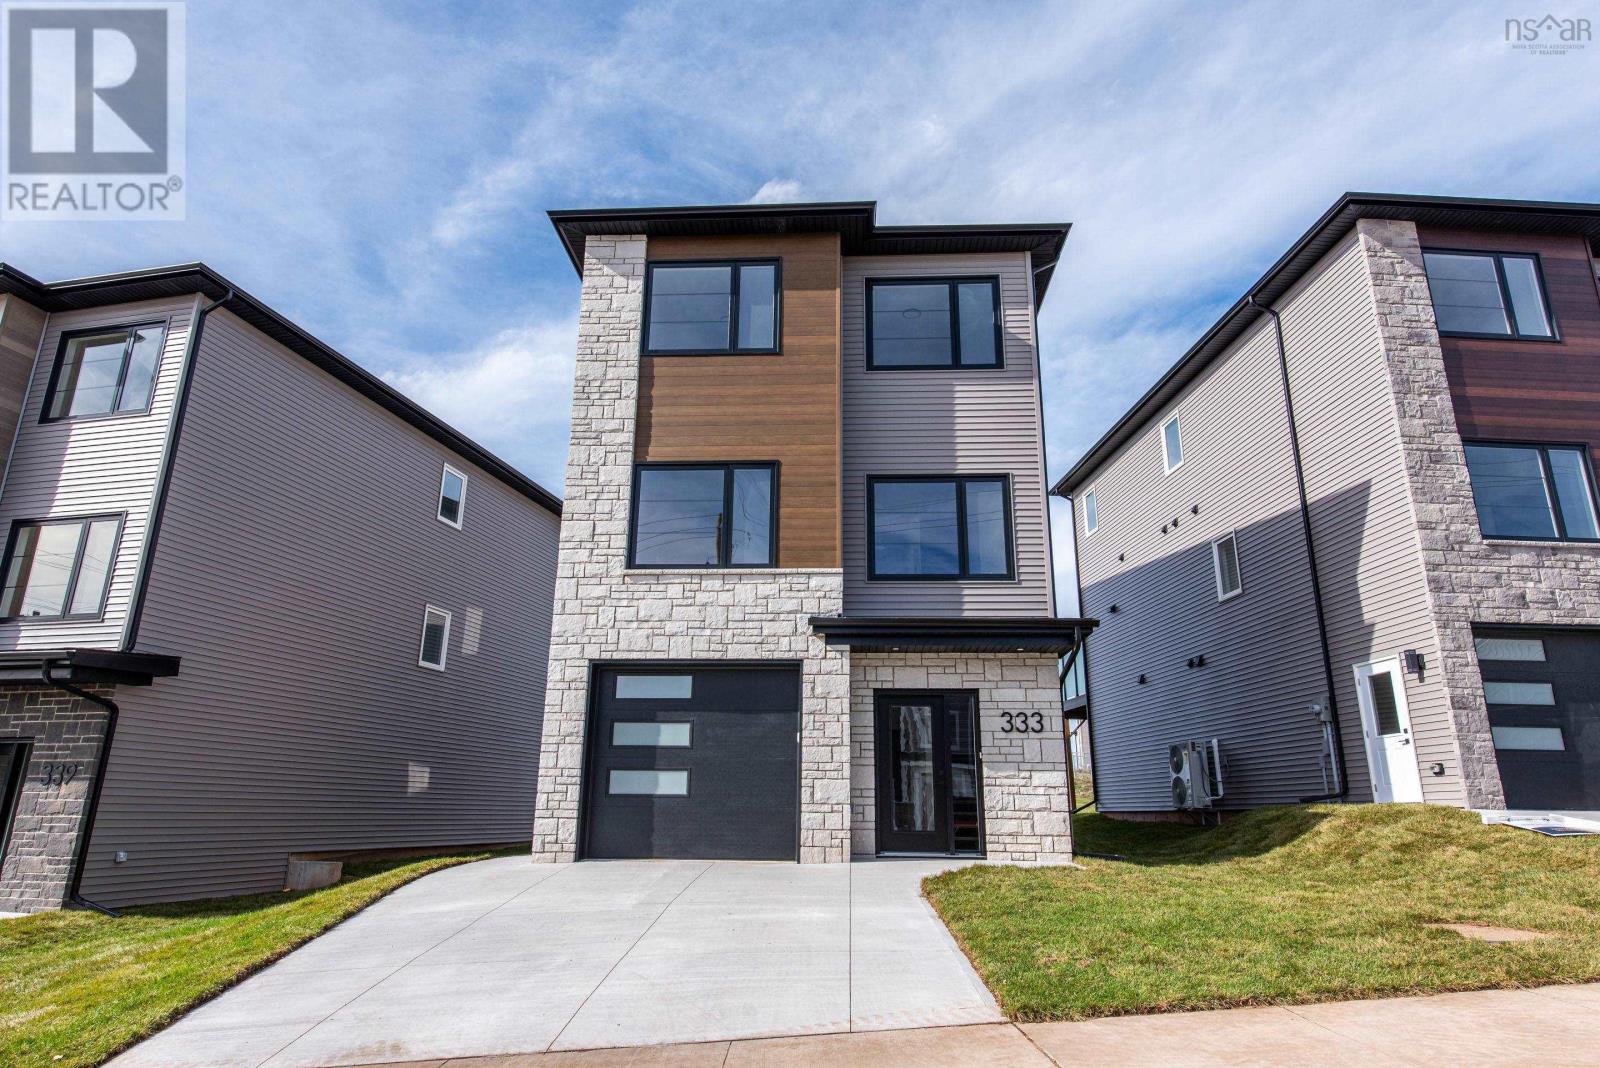
$739,900
333 Higgins Avenue
Beechville · MLS # 202622173
4 bed · 4 bath · 2,474 sq ft
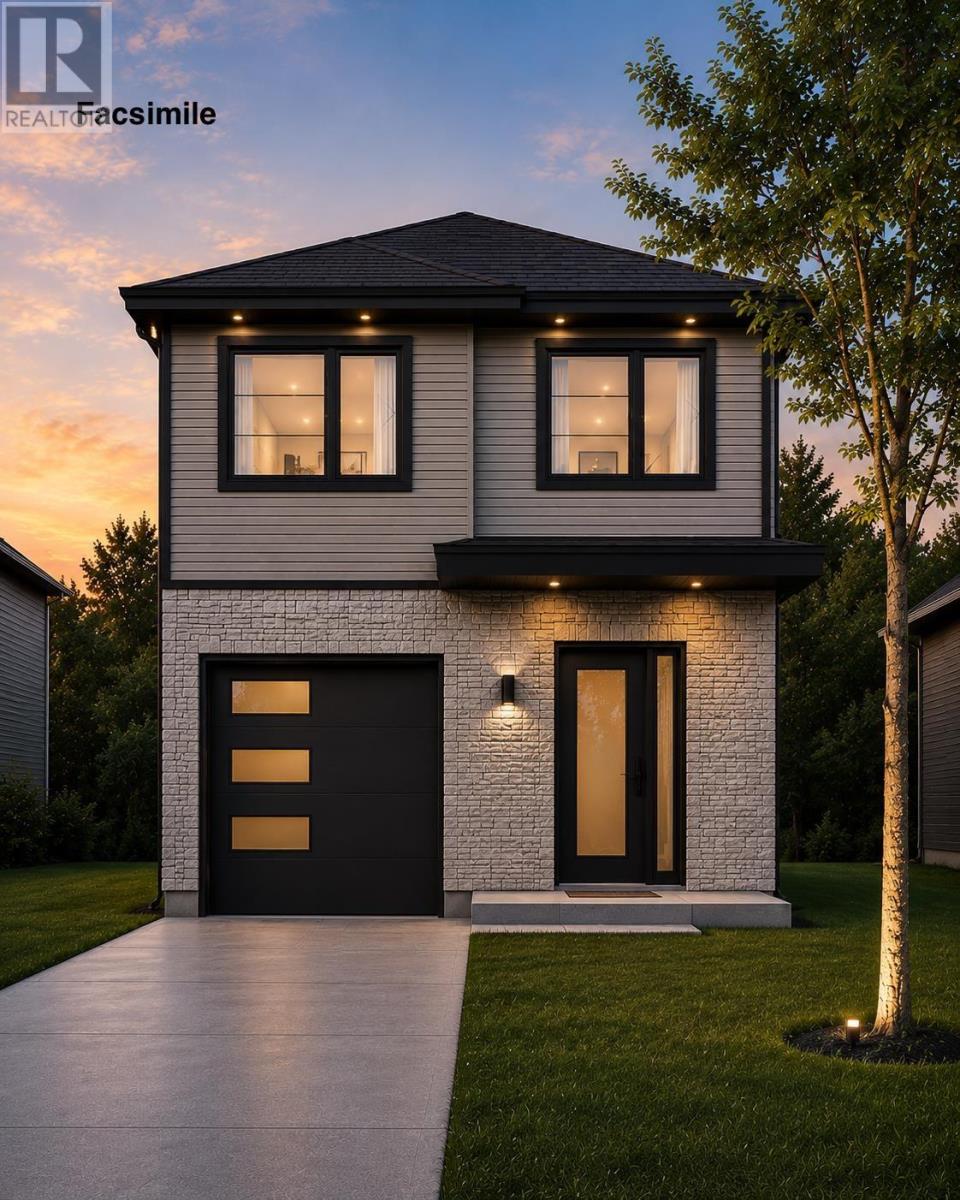
$739,900
39 Rampart
Beechville · MLS # 202618769
4 bed · 4 bath · 2,428 sq ft
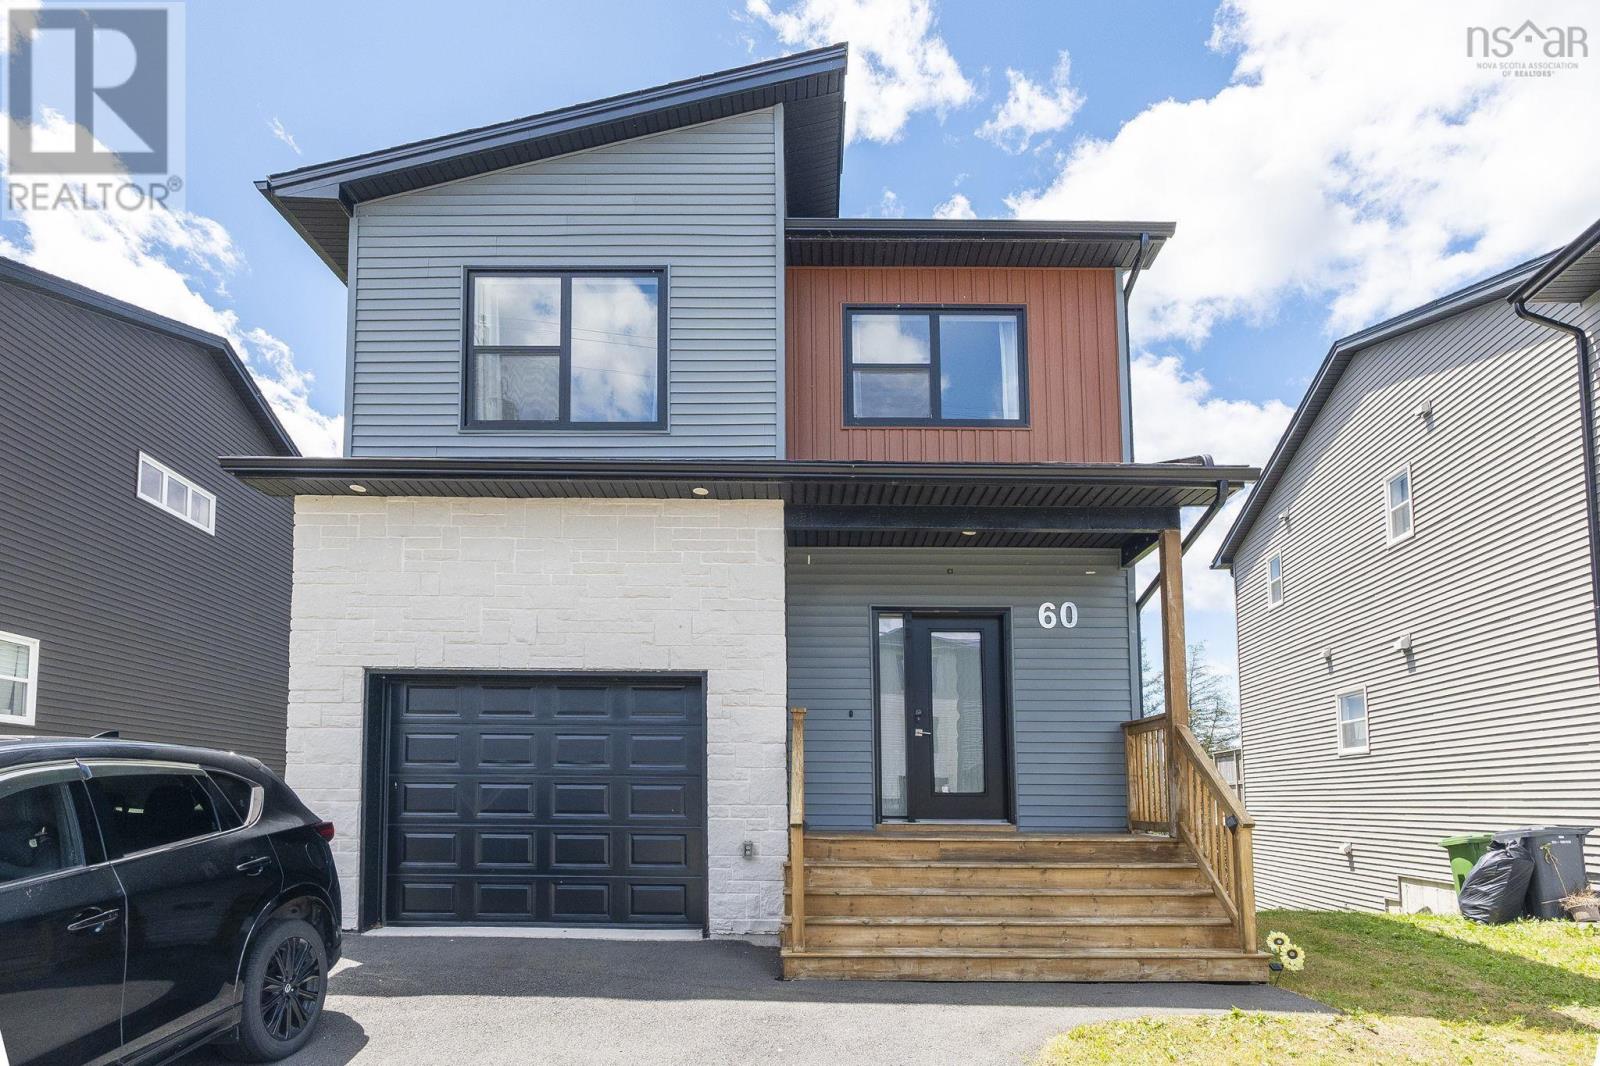
$699,900
60 Higgins Avenue
Beechville · MLS # 202618116
4 bed · 4 bath · 2,202 sq ft