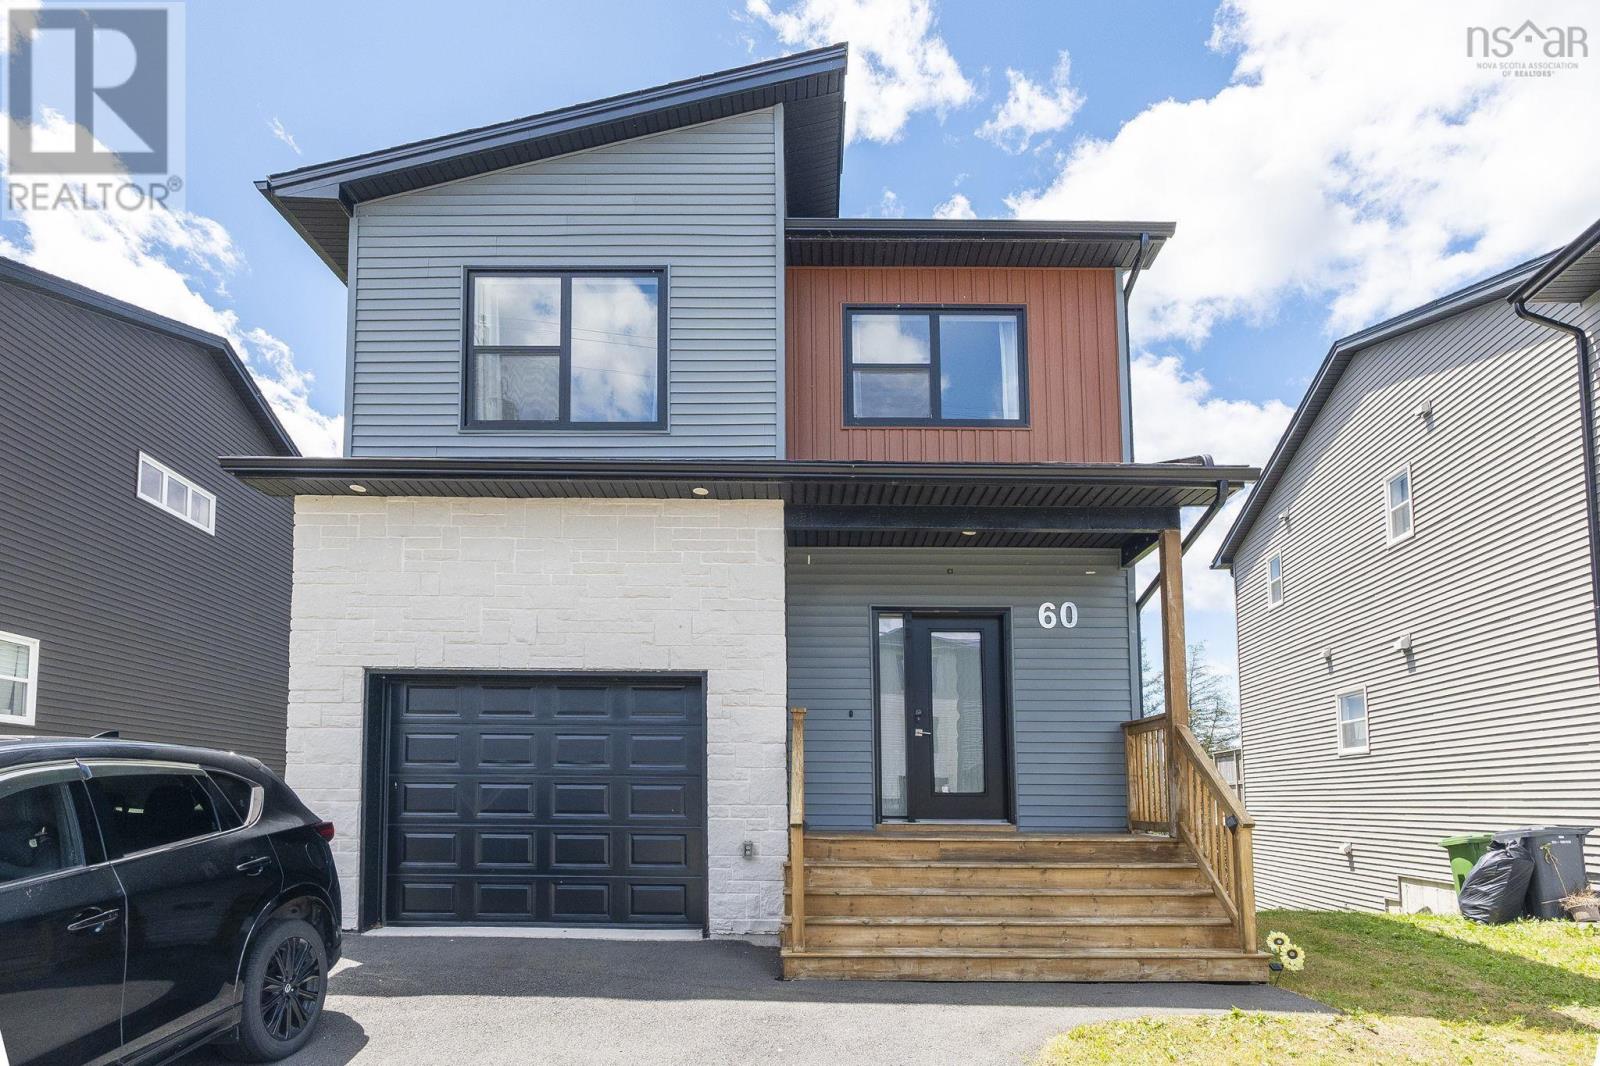
60 Higgins Avenue
Beechville, Nova Scotia B3T0M4
MLS # 202618116
Property Details
Type
Detached
Beds
4
Baths
4
Status
For Sale
More homes like this
About this property
Welcome to 60 Higgins Ave, this 4 bedrooms and 3.5 bath located that in the new Lovett subdivision of Beechville, next to the Halifax Bayers Lake shopping area and the new hospital. Walk in to this lovely home you will find nice marble looking of porcelain tile flow with light nature feel flooring, half bath, good size kitchen up to ceiling cabinets, central island with quartz counter tops. Combine with dining room, and cozy living room. Off the dinning room you will find a full size deck over look Lovett Lake, and more. Upstairs you will find a good size primary bedroom, gorgeous ensuite and walk-in closet. Two more generous bedrooms, a shared bath and laundry. In the lower level, there is a good size rec room. Large window bedroom and full bath. Walk out basement to a private flat back yard. This home has been thoughtfully upgraded with over $40,000+ in enhancements, offering exceptional value and comfort: * Premium solar panel system (~$25,480) for long-term energy savings * Smart home temperature control system for enhanced efficiency and convenience * Full set of modern kitchen appliances (~$10,000) * Elegant custom window coverings throughout ($1,500) * Professionally treated deck with protective coating for durability ($500) * Functional garage shelving system ($700) * Automatic garage door opener ($800) * Installed bathroom mirrors in all bathrooms ($200) A perfect blend of efficiency, functionality, and move-in-ready upgradesideal for todays modern homeowner.Call today for your private viewing.
Mortgage Estimate
Estimated monthly payment
Calculating…
Estimate only. Taxes, insurance, condo fees, and lender terms are not included.
Rooms
| Room | Level | Dimensions |
|---|---|---|
| Living room | Main level | 13.4X12 |
| Dining room | Main level | 10.8x12 |
| Kitchen | Main level | 11x9 |
| 2pc Bathroom | Main level | 4x4 |
| Primary Bedroom | Second level | 15x15 |
| 4pc Ensuite bath | Second level | 8x5 |
| 4pc Bathroom | Second level | 6x4 |
| Bedroom | Second level | 10.11x9.6 |
| Bedroom | Second level | 10.1x9.1 |
| Recreational, Games room | Basement | 13.4x12.8 |
| Bedroom | Basement | 10.8x10 |
| 3pc Bathroom | Basement | 6x4 |
Facts & Location
Interior Size
2,202 sq ft
Lot Size
0.1826
Year Built
2022
Listing data
Listing information is provided for personal, non-commercial use and should be independently verified before making real estate decisions.
Last refreshed: Nov 15, 2026 5:47 AM
Explore nearby searches
SEO-friendly searches for this area, property type, and nearby neighbourhoods.
Similar Properties
More nearby listings that may fit the same search.
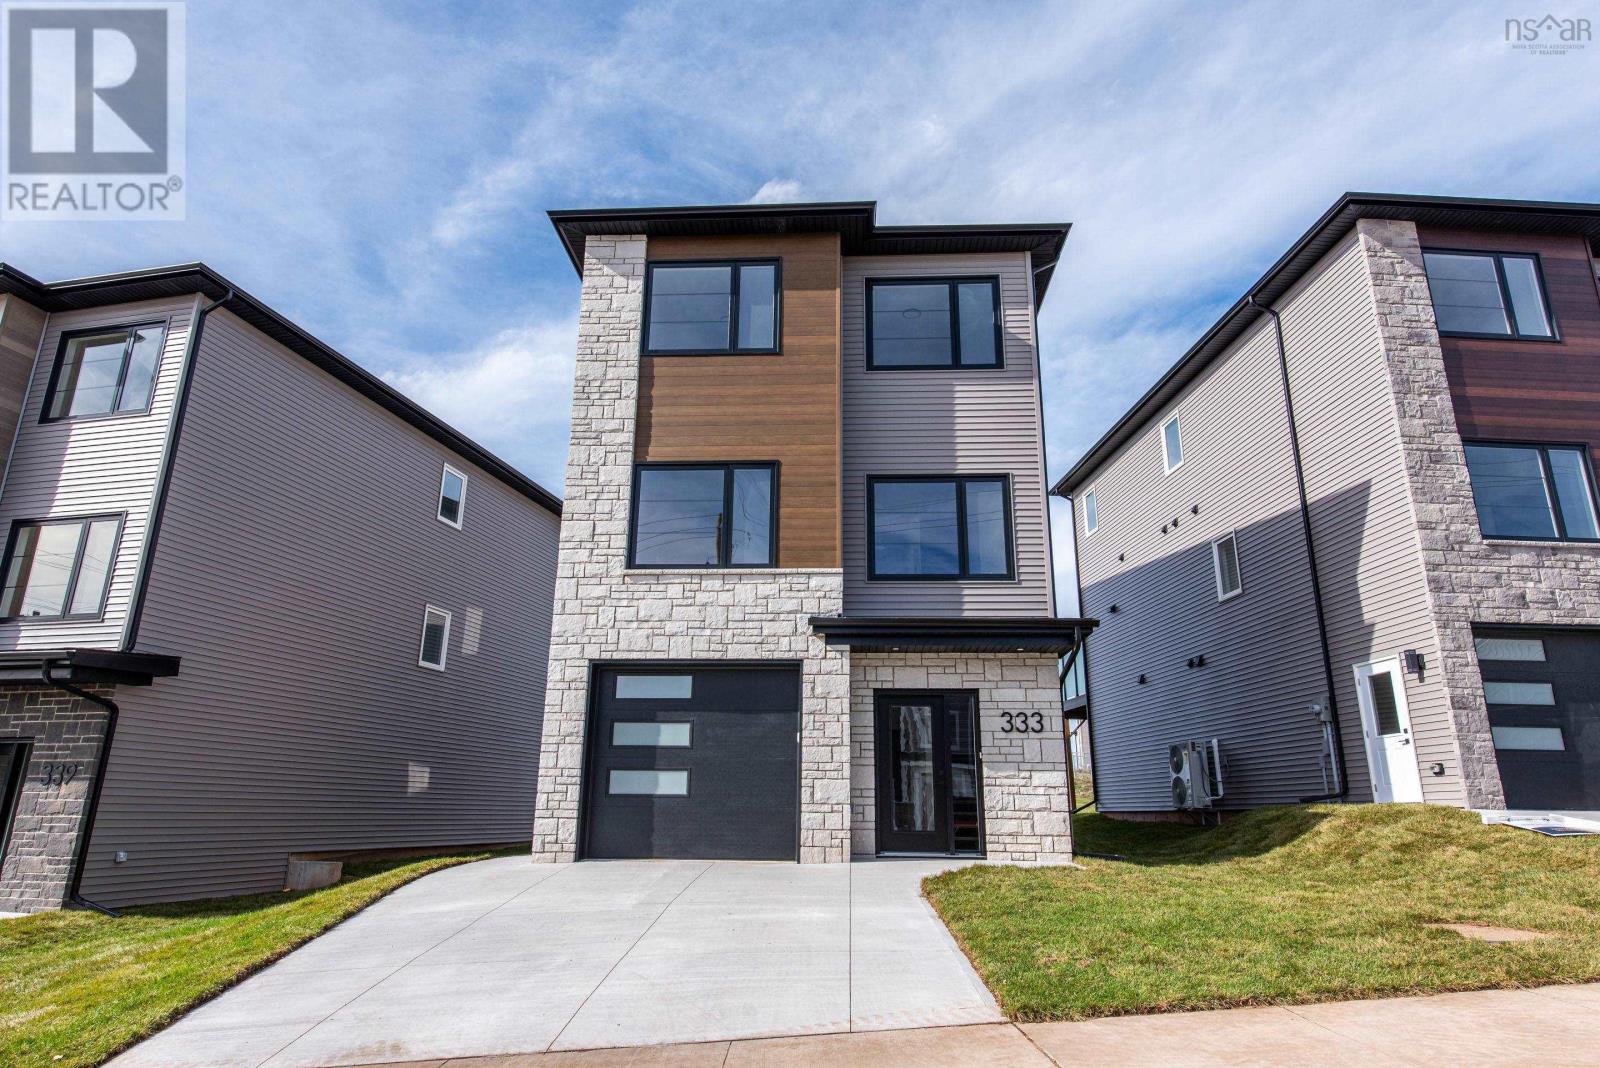
$739,900
333 Higgins Avenue
Beechville · MLS # 202622173
4 bed · 4 bath · 2,474 sq ft
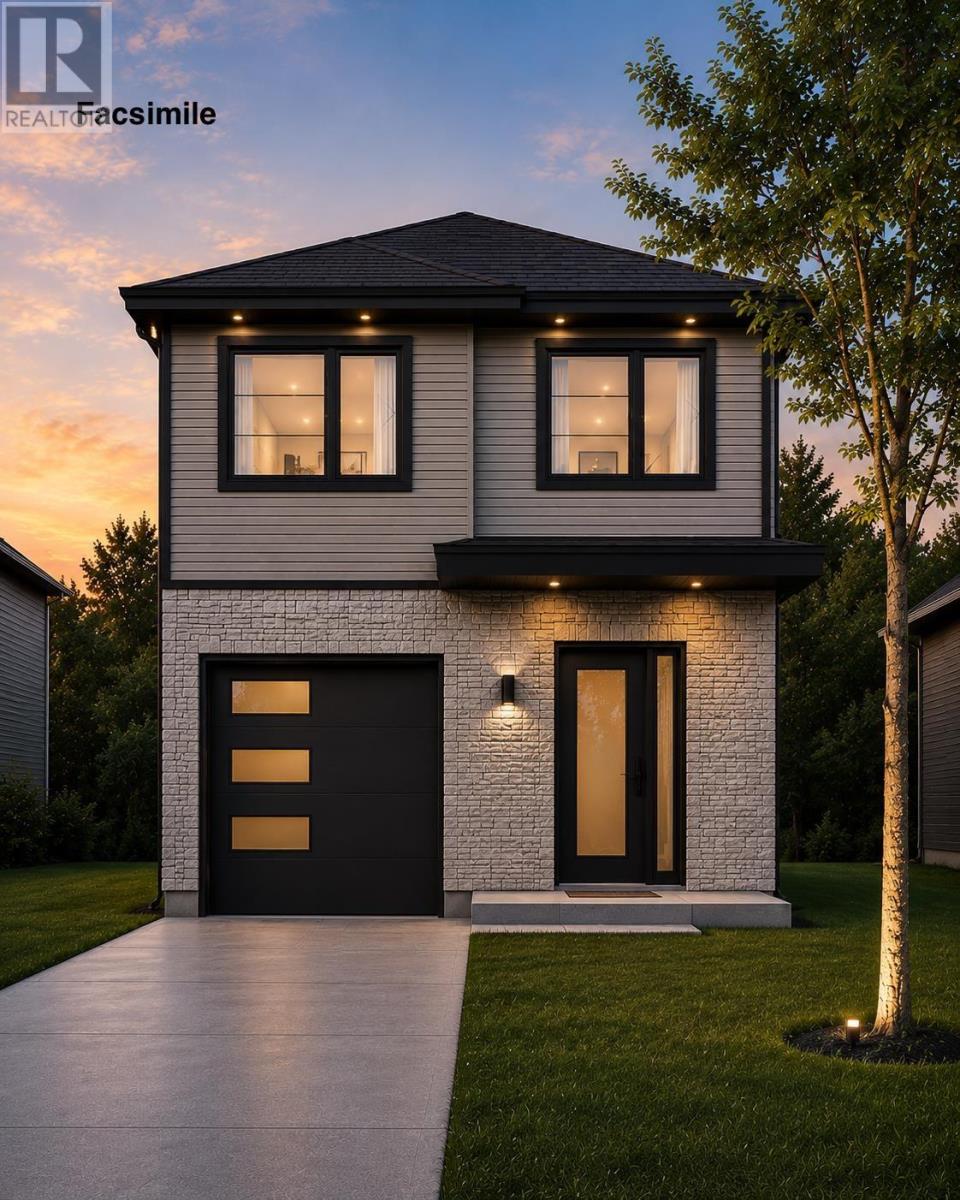
$739,900
39 Rampart
Beechville · MLS # 202618769
4 bed · 4 bath · 2,428 sq ft
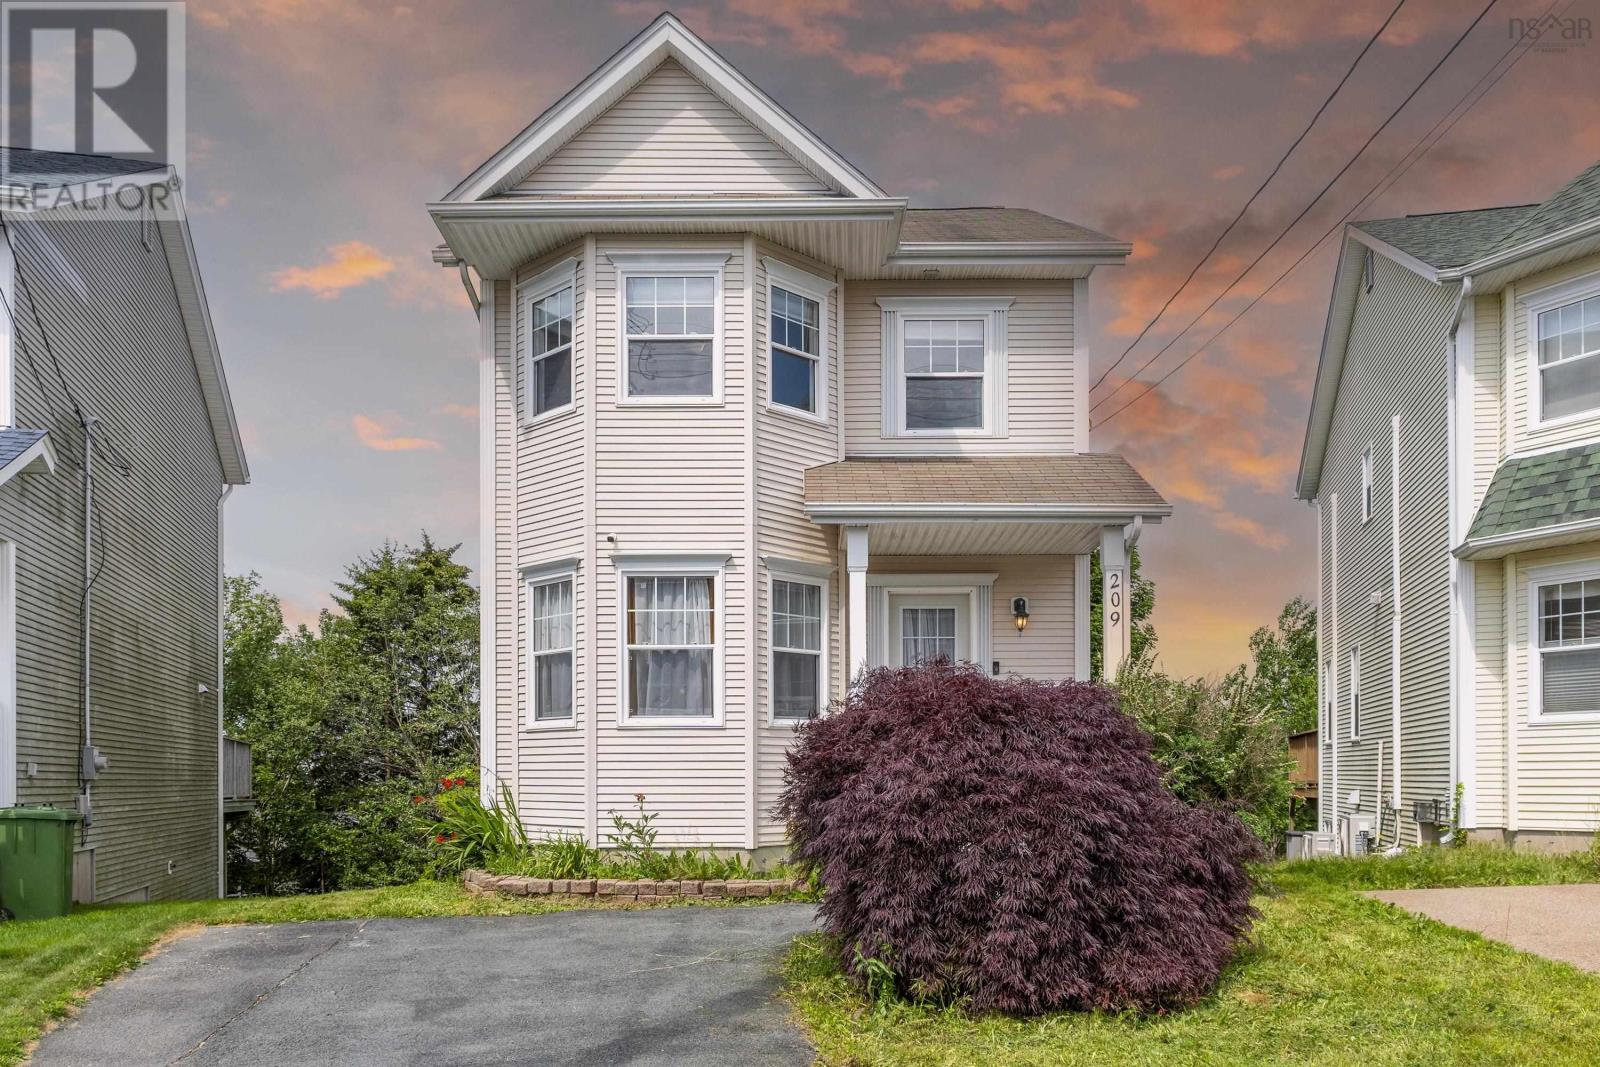
$560,000
209 Sheppards Run
Beechville · MLS # 202617746
3 bed · 3 bath · 1,924 sq ft