Videos & Virtual Tours
Open available video, 3D tour, or virtual-tour media for this listing.
3938 Brandon Gate Drive
Mississauga (Malton), Ontario L4T3N8
MLS # W14181420
Property Details
Type
Detached
Beds
6
Baths
4
Status
For Sale
More homes like this
About this property
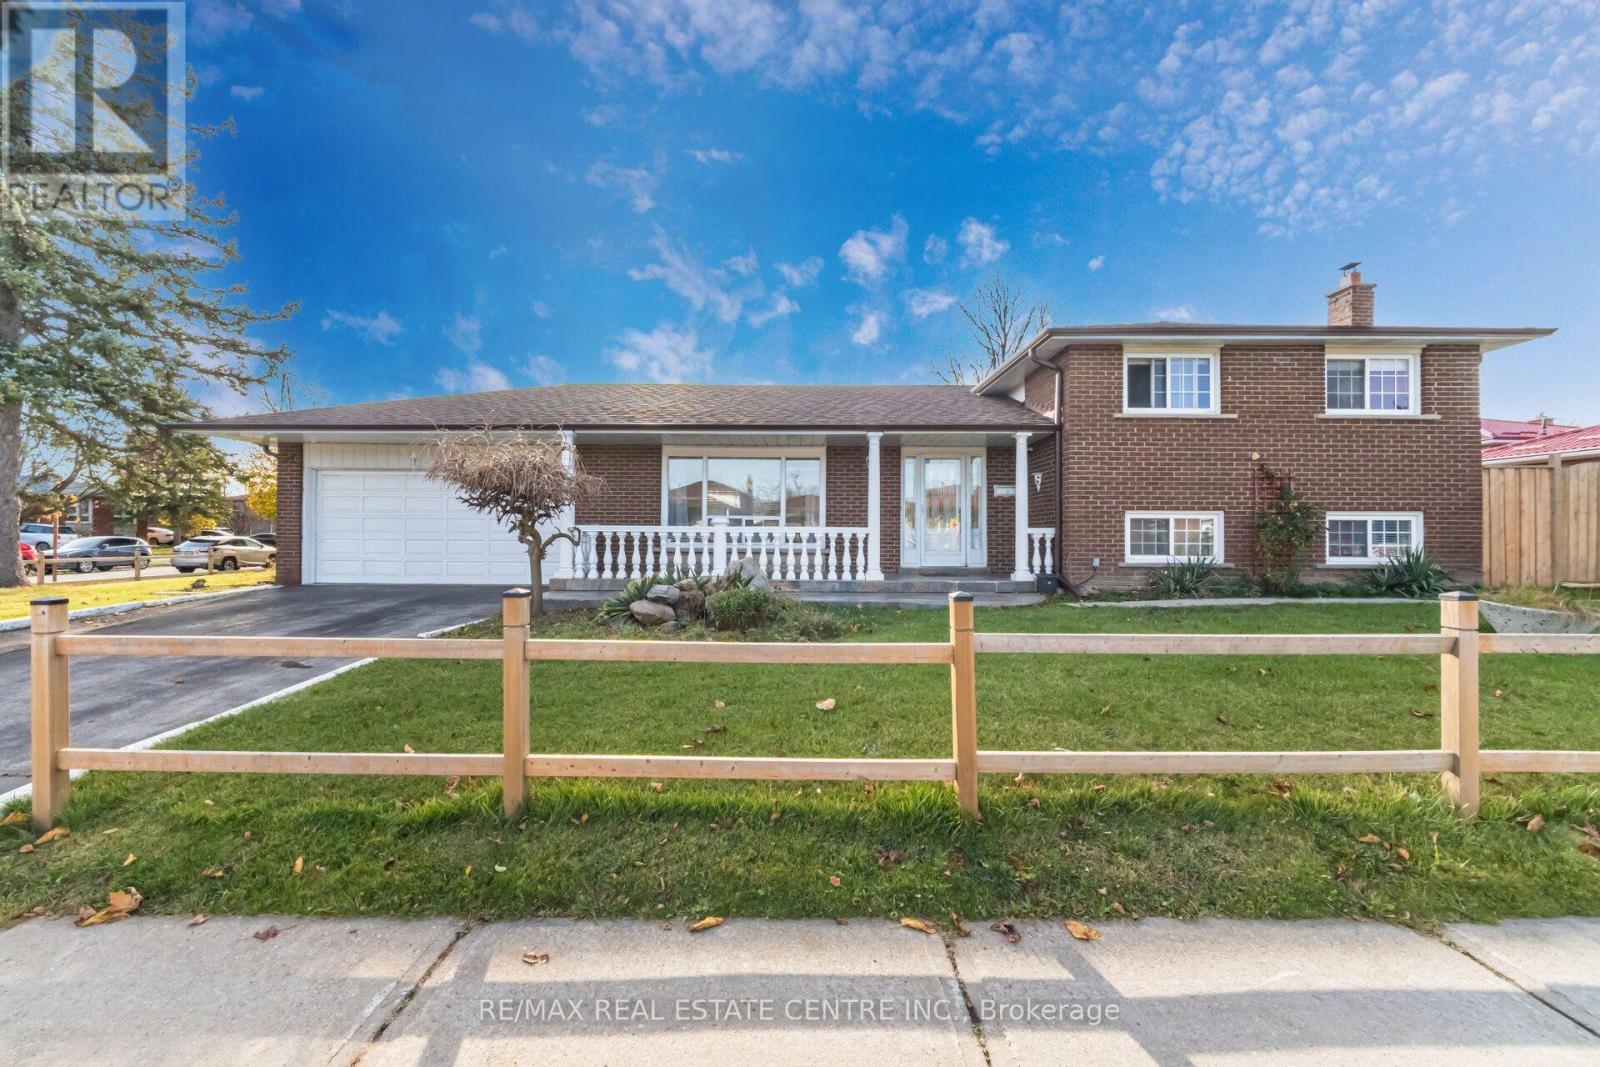
Welcome to 3938 Brandon Gate! Spacious and versatile detached home offering 3+3 bedrooms, 3.5 bathrooms & double-car garage. Situated on a premium corner lot w/large back & side yard providing plenty of outdoor space for everyone! Featuring a carpet-free, sun-filled, renovated interior throughout, offering comfortable living w/excellent flexibility for growing families, or multi-generational living. The property includes a self-contained, modern one-bedroom unit w/ separate entrance, private laundry & access to the side patio-ideal for extended family, or extra income! With six bedrooms in total, three full bathrooms & a convenient powder room, along with plenty of storage space, this home presents the space & functionality to suit a variety of living arrangements. Large basement offers the potential to create an additional separate apartment, subject to applicable approvals. Whether you're looking for a spacious renovated family home, multi-generational living or an investment opportunity, this home is for you! Public transit at doorsteps, close to schools, parks, shops and HWY 427** Photos of In-Law Suite are Digitally Enhanced.
Mortgage Estimate
Estimated monthly payment
Calculating…
Estimate only. Taxes, insurance, condo fees, and lender terms are not included.
Monthly costs to verify
Property taxes: about $510/month based on listed annual taxes.
Estimate only. Confirm taxes, condo/maintenance fees, insurance, utilities, and lender terms before making decisions.
Rooms
| Room | Level | Dimensions |
|---|---|---|
| Living room | Main level | 5.49 x 3.53 |
| Bedroom | Basement | 2.95 x 2.74 |
| Laundry room | Basement | 3.33 x 2.74 |
| Cold room | Basement | 7.77 x 1.37 |
| Dining room | Main level | 3.25 x 2.9 |
| Kitchen | Main level | 4.84 x 3.4 |
| Primary Bedroom | Upper Level | 4.19 x 3.4 |
| Bedroom 2 | Upper Level | 3.6 x 2.83 |
| Bedroom 3 | Upper Level | 3.24 x 2.74 |
| Bedroom 4 | Lower level | 3.32 x 2 |
| Bedroom 5 | Lower level | 3.32 x 2.65 |
| Family room | Basement | 6.17 x 3.54 |
Facts & Location
Parking
6 spaces
Lot Size
115.2 x 69.4 FT ; Corner Lot
Annual Taxes
$6,119
Listing data
Listing information is provided for personal, non-commercial use and should be independently verified before making real estate decisions.
Last refreshed: Nov 14, 2026 7:00 PM
Explore nearby searches
SEO-friendly searches for this area, property type, and nearby neighbourhoods.
Similar Properties
More nearby listings that may fit the same search.
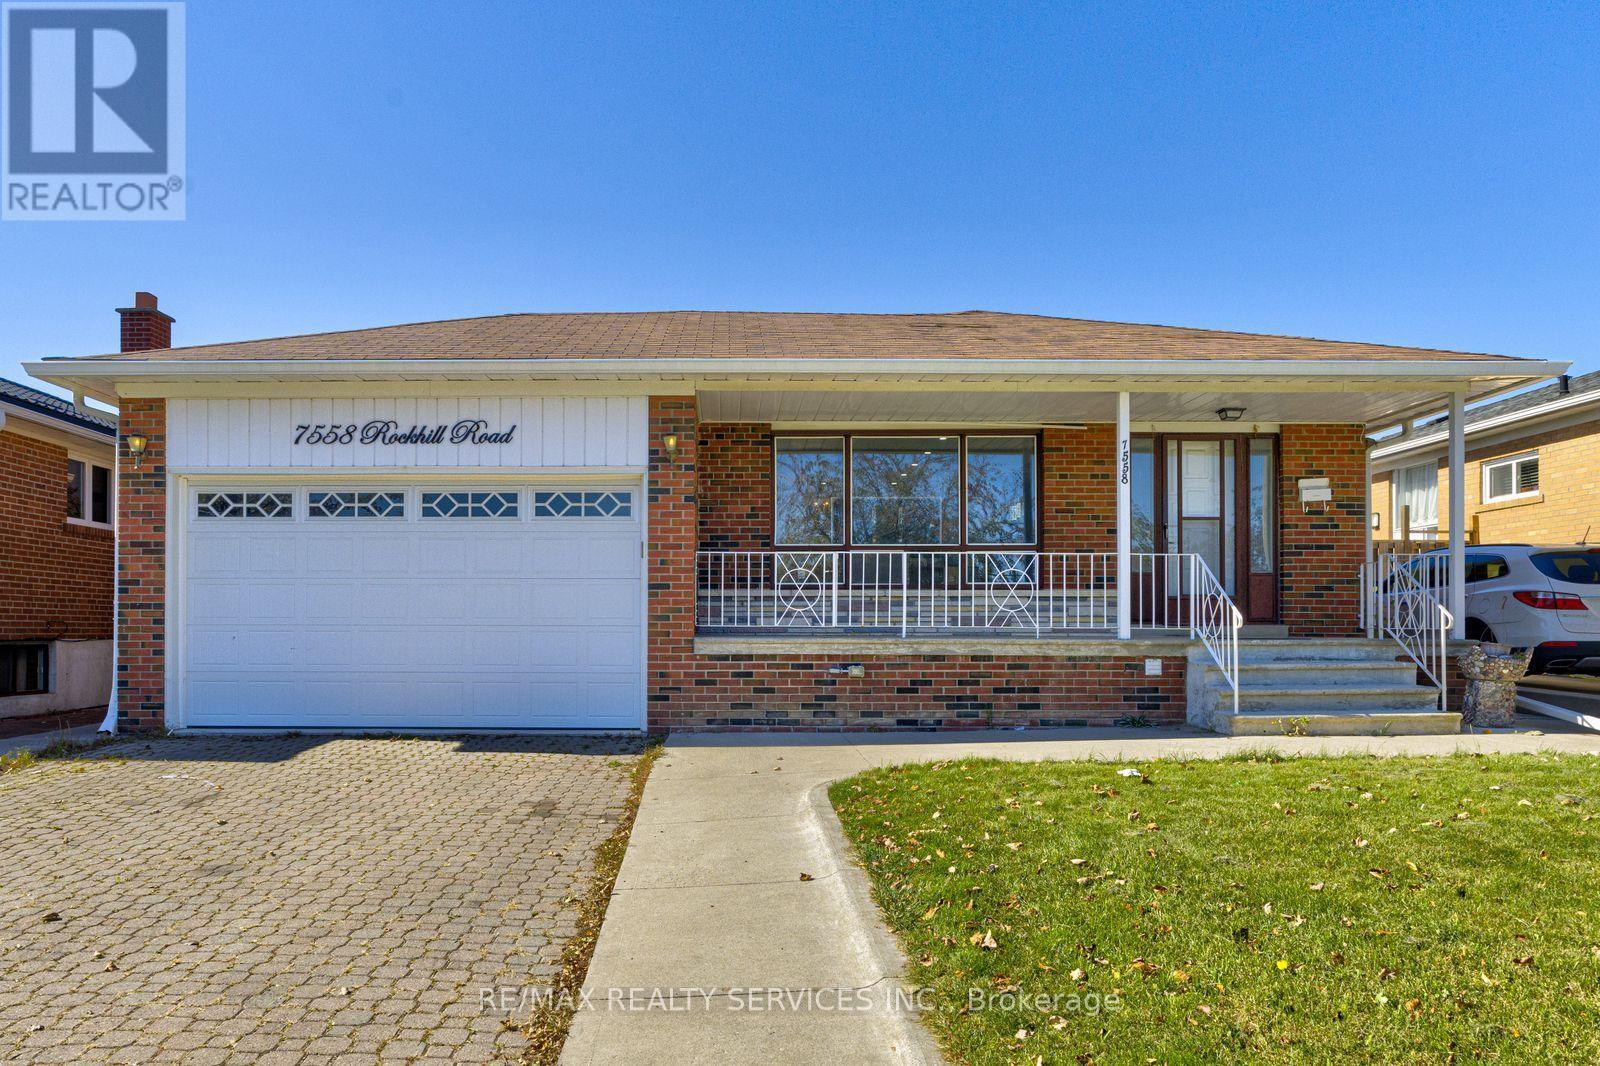
$995,000
7558 Rockhill Road
Mississauga (Malton) · MLS # W13829542
5 bed · 3 bath
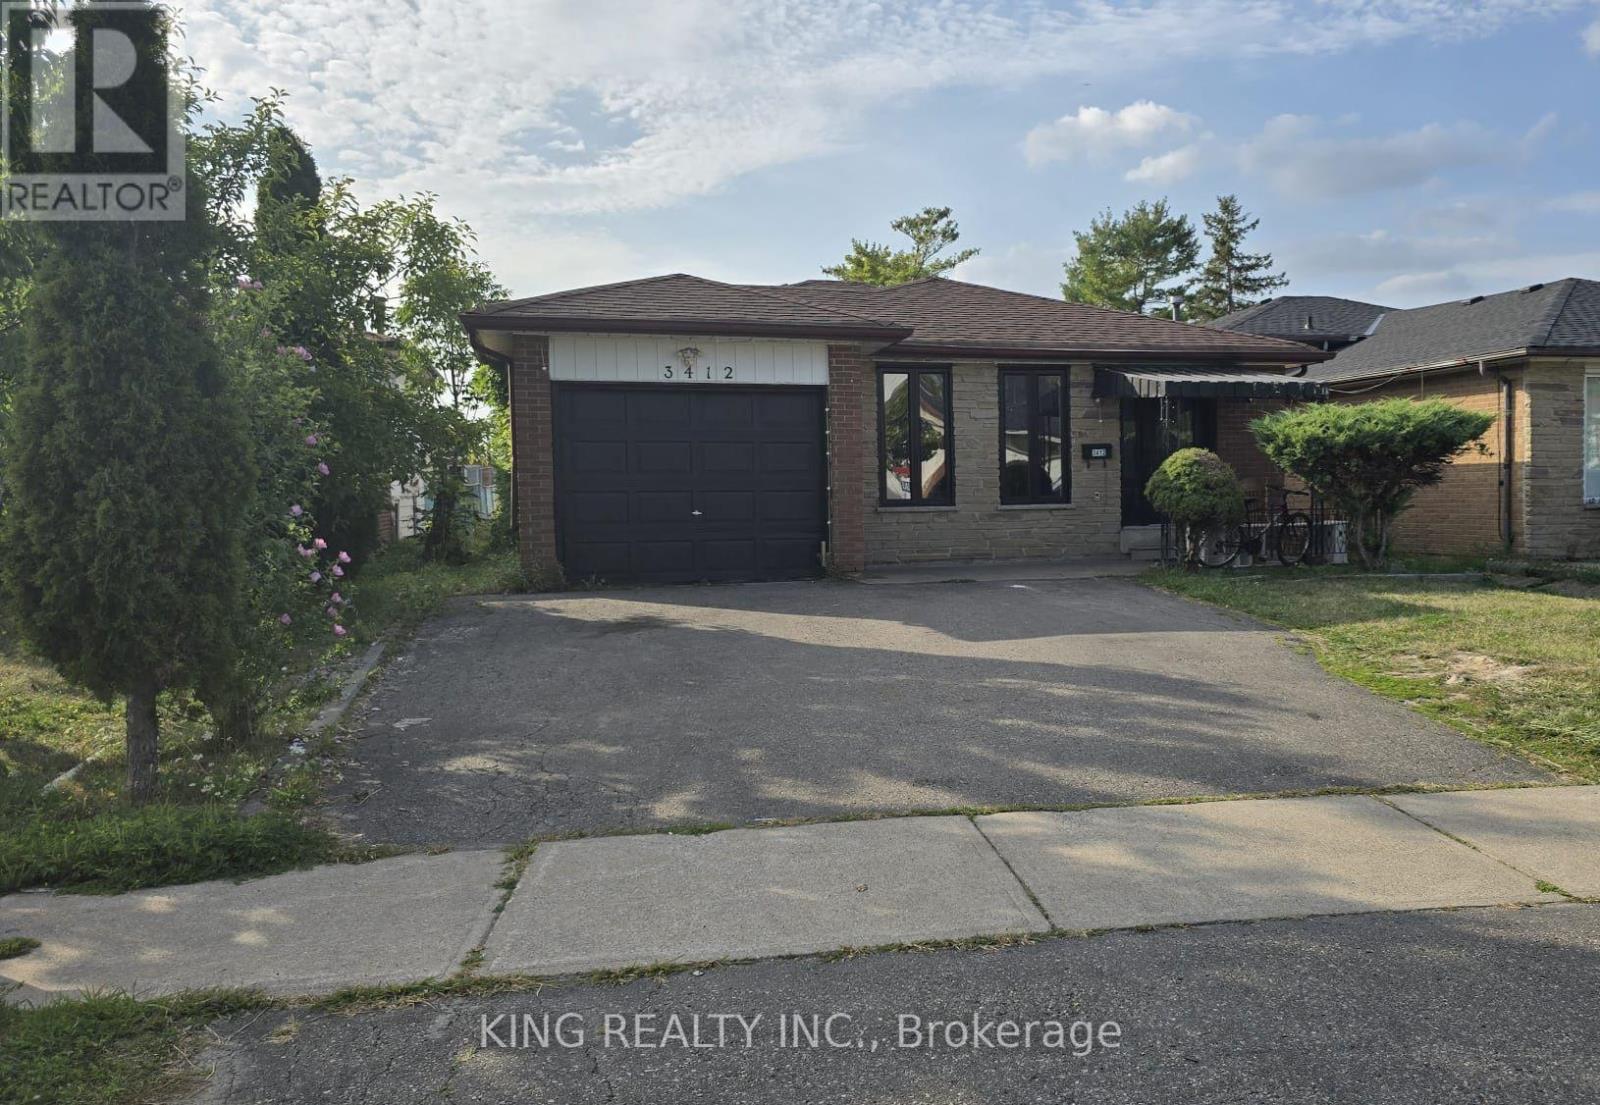
$999,000
3412 Monica Drive
Mississauga (Malton) · MLS # W13750122
6 bed · 3 bath
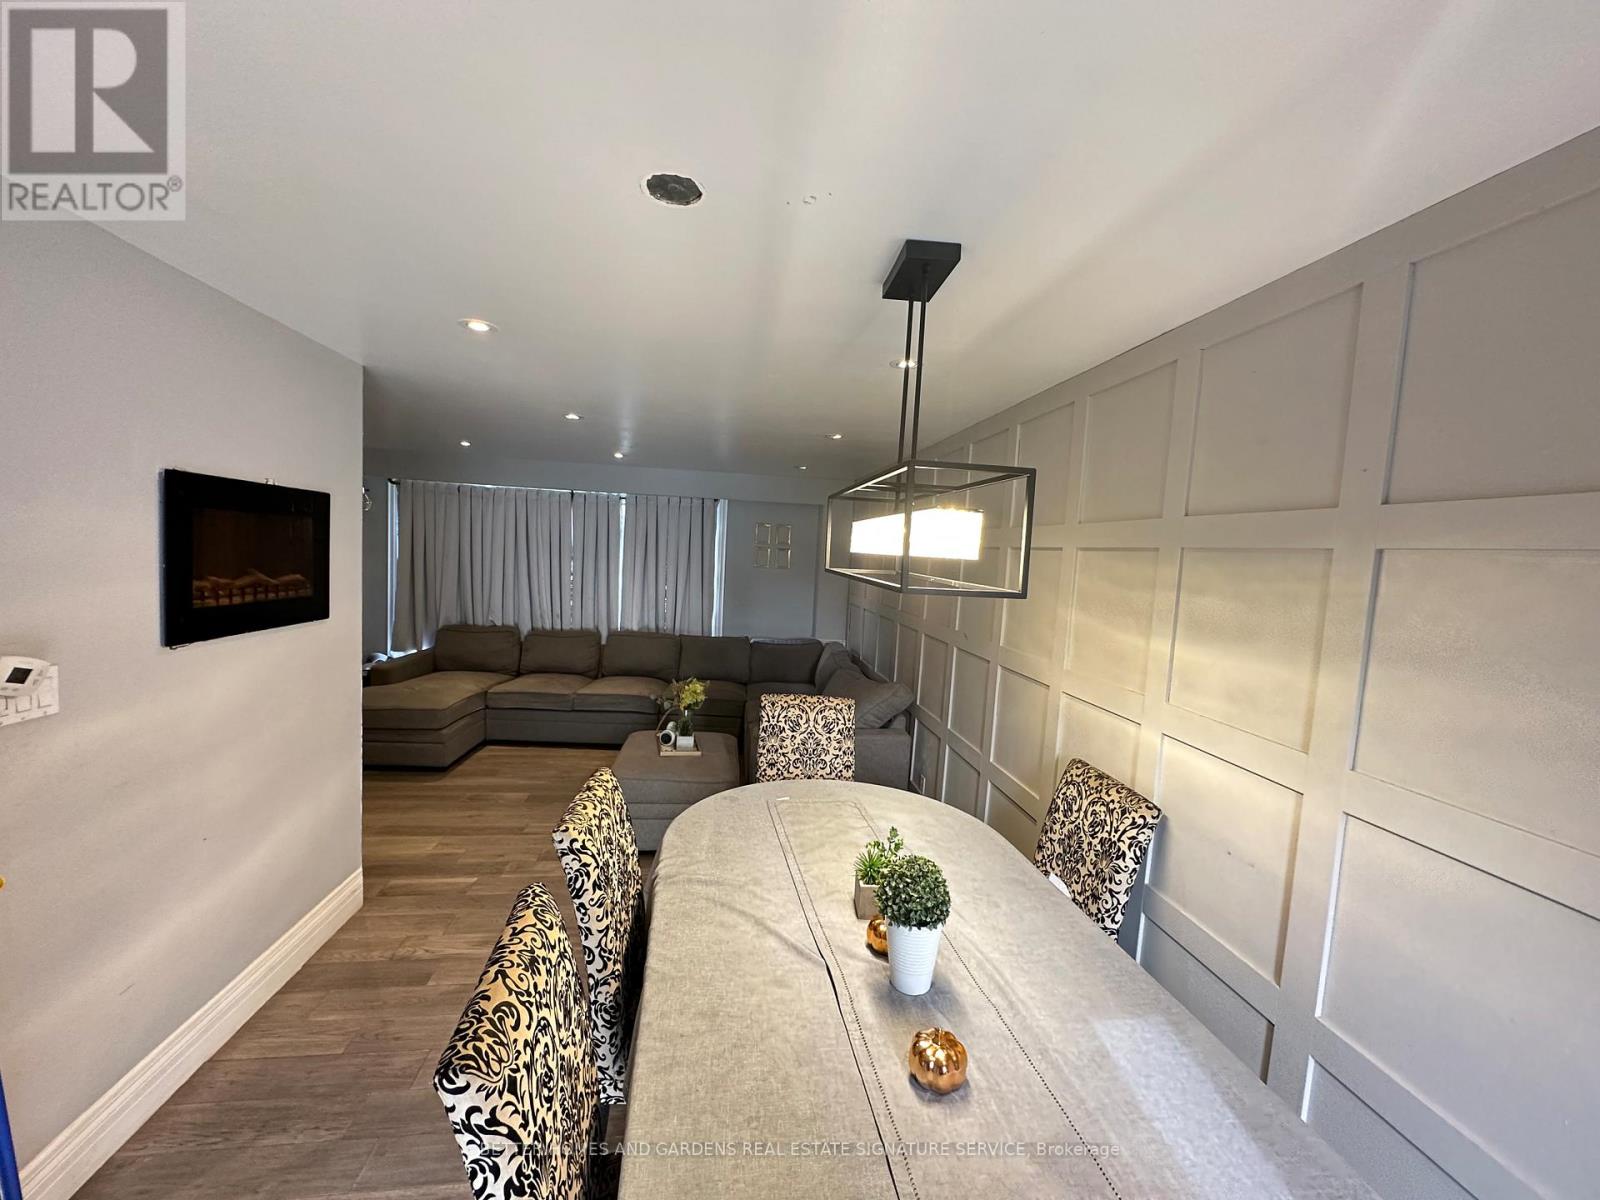
$895,777
7076 Harwick Drive
Mississauga (Malton) · MLS # W13817930
6 bed · 3 bath