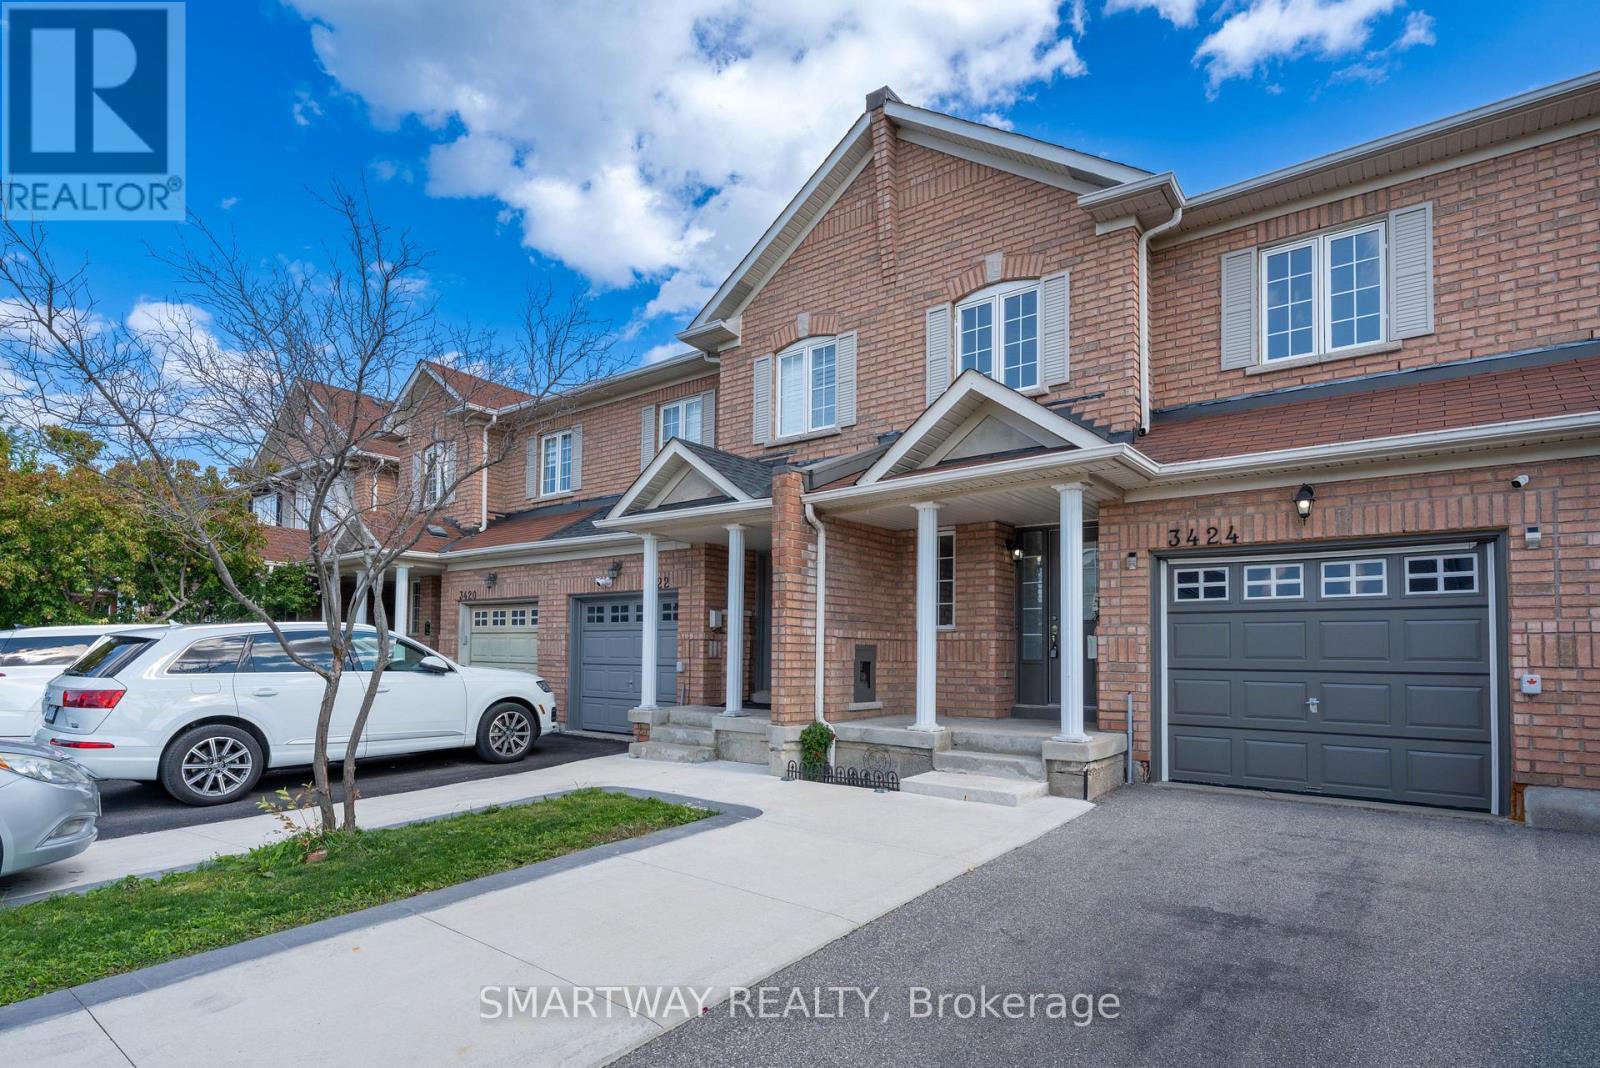
3424 Angel Pass Drive
Mississauga (Churchill Meadows), Ontario L5M7N4
MLS # W14181112
Property Details
Type
Townhouse
Beds
4
Baths
3
Status
For Sale
More homes like this
About this property
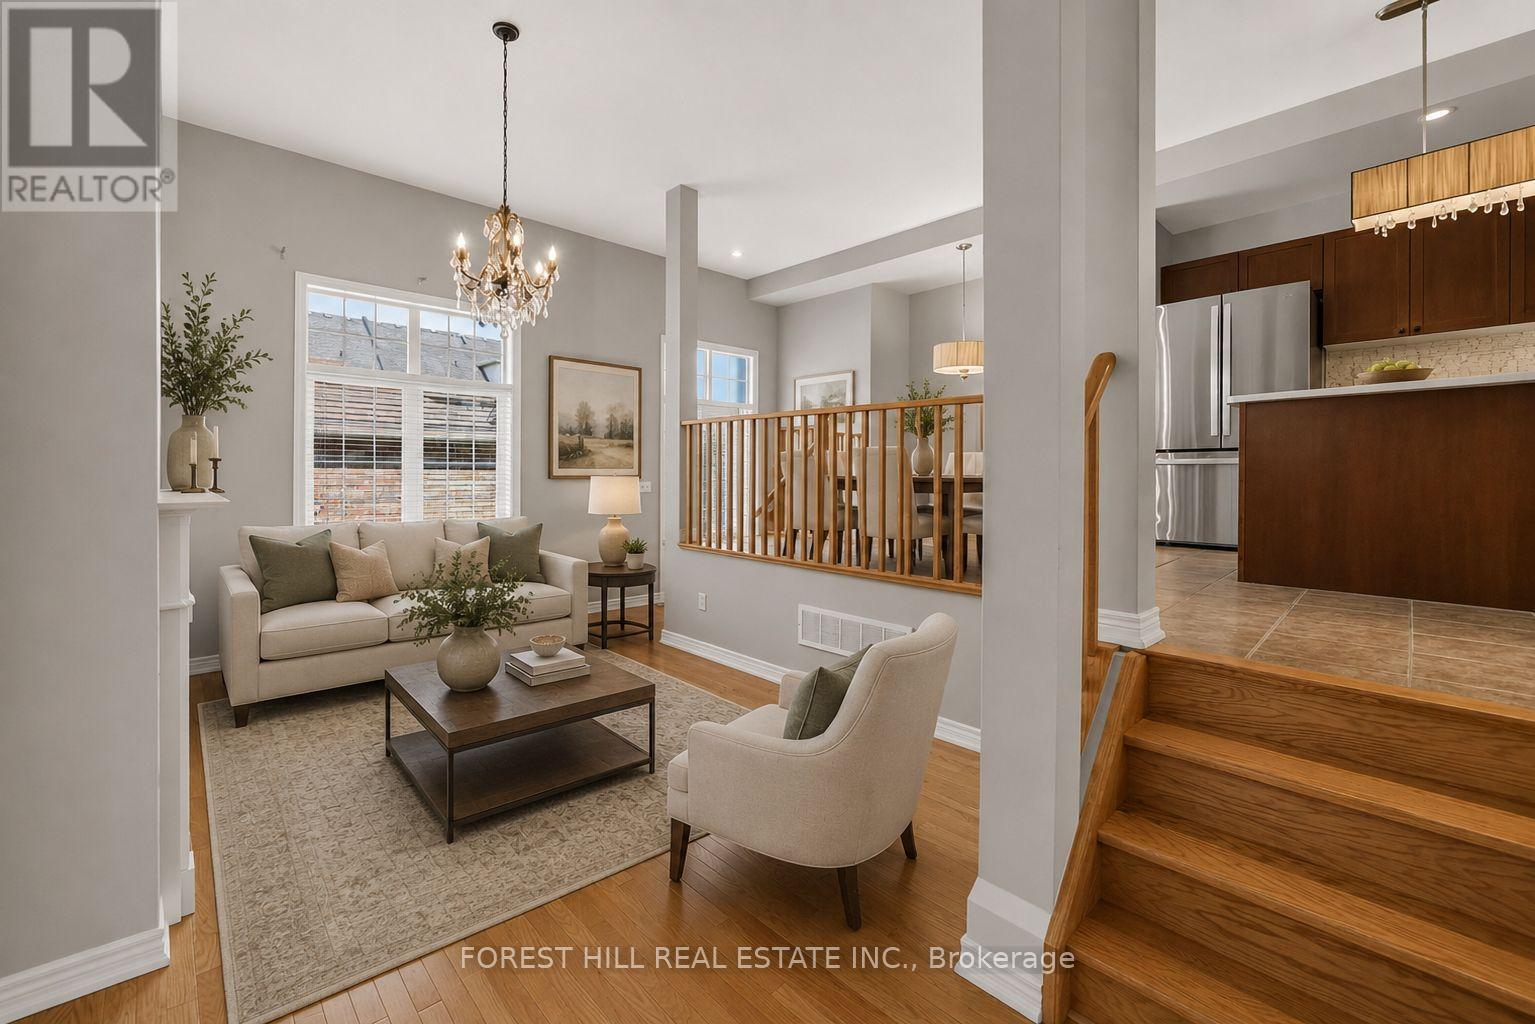
WALK-OUT BASEMENT in a Freehold Townhome - A Rare Find!! Amazing opportunity to own a Freehold Townhouse with WALK-OUT BASEMENT on a premium lot with an over sized deep length backyard. This Gorgeous home is backing on to Green Space in the sought after Churchill Meadows Community in Mississauga. Renovated Tastefully, this 3 Bedroom, 3 Bathroom home boasts approximately 1600 Sq.ft. of living space with a welcoming foyer and spacious living & dining area to create memories with your family & friends. Bright & specious open concept kitchen with S/S appliances, stained wooden cabinets, matching counter top & custom backsplash. Second floor features spacious primary bedroom with walk in closet and 4Pc ensuite with soaker bath tub/shower. Great second floor plan with two more decent sized bedrooms. Professionally finished Custom Closets in every bedroom. Bright & finished walk-out basement with large recreation room, utility room and laundry area. Walk-out to the Big concrete pad for your patio furniture & BBQ - No neighbors at the back for complete privacy to entertain your friends & family. Large extended driveway to Park 3 Cars - No side walk to shovel snow. Great commuter location with easy access to Hwys. 403/QEW & 407, Mississauga GO Transit Way right behind this Community, Schools, Parks and shopping. Newly Installed Vinyl Flooring through-out, Custom Kitchen Backsplash and freshly painted all over. Please note that pictures are from last year when the property was staged and listed. Property is not staged right now as its tenanted - 24 Hrs. notice is required for showings. A Must See - Nothing to do - Just Move In. Shows 10+++.
Mortgage Estimate
Estimated monthly payment
Calculating…
Estimate only. Taxes, insurance, condo fees, and lender terms are not included.
Monthly costs to verify
Property taxes: about $439/month based on listed annual taxes.
Estimate only. Confirm taxes, condo/maintenance fees, insurance, utilities, and lender terms before making decisions.
Rooms
| Room | Level | Dimensions |
|---|---|---|
| Living room | Ground level | 5.24 x 3.16 |
| Dining room | Main level | 3.16 x 5.24 |
| Kitchen | Main level | 2.98 x 2.75 |
| Eating area | Main level | 2.75 x 2.68 |
| Bedroom | Second level | 4.72 x 3.23 |
| Bedroom 2 | Second level | 3.41 x 2.77 |
| Bedroom 3 | Second level | 3.04 x 2.46 |
| Bathroom | Second level | 2.48 x 2 |
| Family room | Basement | 5.79 x 5.48 |
Facts & Location
Interior Size
1,600 sq ft
Parking
4 spaces
Lot Size
20 x 131.2 FT
Annual Taxes
$5,265
Listing data
Listing information is provided for personal, non-commercial use and should be independently verified before making real estate decisions.
Last refreshed: Nov 14, 2026 7:00 PM
Explore nearby searches
SEO-friendly searches for this area, property type, and nearby neighbourhoods.
Similar Properties
More nearby listings that may fit the same search.
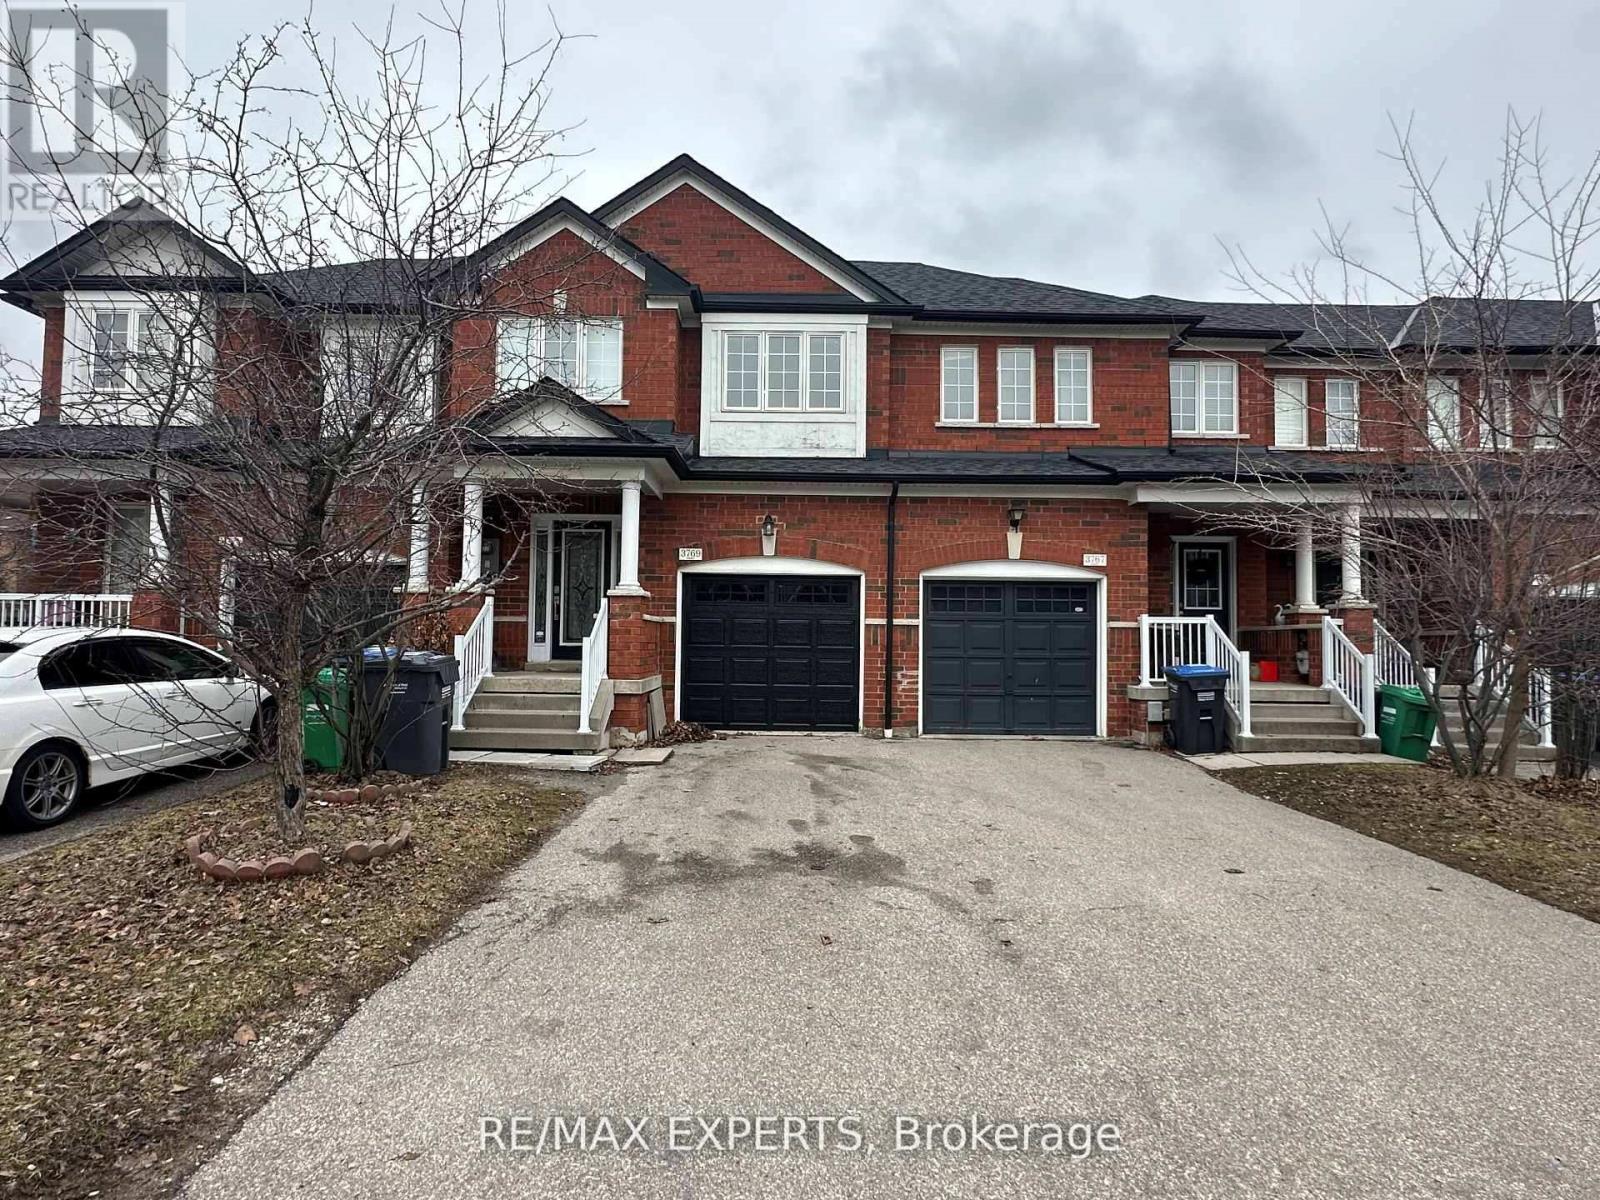
$888,000
3769 Nightstar Drive
Mississauga (Churchill Meadows) · MLS # W13464776
3 bed · 3 bath
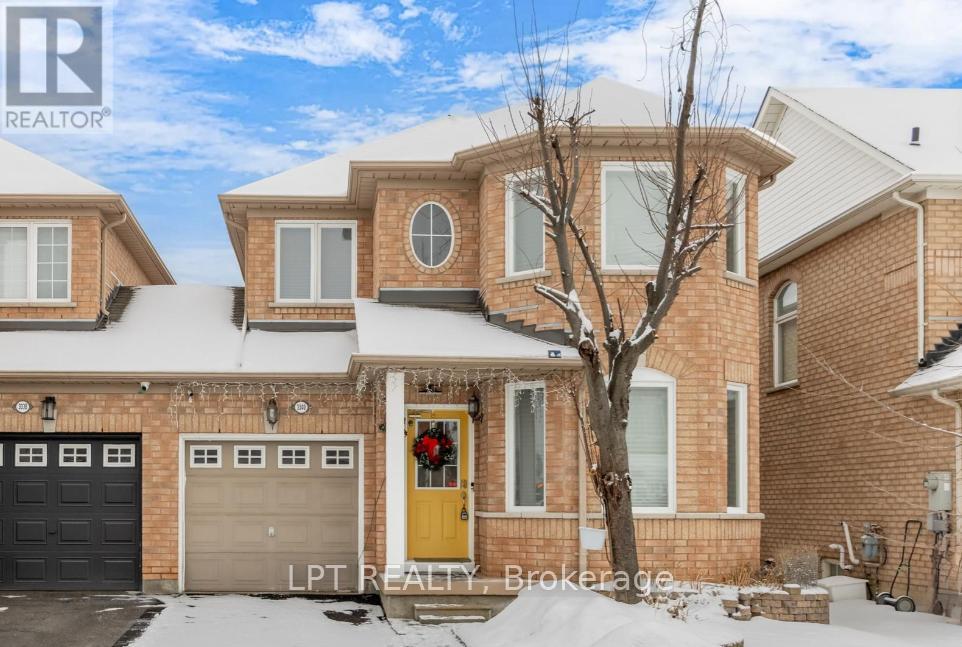
$896,000
3040 Bentley Drive
Mississauga (Churchill Meadows) · MLS # W13452378
3 bed · 3 bath
$899,000
3549 Eglinton Avenue
Mississauga (Churchill Meadows) · MLS # W14114266
3 bed · 4 bath