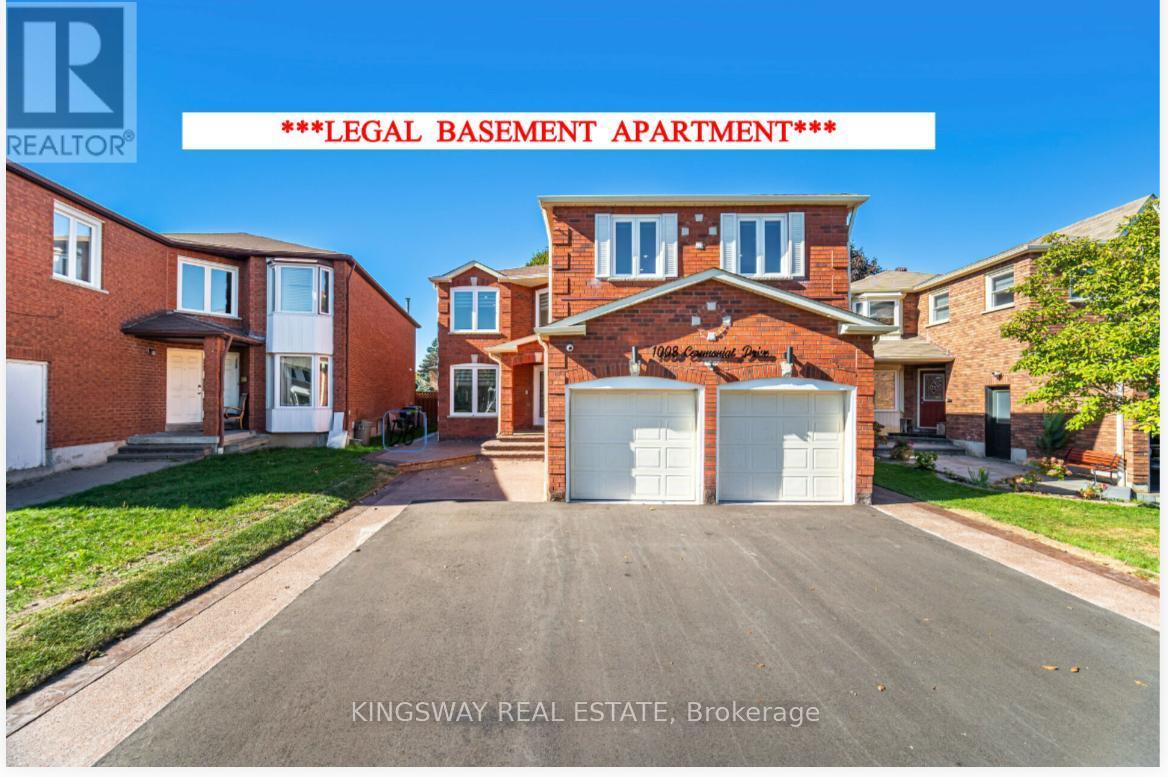
1008 Ceremonial Drive
Mississauga (Hurontario), Ontario L5R2Z7
MLS # W13154188
Property Details
Type
Detached
Beds
7
Baths
7
Status
For Sale
More homes like this
About this property
Completely Renovated from Top to Bottom, Move-in Ready, Detached Home In a Very High Demand Neighborhood in Mississauga, This Beautiful House Offers, 8 Bedrooms With 7 Full Washrooms, Tastefully Renovated, Main Floor Offers, Great Size Living room with Feature Wall, Dining Room With Big Window, Renovated Kitchen With Built-in appliances and Huge Center Island with Quartz Counter Top With Breakfast Bar leads to the Back Yard with Mature Trees, Built-in Stainless Steel Brand New Appliances, Built-in Dishwasher, Great Size Family Room with TV designer wall with Electric Fire Place, 5th Bedroom On Main Floor Can be Used for Elderly Parents or Home Office, Full Washroom On Main Floor with Glass Standing Shower, Brand New Washer n Dryer, Entrance door from Garage, New Glass Double Door Entrance, Coat Closet, Upper Level has 4 Huge Size Bedrooms With 3 Full Washrooms, Master Bedroom with 5 Pc Ensuite and His and Her Walk-in Closets, 2nd Bedroom With 3 Pc Ensuite, Walk-in closet, 3 Bedroom has Multiple windows with Great Day Light, Jack-N-Jill Washroom between 3rd and 4th Bedroom, Corner for Computer desk near the Window, **LEGAL - 3 Bedrooms 3 Full Washrooms Basement APARTMENT** for potential rental Income, Separate entrance from the backside of the house without Interference to the Main Floor Backyard, 2 of the bedrooms with 3 Pc Ensuite, all bedrooms are great Size rooms and Huge Windows, Huge Living area, Separate Dining Area, Brand New Kitchen, Pot lights, All Big Windows brings in tons of day light, Separate Laundry, Modern Open Concept, Tankless Water Heater, 200 AMPA Electric Panel, Recently Done Exposed Concrete all Around the House, New Asphalt Driveway can accommodate 8 cars parking including Double Garage, Ideal location, Minutes to Heartland Area, Hwy 401, 403 & 407, Square One Shopping Mall, Walmart, Banks, Restaurants, Costco and Much More!! **MUST SEE**
Mortgage Estimate
Estimated monthly payment
Calculating…
Estimate only. Taxes, insurance, condo fees, and lender terms are not included.
Monthly costs to verify
Property taxes: about $839/month based on listed annual taxes.
Estimate only. Confirm taxes, condo/maintenance fees, insurance, utilities, and lender terms before making decisions.
Rooms
| Room | Level | Dimensions |
|---|---|---|
| Living room | Main level | 5.45 x 3.38 |
| Bedroom 5 | Basement | 4.82 x 3.35 |
| Bedroom | Basement | 4.23 x 3.35 |
| Dining room | Main level | 4.05 x 3.38 |
| Bedroom | Basement | 3.87 x 3.53 |
| Family room | Basement | 5.45 x 5.7 |
| Kitchen | Basement | 3.72 x 3.1 |
| Dining room | Basement | 3.8 x 3.55 |
| Family room | Main level | 6.83 x 3.5 |
| Office | Main level | 3.5 x 3.5 |
| Kitchen | Main level | 3.58 x 3.06 |
| Eating area | Main level | 0 x 0 |
| Primary Bedroom | Upper Level | 6.87 x 5.7 |
| Bedroom 2 | Upper Level | 6.64 x 5.52 |
| Bedroom 3 | Upper Level | 4.85 x 3.53 |
| Bedroom 4 | Upper Level | 4.85 x 3.51 |
Facts & Location
Parking
8 spaces
Lot Size
39 x 124.7 FT
Annual Taxes
$10,070
Listing data
Listing information is provided for personal, non-commercial use and should be independently verified before making real estate decisions.
Last refreshed: Aug 17, 2026 3:15 AM
Explore nearby searches
SEO-friendly searches for this area, property type, and nearby neighbourhoods.
Similar Properties
More nearby listings that may fit the same search.
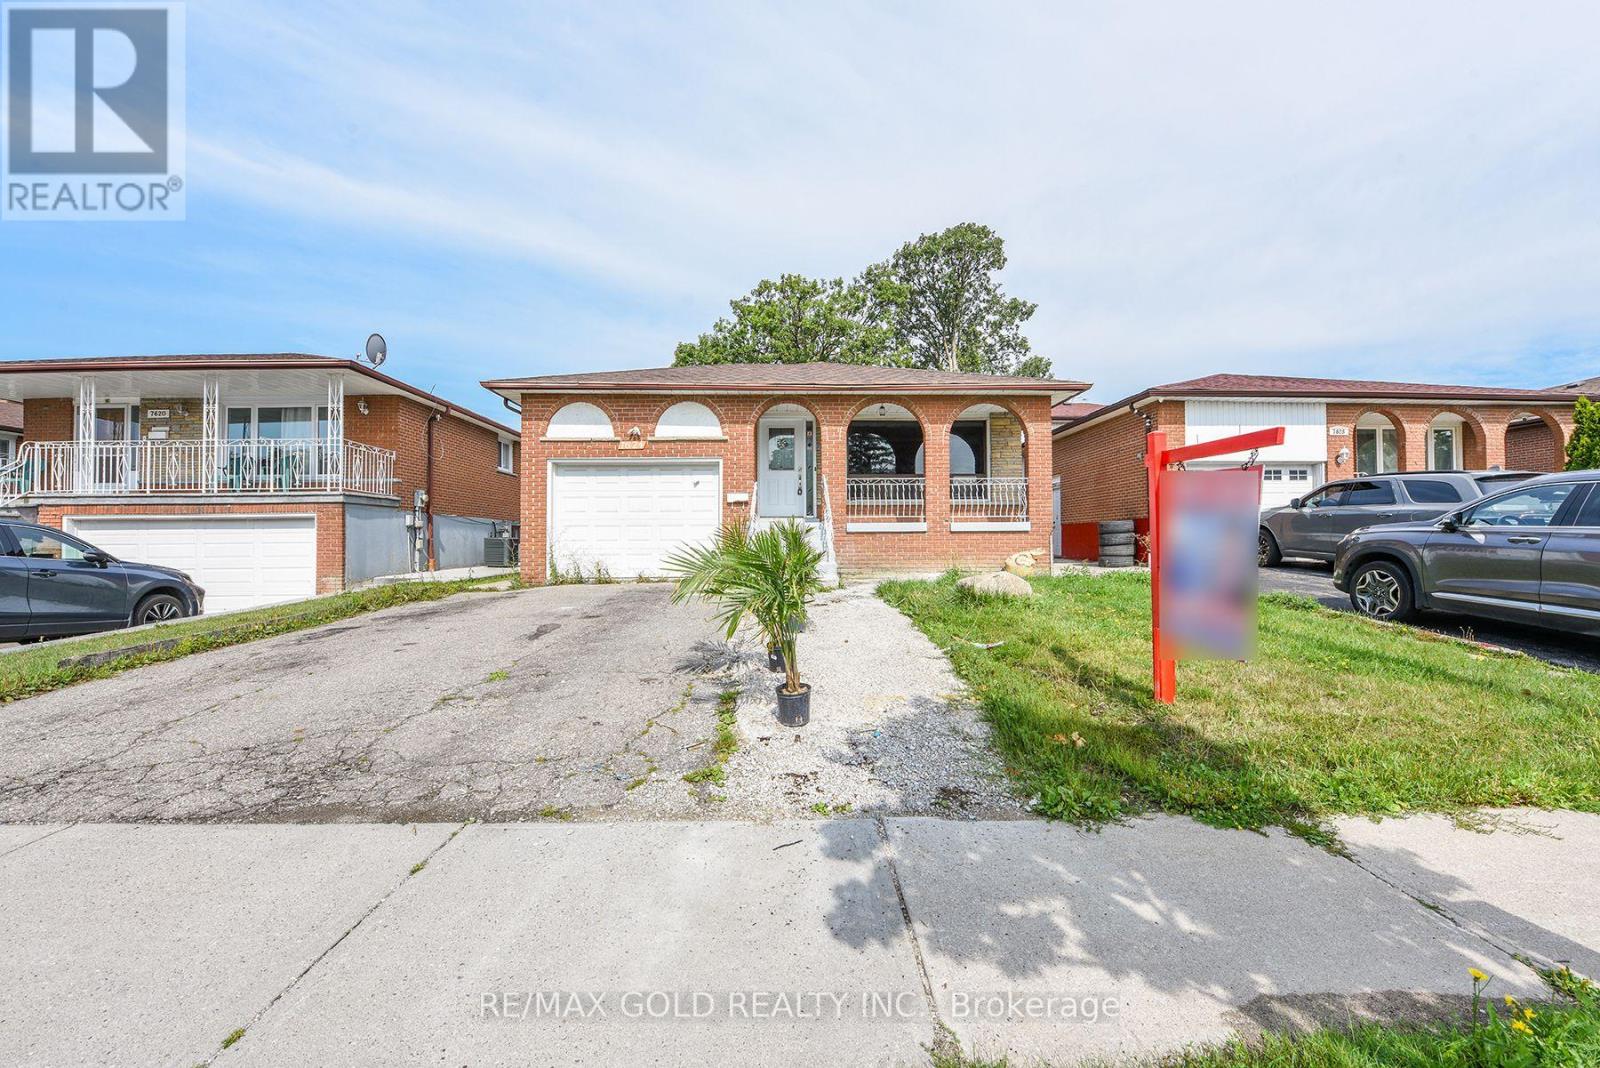
$749,000
7624 Middleshire Drive
Mississauga (Malton) · MLS # W13677622
5 bed · 2 bath
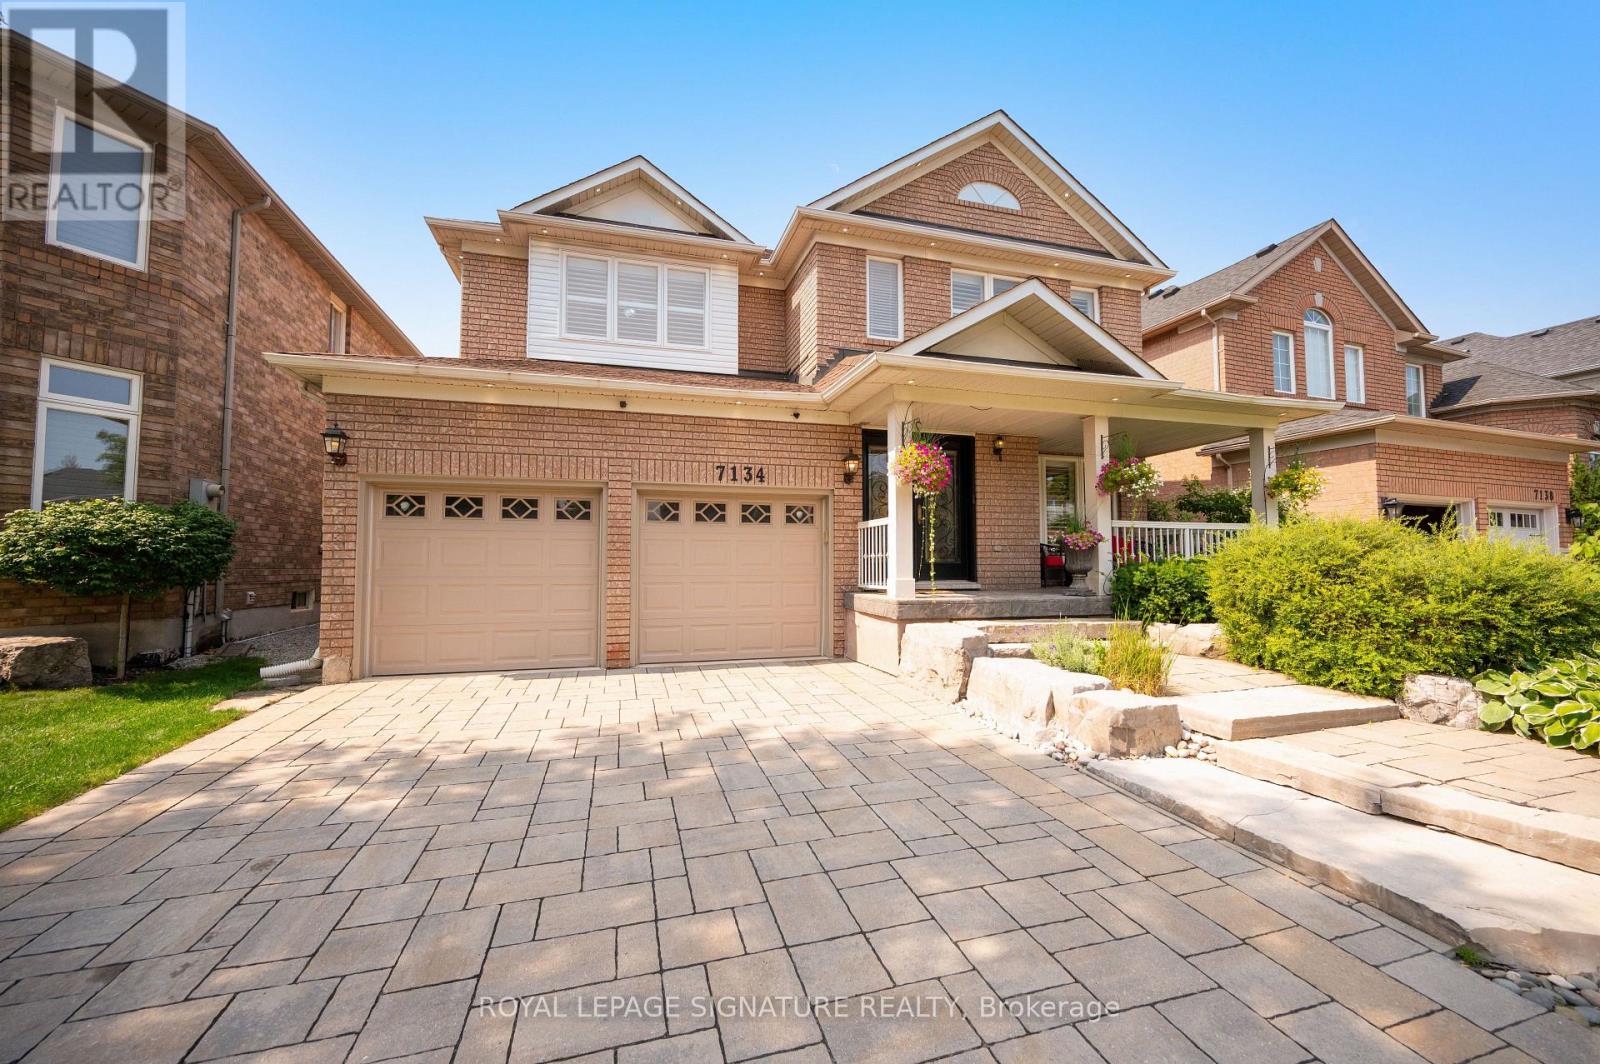
$1,549,800
7134 Hallsands Drive
Mississauga (Meadowvale Village) · MLS # W13675246
5 bed · 4 bath · 2,700 sq ft
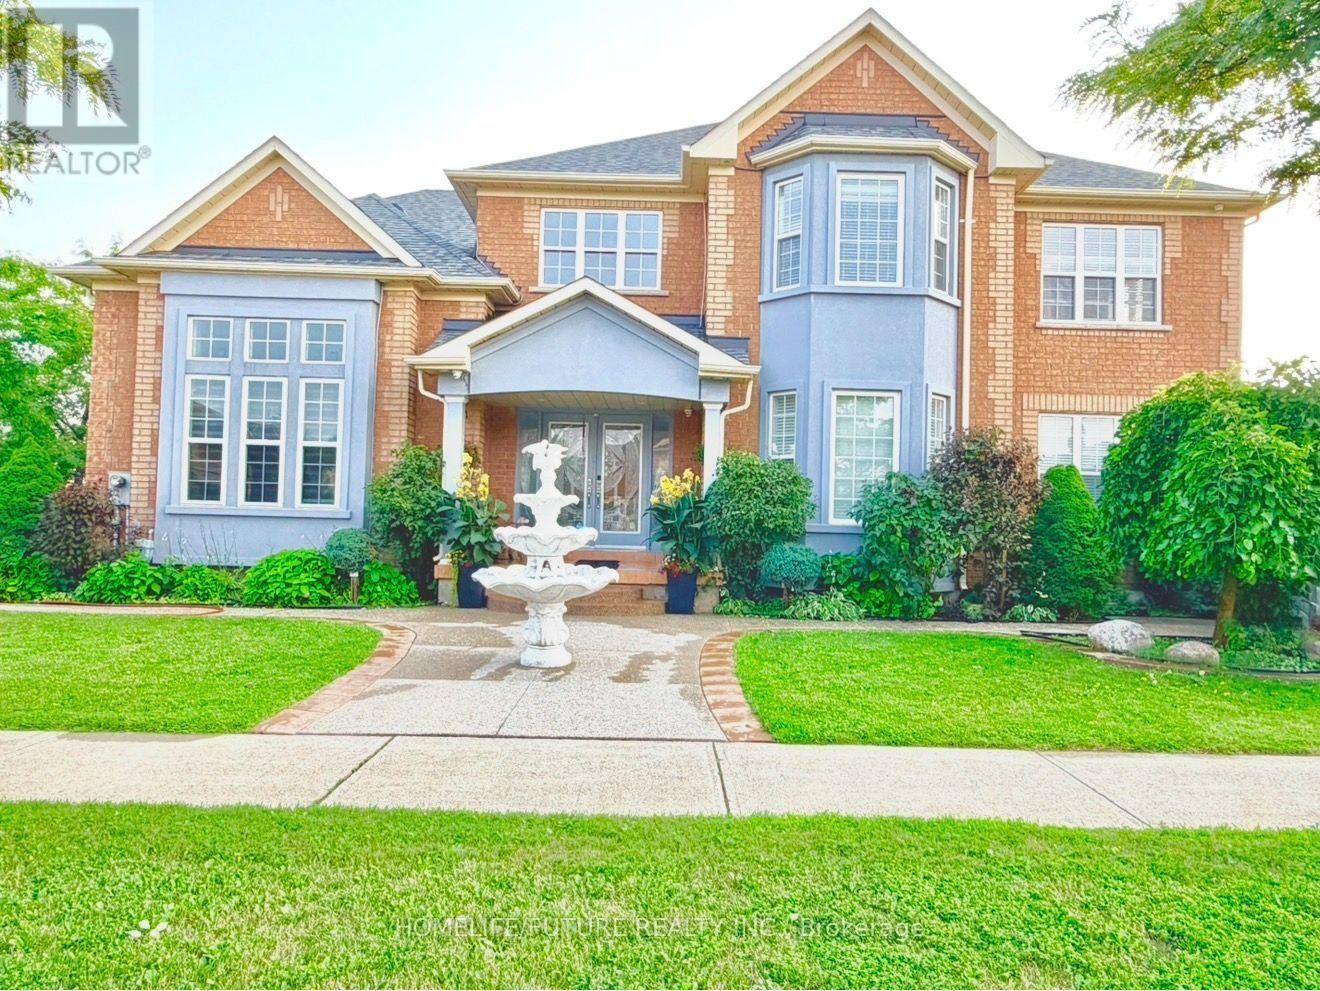
$1,649,900
5351 Rose Ridge Crescent
Mississauga (Churchill Meadows) · MLS # W13668800
7 bed · 5 bath