Videos & Virtual Tours
Open available video, 3D tour, or virtual-tour media for this listing.
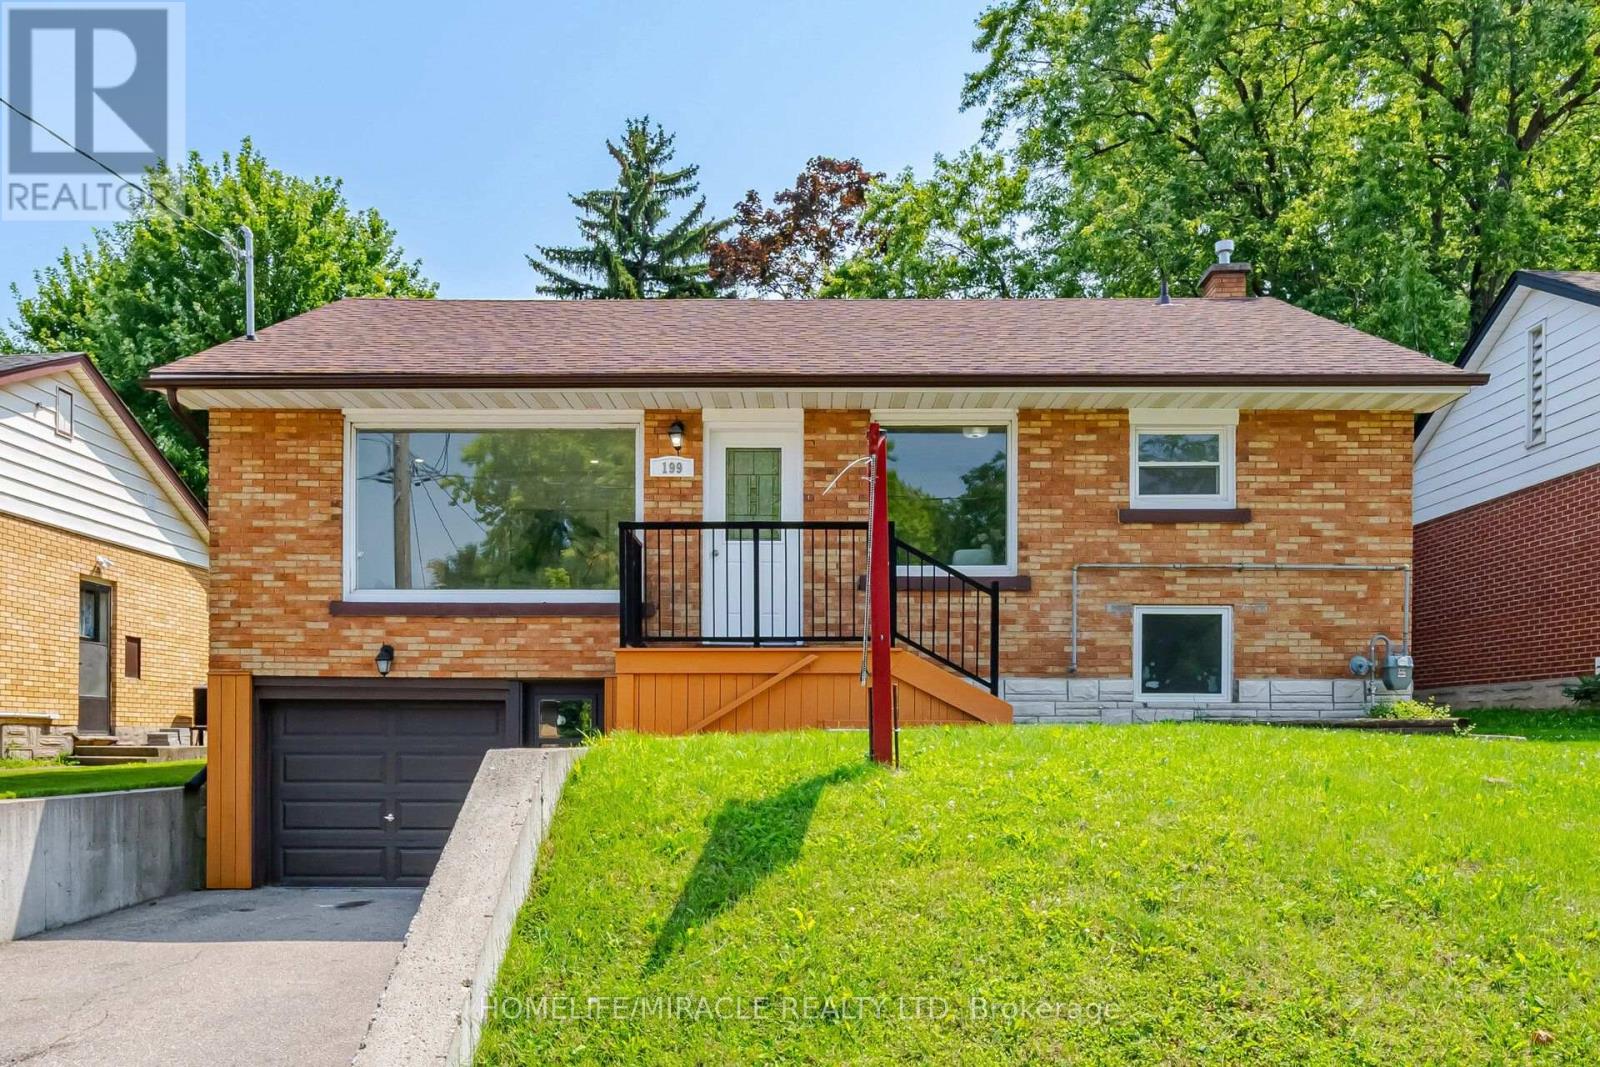
199 Allen Street
Waterloo, Ontario N2J1J9
MLS # X13670510
Property Details
Type
Detached
Beds
5
Baths
2
Status
For Sale
More homes like this
About this property
Certified Legal Basement Apartment/In law suite/Detached raised Bungalow/Separate Entrance/ Immediate Possession/ Investors & first time buyers Incredible, competitively-priced opportunity in sought-after Uptown Waterloo! Detached raised bungalow featuring a certified legal basement apartment with separate entrance and full kitchen - an ideal in-law suite, mortgage helper, or income-generating rental unit. Bright basement thanks to raised-bungalow design. Shares one set of utilities with the main floor. Vacant and available for immediate possession. Main Floor: Breakfast bar, backsplash, stainless-steel appliances.Primary bedroom with walk-out to deck. 3 bedrooms, 1 bath. Legal Basement Apartment: Full kitchen, separate entrance, walk-out to garage. 2 bedrooms, 1 bath. Parking: 1 garage + 2 driveway spaces (3 total). Lot: 50' x 151' - deep lot with future potential. Recent Updates: 2 brand new washrooms (2026). Upstairs Rang hood & stove (2026). Fresh paint (2026). Dishwasher (2025). Water softener (2025, owned). Fridge (2021). Laundry pair (2021). Roof approx. 7 years. Most windows updated 2020. Tankless water heater (owned). Furnace (Brand new Rented - 2025) and A/C unit in good working condition. Unbeatable location - minutes to Uptown Waterloo, Conestoga College, University of Waterloo, Wilfrid Laurier University, shopping, and public transit. Perfect for investors, multi-generational families, or buyers looking to live upstairs while the basement apartment helps cover the mortgage.
Mortgage Estimate
Estimated monthly payment
Calculating…
Estimate only. Taxes, insurance, condo fees, and lender terms are not included.
Monthly costs to verify
Property taxes: about $405/month based on listed annual taxes.
Estimate only. Confirm taxes, condo/maintenance fees, insurance, utilities, and lender terms before making decisions.
Rooms
| Room | Level | Dimensions |
|---|---|---|
| Living room | Main level | 3.38 x 5.51 |
| Dining room | Main level | 3.38 x 5.51 |
| Kitchen | Main level | 3.38 x 5.18 |
| Primary Bedroom | Main level | 3.77 x 3.04 |
| Bedroom 2 | Main level | 3.04 x 2.77 |
| Bedroom 3 | Main level | 3.04 x 3.04 |
| Living room | Lower level | 3.07 x 3.07 |
| Kitchen | Lower level | 3.65 x 3.04 |
| Bedroom | Lower level | 2.74 x 2.74 |
| Bedroom | Lower level | 2.25 x 3.65 |
Facts & Location
Parking
3 spaces
Lot Size
50 x 151 FT
Annual Taxes
$4,855
Listing data
Listing information is provided for personal, non-commercial use and should be independently verified before making real estate decisions.
Last refreshed: Nov 14, 2026 3:36 AM
Explore nearby searches
SEO-friendly searches for this area, property type, and nearby neighbourhoods.
Similar Properties
More nearby listings that may fit the same search.
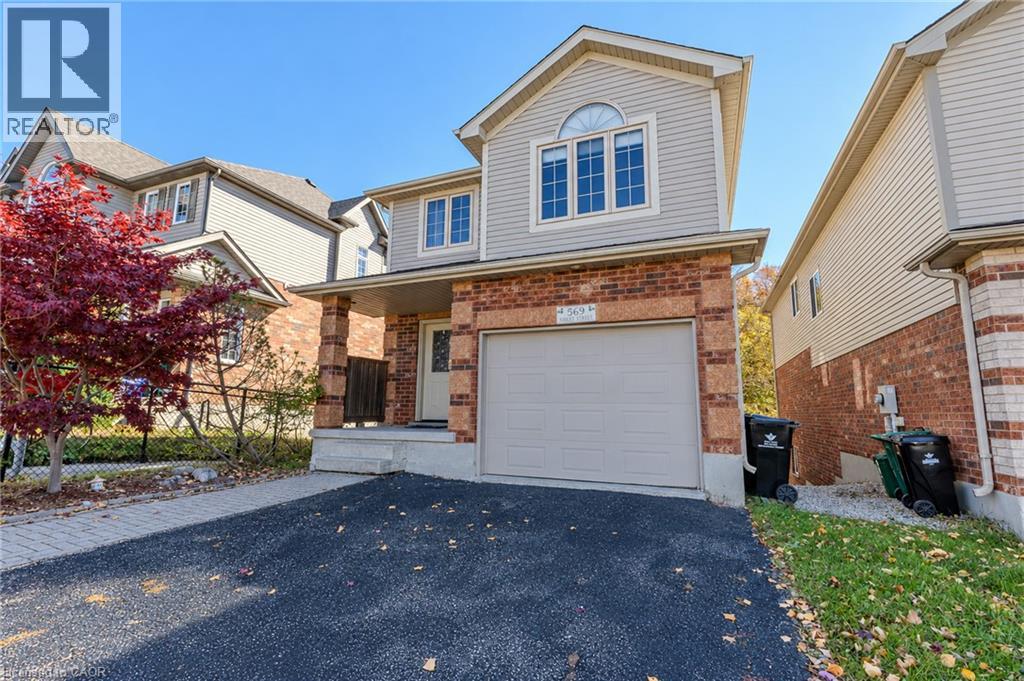
$819,000
569 VIOLET Street
Waterloo · MLS # 40843883
4 bed · 3 bath · 2,618 sq ft
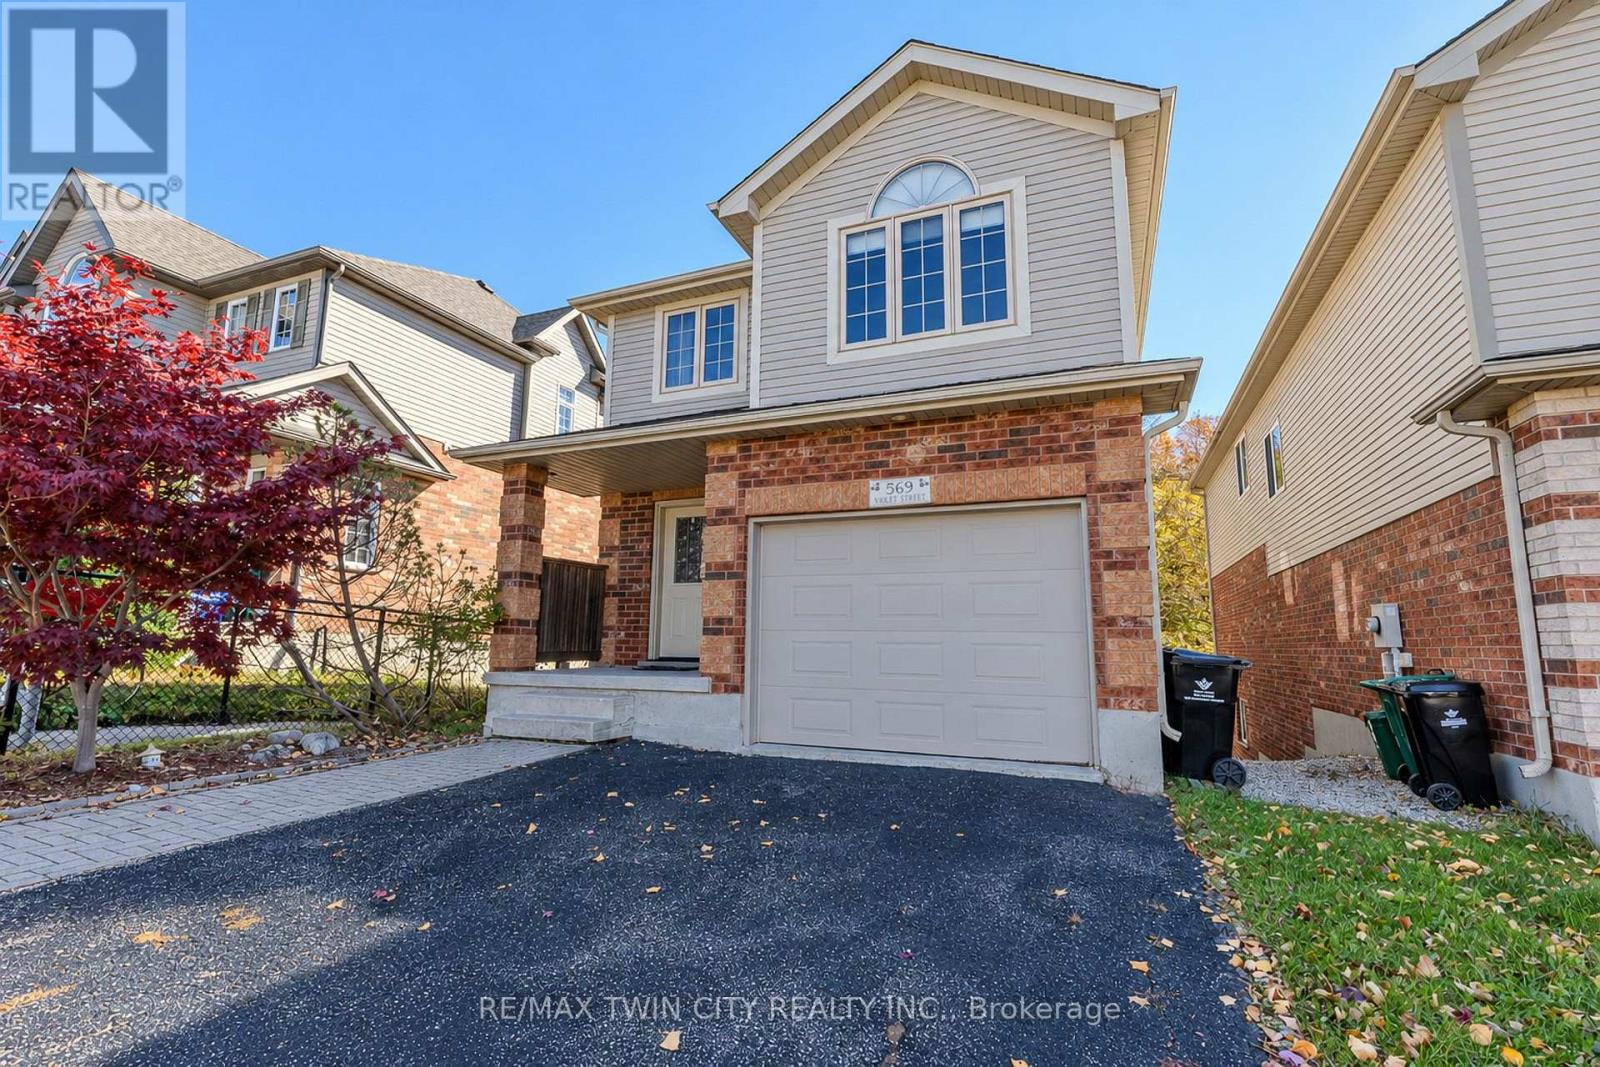
$819,000
569 Violet Street
Waterloo · MLS # X13518228
4 bed · 3 bath
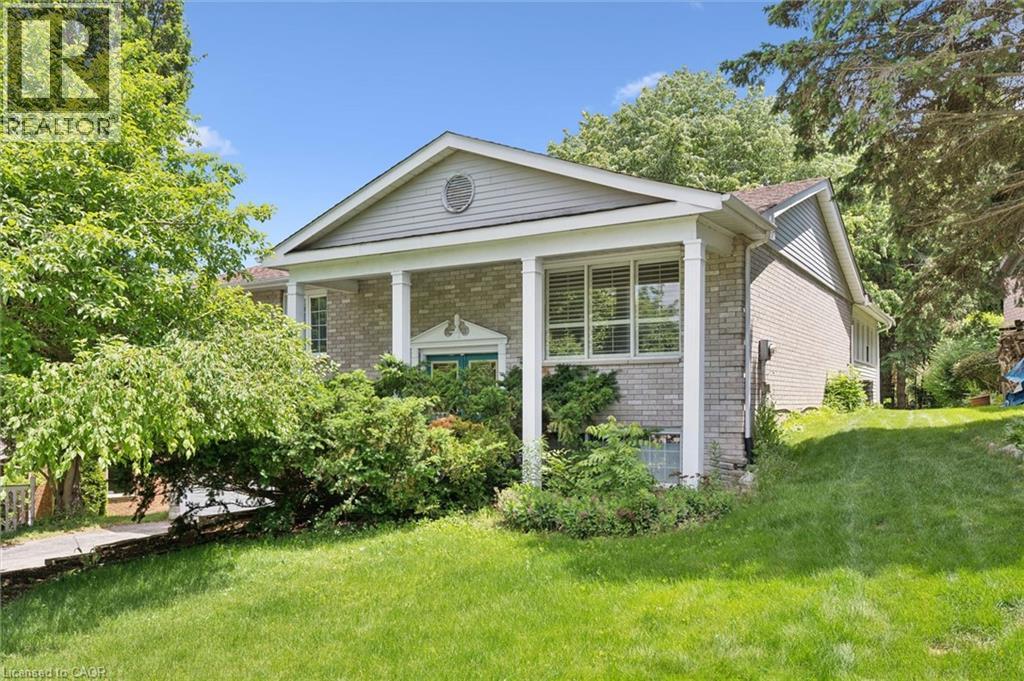
$889,900
176 SANDFORD FLEMING Drive
Waterloo · MLS # 40842430
4 bed · 3 bath · 2,362 sq ft