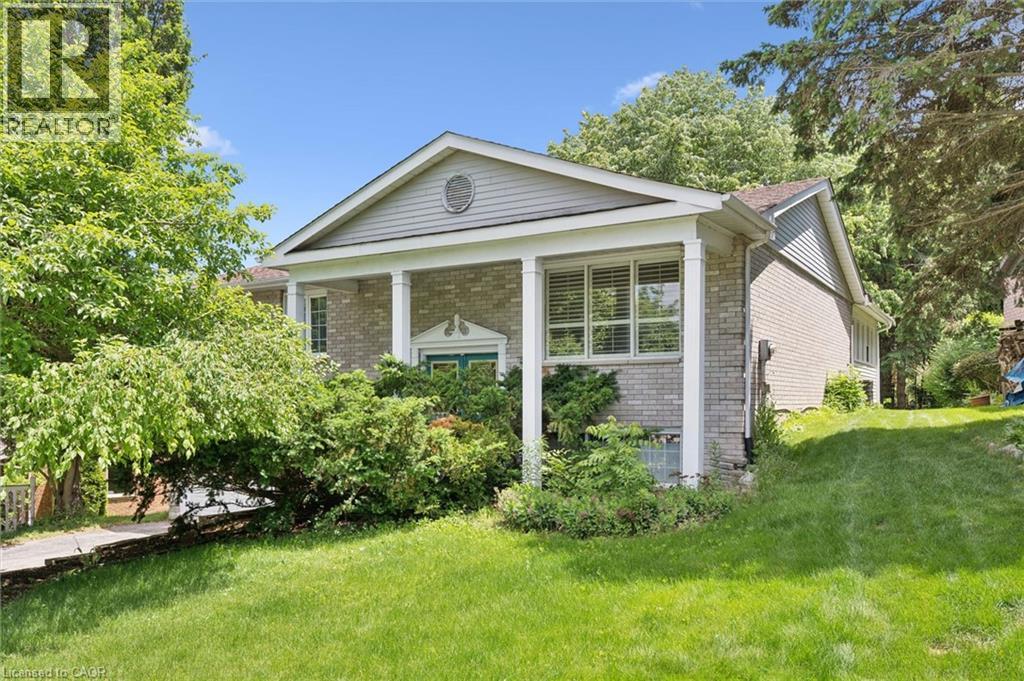
Videos & Virtual Tours
Open available video, 3D tour, or virtual-tour media for this listing.
176 SANDFORD FLEMING Drive
Waterloo, Ontario N2T1G2
MLS # 40842430
Property Details
Type
Detached
Beds
4
Baths
3
Status
For Sale
More homes like this
About this property
Welcome to 176 Sandford Fleming Drive, Waterloo! Situated on a rare 81' x 130' mature lot in one of Waterloo's most sought-after neighbourhoods, this spacious detached home presents an exceptional opportunity for both families and investors. Featuring soaring cathedral ceilings, 3 generous bedrooms, 2 bathrooms, and a mostly above-grade lower level with an additional bedroom, recreation room, and bathroom, the home offers flexible living space with excellent future potential. Located just minutes from the University of Waterloo, top-rated schools, parks, and the vibrant Boardwalk shopping district, this property is ideally positioned for growing families, student rental opportunities, or long-term investment. The roof was replaced in 2026, providing added peace of mind, while the solid structure and oversized lot offer tremendous potential to renovate, personalize, and build equity. A rare opportunity to own a home in a prime Waterloo location that combines lifestyle, convenience, and investment value.
Mortgage Estimate
Estimated monthly payment
Calculating…
Estimate only. Taxes, insurance, condo fees, and lender terms are not included.
Monthly costs to verify
Property taxes: about $516/month based on listed annual taxes.
Estimate only. Confirm taxes, condo/maintenance fees, insurance, utilities, and lender terms before making decisions.
Rooms
| Room | Level | Dimensions |
|---|---|---|
| Utility room | Basement | 16'11'' x 11'9'' |
| Laundry room | Basement | 11'2'' x 5'4'' |
| Recreation room | Basement | 14'6'' x 29'2'' |
| Bedroom | Basement | 11'2'' x 11'9'' |
| 2pc Bathroom | Basement | x |
| Sunroom | Main level | 15'10'' x 11'1'' |
| Primary Bedroom | Main level | 15'7'' x 13'2'' |
| Living room | Main level | 15'7'' x 12'5'' |
| Kitchen | Main level | 9'4'' x 10'1'' |
| Dining room | Main level | 15'9'' x 10'0'' |
| Breakfast | Main level | 10'1'' x 10'1'' |
| Bedroom | Main level | 13'3'' x 10'0'' |
| Bedroom | Main level | 12'2'' x 10'1'' |
| 4pc Bathroom | Main level | x |
| 3pc Ensuite bath | Main level | x |
Facts & Location
Interior Size
2,362 sq ft
Parking
4 spaces
Annual Taxes
$6,188
Year Built
1984
Listing data
Listing information is provided for personal, non-commercial use and should be independently verified before making real estate decisions.
Last refreshed: Oct 4, 2026 3:35 AM
Explore nearby searches
SEO-friendly searches for this area, property type, and nearby neighbourhoods.
Similar Properties
More nearby listings that may fit the same search.
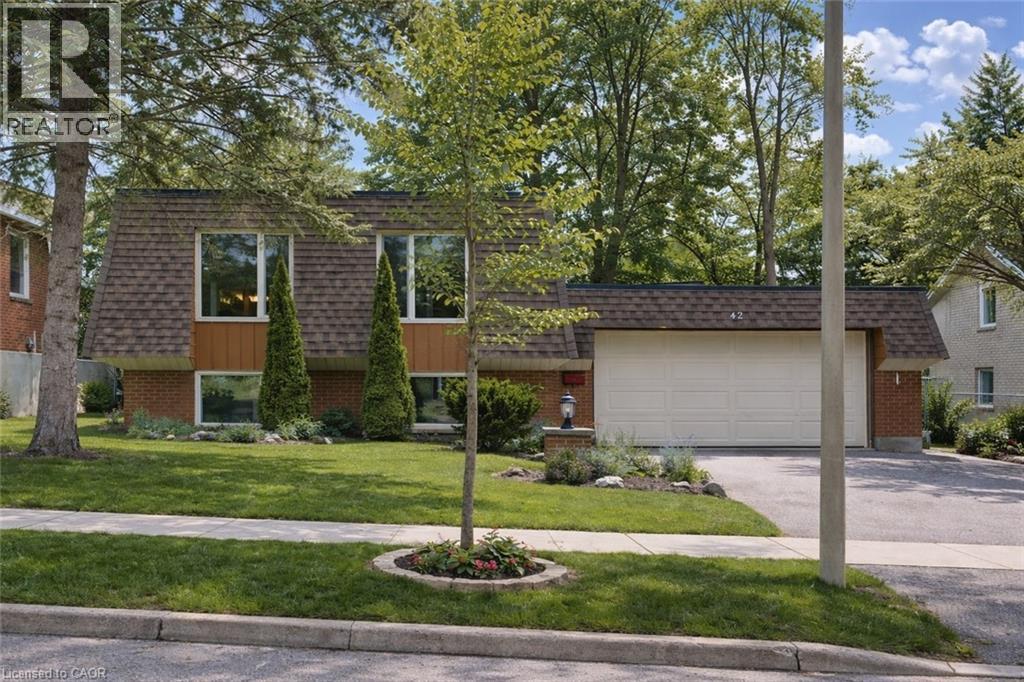
$899,900
42 CULPEPPER Drive
Waterloo · MLS # 40821391
4 bed · 2 bath · 2,546 sq ft
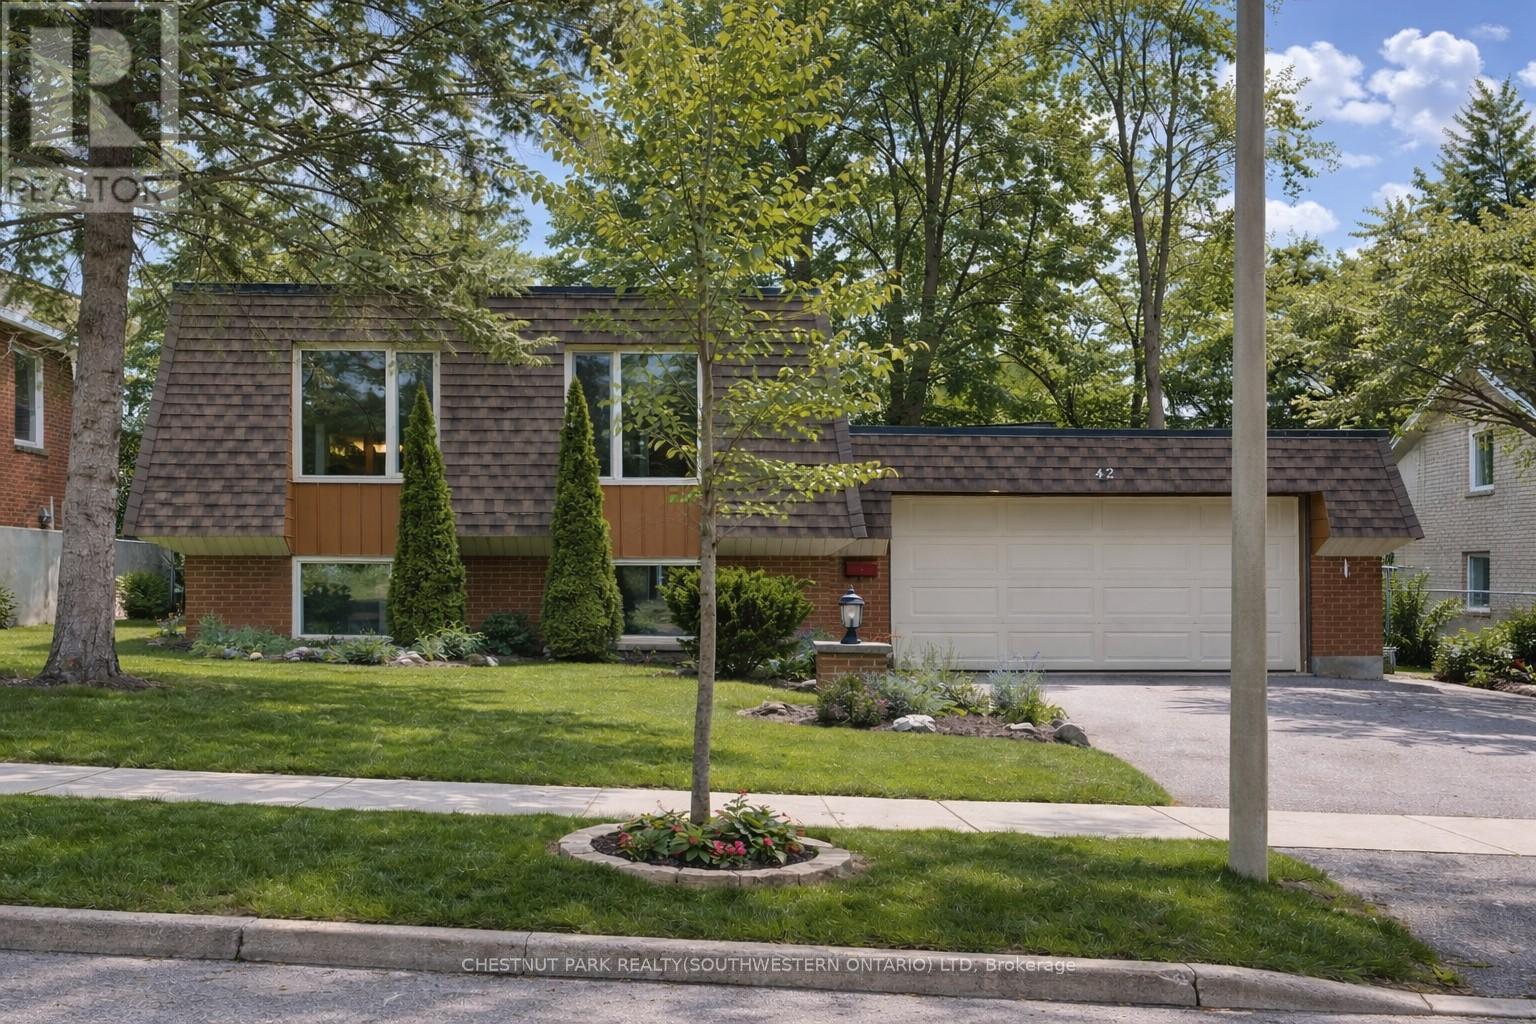
$899,900
42 Culpepper Drive
Waterloo · MLS # X13009062
4 bed · 2 bath · 2,400 sq ft
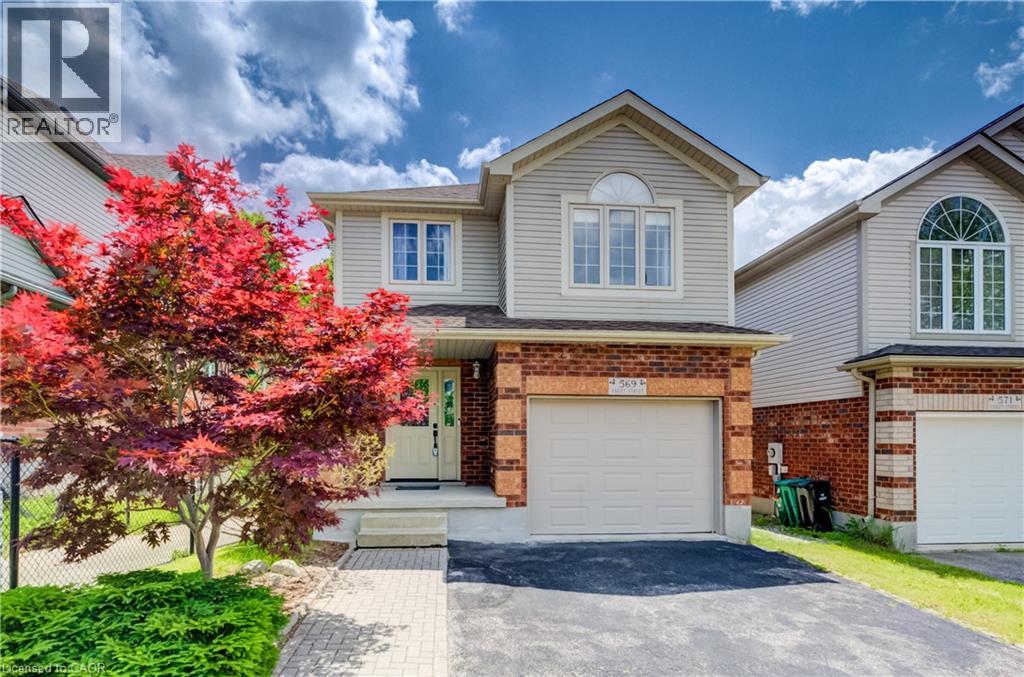
$849,900
569 VIOLET Street
Waterloo · MLS # 40843883
4 bed · 3 bath · 2,618 sq ft