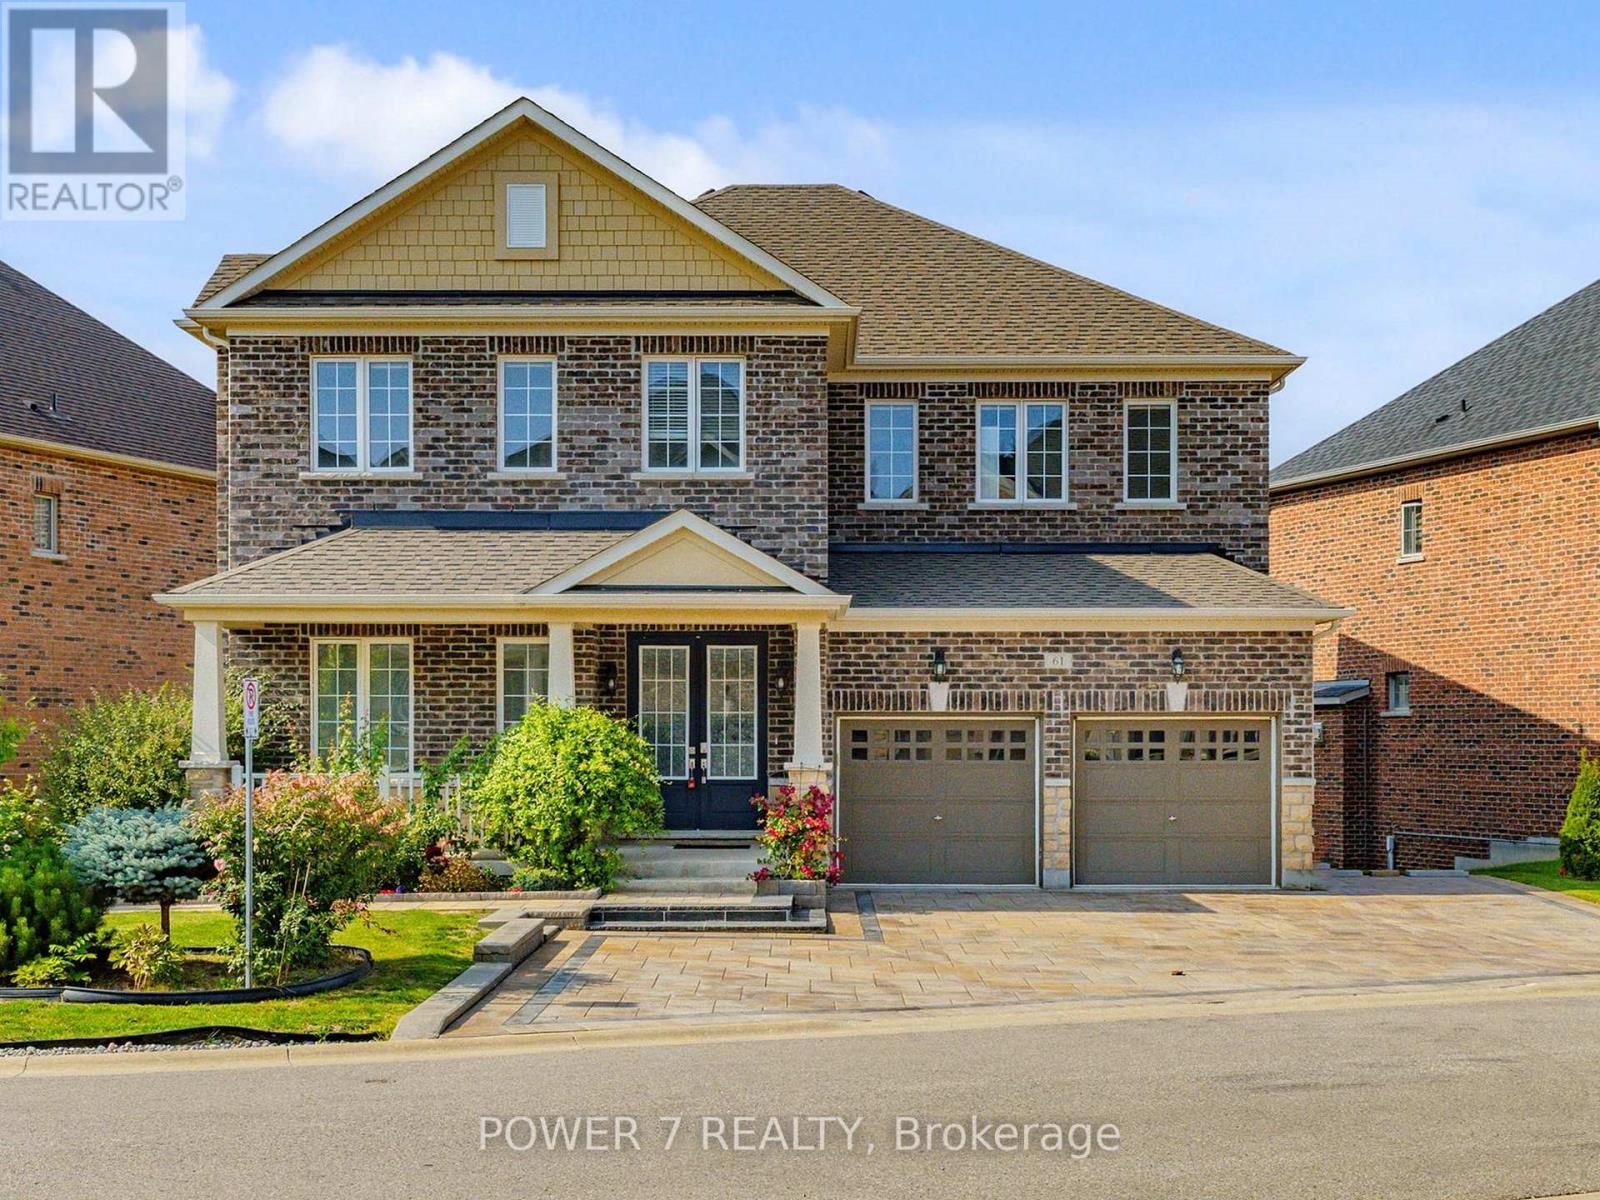
61 Match Point Court
Aurora (Aurora Estates), Ontario L4G3J1
MLS # N13871368
Property Details
Type
Detached
Beds
4
Baths
4
Status
For Rent
More homes like this
About this property
A Warm Welcome To 61 Match Point Court with nearly 100 Frontage (one of the biggest lots in this luxurious, upscale but cozy community with 56 homes only), nestled within the Prestigious Aurora Estates Community. This breathtaking Brookfield Masterpiece is tucked within an exclusive gated community with enhanced security, offering the perfect blend of luxury and serenity among multimillion-dollar estates. With Approx. 3,300 square feet above grade, this meticulously designed residence exudes sophistication, highlighted by 10-foot ceilings on the main floor and 9-foot ceilings on the second floor, a walk-out basement with 9-Foot Ceilings & Lots of Extended Windows. An Airy & Grand Foyer, this open-concept layout showcases Extensive Upgrades, including 8-foot framed double-door, Upgraded Hardwood floor Thru Main & 2nd Floors, Smooth Ceilings & Tons of Upgrades Thru. Open-Concept Gourmet Kitchen, featuring Italian Stainless-Steel Appliances, Quartz Countertops, a Huge Center Island, Upgraded Cabinetry, A Servery connecting to the dining room, a Spacious Breakfast Area. Upstairs, you'll find four generously sized bedrooms with 3 Upgraded Bathrooms. The Grand Primary Suite is a private sanctuary with oversized walk-in closets and a spa-inspired 5-piece ensuite complete with heated floors, double sinks, a soaker tub, a frameless glass shower, and serene park views. Outside, both the front and back yards are fully interlocked, fenced, and professionally landscaped. The backyard offers a private oasis, perfect for cottage-style relaxation and memorable gatherings with family and friends. This luxury home is a rare find - Schedule your showing before it is gone!
Rent Affordability
Affordability guide
Enter income
A common guideline is keeping rent near 30% of gross monthly income. This is an estimate only.
Rooms
| Room | Level | Dimensions |
|---|---|---|
| Foyer | Main level | 2.81 x 3.76 |
| Study | Main level | 3.03 x 2.96 |
| Dining room | Main level | 4.23 x 3.86 |
| Kitchen | Main level | 6.66 x 7.75 |
| Family room | Main level | 5.26 x 4.29 |
| Primary Bedroom | Upper Level | 4.58 x 6.38 |
| Bedroom 2 | Upper Level | 3.98 x 4.28 |
| Bedroom 3 | Upper Level | 3.98 x 4.38 |
| Bedroom 4 | Upper Level | 4.44 x 3.37 |
| Laundry room | Upper Level | 3.45 x 2.61 |
Facts & Location
Interior Size
3,300 sq ft
Parking
7 spaces
Lot Size
100.9 x 97 FT ; 101' x 93' x 97'
Listing data
Listing information is provided for personal, non-commercial use and should be independently verified before making real estate decisions.
Last refreshed: Nov 14, 2026 3:01 AM
Explore nearby searches
SEO-friendly searches for this area, property type, and nearby neighbourhoods.
Similar Properties
More nearby listings that may fit the same search.
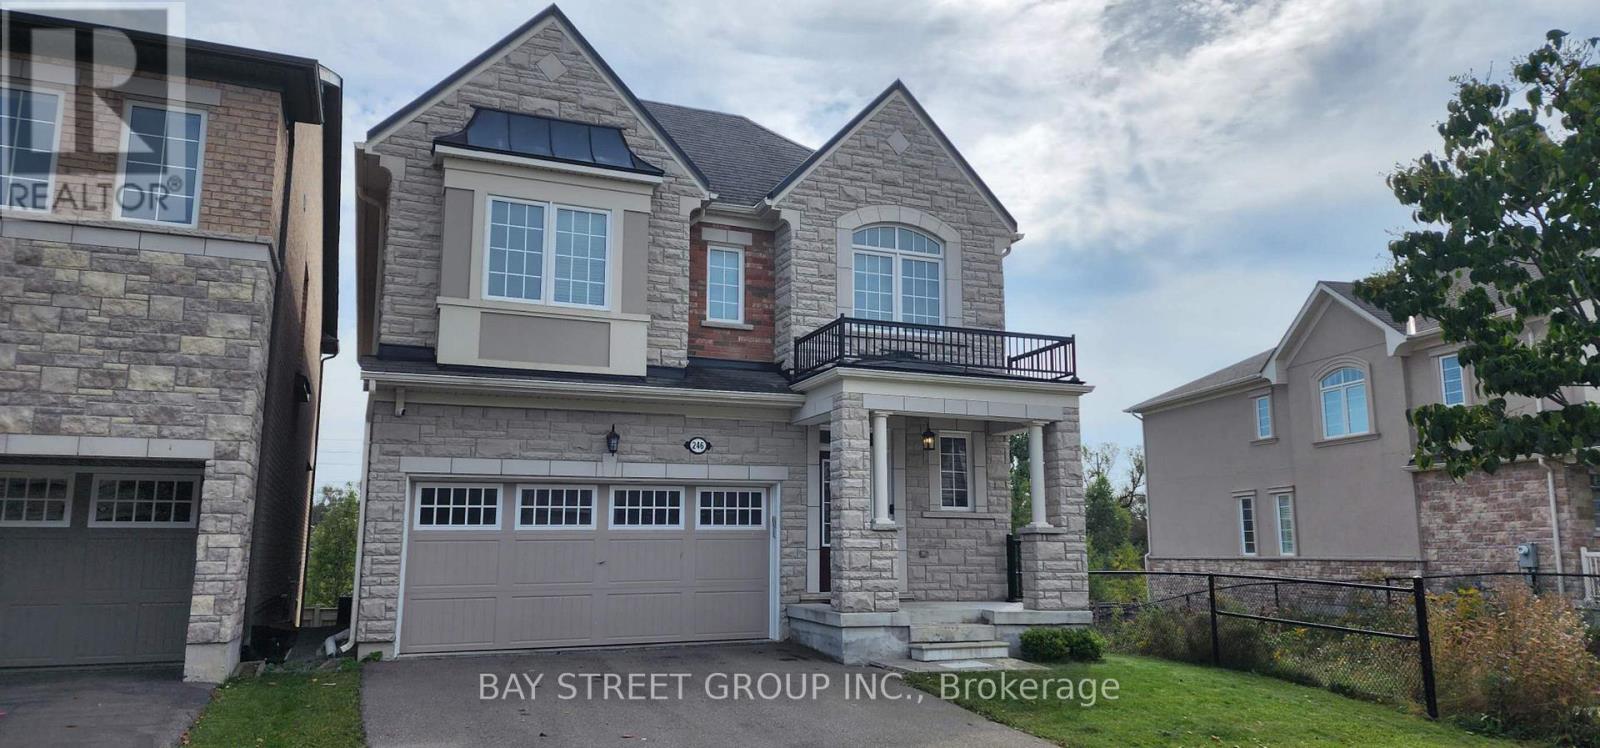
$4,080/mo
246 Degraaf Crescent
Aurora · MLS # N13849950
4 bed · 4 bath · 2,800 sq ft
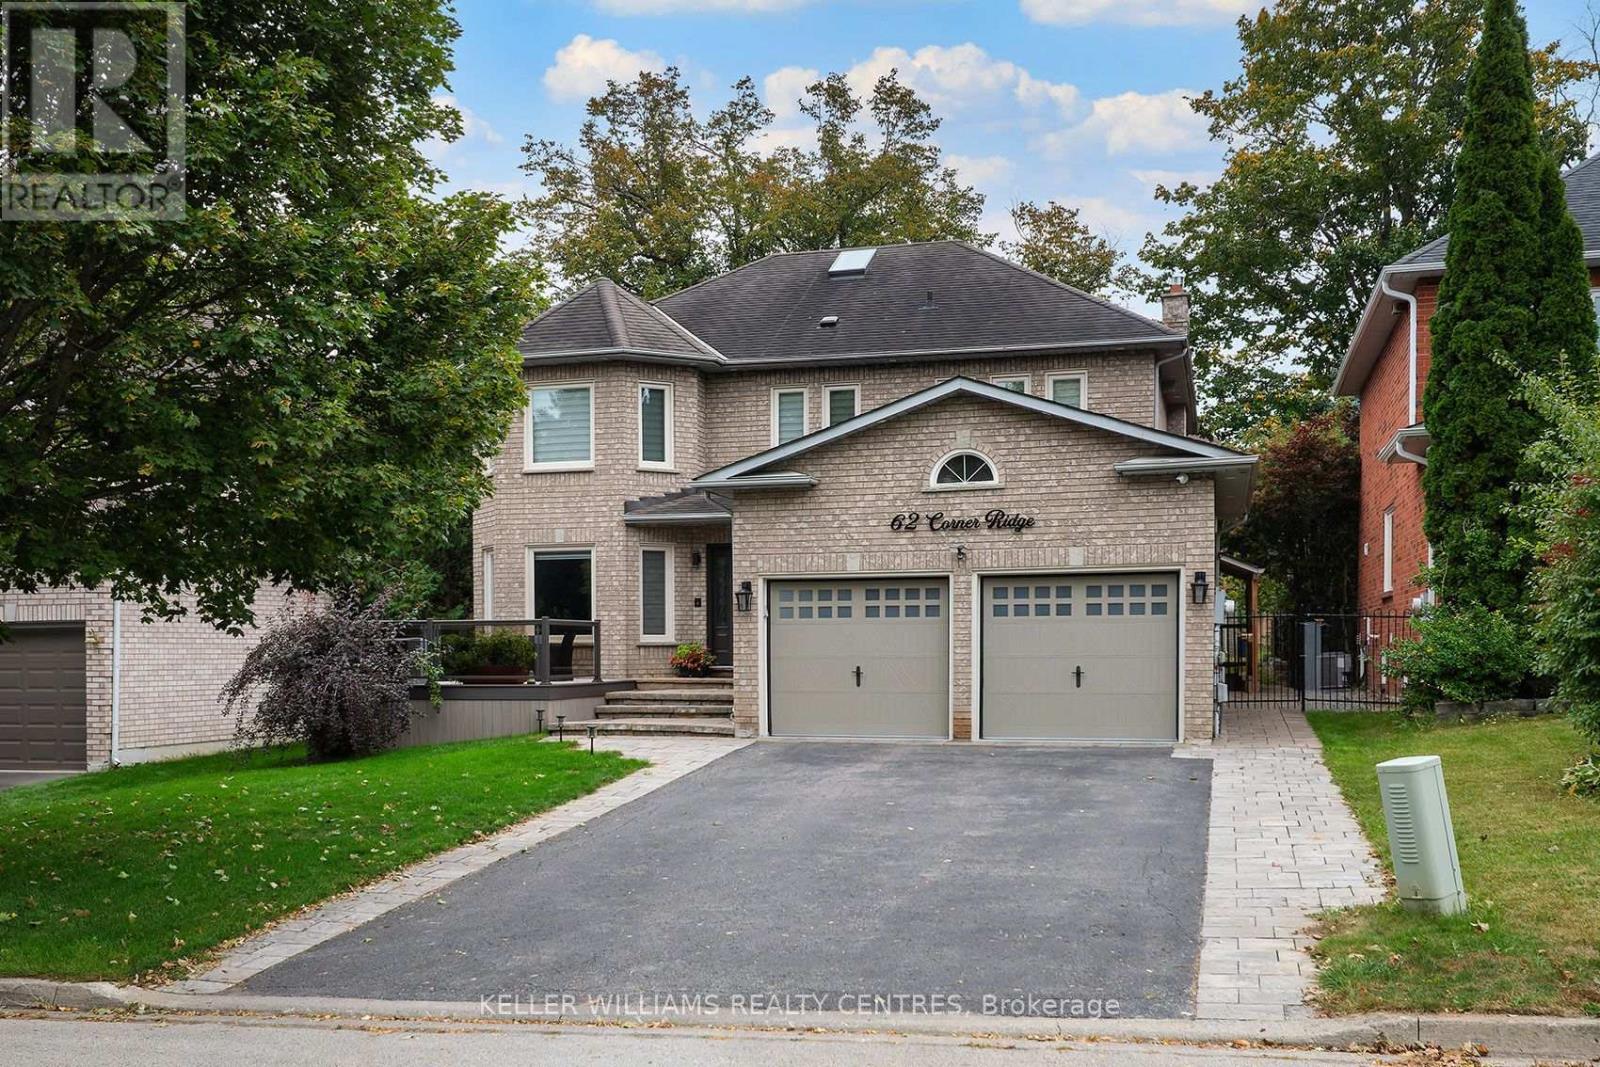
$1,600/mo
62 Corner Ridge Road
Aurora (Aurora Highlands) · MLS # N13854634
1 bed · 1 bath
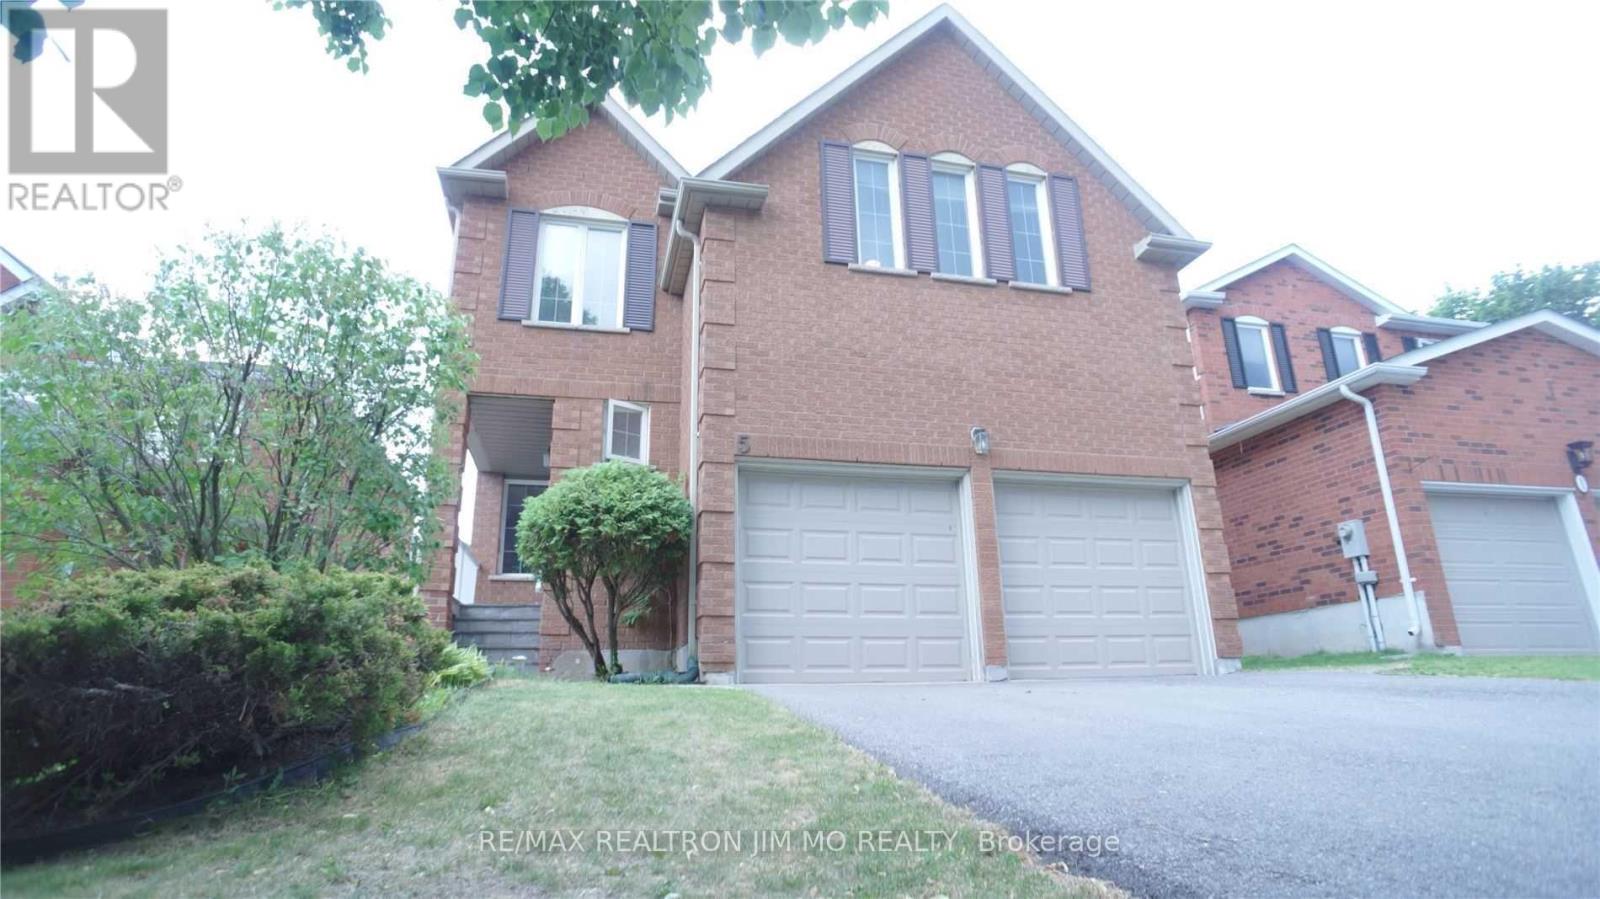
$1,500/mo
5 Buttonwood Trail
Aurora (Aurora Highlands) · MLS # N13806764
1 bed · 1 bath