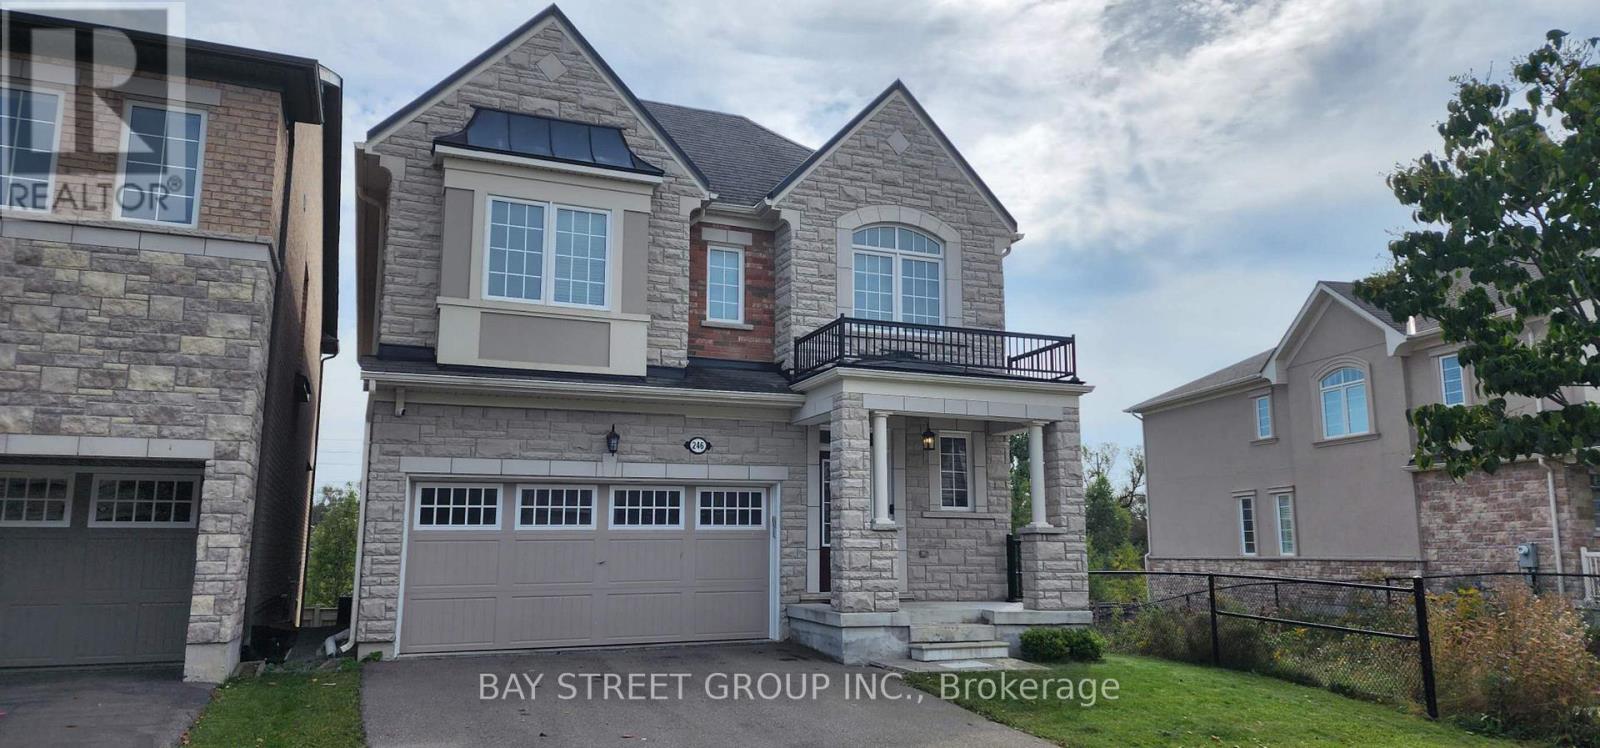
246 Degraaf Crescent
Aurora, Ontario L4G0X1
MLS # N13849950
Property Details
Type
Detached
Beds
4
Baths
4
Status
For Rent
More homes like this
About this property
Sunfilled lovely Home. Breathtaking Pond/Ravine Views! South Exposure Backyard With Walk-Out Basement. Appx 2800 Sqft. well-maintained condition. 4 Bdrms, 4 Washrooms, Huge Walk In Closets, Main Floor 9' Ceiling, Kitchen W/Larger Centre Island. Top Rated Schools, Super Convince Location, Mins To Go Train, Hwy 404 & Community Centre, Fitness Clubs, Schools,Cineplex, Numerous Golf Courses Nearby. Mins To Plazas, T&T super market, restaurant, Banks. Easy Access To 404.
Rent Affordability
Affordability guide
Enter income
A common guideline is keeping rent near 30% of gross monthly income. This is an estimate only.
Rooms
| Room | Level | Dimensions |
|---|---|---|
| Living room | Main level | 4.58 x 4.26 |
| Family room | Main level | 4.58 x 4.26 |
| Dining room | Main level | 4.58 x 3.35 |
| Eating area | Main level | 3.35 x 2.74 |
| Kitchen | Main level | 3.35 x 2.44 |
| Den | Main level | 3.05 x 2.74 |
| Primary Bedroom | Second level | 4.57 x 4.27 |
| Bedroom 2 | Second level | 3.96 x 3.33 |
| Bedroom 3 | Second level | 3.35 x 3.66 |
| Bedroom 4 | Second level | 3.35 x 3.35 |
Facts & Location
Interior Size
2,800 sq ft
Parking
4 spaces
Lot Size
36 x 98.5 FT
Listing data
Listing information is provided for personal, non-commercial use and should be independently verified before making real estate decisions.
Last refreshed: Nov 8, 2026 3:00 AM
Explore nearby searches
SEO-friendly searches for this area, property type, and nearby neighbourhoods.
Similar Properties
More nearby listings that may fit the same search.
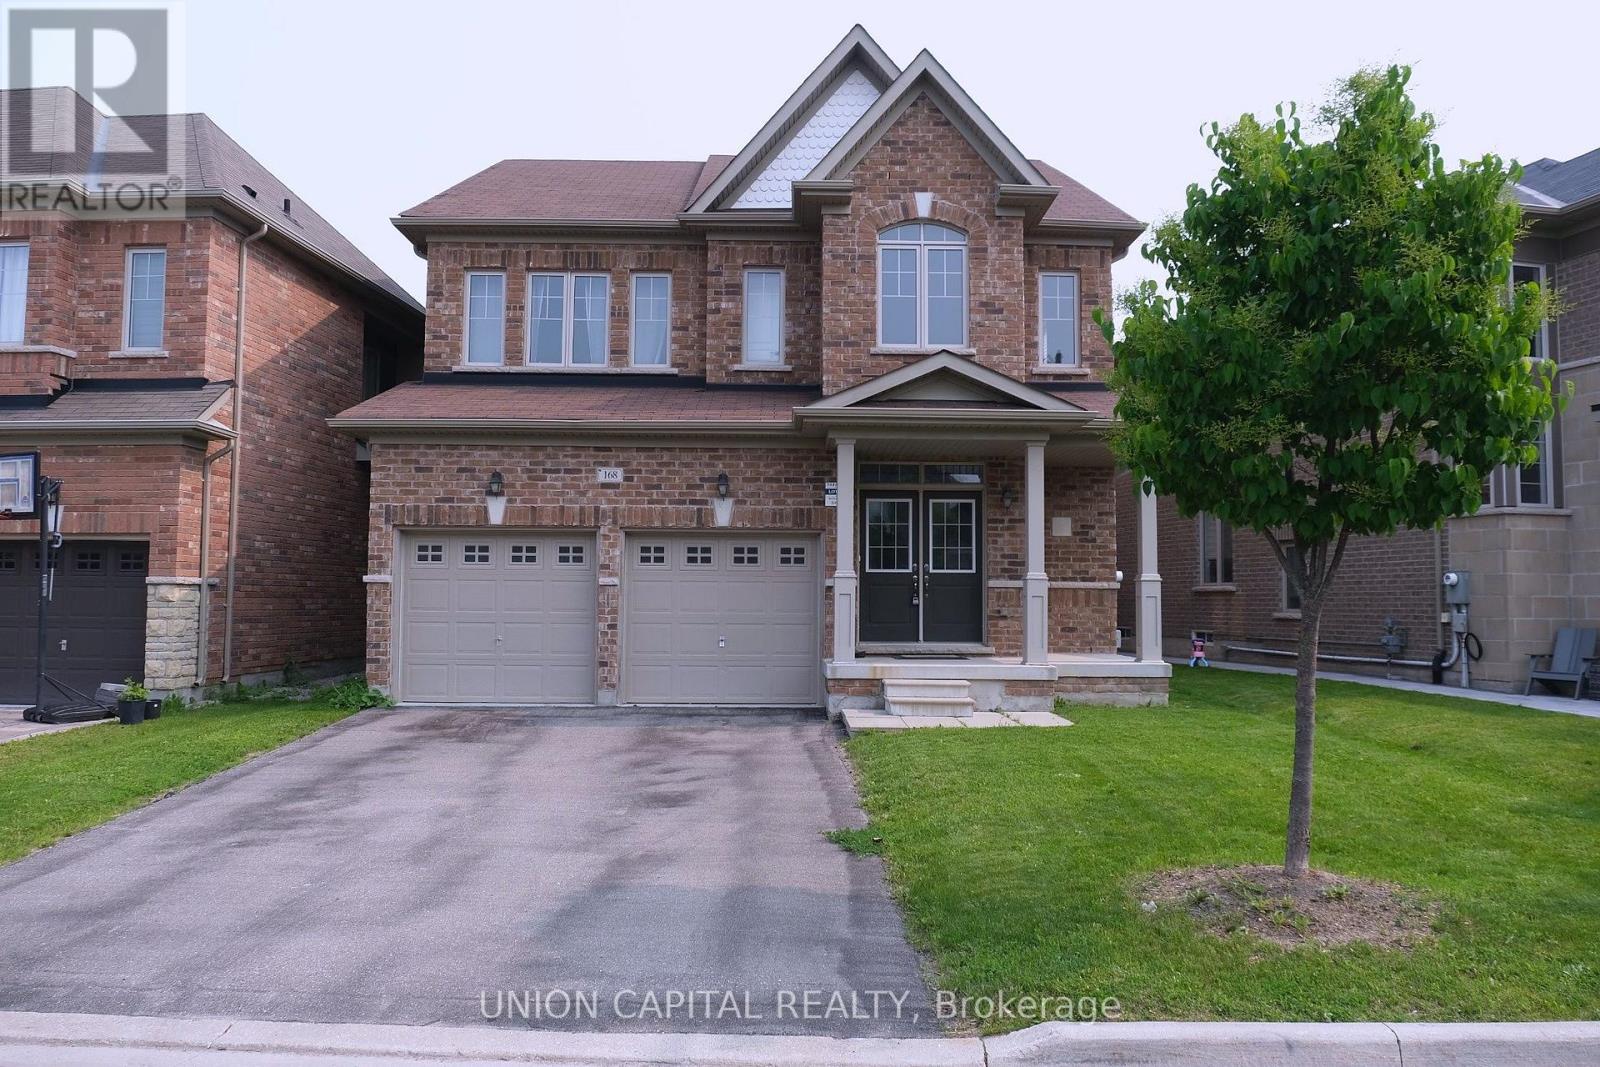
$4,100/mo
168 Roy Harper Avenue
Aurora · MLS # N13771262
4 bed · 3 bath
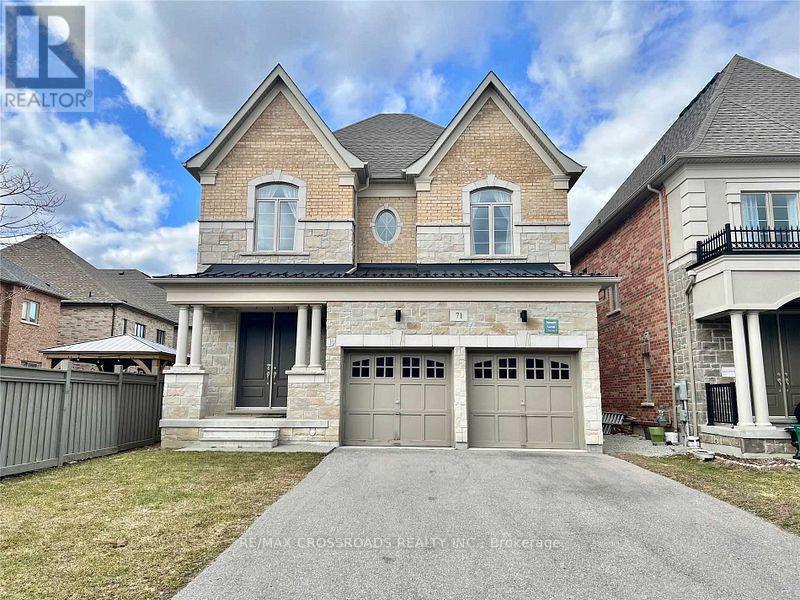
$4,200/mo
71 Hamster Crescent
Aurora · MLS # N13752664
4 bed · 4 bath
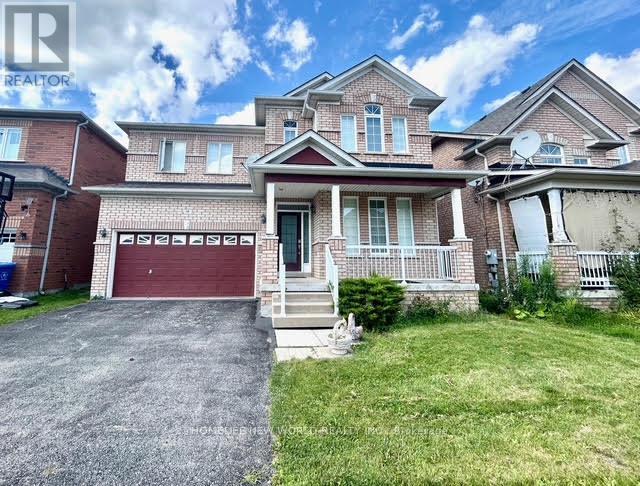
$3,800/mo
30 Chippingwood Manor
Aurora (Bayview Wellington) · MLS # N13678826
4 bed · 3 bath · 2,392 sq ft