Videos & Virtual Tours
Open available video, 3D tour, or virtual-tour media for this listing.
88 Riverglen Drive
Georgina (Keswick South), Ontario L4P2R1
MLS # N13761778
Property Details
Type
Detached
Beds
5
Baths
2
Status
For Sale
More homes like this
About this property
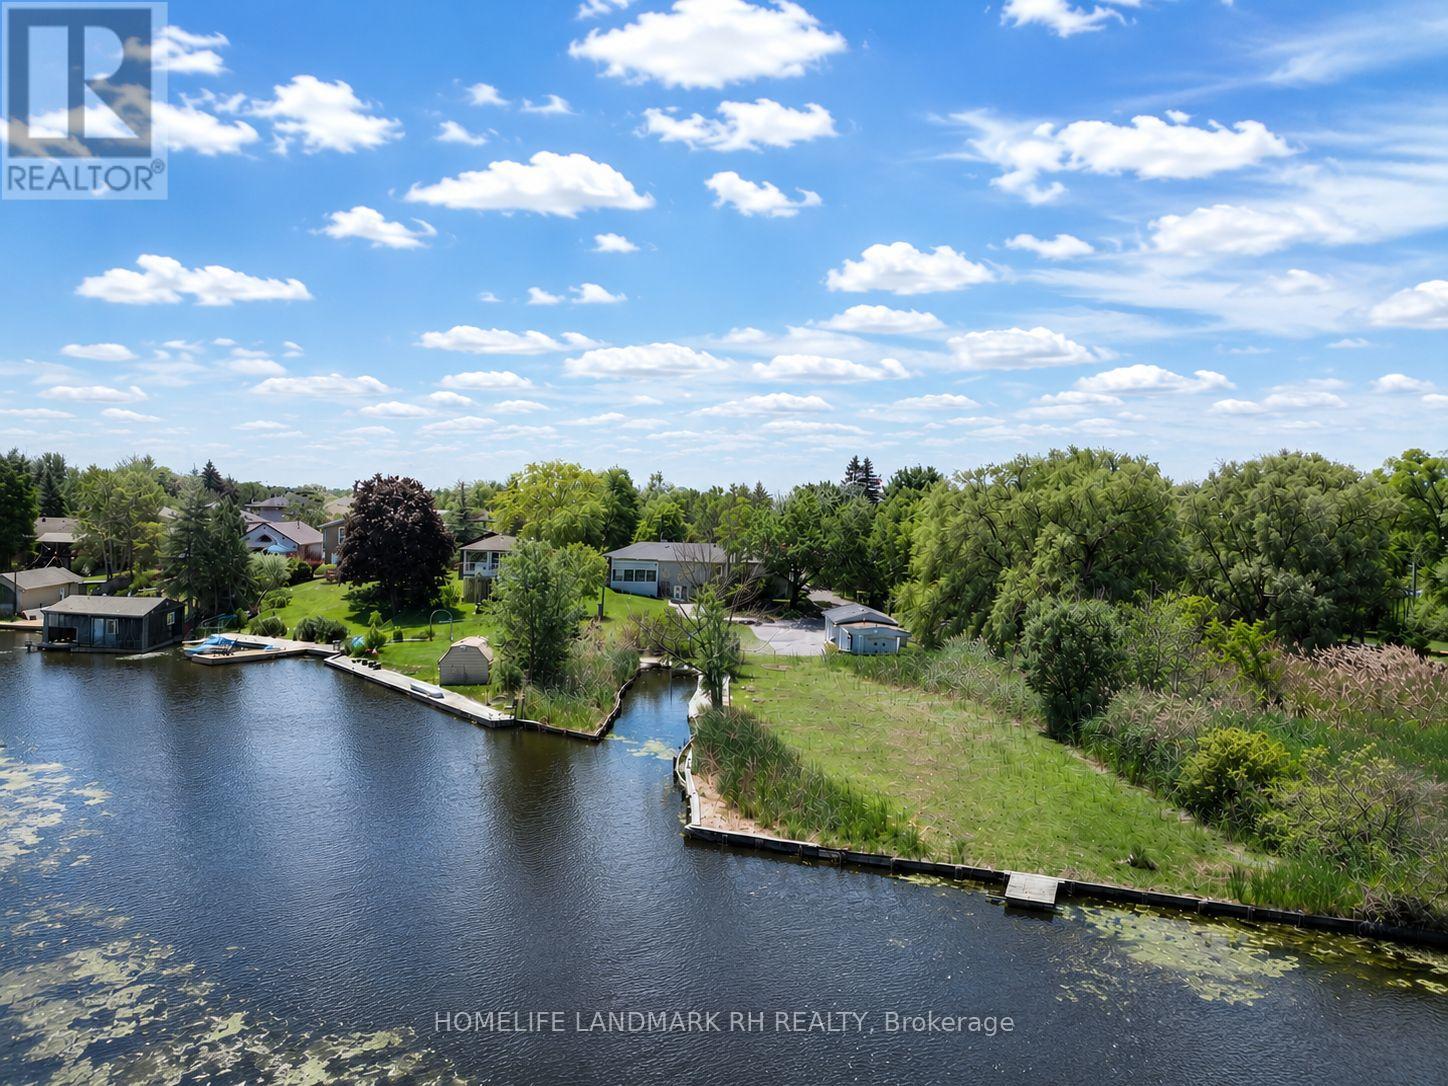
**Backing onto River & Direct Access to Lake Simcoe ** Stunning Riverfront Property On 100' x 500' Huge Lot with Private Dock & Breathtaking Waterfront Views. Enjoy Wildlife & Four-Season Outdoor Recreation: Boating, Fishing, Kayaking, Paddleboarding, Ice Skating. Beautifully Renovated 3+2 bdrm Bungalow with over 3000 S.F Living Space included Fin. W/O Bsmt. Spacious Living & Dining with Picture Windows. $$$ Upgrades: Hardwood /Laminate Flooring & Pot Lights throughout. Gourmet Kitchen with Quartz Countertop, Backsplash & S/S Appl. Extended Kitchen Cabinet with Moulding & Valance Lighting. Quartz Vanity Top in Bathroom. Double car Garage + additional detached single car garage (as is ) & long driveway on both sides can park 15+ Cars. Located In Desirable Keswick South Close To Shopping, Restaurants, Schools, Parks, Marina Facilities, Public Transit... Mins to Hwy404 & Go Transit. Nearby Amenities Include Keswick Marketplace, Walmart, Canadian Tire, Home Depot, Zehrs, No Frills, Georgina Ice Palace, Georgina Leisure Pool & The Shores Of Lake Simcoe. Excellent Opportunity To Enjoy Waterfront Living Without Sacrificing Urban Convenience.
Mortgage Estimate
Estimated monthly payment
Calculating…
Estimate only. Taxes, insurance, condo fees, and lender terms are not included.
Monthly costs to verify
Property taxes: about $469/month based on listed annual taxes.
Estimate only. Confirm taxes, condo/maintenance fees, insurance, utilities, and lender terms before making decisions.
Rooms
| Room | Level | Dimensions |
|---|---|---|
| Living room | Main level | 7.05 x 3.57 |
| Laundry room | Basement | 1.83 x 1.52 |
| Dining room | Main level | 3.26 x 3.17 |
| Kitchen | Main level | 3.36 x 3.17 |
| Primary Bedroom | Main level | 3.77 x 3.19 |
| Bedroom 2 | Main level | 3.68 x 2.44 |
| Bedroom 3 | Main level | 3.7 x 3.05 |
| Bedroom 4 | Basement | 3.35 x 3.05 |
| Bedroom | Basement | 3.05 x 3.05 |
| Office | Basement | 3.05 x 2.75 |
| Recreational, Games room | Basement | 3.55 x 3.1 |
Facts & Location
Parking
15 spaces
Lot Size
100 x 504 FT ; 447' on East Side
Annual Taxes
$5,629
Listing data
Listing information is provided for personal, non-commercial use and should be independently verified before making real estate decisions.
Last refreshed: Nov 14, 2026 2:31 AM
Explore nearby searches
SEO-friendly searches for this area, property type, and nearby neighbourhoods.
Similar Properties
More nearby listings that may fit the same search.
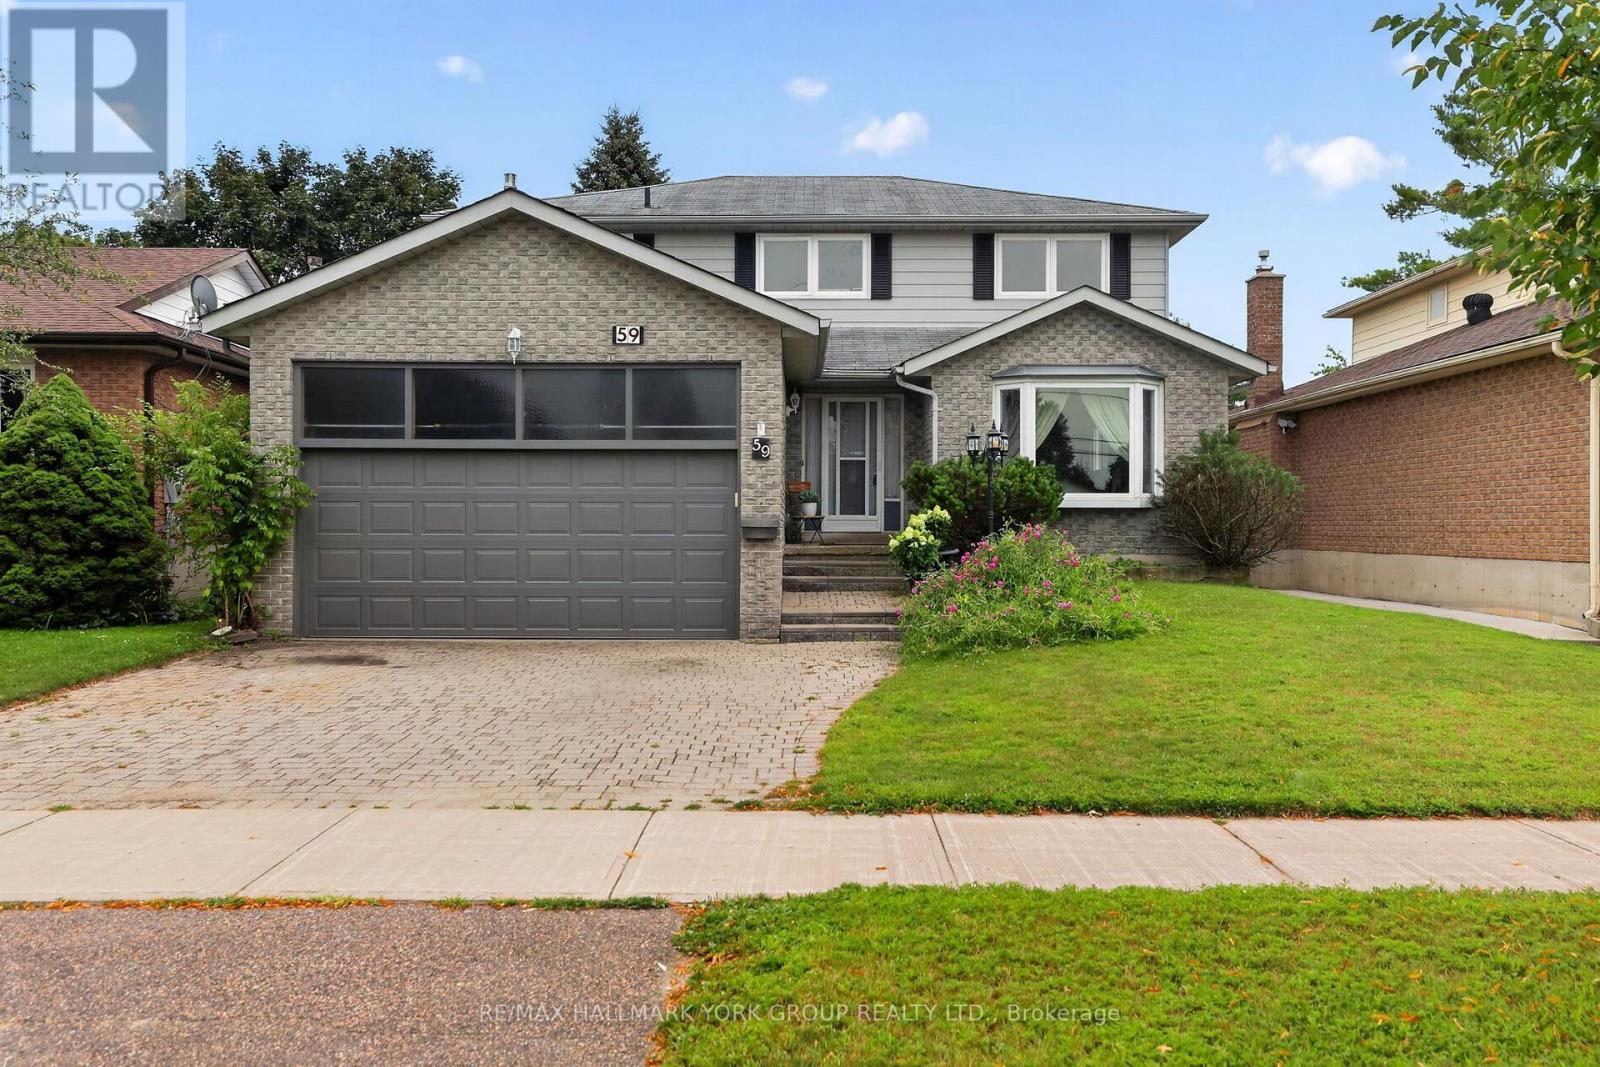
$1,249,900
59 Riverglen Drive
Georgina (Keswick South) · MLS # N13710400
4 bed · 3 bath
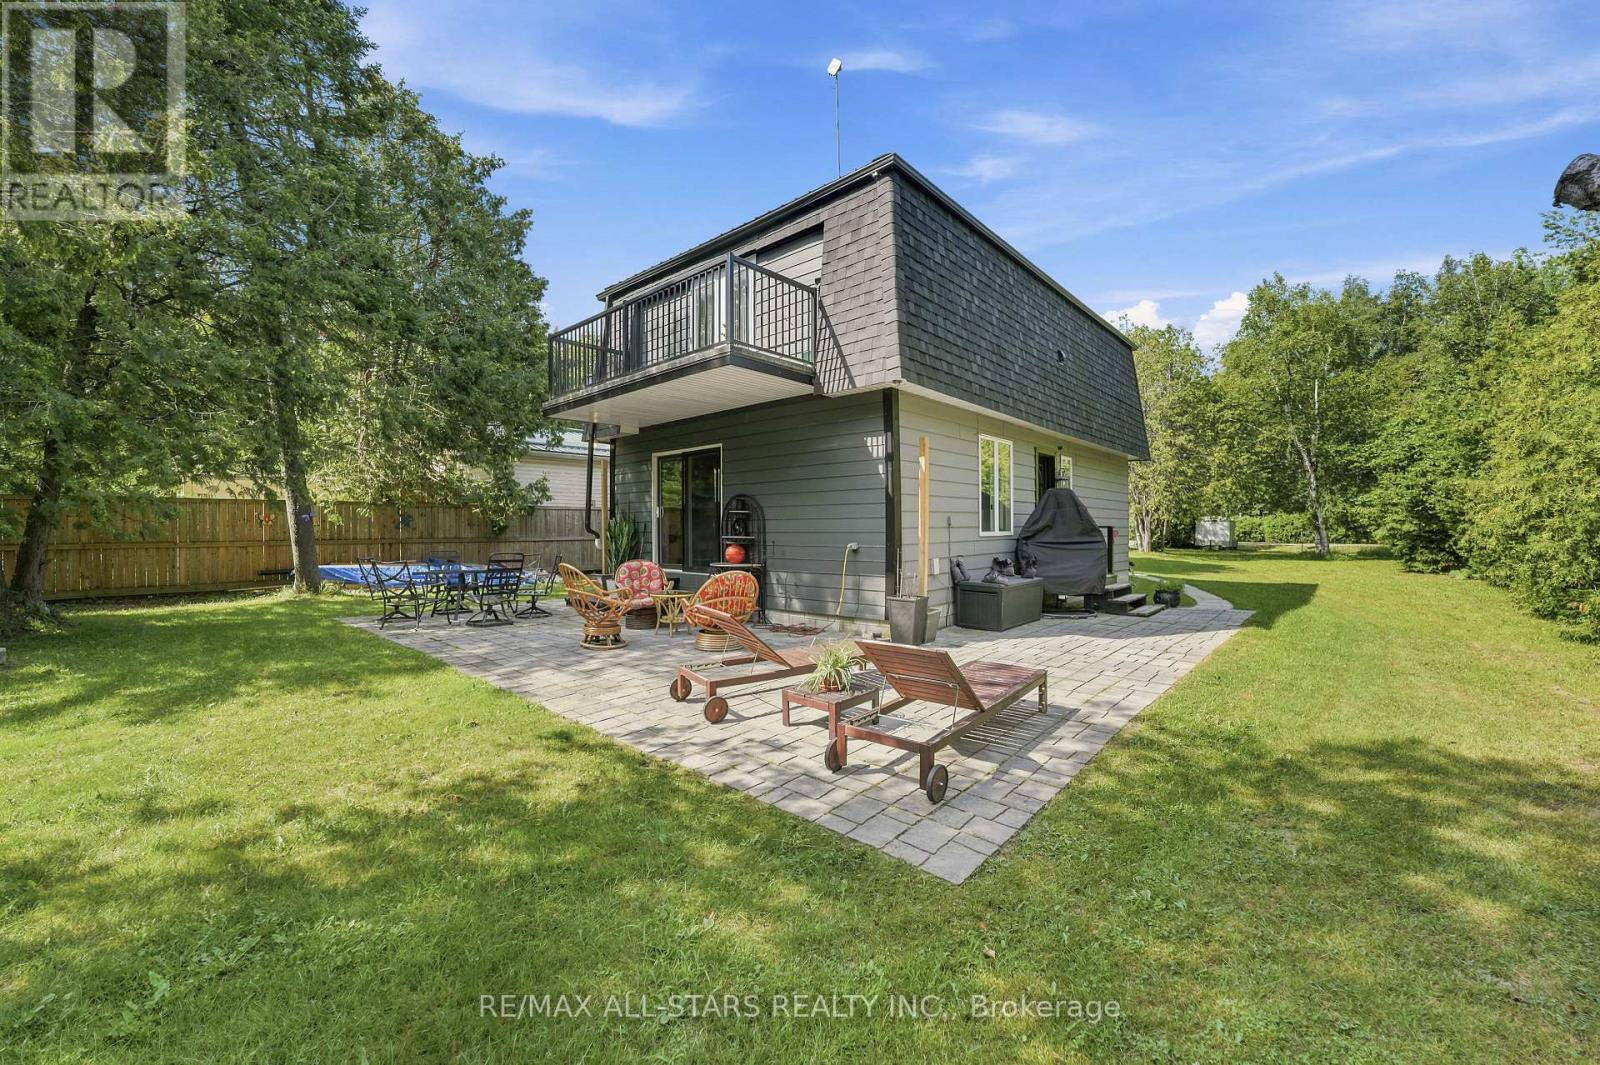
$599,995
55 Linda Road
Georgina (Baldwin) · MLS # N13752606
3 bed · 2 bath
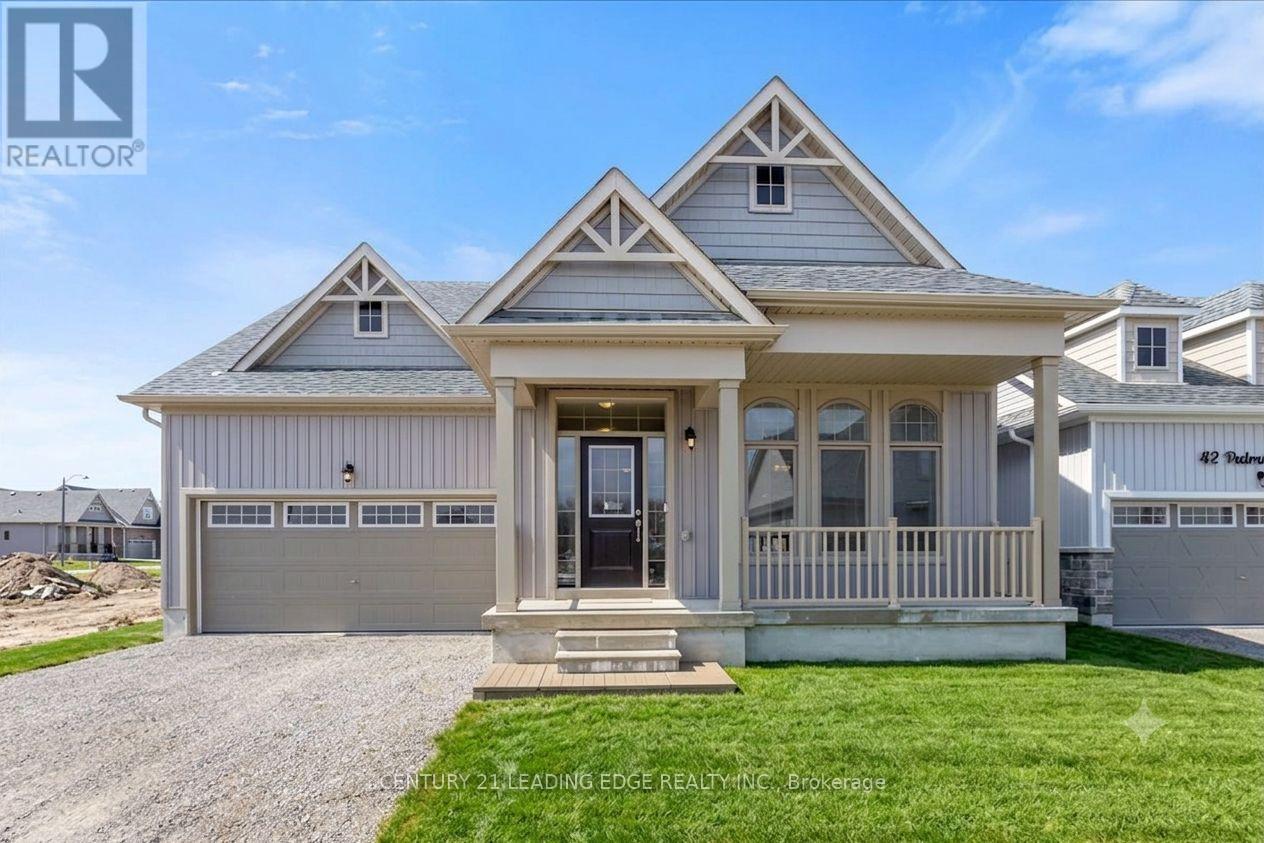
$850,000
38 PALMIRA Drive
Georgina (Sutton & Jackson's Point) · MLS # N13656616
3 bed · 3 bath · 2,369 sq ft