Videos & Virtual Tours
Open available video, 3D tour, or virtual-tour media for this listing.
370 Feasby Road
Uxbridge, Ontario L9P1R1
MLS # N14180174
Property Details
Type
Detached
Beds
4
Baths
4
Status
For Sale
More homes like this
About this property
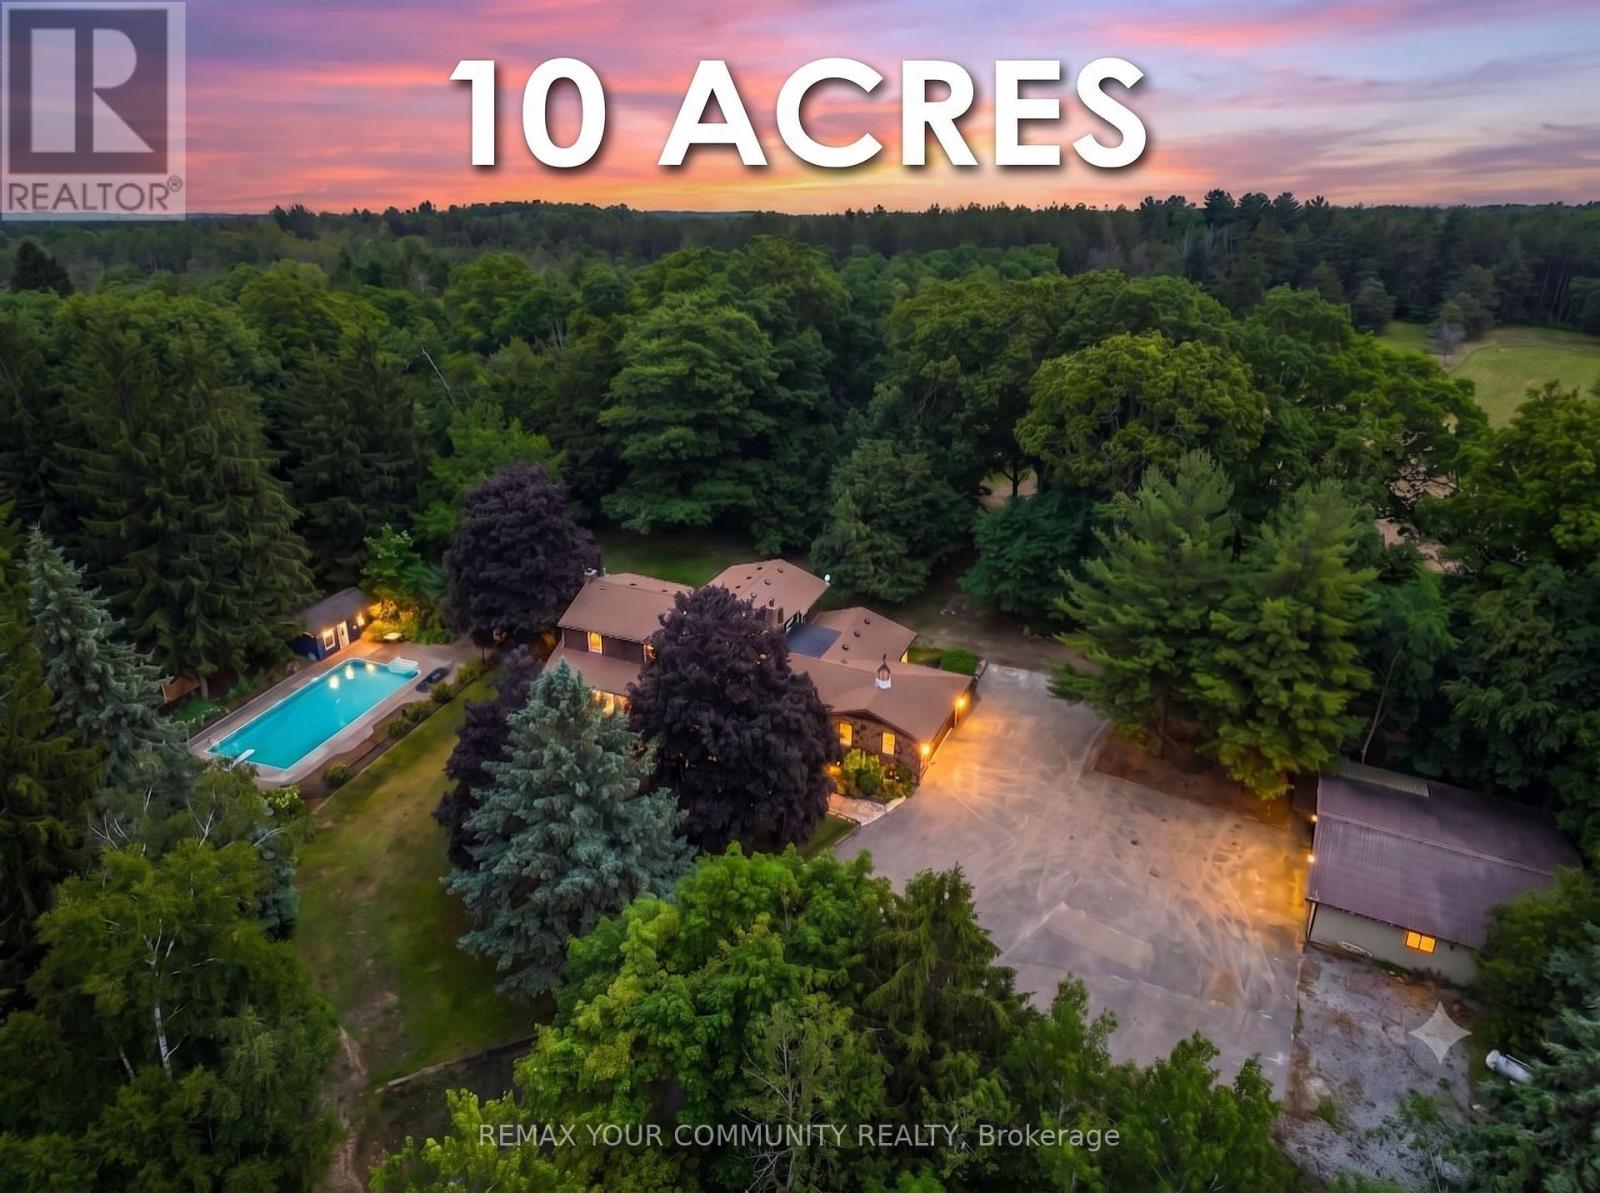
Welcome to this beautiful country property offering approximately 10 acres of peaceful rural living, just minutes from the heart of Uxbridge. Set along a quiet country road and surrounded by fine country estates, this quality-built home (2006) features an attractive stone façade, triple-car garage and a wonderful combination of comfortable living space and equestrian amenities. Inside, you'll find 9-foot ceilings on the main floor, rich maple cabinetry, hardwood flooring and beautifully finished bathrooms. The spacious primary suite features a walk-in closet, gas fireplace and a luxurious 5-piece ensuite with Jacuzzi tub. The fully finished walkout basement offers excellent additional living space, complete with a recreation room featuring a gas fireplace, full bathroom and separate walkout to the patio - ideal for extended family or additional living quarters. Step outside to enjoy the expansive 16' x 22' deck, newly built in 2024, with a separate hot tub just steps away. Beautiful perennial gardens, featuring lilacs, ornamental grasses, bee balm, sedum and hostas, add colour and charm to the front and west sides of the home. Equestrian enthusiasts will appreciate the property's thoughtful setup, including a two-stall row barn with tack room, hydro and water connected, direct outdoor access from each stall and an attached open-sided lean-to. Additional features include a hay barn with capacity for approximately 150 square bales, three paddocks and an 80' x 170' outdoor sand riding ring. Two additional storage sheds provide convenient space for equipment and supplies. Complete with central vacuum, central air conditioning and ample parking, this exceptional country property offers room to enjoy the lifestyle you've been dreaming of, all within minutes of Uxbridge and with convenient access to Highways 407 and 404.
Mortgage Estimate
Estimated monthly payment
Calculating…
Estimate only. Taxes, insurance, condo fees, and lender terms are not included.
Monthly costs to verify
Property taxes: about $626/month based on listed annual taxes.
Estimate only. Confirm taxes, condo/maintenance fees, insurance, utilities, and lender terms before making decisions.
Rooms
| Room | Level | Dimensions |
|---|---|---|
| Living room | Main level | 4.04 x 3.56 |
| Utility room | Basement | 2.79 x 1.68 |
| Cold room | Basement | 1.55 x 3 |
| Kitchen | Main level | 5.36 x 5.03 |
| Family room | Main level | 4.17 x 3.66 |
| Dining room | Main level | 4.17 x 3.96 |
| Laundry room | Main level | 2.11 x 3.1 |
| Bedroom | Second level | 4.22 x 3.28 |
| Bedroom 2 | Second level | 4.12 x 3.3 |
| Bedroom 3 | Second level | 4.09 x 5.99 |
| Primary Bedroom | Second level | 5.46 x 4.42 |
| Recreational, Games room | Basement | 8.18 x 11.74 |
Facts & Location
Parking
13 spaces
Lot Size
333.9 x 1319 FT ; 10 Acres
Annual Taxes
$7,510
Listing data
Listing information is provided for personal, non-commercial use and should be independently verified before making real estate decisions.
Last refreshed: Nov 14, 2026 2:30 AM
Explore nearby searches
SEO-friendly searches for this area, property type, and nearby neighbourhoods.
Similar Properties
More nearby listings that may fit the same search.
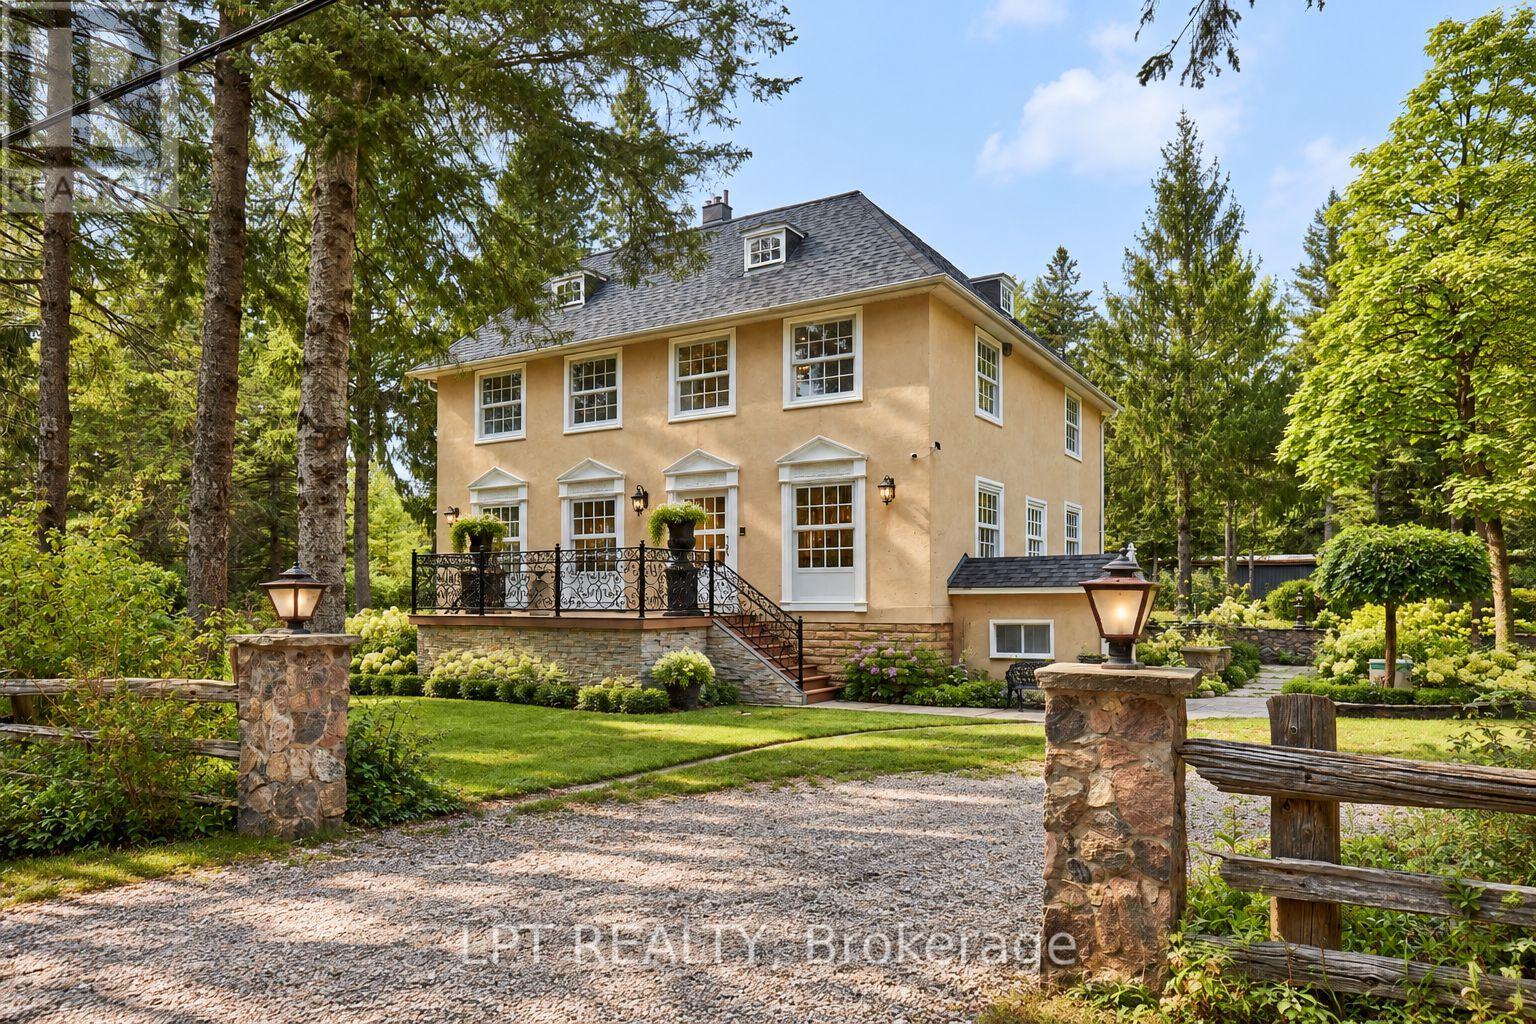
$1,888,000
298 Wees Road
Uxbridge · MLS # N13854188
4 bed · 3 bath · 4,093 sq ft
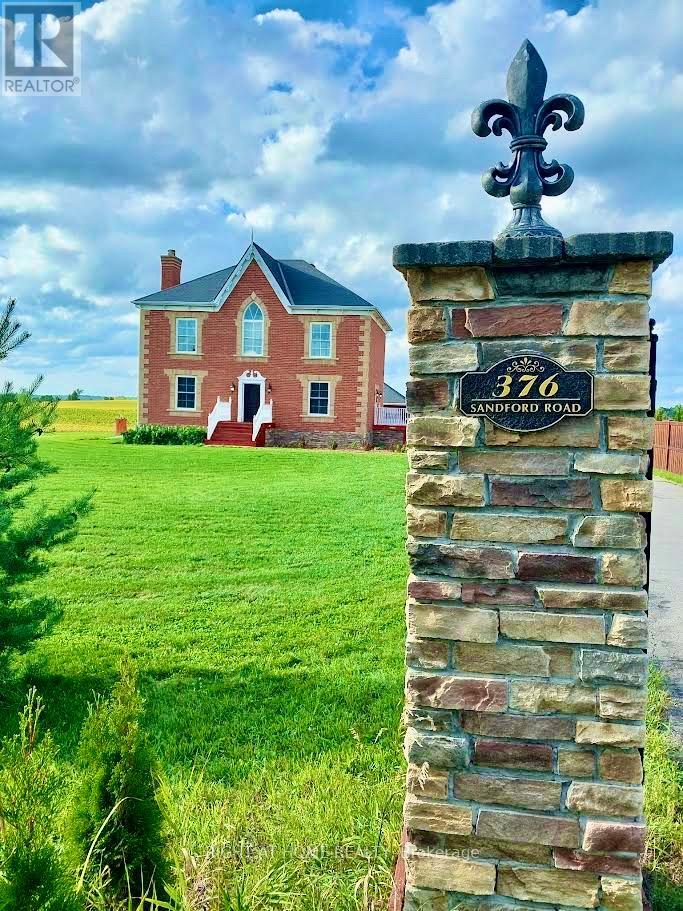
$1,800,000
376 Sandford Road
Uxbridge · MLS # N13805012
5 bed · 3 bath
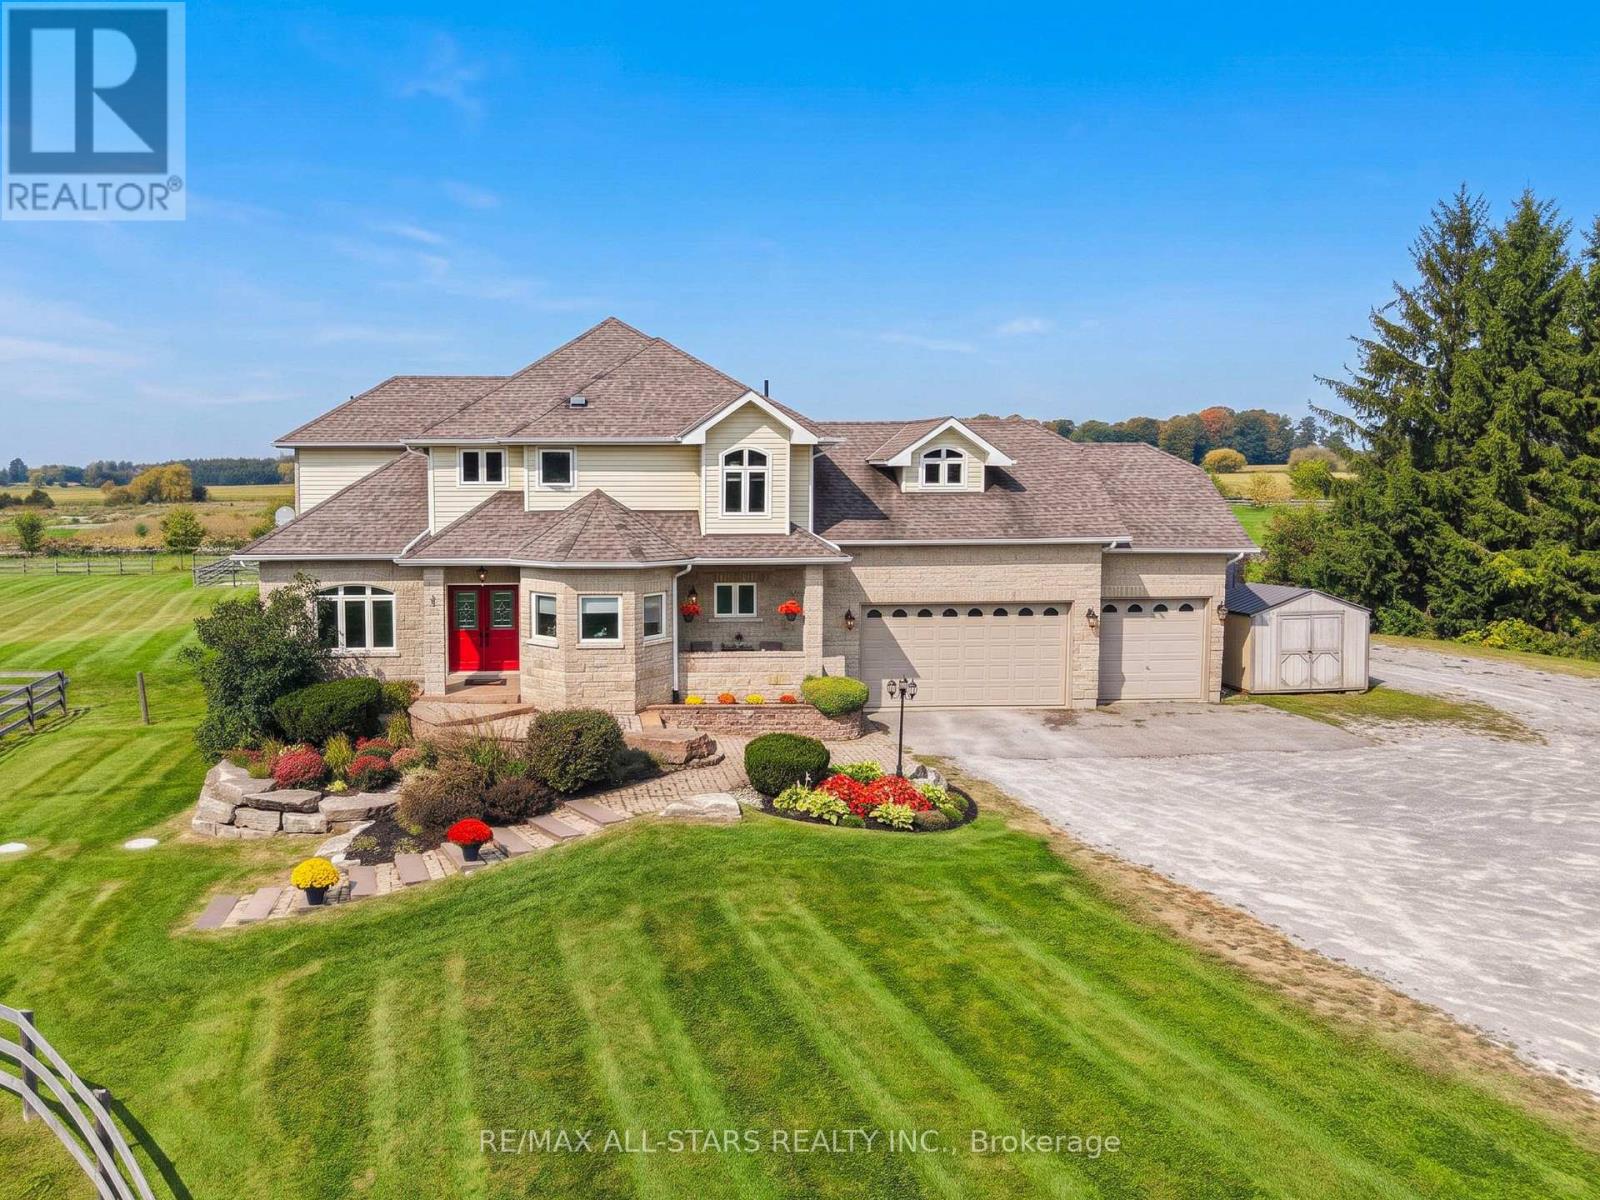
$1,998,000
273 Wees Road
Uxbridge · MLS # N14110606
4 bed · 4 bath · 3,305 sq ft