298 Wees Road
Uxbridge, Ontario L0C1A0
MLS # N13854188
Property Details
Type
Detached
Beds
4
Baths
3
Status
For Sale
More homes like this
About this property
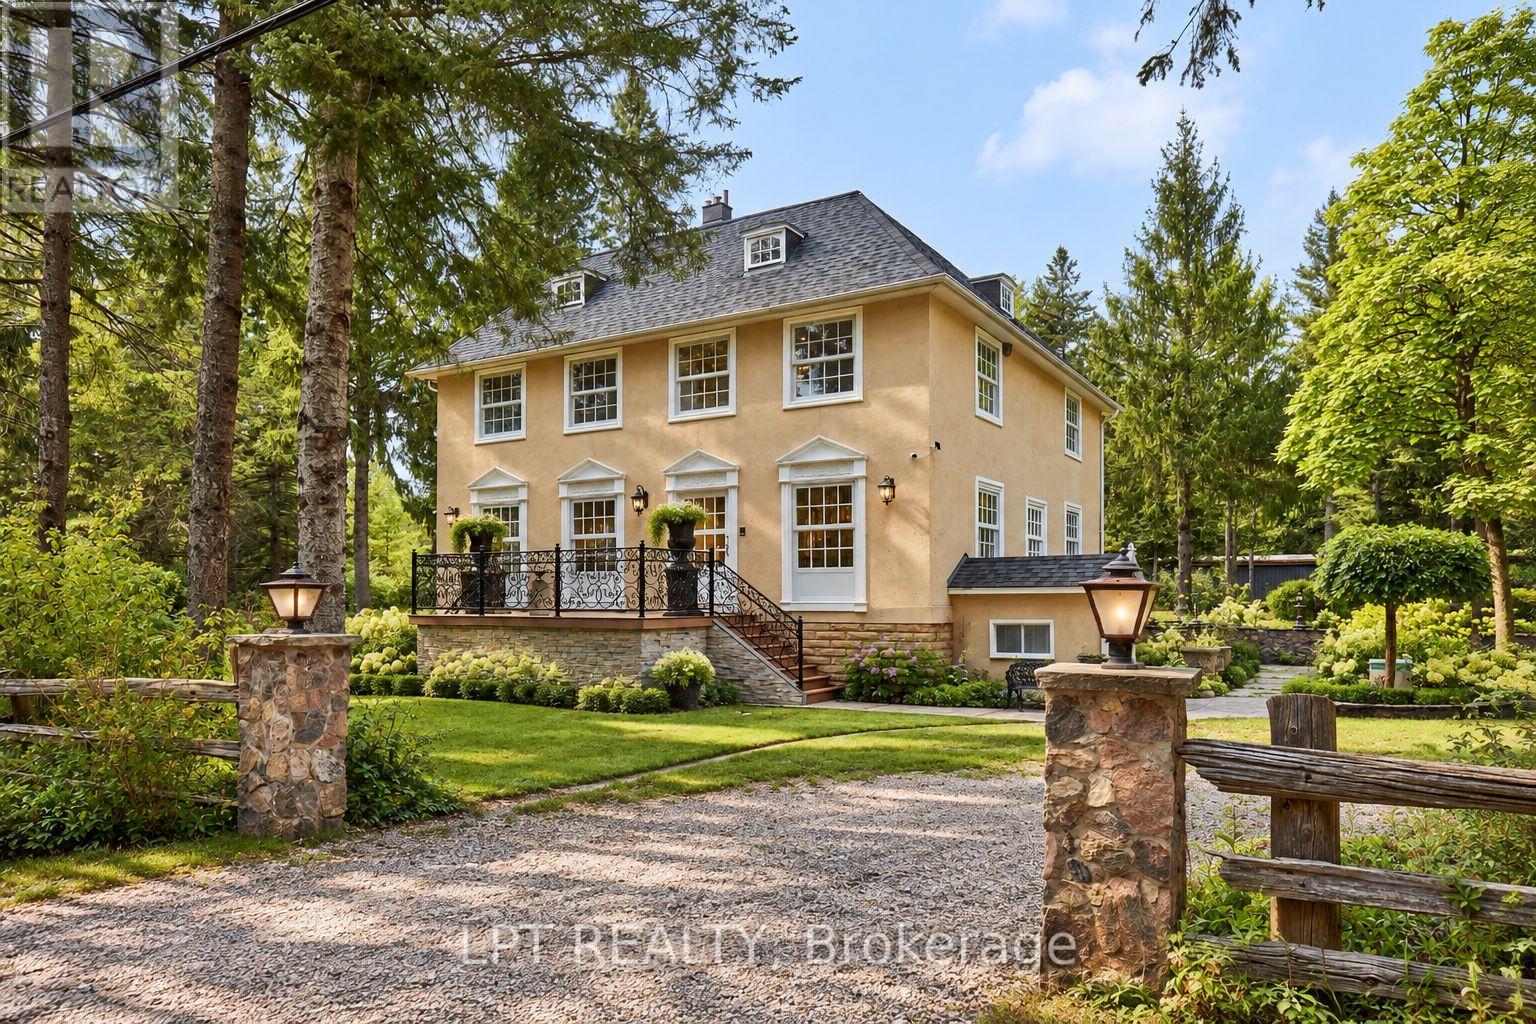
Georgian elegance meets country living on this remarkable 10-acre property, tucked along a quiet dead-end road. Wooded trails, open clearings and treasured fish ponds woven throughout the grounds create an enchanting setting for a home rich in character and exceptional in scale. Offering approximately 4,093 sq. ft. above grade, this Georgian-style residence features four bedrooms, three bathrooms, generous principal rooms, hardwood floors and large windows framing views of the surrounding landscape. The bright kitchen pairs classic white cabinetry with a striking contrasting waterfall-edge island, breakfast seating and stainless steel appliances. Gather in the spacious dining area or settle into the expansive living room beside its statement fireplace. A main-floor bedroom, full bathroom and laundry add everyday convenience and flexibility. Upstairs, exceptionally spacious bedrooms offer room to truly retreat. The primary suite features a walk-in closet and five-piece ensuite with a freestanding tub, glass shower and double vanity, while two additional bedrooms complete the second floor. The third-floor loft, featuring a distinctive spiral staircase beneath a skylight, is ready for your vision as a studio, home office or recreation space. The finished lower level adds recreation space, a second fireplace, above-grade windows and a separate walk-up entrance. The extraordinary collection of outbuildings sets this property apart: an approximately 26' x 45' heated two-storey shop with basement, a separate approximately 27' x 22' heated garage and an expansive approximately 56' x 51' workshop. Whether your passion is woodworking, collecting, restoring or creating, there is substantial space for hobbies, equipment and storage. A circular driveway and inviting outdoor gathering spaces complete this distinctive country estate. A rare opportunity to enjoy timeless style, remarkable space and grounds that invite exploration.
Mortgage Estimate
Estimated monthly payment
Calculating…
Estimate only. Taxes, insurance, condo fees, and lender terms are not included.
Monthly costs to verify
Property taxes: about $1,106/month based on listed annual taxes.
Estimate only. Confirm taxes, condo/maintenance fees, insurance, utilities, and lender terms before making decisions.
Rooms
| Room | Level | Dimensions |
|---|---|---|
| Foyer | Basement | 5.85 x 3.41 |
| Loft | Third level | 7.18 x 6.56 |
| Media | Basement | 7.32 x 6.1 |
| Sitting room | Main level | 8.42 x 7.01 |
| Dining room | Main level | 7.01 x 6.1 |
| Kitchen | Main level | 5.69 x 3.72 |
| Foyer | Main level | 4.94 x 4.27 |
| Bedroom 4 | Main level | 3.94 x 3.63 |
| Bedroom 2 | Upper Level | 6.25 x 4.14 |
| Primary Bedroom | Upper Level | 8.23 x 4.02 |
| Bedroom 3 | Upper Level | 4.02 x 3.11 |
Facts & Location
Interior Size
4,093 sq ft
Parking
20 spaces
Lot Size
549 x 584 FT
Annual Taxes
$13,268
Listing data
Listing information is provided for personal, non-commercial use and should be independently verified before making real estate decisions.
Last refreshed: Oct 5, 2026 2:31 AM
Explore nearby searches
SEO-friendly searches for this area, property type, and nearby neighbourhoods.
Similar Properties
More nearby listings that may fit the same search.
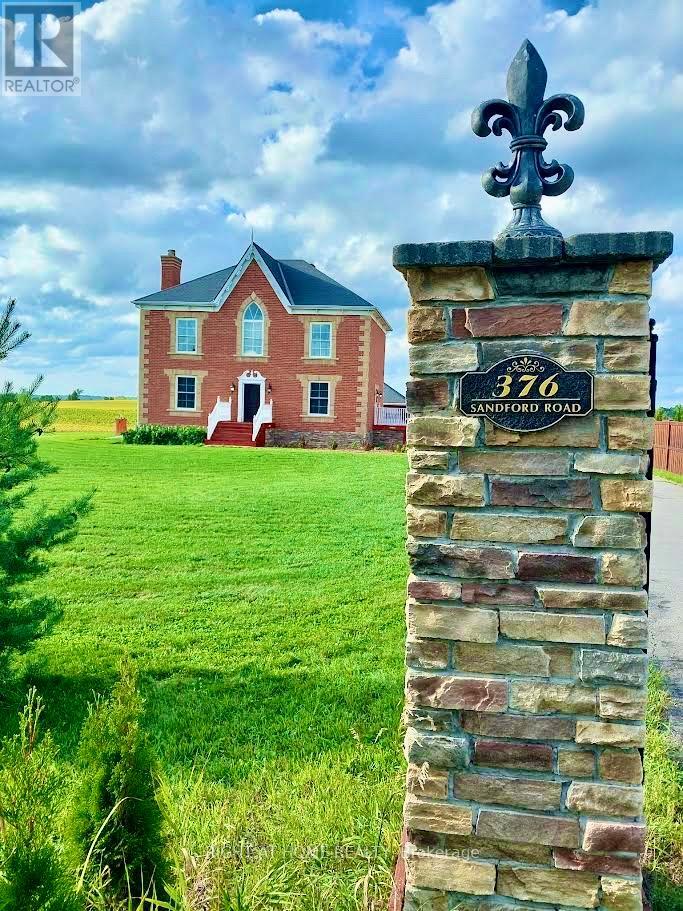
$1,800,000
376 Sandford Road
Uxbridge · MLS # N13805012
5 bed · 3 bath
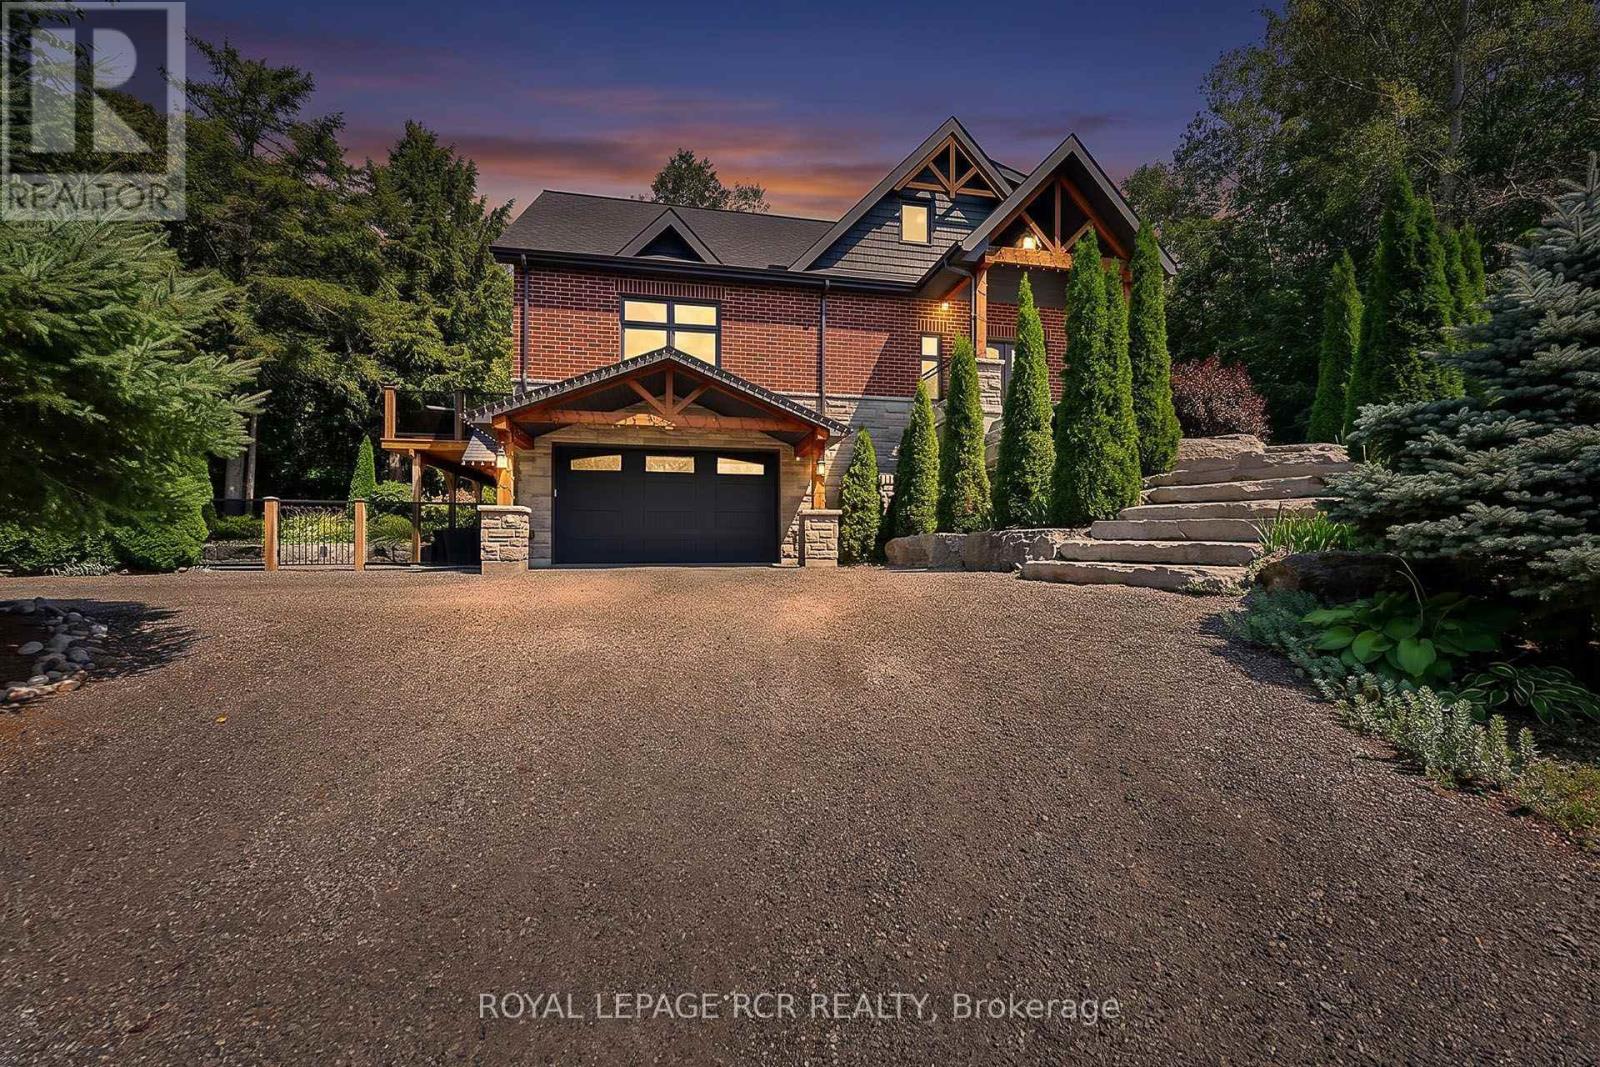
$1,999,000
49 Wagner's Road
Uxbridge · MLS # N13819142
3 bed · 3 bath · 900 sq ft
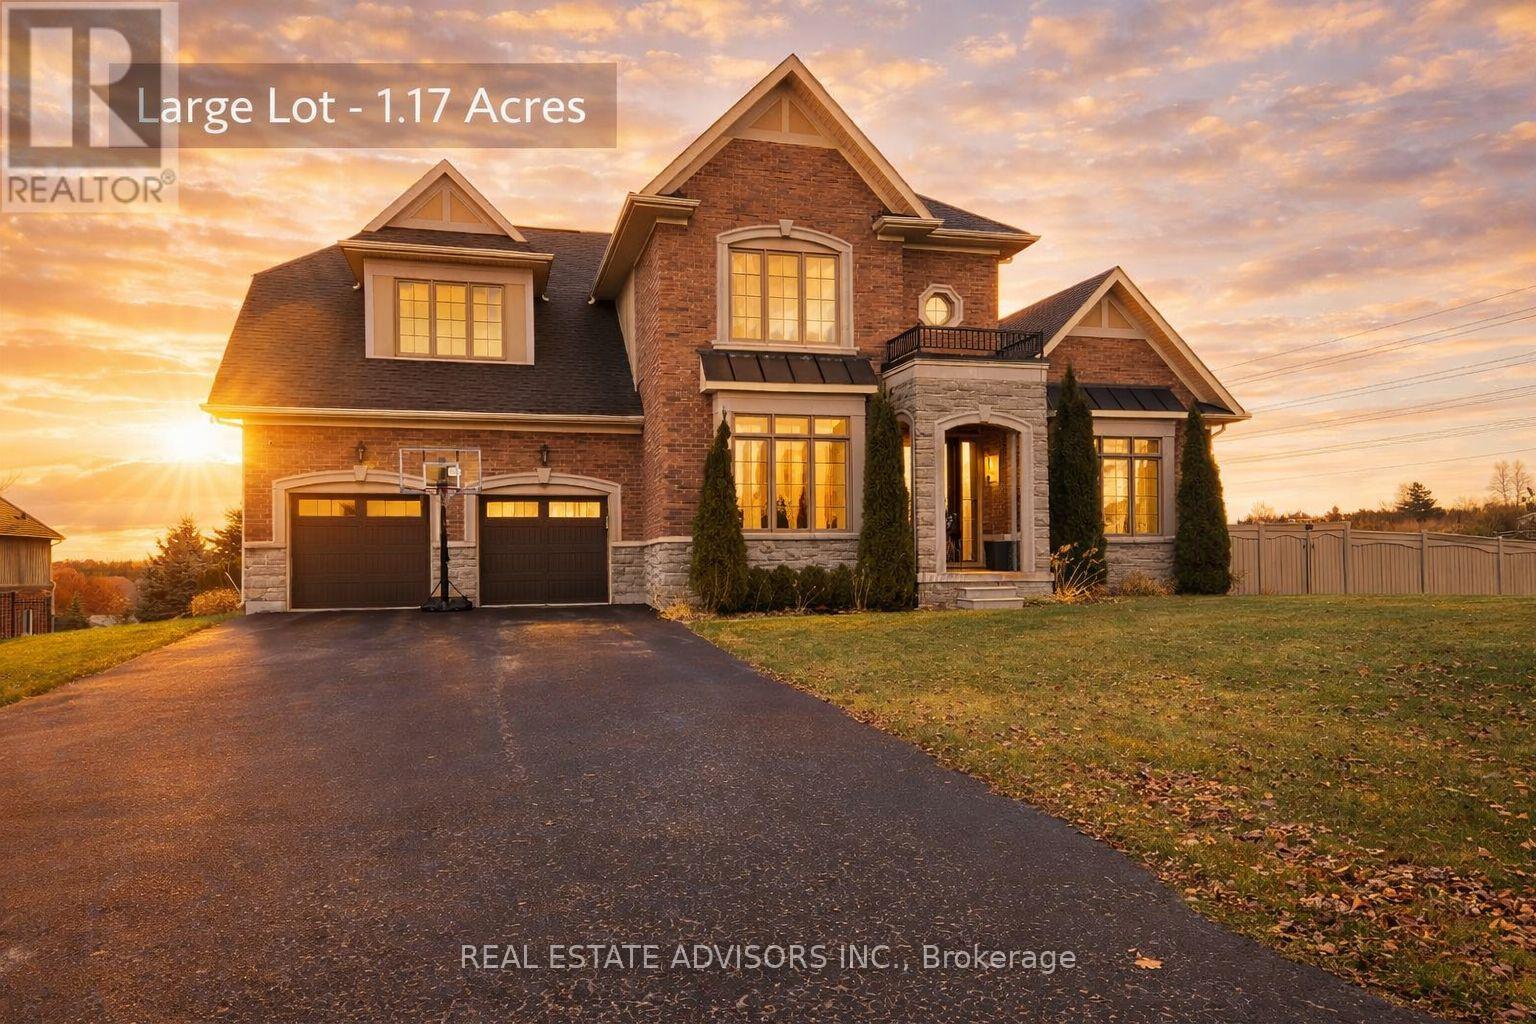
$1,999,900
61-19 Forestgreen Drive
Uxbridge · MLS # N13848496
4 bed · 4 bath