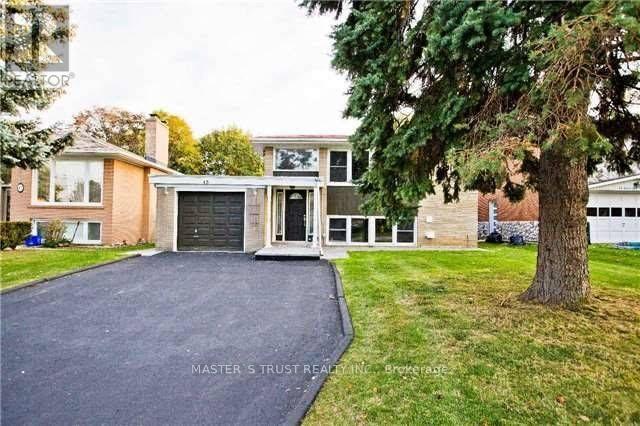
45 Brucedale Crescent
Toronto (Bayview Village), Ontario M2K2C6
MLS # C14180704
Property Details
Type
Detached
Beds
4
Baths
3
Status
For Sale
More homes like this
About this property
Prime Bayview Village Location! Live In, Renovate, Or Build Your Dream Home On This Exceptional Lot With Approx. 50.09' Frontage, 53.64' Rear Width & 160.11' Side Depth. Situated On A Quiet Crescent With No Sidewalk In The Prestigious Bayview Village Community. This Home Features A Unique And Functional Floor Plan. Oversized Above-Grade Windows Fill The Finished Basement With Abundant Natural Light. Walk-Up Access From The Basement To The Ground-Level Sunroom Addition. Additional Highlights Include Picture Windows, A Gas Fireplace & Elegant Crown Moulding. Located Within The School Boundaries Of Elkhorn Public School, Bayview Middle School & Earl Haig Secondary School (Claude Watson Arts Program).
Mortgage Estimate
Estimated monthly payment
Calculating…
Estimate only. Taxes, insurance, condo fees, and lender terms are not included.
Monthly costs to verify
Property taxes: about $814/month based on listed annual taxes.
Estimate only. Confirm taxes, condo/maintenance fees, insurance, utilities, and lender terms before making decisions.
Rooms
| Room | Level | Dimensions |
|---|---|---|
| Living room | Main level | 5.88 x 3.87 |
| Primary Bedroom | Main level | 3.36 x 3.36 |
| Bedroom 2 | Main level | 3.39 x 2.82 |
| Bedroom 3 | Main level | 1 x 1 |
| Kitchen | Basement | 5.76 x 3.25 |
| Family room | Basement | 6.68 x 3.76 |
| Sunroom | Ground level | 9.22 x 2.72 |
Facts & Location
Parking
5 spaces
Lot Size
50.1 x 160.1 FT ; 50.09 ft x 140.92 ft x 53.64 ft x 160.1
Annual Taxes
$9,765
Listing data
Listing information is provided for personal, non-commercial use and should be independently verified before making real estate decisions.
Last refreshed: Nov 14, 2026 11:30 AM
Explore nearby searches
SEO-friendly searches for this area, property type, and nearby neighbourhoods.
Similar Properties
More nearby listings that may fit the same search.
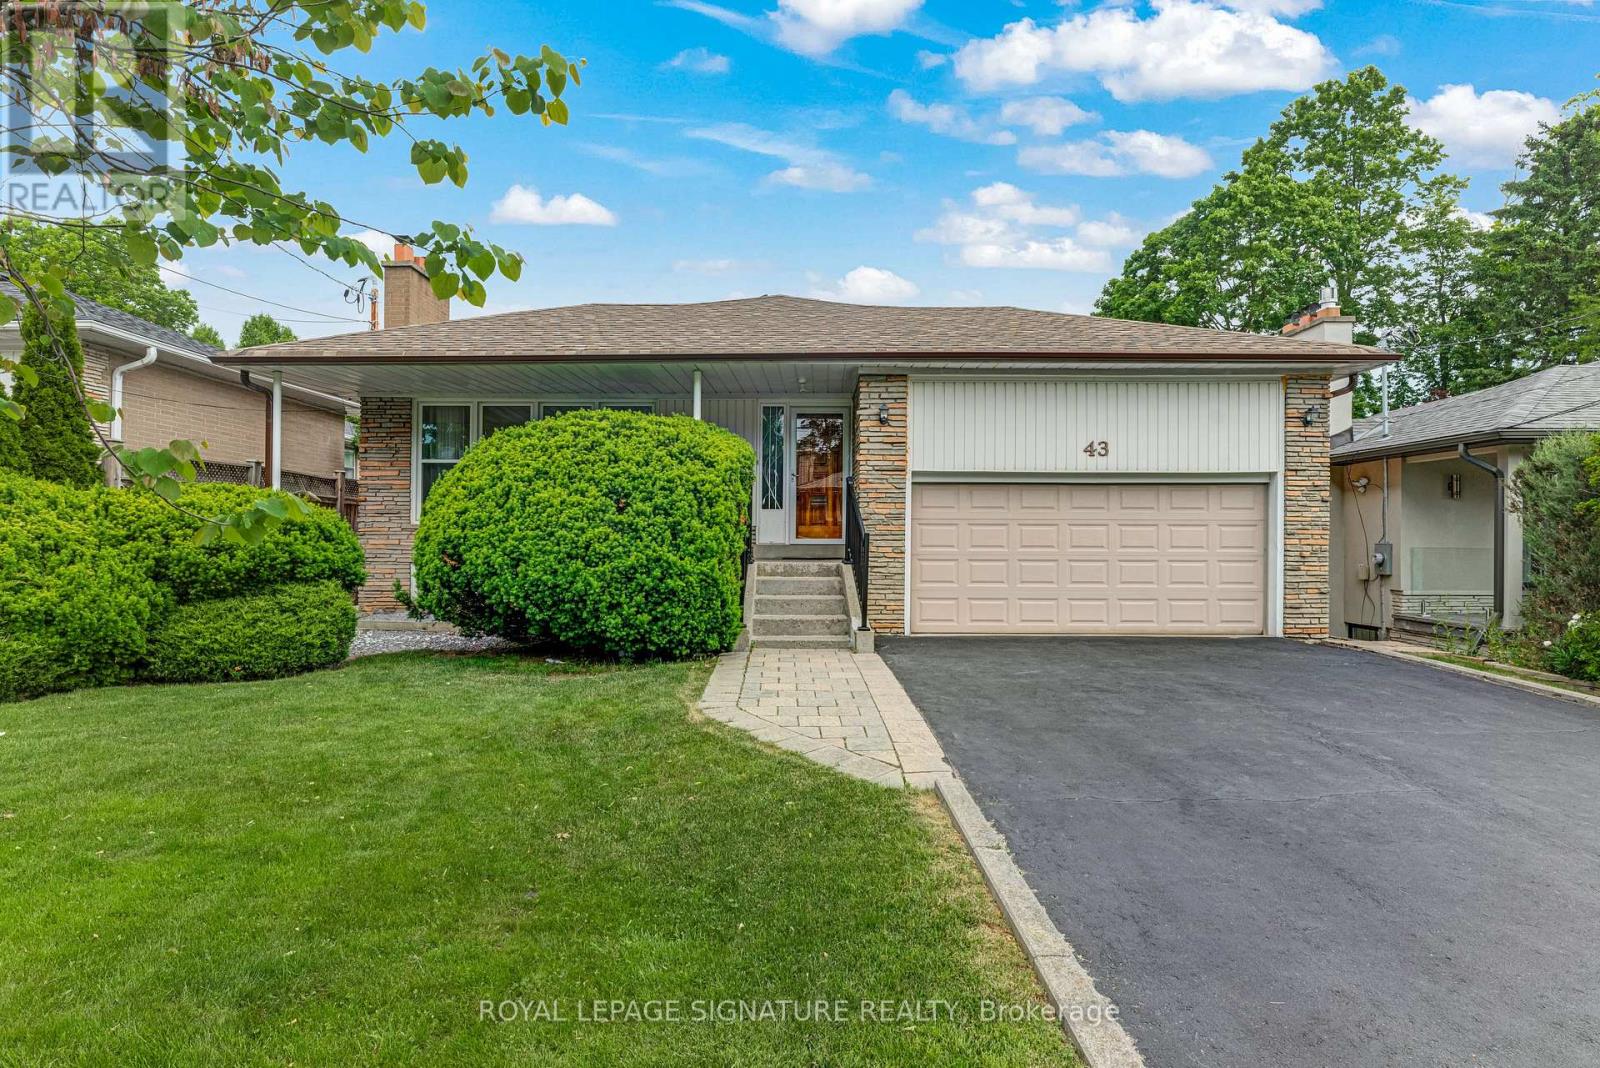
$1,728,000
43 Viamede Crescent
Toronto (Bayview Village) · MLS # C13717284
4 bed · 3 bath
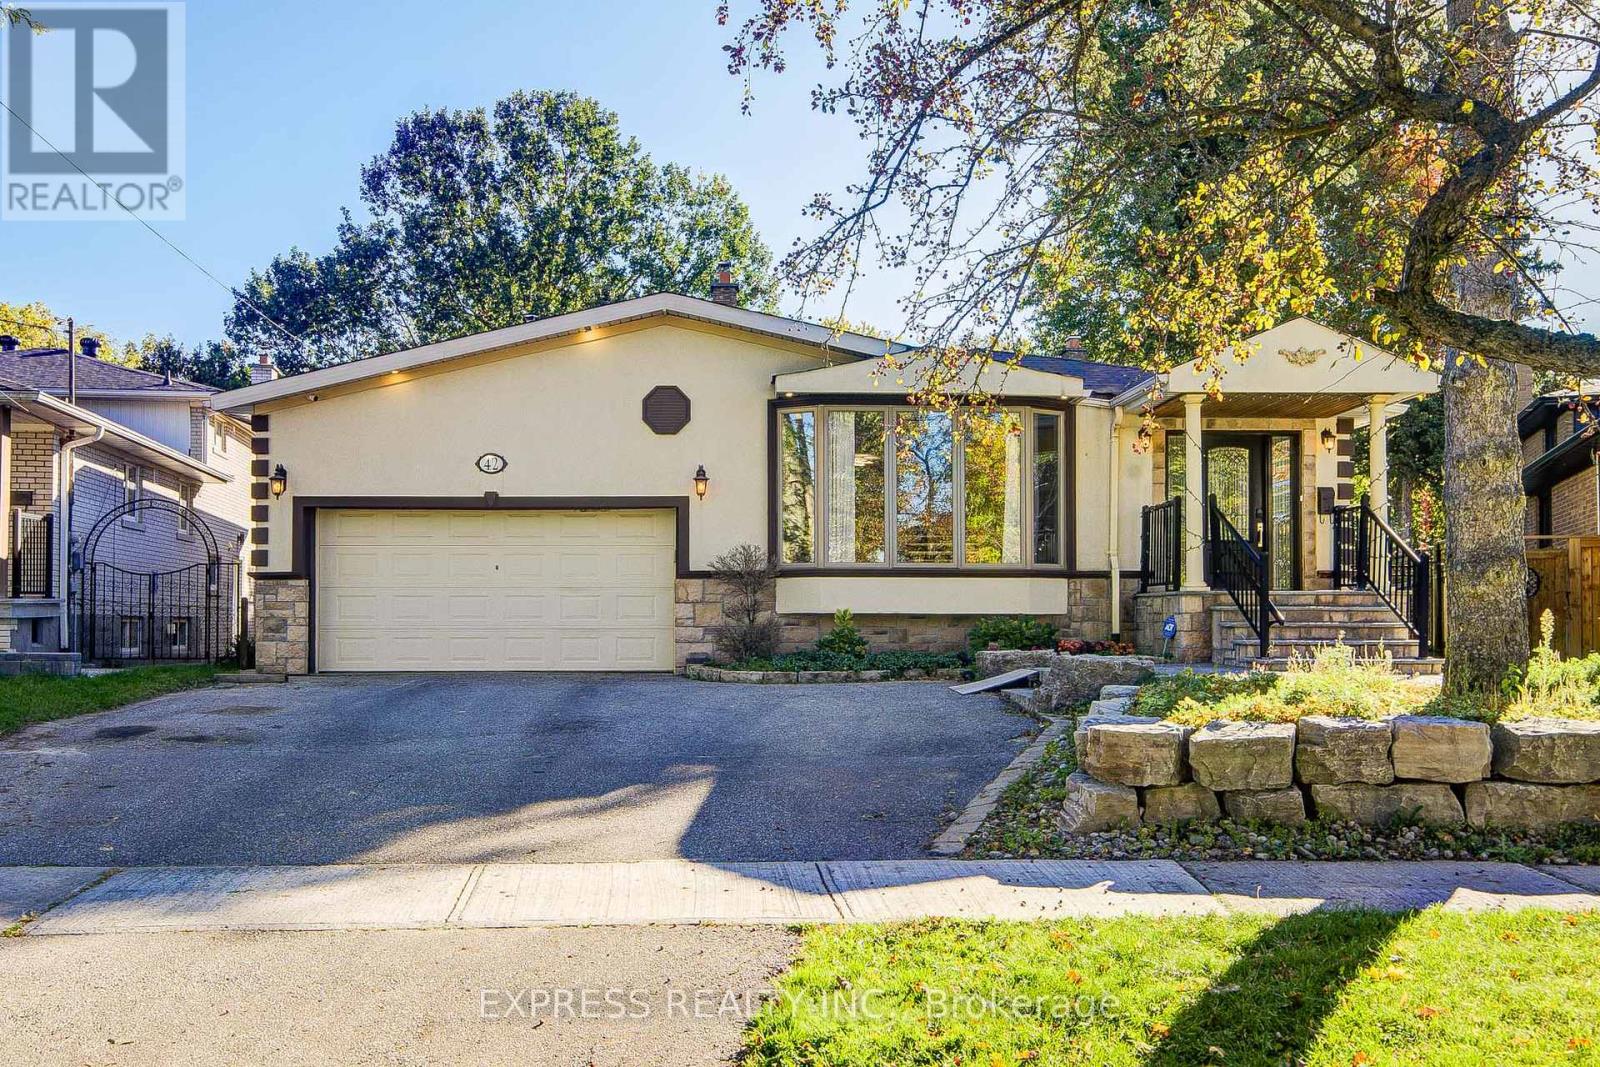
$1,888,000
42 Gatehead Road
Toronto (Bayview Village) · MLS # C13834804
5 bed · 3 bath
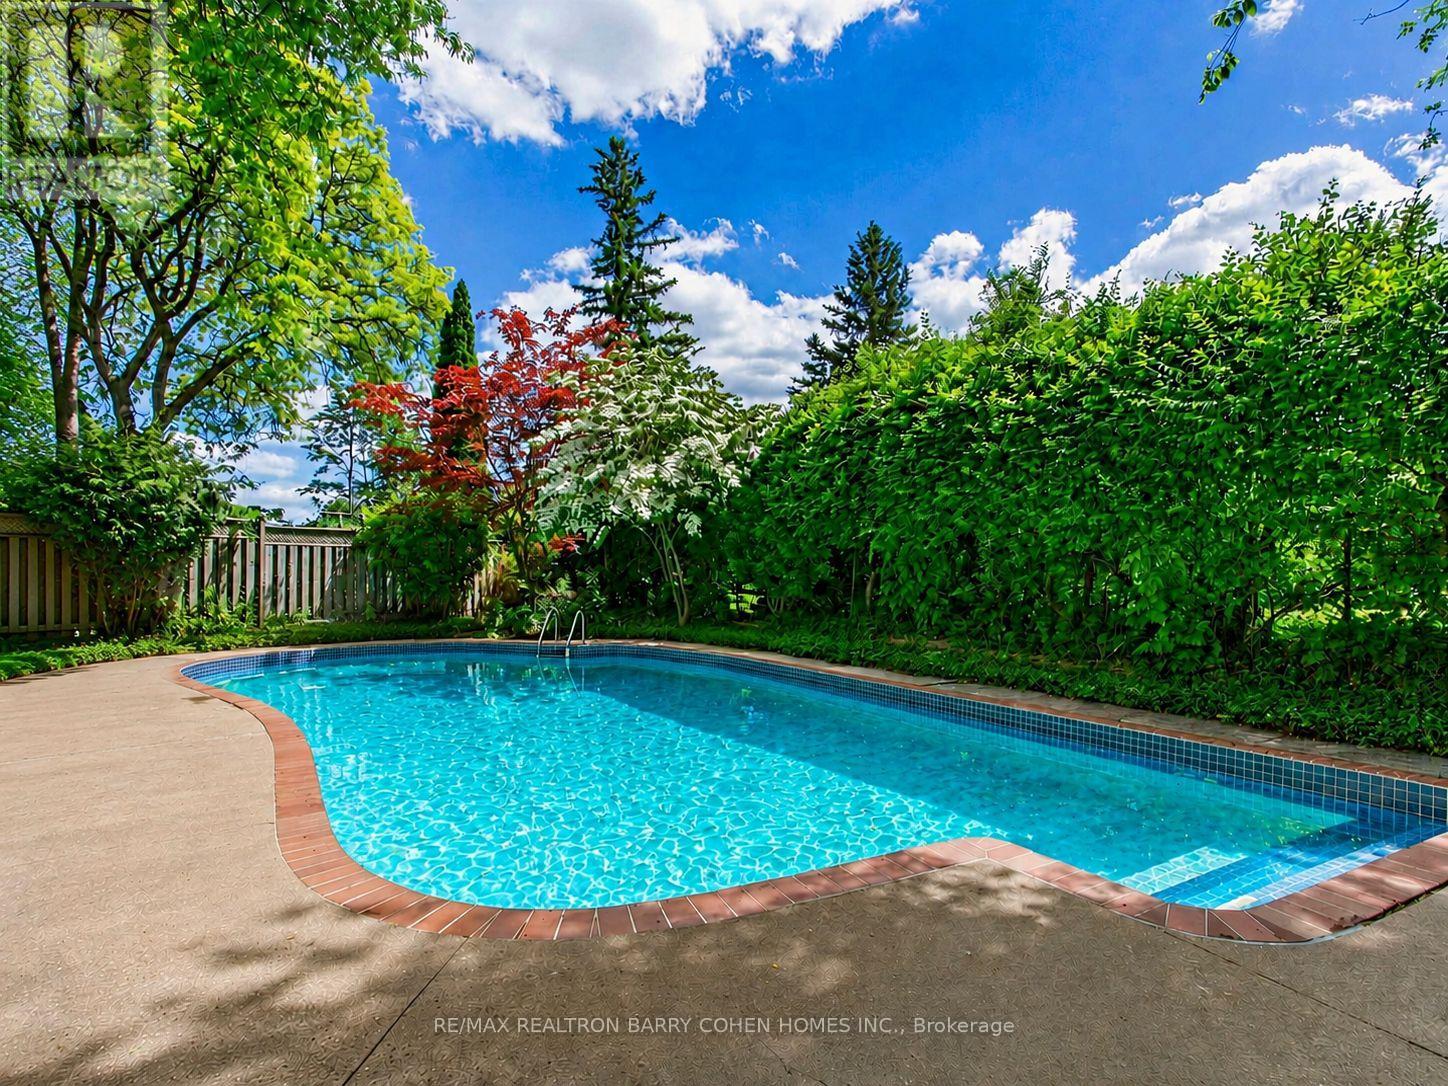
$1,888,800
8 Boldmere Crescent
Toronto (Bayview Village) · MLS # C13765354
4 bed · 3 bath · 3,150 sq ft