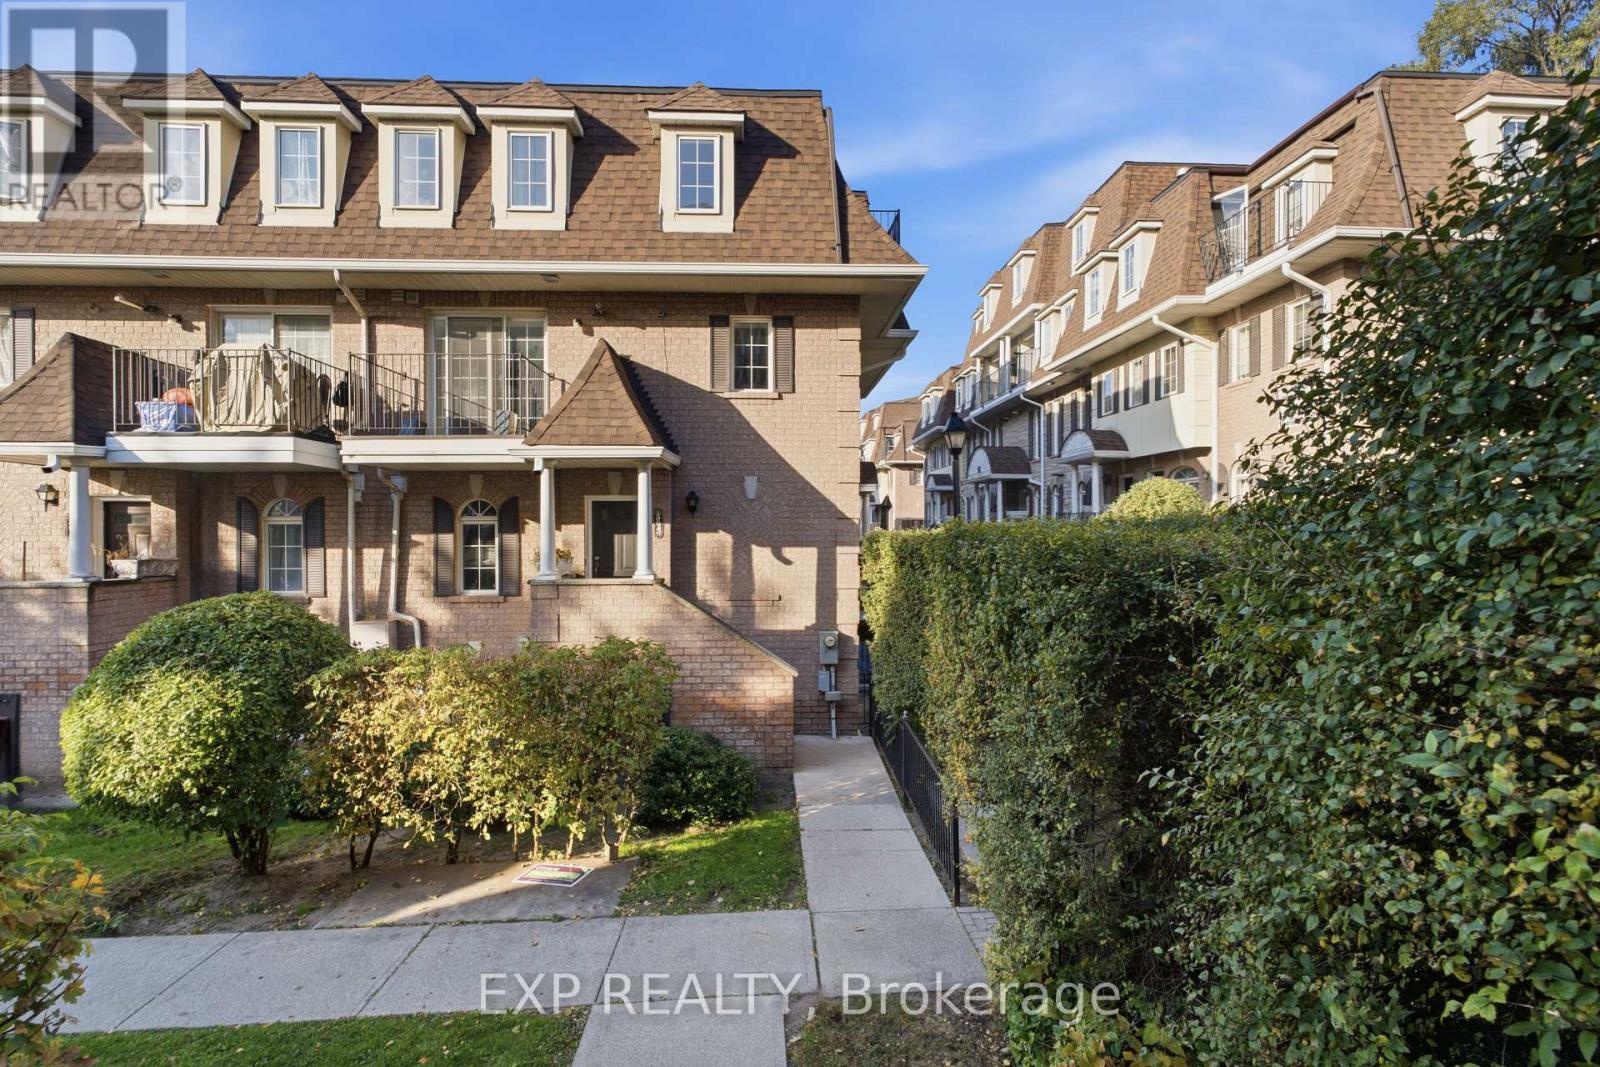
54 Sidney Belsey Crescent
Toronto (Weston), Ontario M6M5J1
MLS # W14180450
Property Details
Type
Condo Townhouse
Beds
3
Baths
2
Status
For Sale
More homes like this
About this property
Bright & spacious end-unit townhouse offering 1,225 sq ft of sun-filled living space, perfect for first-time buyers & young families! This 3-bed, 2-bath home features a dual-balcony layout: a walk-out off the kitchen & a private balcony for the primary suite. Enjoy a brand-new washer/dryer, laminet floors throughout, freshly painted throughout, and underground parking. Steps to Humber River trails, Eglinton Flats, TTC, UP Express, & GO Transit. Just move in! Property is being sold strictly in "as is, where is" Power of Sale.
Mortgage Estimate
Estimated monthly payment
Calculating…
Estimate only. Taxes, insurance, condo fees, and lender terms are not included.
Monthly costs to verify
Property taxes: about $189/month based on listed annual taxes.
Condo / Maintenance Fee: $780.00/mo
Estimate only. Confirm taxes, condo/maintenance fees, insurance, utilities, and lender terms before making decisions.
Rooms
| Room | Level | Dimensions |
|---|---|---|
| Living room | Main level | 3.75 x 4.23 |
| Dining room | Main level | 3.62 x 2.75 |
| Kitchen | Main level | 3.87 x 2.74 |
| Primary Bedroom | Second level | 12.6 x 12.66 |
| Bedroom 2 | Second level | 3.14 x 2 |
| Bedroom 3 | Second level | 3.36 x 3.13 |
Facts & Location
Interior Size
1,225 sq ft
Parking
1 spaces
Annual Taxes
$2,262
Condo / Maintenance Fee
$780.00/mo
Listing data
Listing information is provided for personal, non-commercial use and should be independently verified before making real estate decisions.
Last refreshed: Nov 13, 2026 10:15 PM
Explore nearby searches
SEO-friendly searches for this area, property type, and nearby neighbourhoods.
Similar Properties
More nearby listings that may fit the same search.
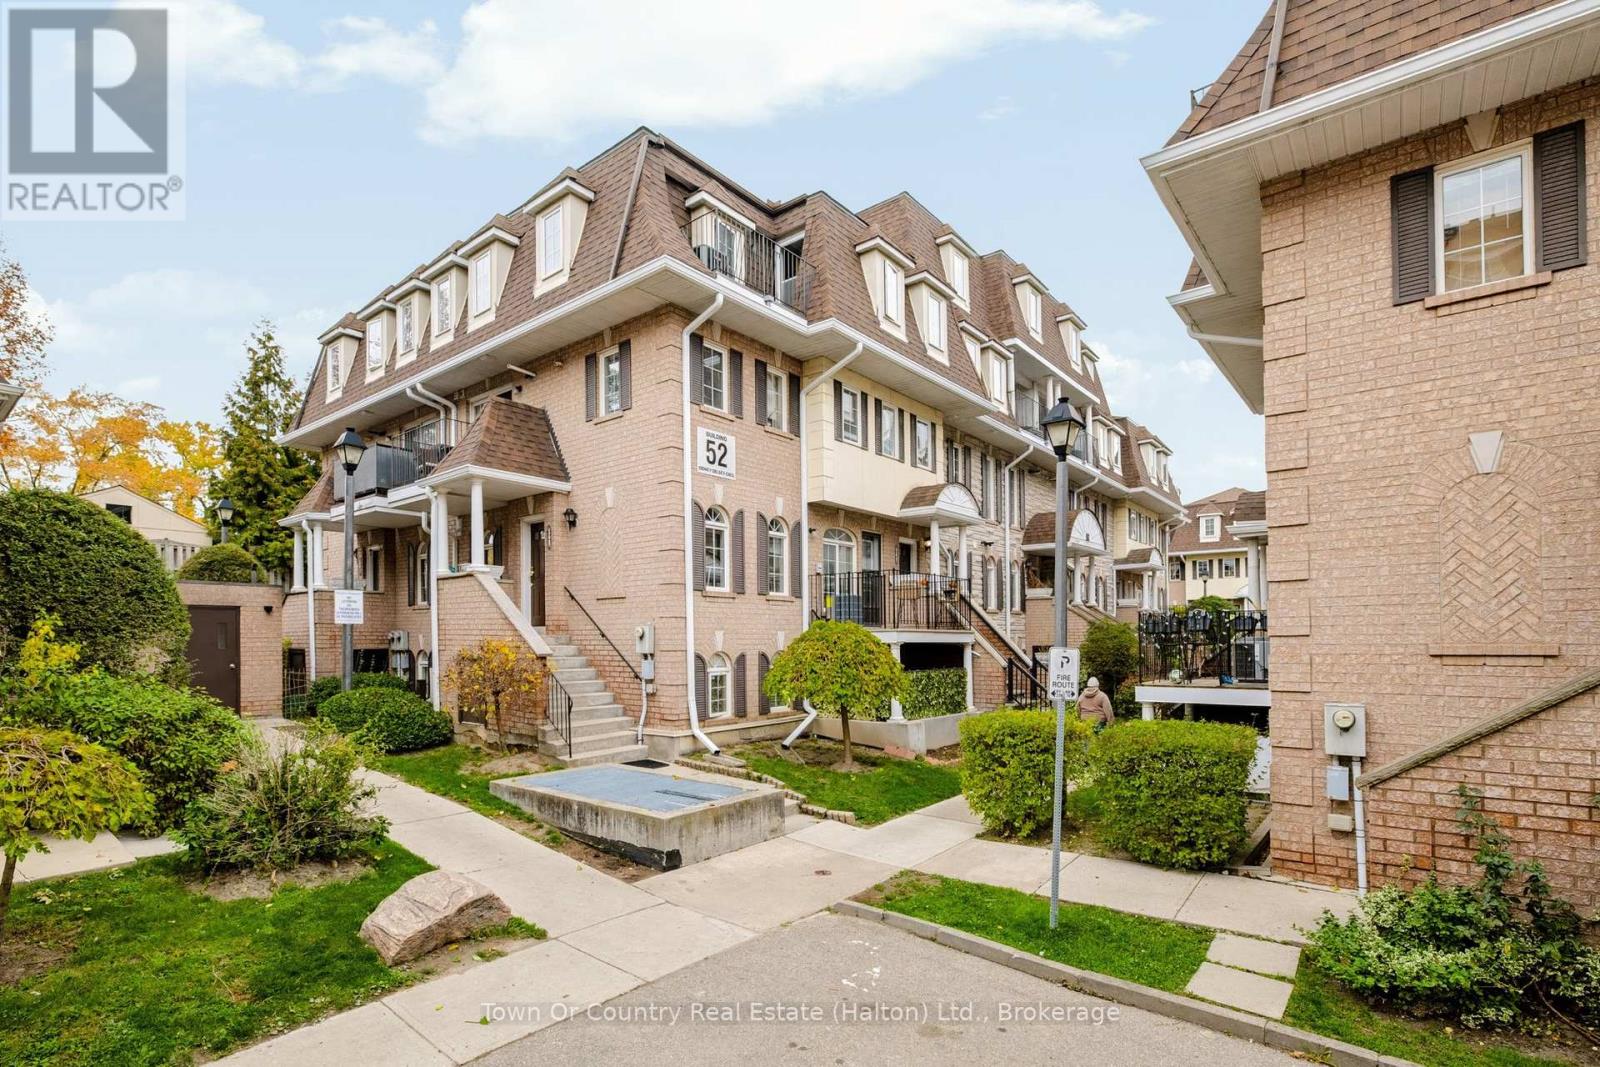
$565,000
52 Sidney Belsey Crescent
Toronto (Weston) · MLS # W14143034
3 bed · 2 bath
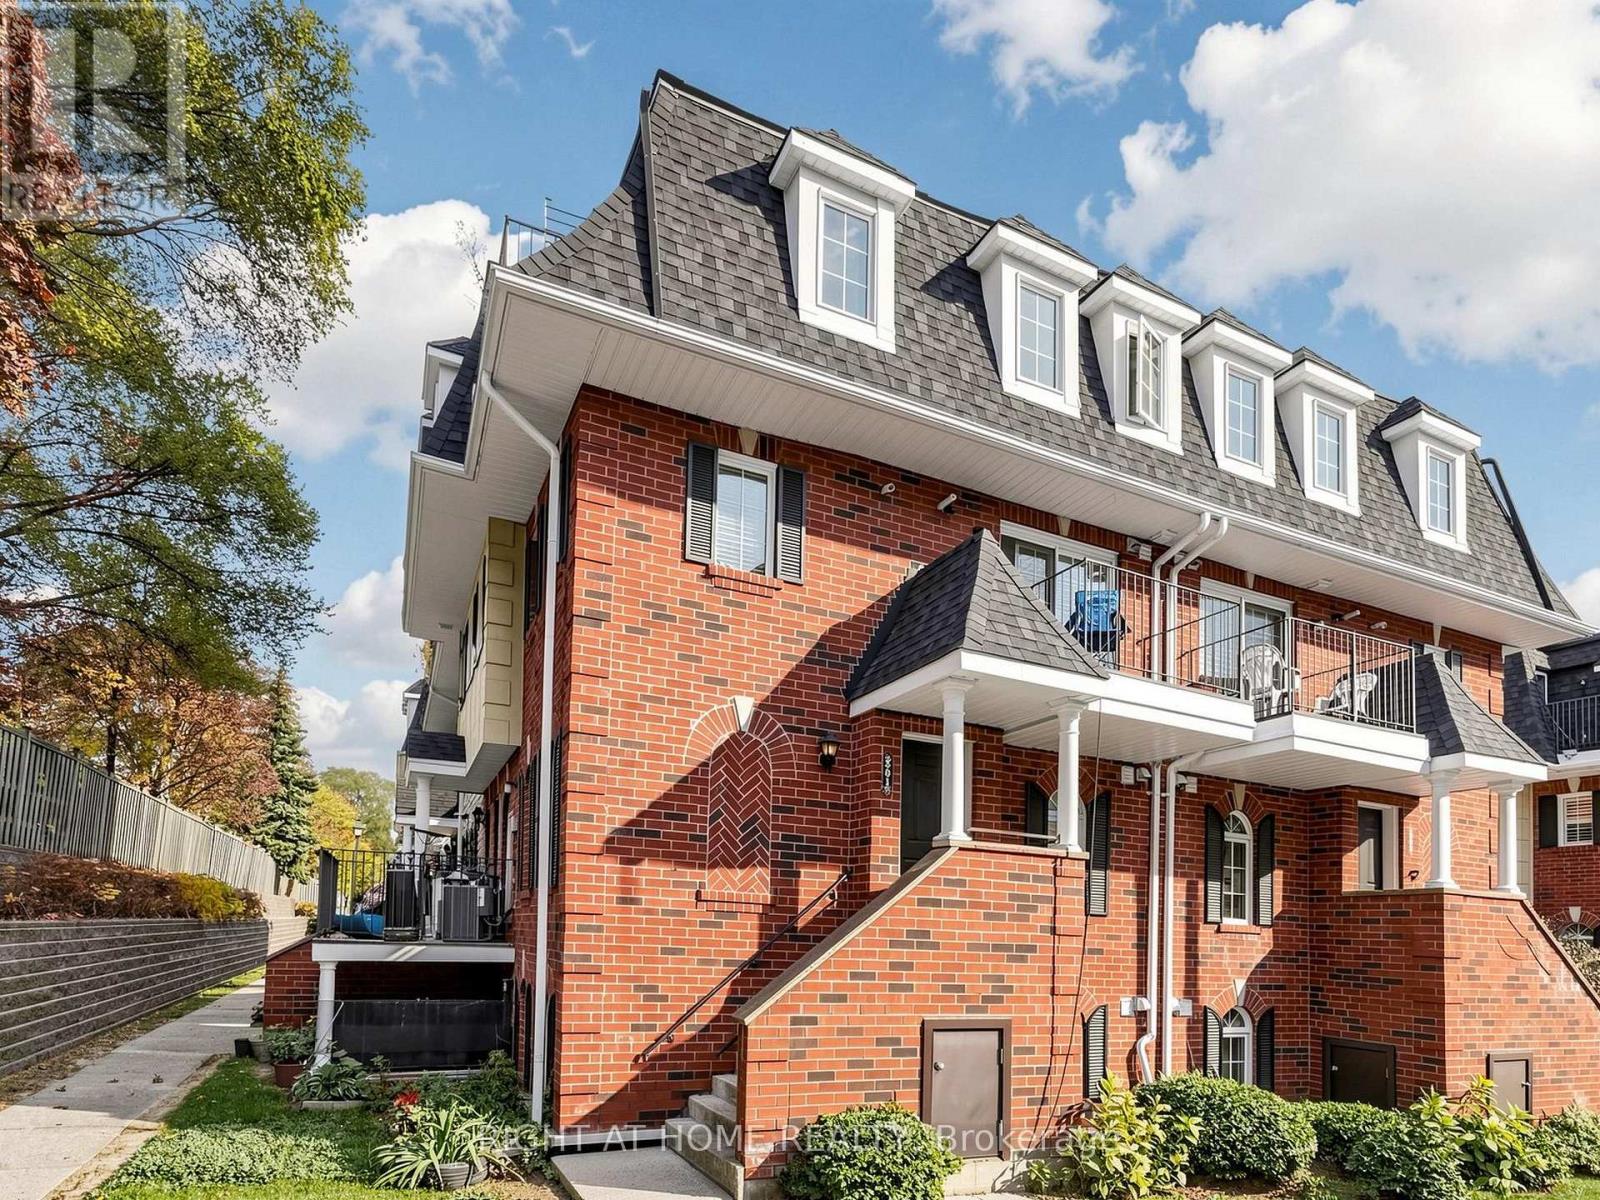
$557,800
64 Sidney Belsey Crescent
Toronto (Weston) · MLS # W14151218
3 bed · 2 bath · 1,225 sq ft
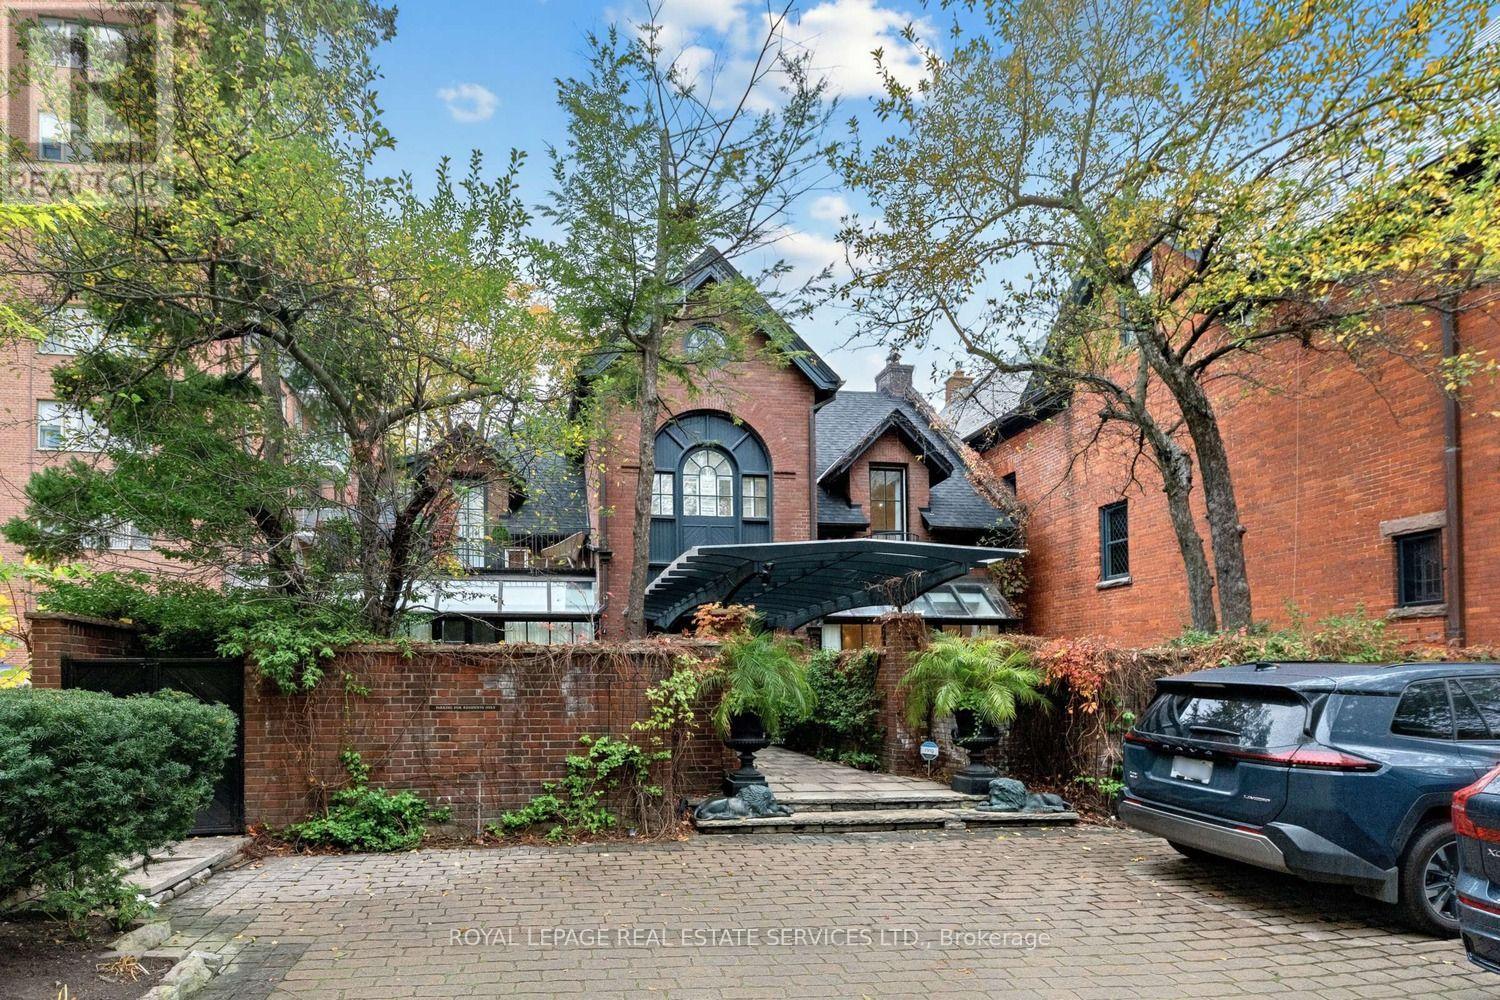
$2,249,000
78 Lowther Avenue
Toronto (Annex) · MLS # C14180420
3 bed · 4 bath · 2,685 sq ft