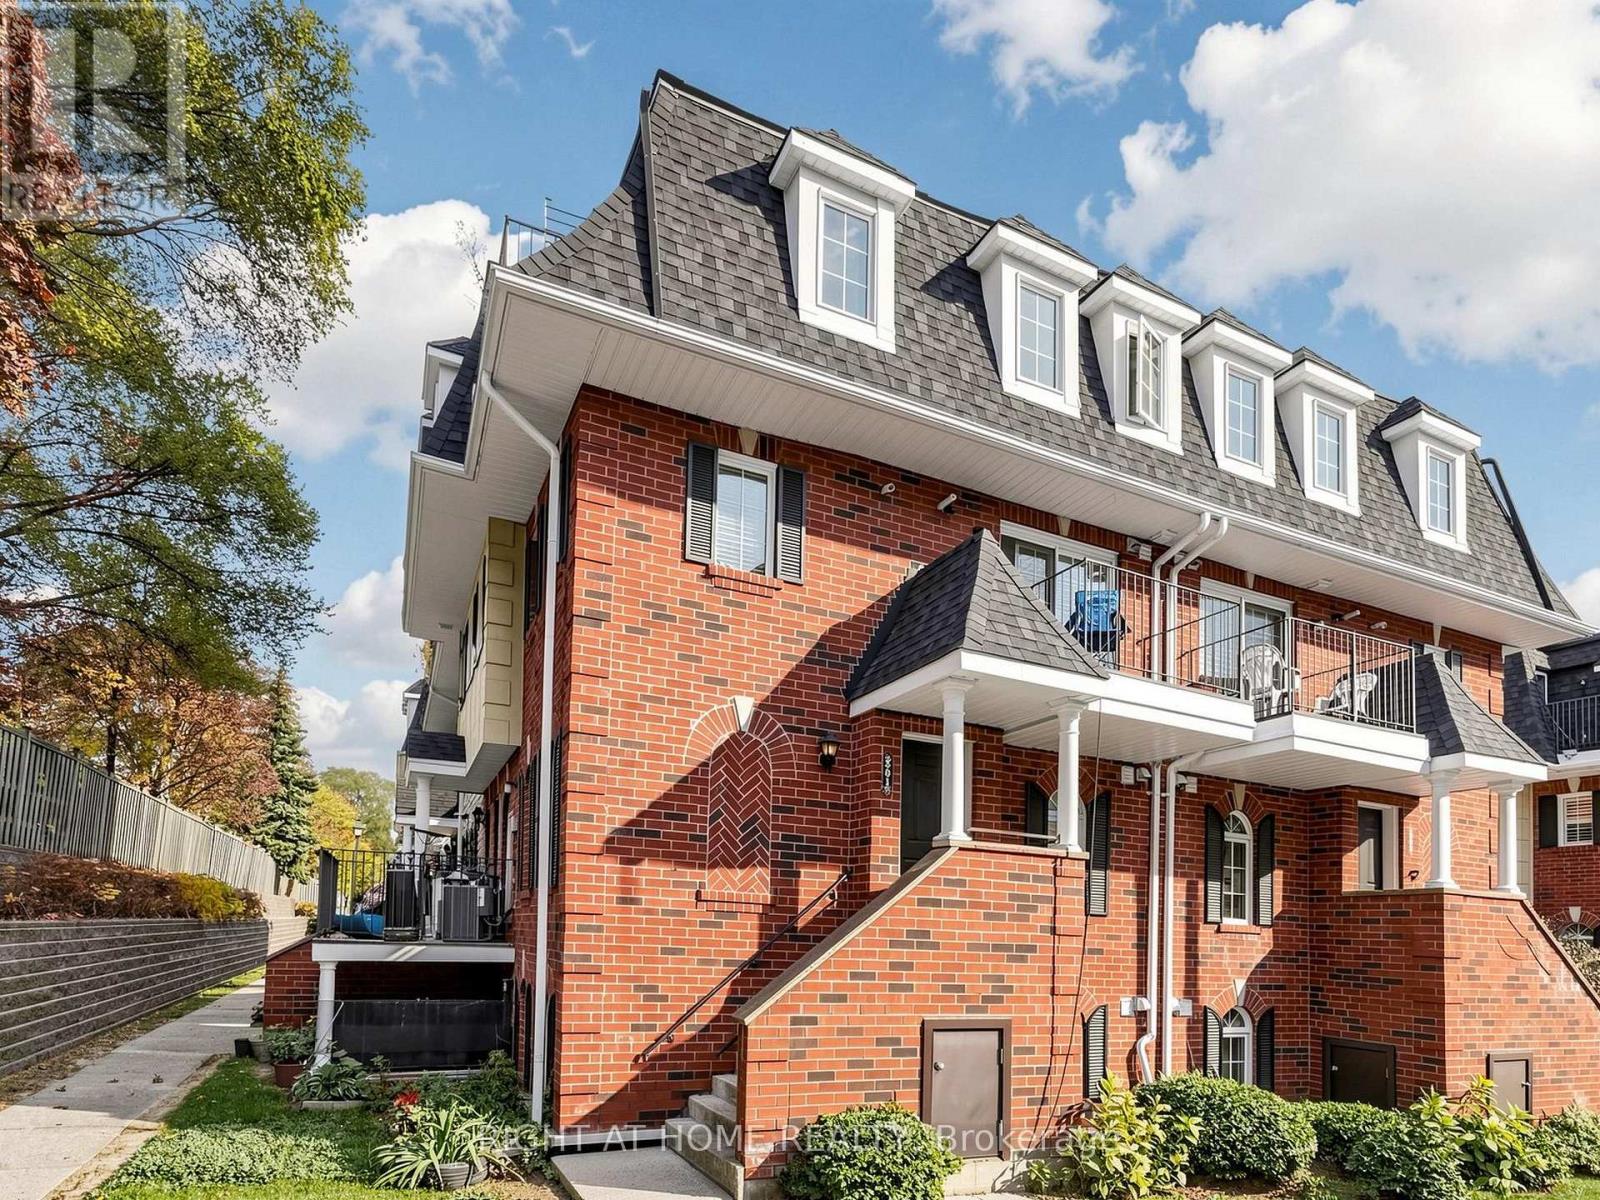
64 Sidney Belsey Crescent
Toronto (Weston), Ontario M6M5J4
MLS # W14151218
Property Details
Type
Condo Townhouse
Beds
3
Baths
2
Status
For Sale
More homes like this
About this property
Tired of feeling cramped in a shoe-box condo? Get the space you want without sacrificing the convenience of low-maintenance living! Welcome to this charming 3-bedroom townhome in the highly sought-after Weston community, offering 1,225 sq. ft. of comfortable, well-designed living space. The open-concept main floor features hardwood flooring, a spacious living and dining area, a convenient 2-piece bathroom and an oversized kitchen with a walk-out to a private, quiet balcony - perfect for entertaining family and friends. Upstairs, you'll find three generously sized bedrooms, a 4-piece bathroom and the convenience of second-floor laundry. The primary bedroom features a built-in wardrobe and its own private patio - the perfect spot to enjoy your morning coffee, unwind with a good book or sip a glass of wine. Enjoy the added benefit of a welcoming community atmosphere, with the space to live, work and grow. Just steps to the Humber River trails and close to shopping, schools, TTC, GO Transit, the upcoming LRT and major highways. An excellent opportunity for first-time buyers, young families and anyone looking for more room to call home. Don't miss it!
Mortgage Estimate
Estimated monthly payment
Calculating…
Estimate only. Taxes, insurance, condo fees, and lender terms are not included.
Monthly costs to verify
Property taxes: about $184/month based on listed annual taxes.
Condo / Maintenance Fee: $610.00/mo
Estimate only. Confirm taxes, condo/maintenance fees, insurance, utilities, and lender terms before making decisions.
Rooms
| Room | Level | Dimensions |
|---|---|---|
| Living room | Main level | 7.2 x 3.4 |
| Dining room | Main level | 7.2 x 3.4 |
| Kitchen | Main level | 4.42 x 2.74 |
| Partial bathroom | Main level | 0 x 0 |
| Primary Bedroom | Second level | 3.5 x 3.73 |
| Bedroom 2 | Second level | 3.01 x 3.35 |
| Bedroom 3 | Second level | 2.57 x 2.96 |
| Bathroom | Second level | 0 x 0 |
Facts & Location
Interior Size
1,225 sq ft
Parking
1 spaces
Annual Taxes
$2,209
Condo / Maintenance Fee
$610.00/mo
Listing data
Listing information is provided for personal, non-commercial use and should be independently verified before making real estate decisions.
Last refreshed: Nov 6, 2026 4:32 AM
Explore nearby searches
SEO-friendly searches for this area, property type, and nearby neighbourhoods.
Similar Properties
More nearby listings that may fit the same search.
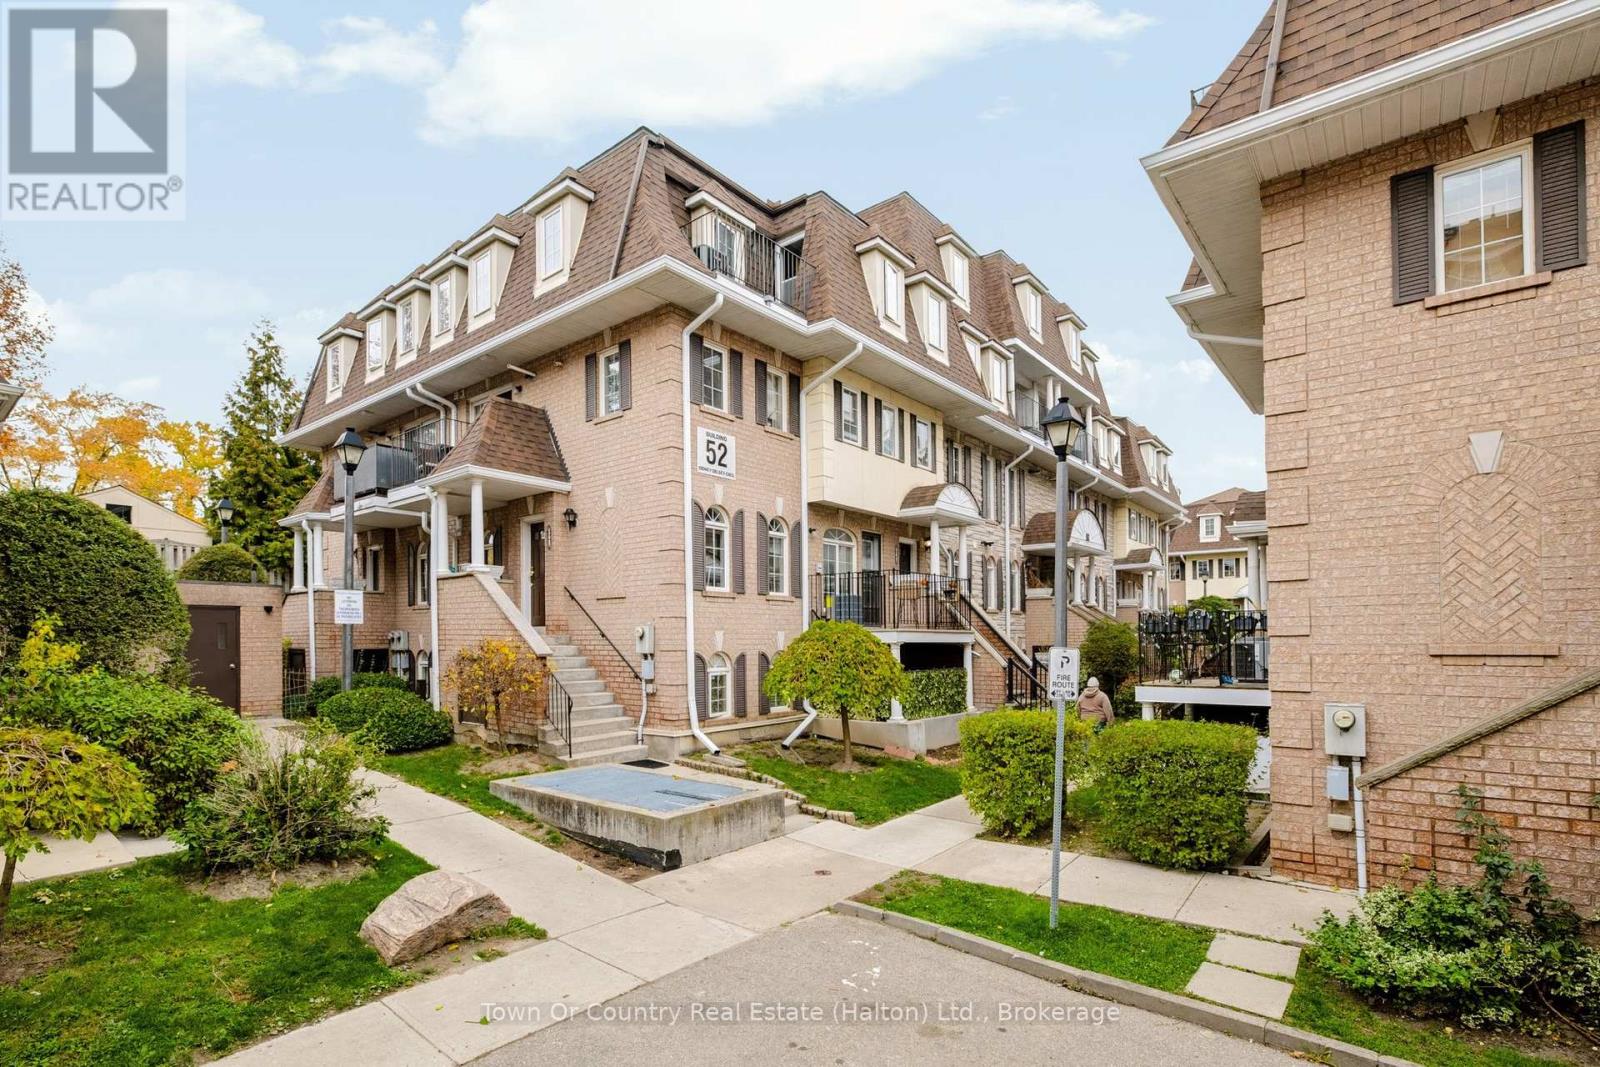
$565,000
52 Sidney Belsey Crescent
Toronto (Weston) · MLS # W14143034
3 bed · 2 bath
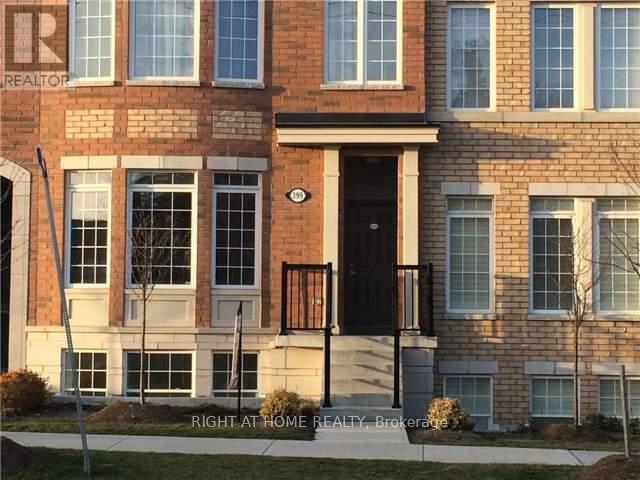
$499,900
399 Beechgrove Drive
Toronto (West Hill) · MLS # E14158362
2 bed · 2 bath
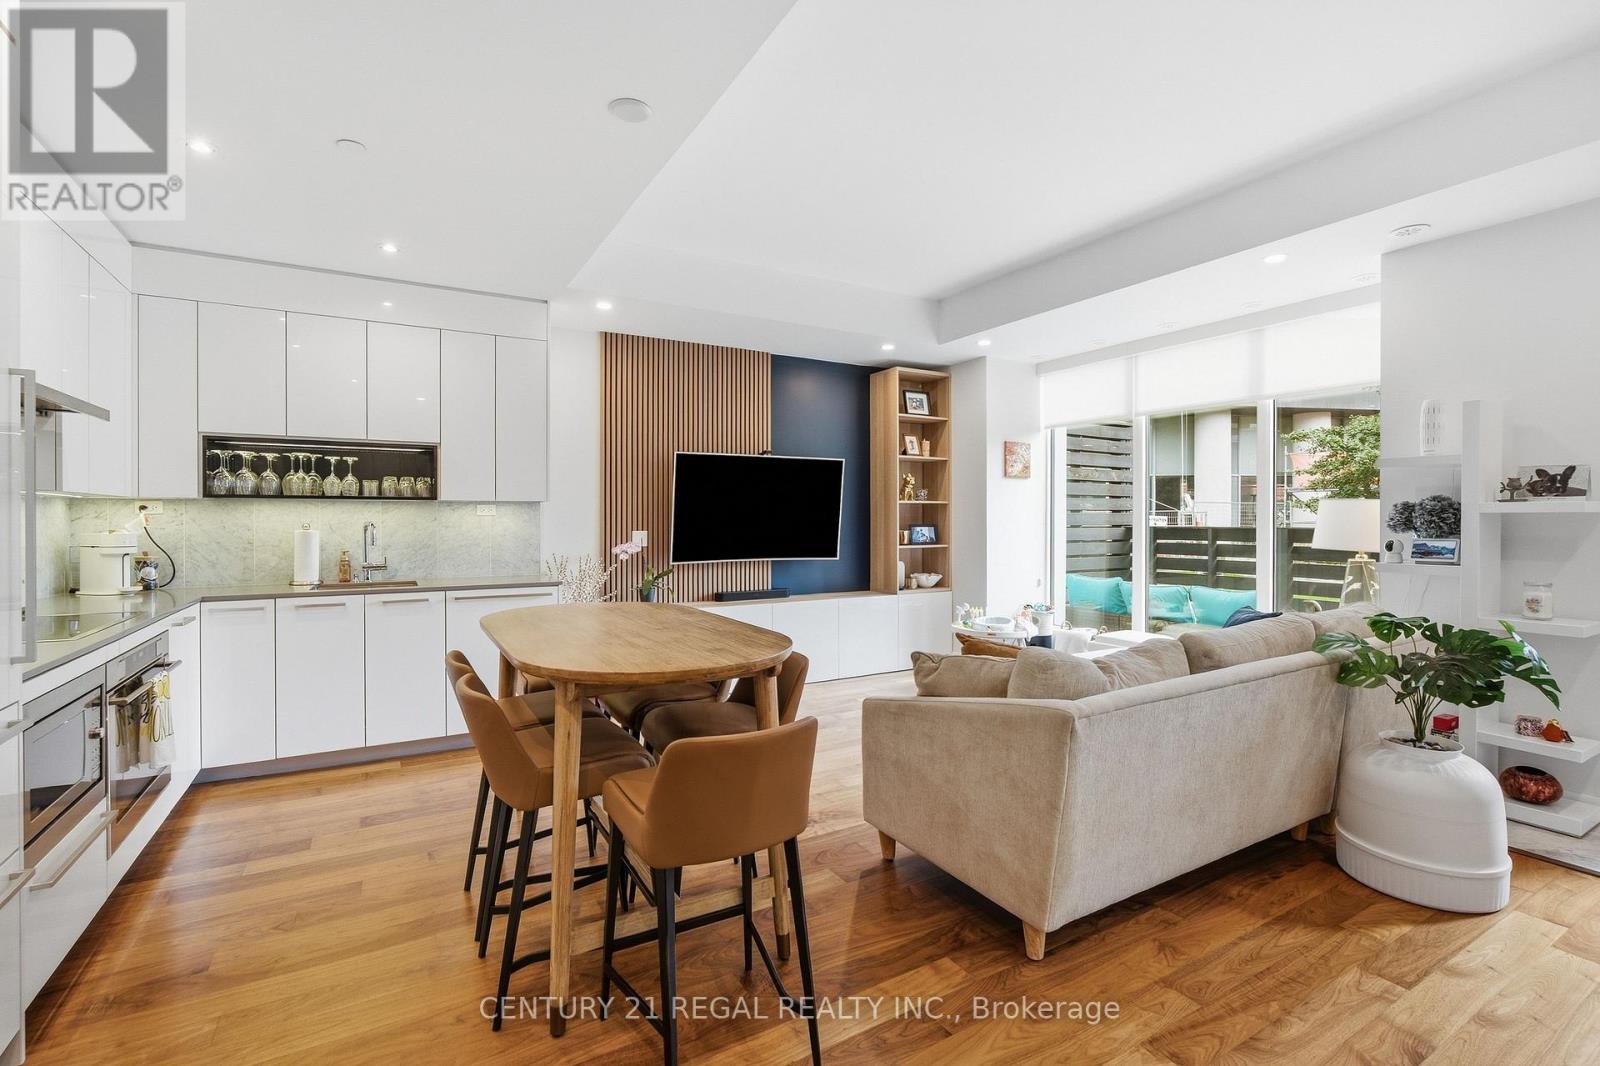
$829,999
113 Mcmahon Drive
Toronto (Bayview Village) · MLS # C14158334
3 bed · 3 bath · 1,941 sq ft