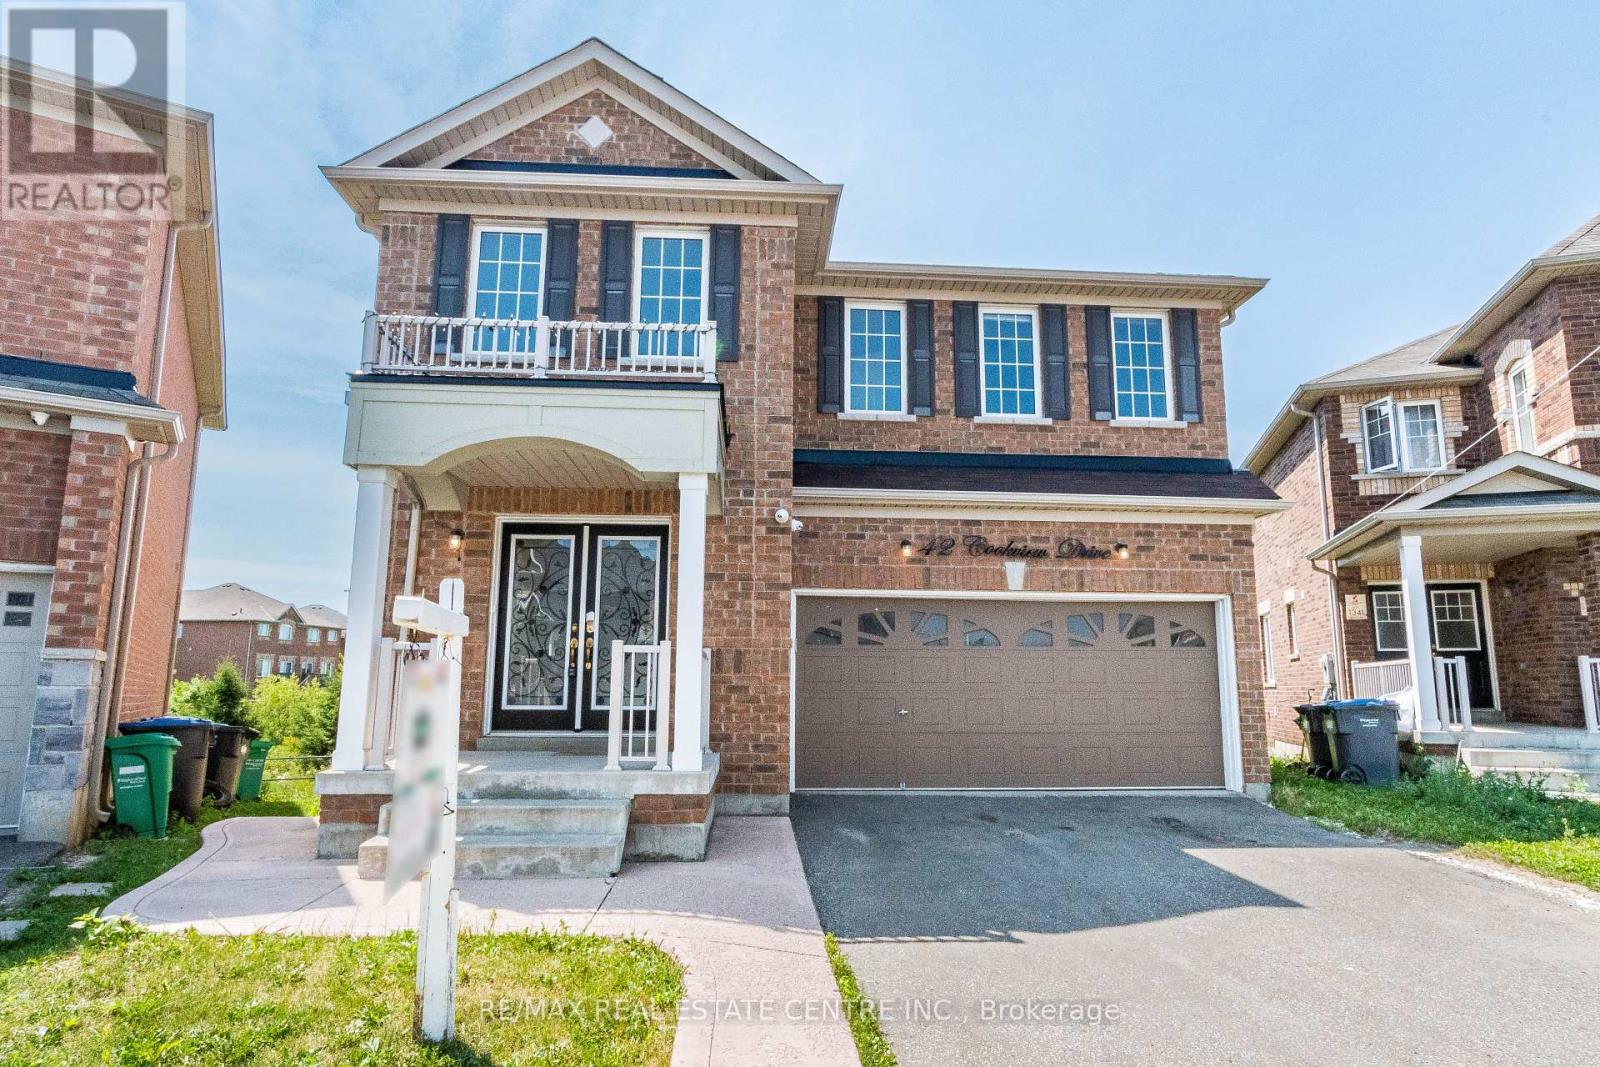
42 Cookview Drive
Brampton (Sandringham-Wellington), Ontario L6R3T6
MLS # W14180388
Property Details
Type
Detached
Beds
6
Baths
4
Status
For Sale
More homes like this
About this property
STUNNING 4+2 BEDROOM DETACHED HOME BACKING ONTO A TRANQUIL RAVINE-PRIME BRAMPTONLOCATION!Discover the perfect blend of elegance, comfort and natural beauty in this imptessive detached residence, featuringover 3000 sf of living space !!ideally situated on a premiun ravine lot in one of Brampton's desirable neighbourhoods.A spacious, sun-filled foyer welcomes you into this beautiful open concept design featuring an elegant staicase,upgraded lighting, generous living and dining areas, a welcoming famuly room and a well-appointed modern kitchenwith an island and stainless appliances.The upper level offers fou spacious bedrooms with hardwood floors and the convenience of a second-floor laundry.ADDITIONAL FINISHED BASEMENT SPACEApproximately 807 sf of finished lower-level space featuring two bedrooms, kitchen,living and dining areas, separateentrance and its own laundry facilities ( basement is currently tenabt-occupied at $2,200 per month all inclusive;(basement is non-retrofitted and is not a legal registered second dwelling unit.REMARKS FOR CLIENTS
Mortgage Estimate
Estimated monthly payment
Calculating…
Estimate only. Taxes, insurance, condo fees, and lender terms are not included.
Monthly costs to verify
Property taxes: about $697/month based on listed annual taxes.
Estimate only. Confirm taxes, condo/maintenance fees, insurance, utilities, and lender terms before making decisions.
Rooms
| Room | Level | Dimensions |
|---|---|---|
| Family room | Main level | 4.67 x 3.96 |
| Laundry room | Upper Level | 2.43 x 1.82 |
| Kitchen | Basement | 6.12 x 5.97 |
| Living room | Basement | 6.12 x 5.97 |
| Dining room | Basement | 6.12 x 5.97 |
| Bedroom | Basement | 3.3 x 2.43 |
| Bedroom | Basement | 3.3 x 3.25 |
| Laundry room | Basement | 0 x 0 |
| Kitchen | Main level | 4.82 x 4.82 |
| Dining room | Main level | 5.94 x 3.55 |
| Living room | Main level | 5.94 x 3.55 |
| Eating area | Main level | 4.82 x 4.82 |
| Foyer | Main level | 2.08 x 1.9 |
| Primary Bedroom | Upper Level | 5.28 x 3.65 |
| Bedroom 2 | Upper Level | 2.99 x 3.55 |
| Bedroom 3 | Upper Level | 3.22 x 3.55 |
| Bedroom 4 | Upper Level | 4.03 x 3.63 |
Facts & Location
Parking
4 spaces
Lot Size
29.3 FT ; 13.32X 113.05 X 73.98 X 87.77 X 16.05 FT
Annual Taxes
$8,368
Listing data
Listing information is provided for personal, non-commercial use and should be independently verified before making real estate decisions.
Last refreshed: Nov 14, 2026 2:30 PM
Explore nearby searches
SEO-friendly searches for this area, property type, and nearby neighbourhoods.
Similar Properties
More nearby listings that may fit the same search.
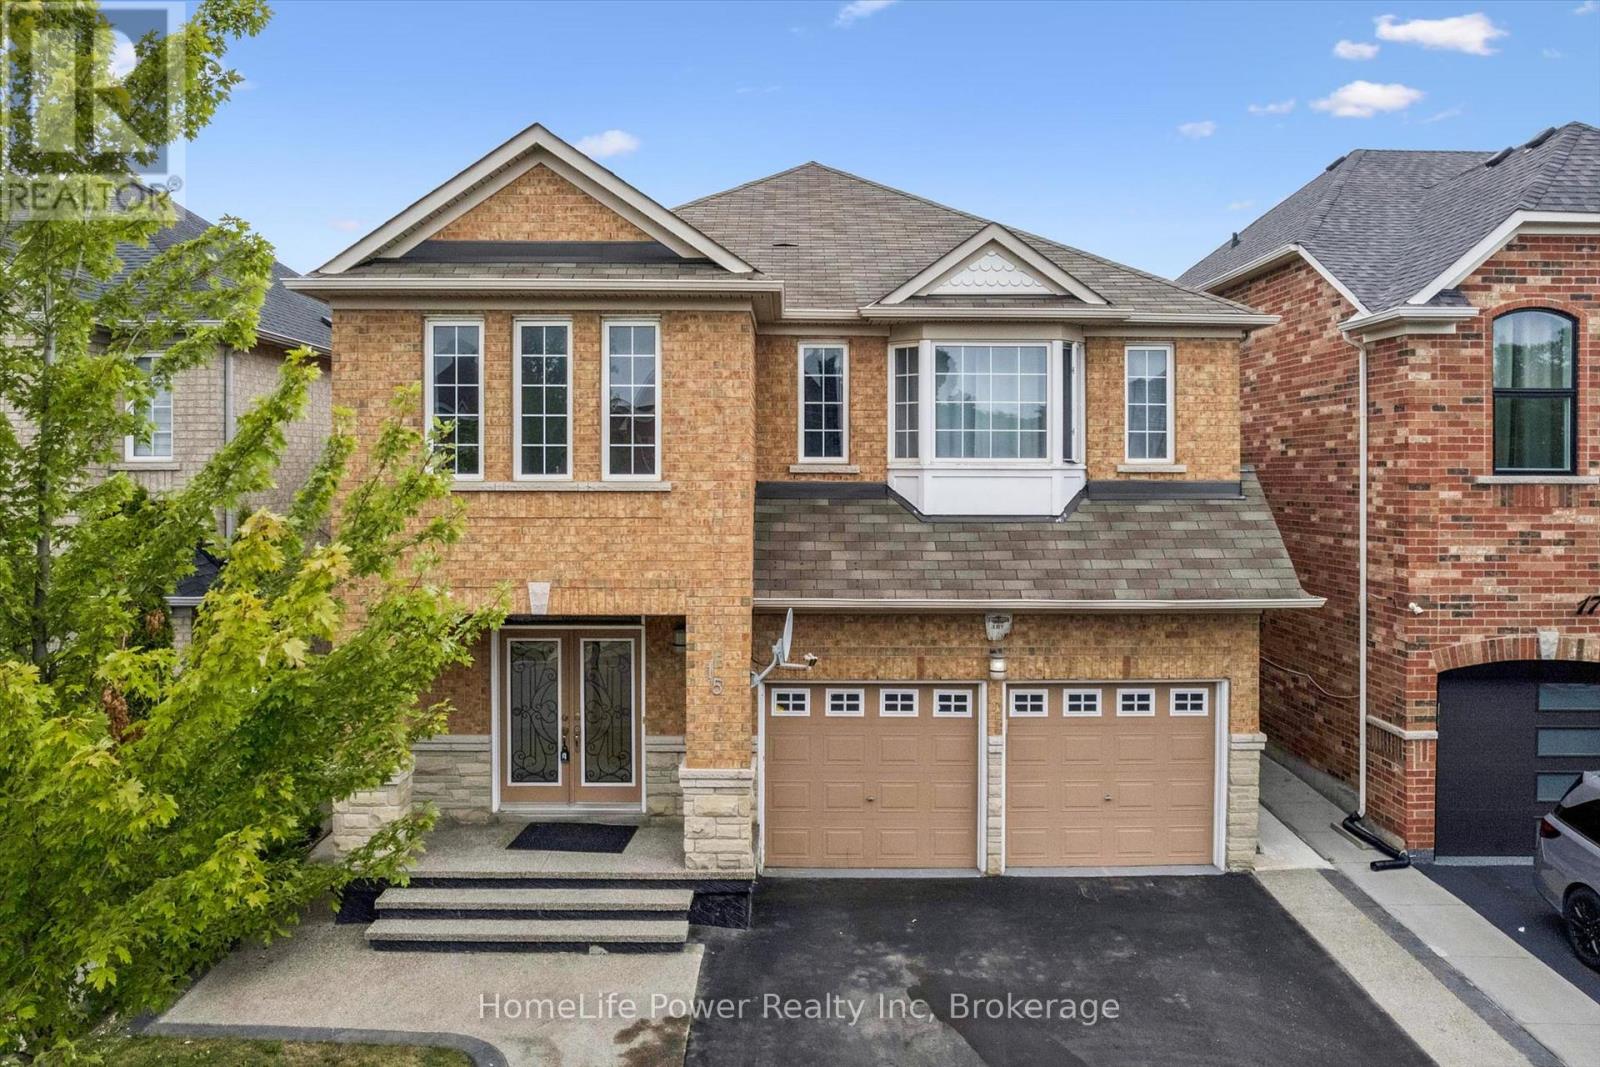
$1,260,000
15 Lucky Lane
Brampton (Sandringham-Wellington) · MLS # W13680156
6 bed · 5 bath · 2,750 sq ft
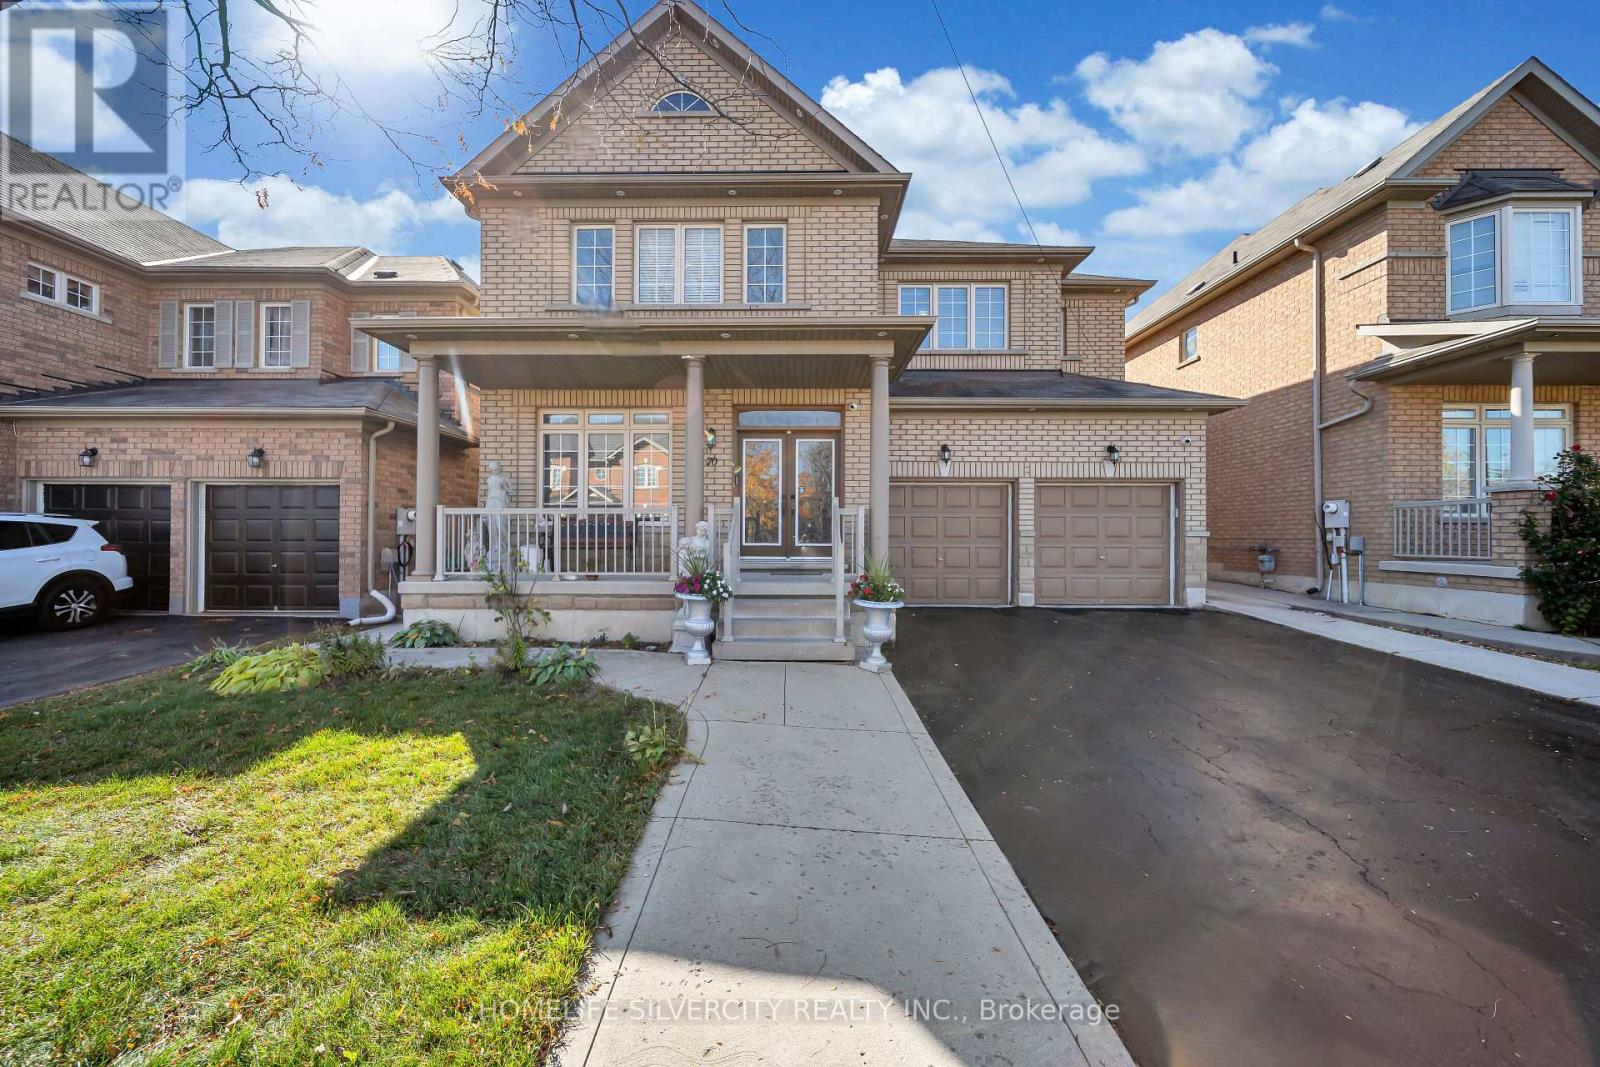
$1,299,000
70 Appleaire Crescent
Brampton (Sandringham-Wellington) · MLS # W14159928
6 bed · 5 bath
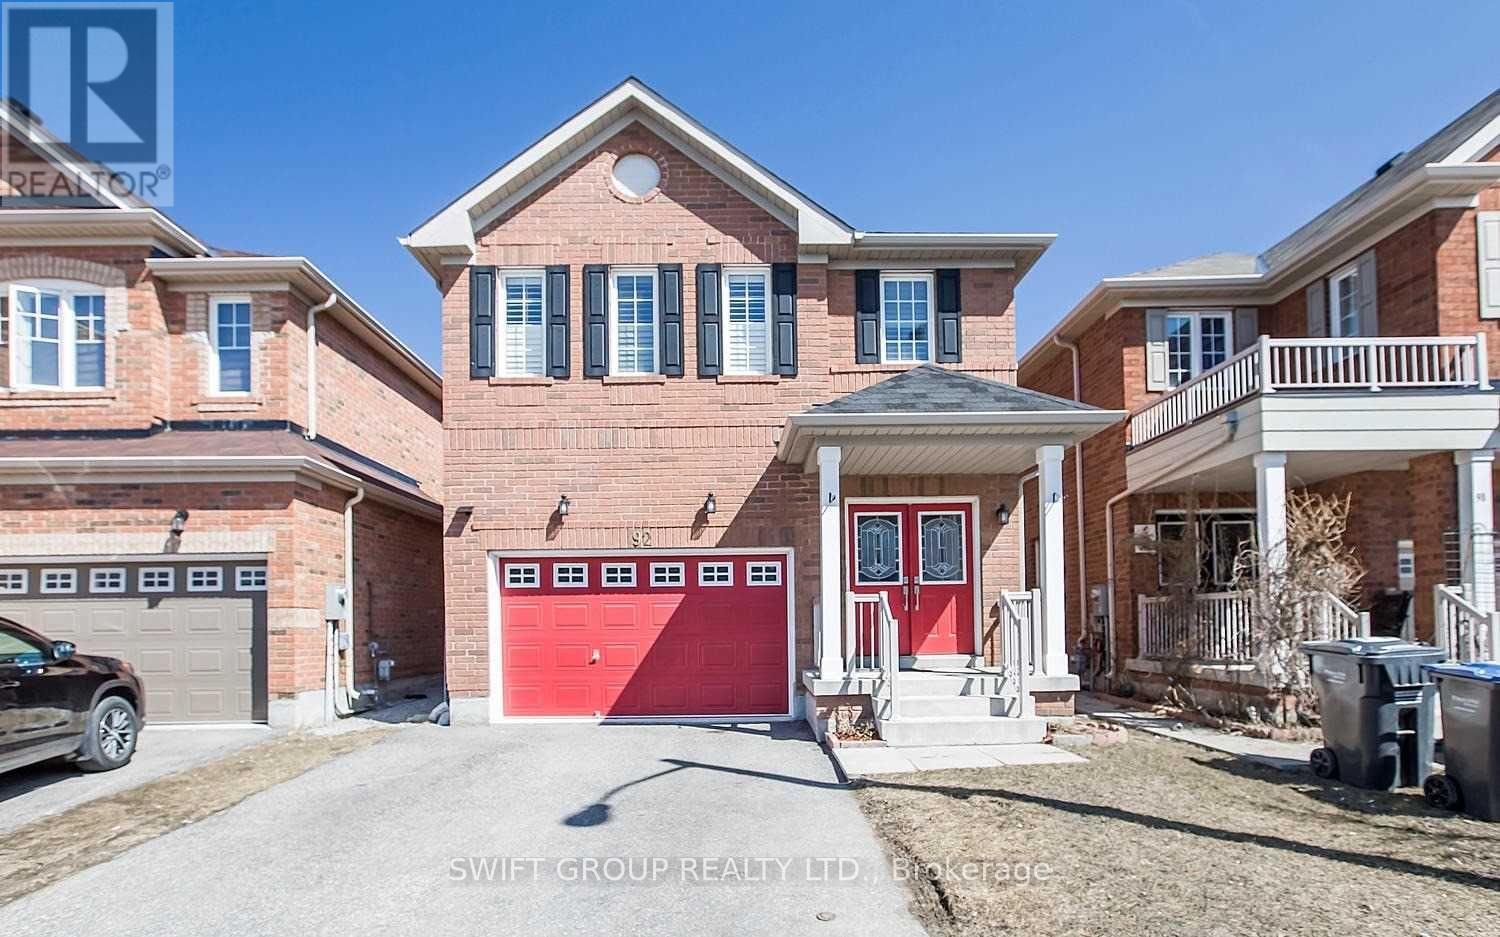
$1,250,000
92 Checkerberry Crescent
Brampton (Sandringham-Wellington) · MLS # W13858902
5 bed · 4 bath · 3,000 sq ft