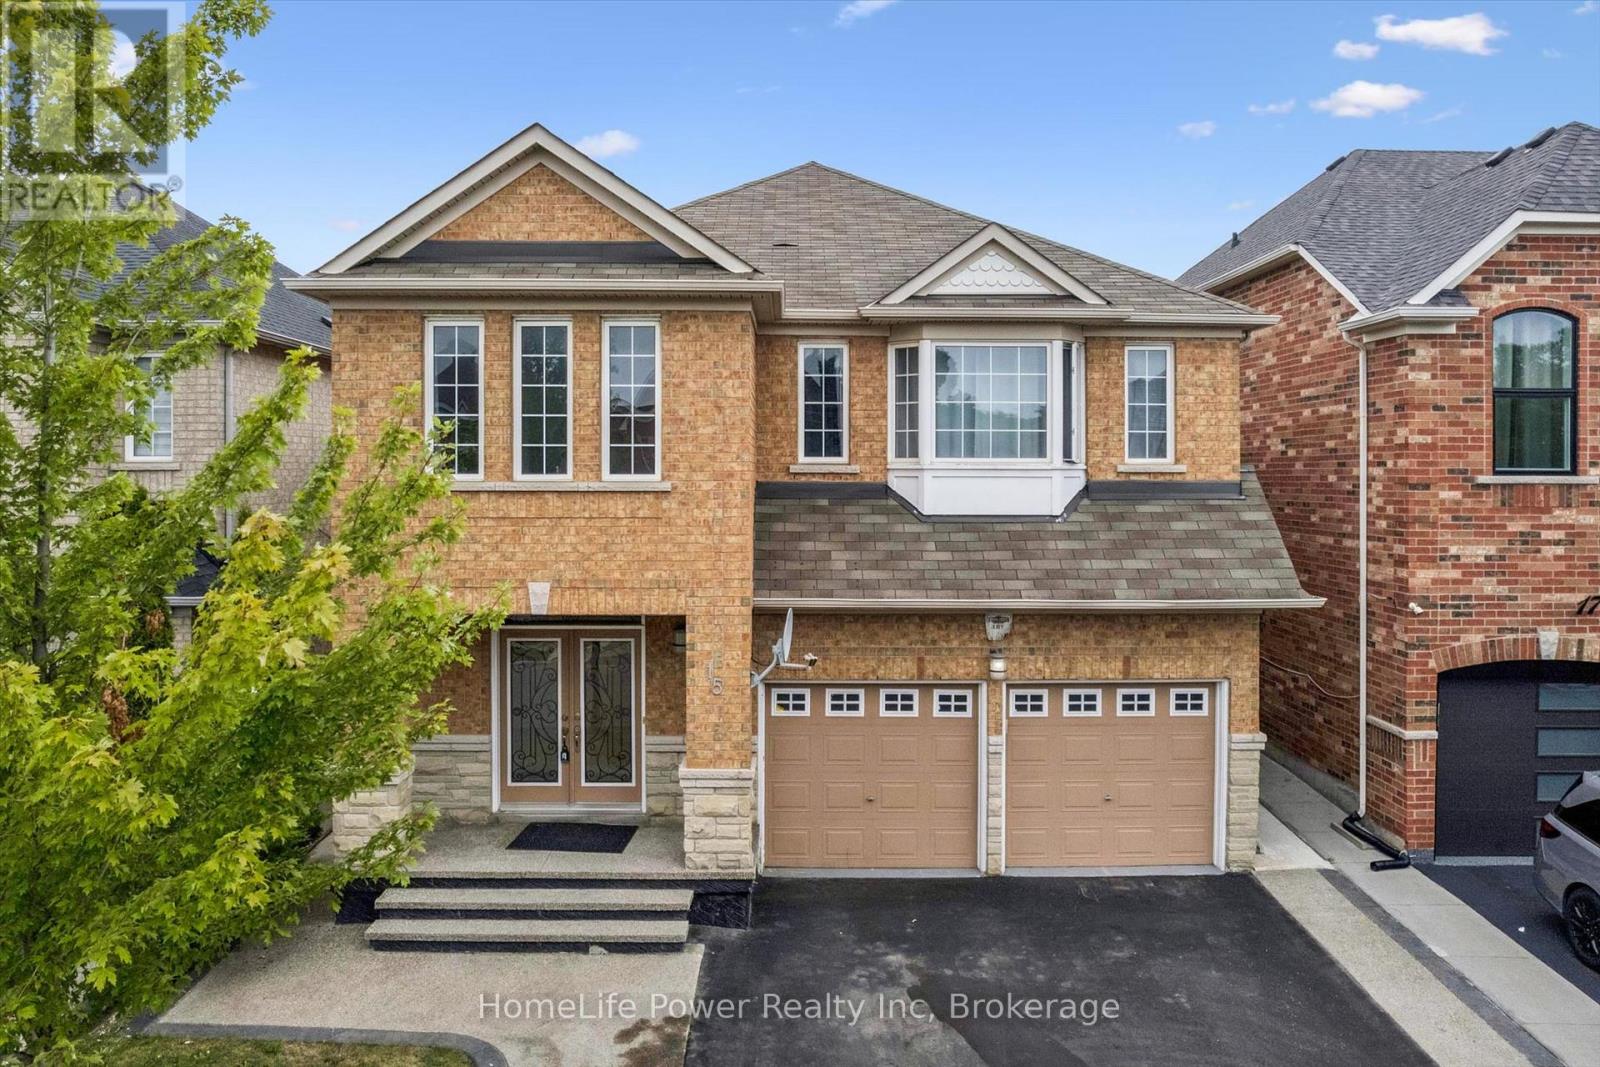
15 Lucky Lane
Brampton (Sandringham-Wellington), Ontario L6R3M3
MLS # W13680156
Property Details
Type
Detached
Beds
6
Baths
5
Status
For Sale
More homes like this
About this property
A FANTASTIC MORTGAGE-HELPER OPPORTUNITY! This spacious 4+2 bedroom, 5-bathroom detached home features two kitchens and a finished basement apartment with a separate entrance, two bedrooms, a living area and a full bathroom-ideal for rental income, extended family or multigenerational living. Offering approximately 2,750 sq. ft. above grade and nearly 3,900 sq. ft. of total living space, this beautifully maintained home delivers exceptional space, comfort and versatility. The impressive main floor features 9-foot ceilings, hardwood flooring, crown moulding, pot lights, formal living and dining rooms, and a generous family room with a cozy gas fireplace. The upgraded kitchen offers granite countertops, a stylish backsplash, pantry storage and stainless steel appliances. Upstairs, you will find four generously sized bedrooms and multiple ensuite bathrooms, providing privacy and convenience for the entire family. Additional highlights include a double-door entrance, upgraded staircase with iron pickets, California shutters, a designer driveway, double garage and parking for up to six vehicles. Conveniently located in the desirable Sandringham-Wellington community, within walking distance of schools, parks, public transit, banks, shopping and places of worship. A rare opportunity to own a large, elegant and income-friendly family home in one of Brampton's most sought-after neighbourhoods!
Mortgage Estimate
Estimated monthly payment
Calculating…
Estimate only. Taxes, insurance, condo fees, and lender terms are not included.
Monthly costs to verify
Property taxes: about $665/month based on listed annual taxes.
Estimate only. Confirm taxes, condo/maintenance fees, insurance, utilities, and lender terms before making decisions.
Rooms
| Room | Level | Dimensions |
|---|---|---|
| Living room | Main level | 4.2 x 3.5 |
| Kitchen | Basement | 4.6 x 3.1 |
| Living room | Basement | 4 x 3.2 |
| Bedroom | Basement | 3.65 x 2.65 |
| Bedroom | Basement | 3.65 x 3 |
| Dining room | Main level | 4.8 x 3 |
| Family room | Main level | 5.2 x 3.65 |
| Kitchen | Main level | 3.65 x 3 |
| Eating area | Main level | 3.65 x 2.56 |
| Primary Bedroom | Second level | 5.77 x 4.3 |
| Bedroom 2 | Second level | 4.25 x 3.8 |
| Bedroom 3 | Second level | 4.5 x 4 |
| Bedroom 4 | Second level | 5 x 4.25 |
Facts & Location
Interior Size
2,750 sq ft
Parking
6 spaces
Lot Size
39 x 88.6 FT
Annual Taxes
$7,984
Listing data
Listing information is provided for personal, non-commercial use and should be independently verified before making real estate decisions.
Last refreshed: Oct 21, 2026 3:17 AM
Explore nearby searches
SEO-friendly searches for this area, property type, and nearby neighbourhoods.
Similar Properties
More nearby listings that may fit the same search.
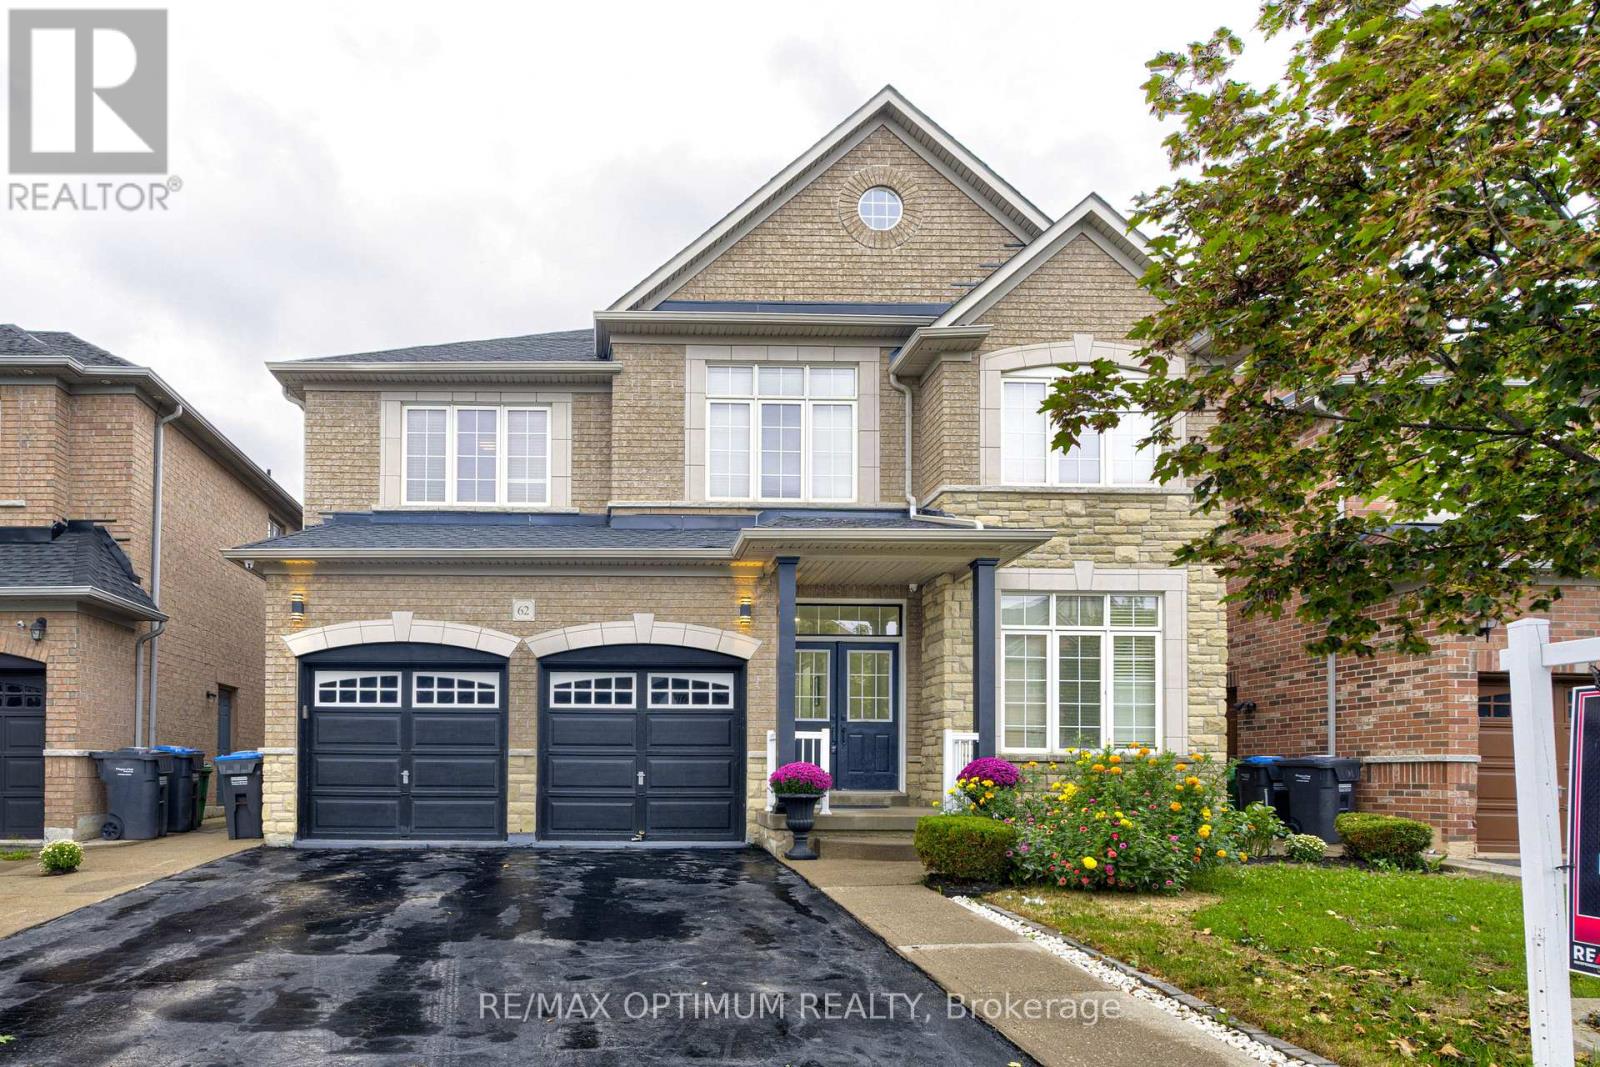
$1,259,999
62 Egypt Drive
Brampton (Sandringham-Wellington) · MLS # W13880142
6 bed · 6 bath
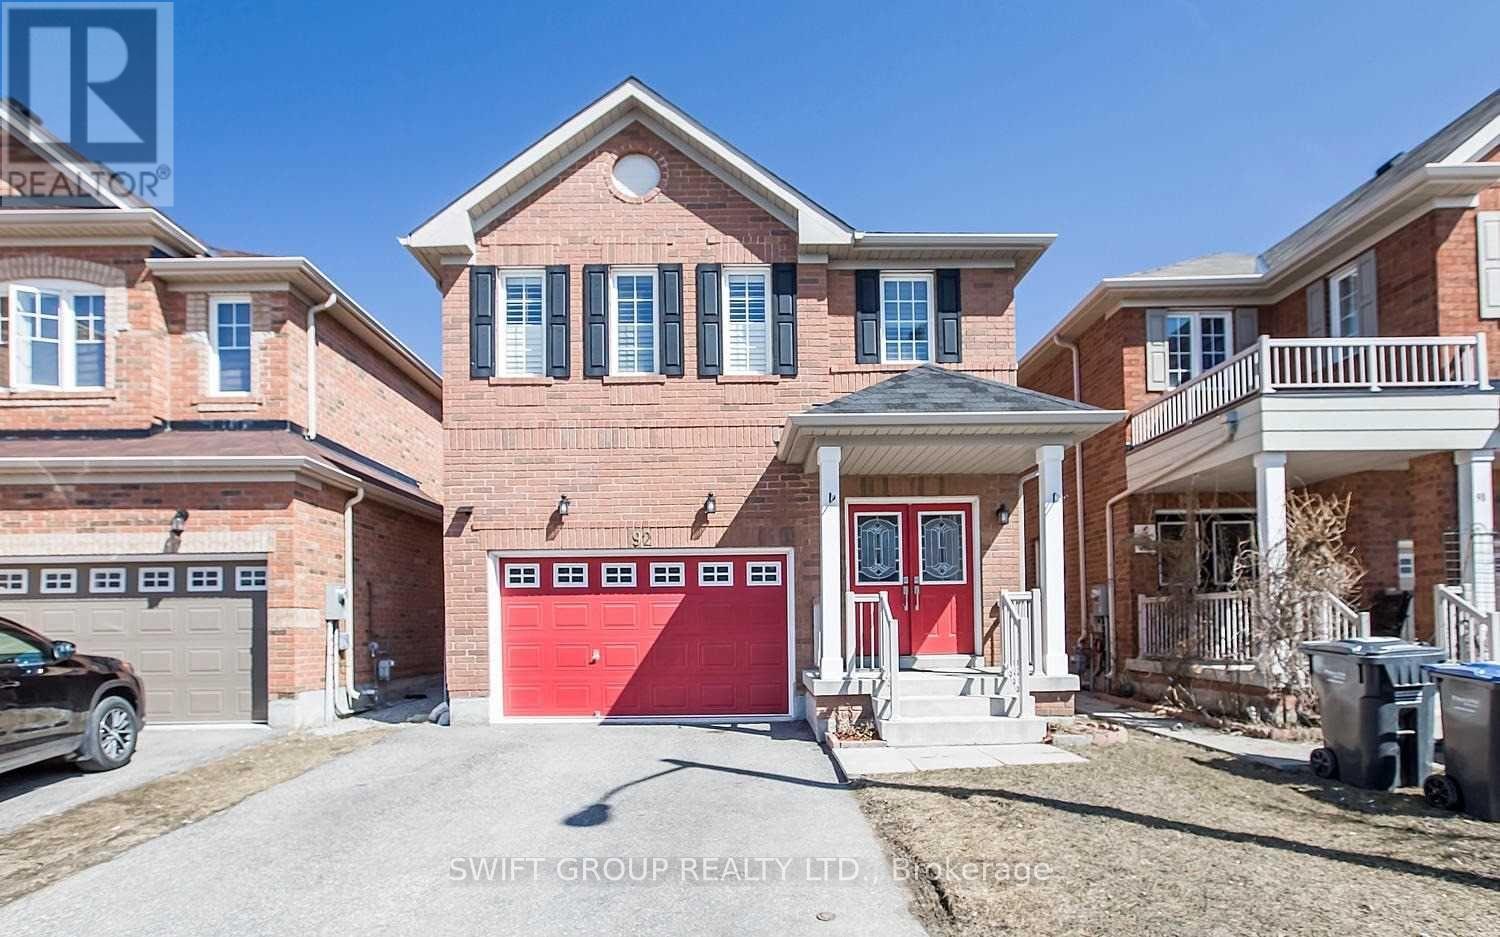
$1,250,000
92 Checkerberry Crescent
Brampton (Sandringham-Wellington) · MLS # W13858902
5 bed · 4 bath · 3,000 sq ft
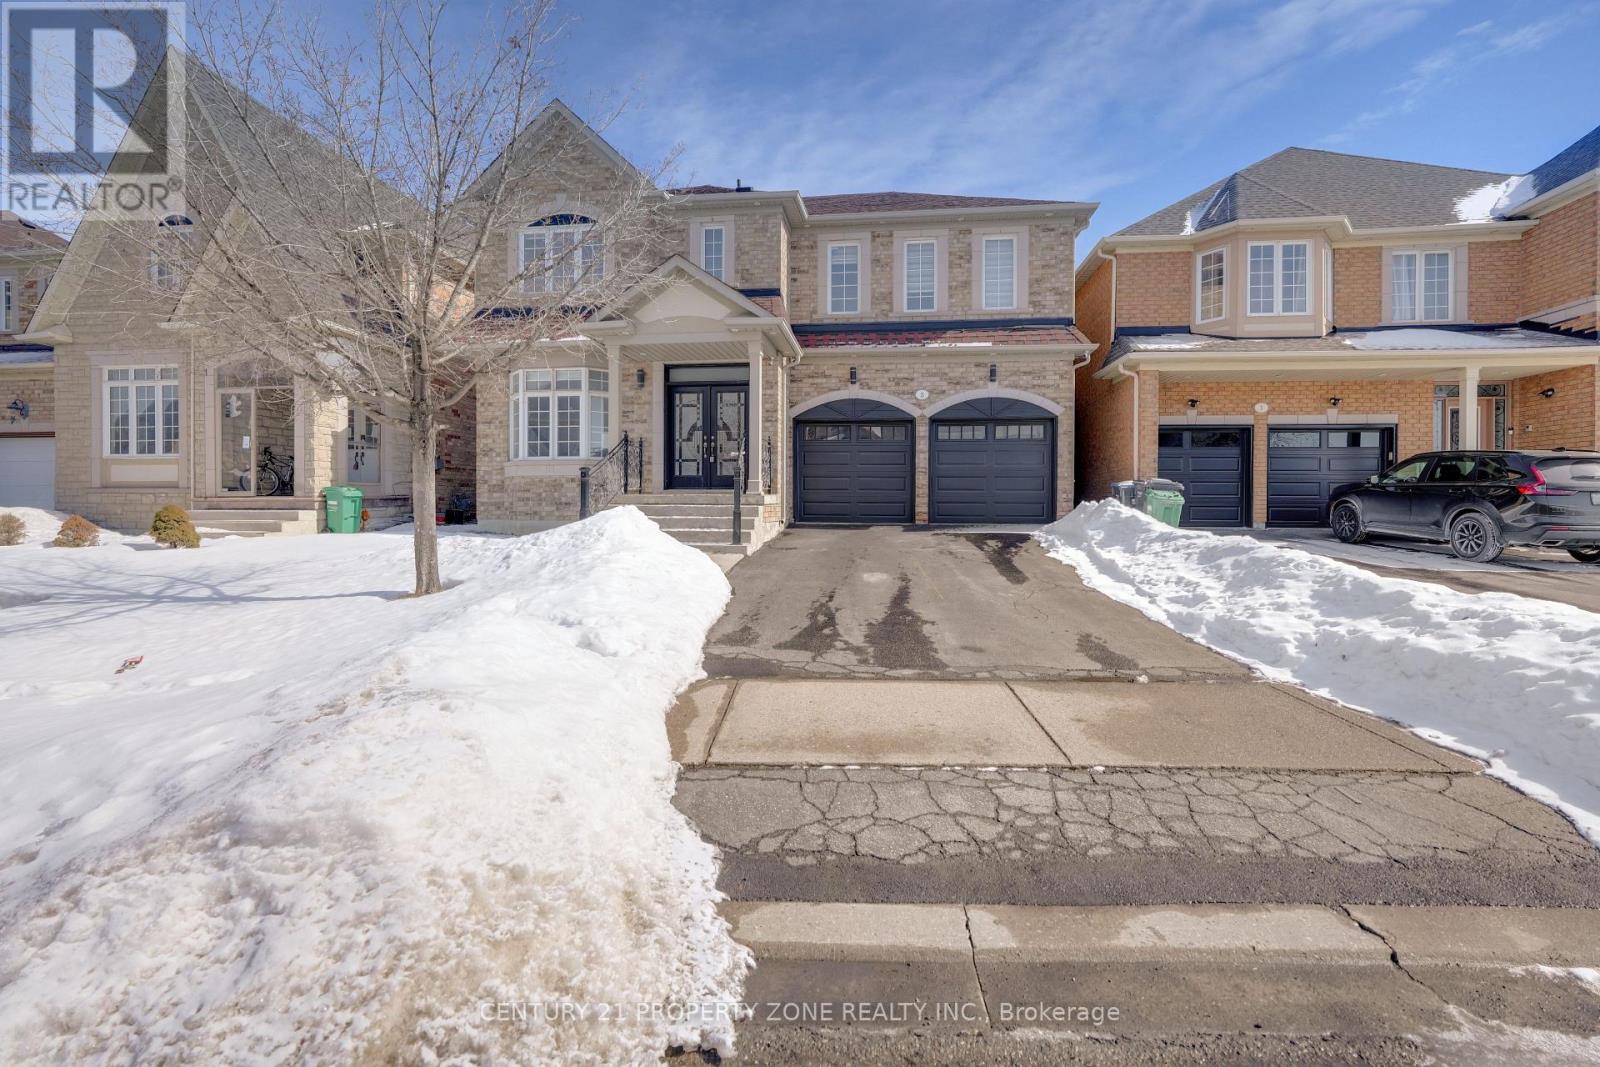
$1,249,999
3 Freshspring Drive
Brampton (Sandringham-Wellington) · MLS # W14090032
7 bed · 6 bath