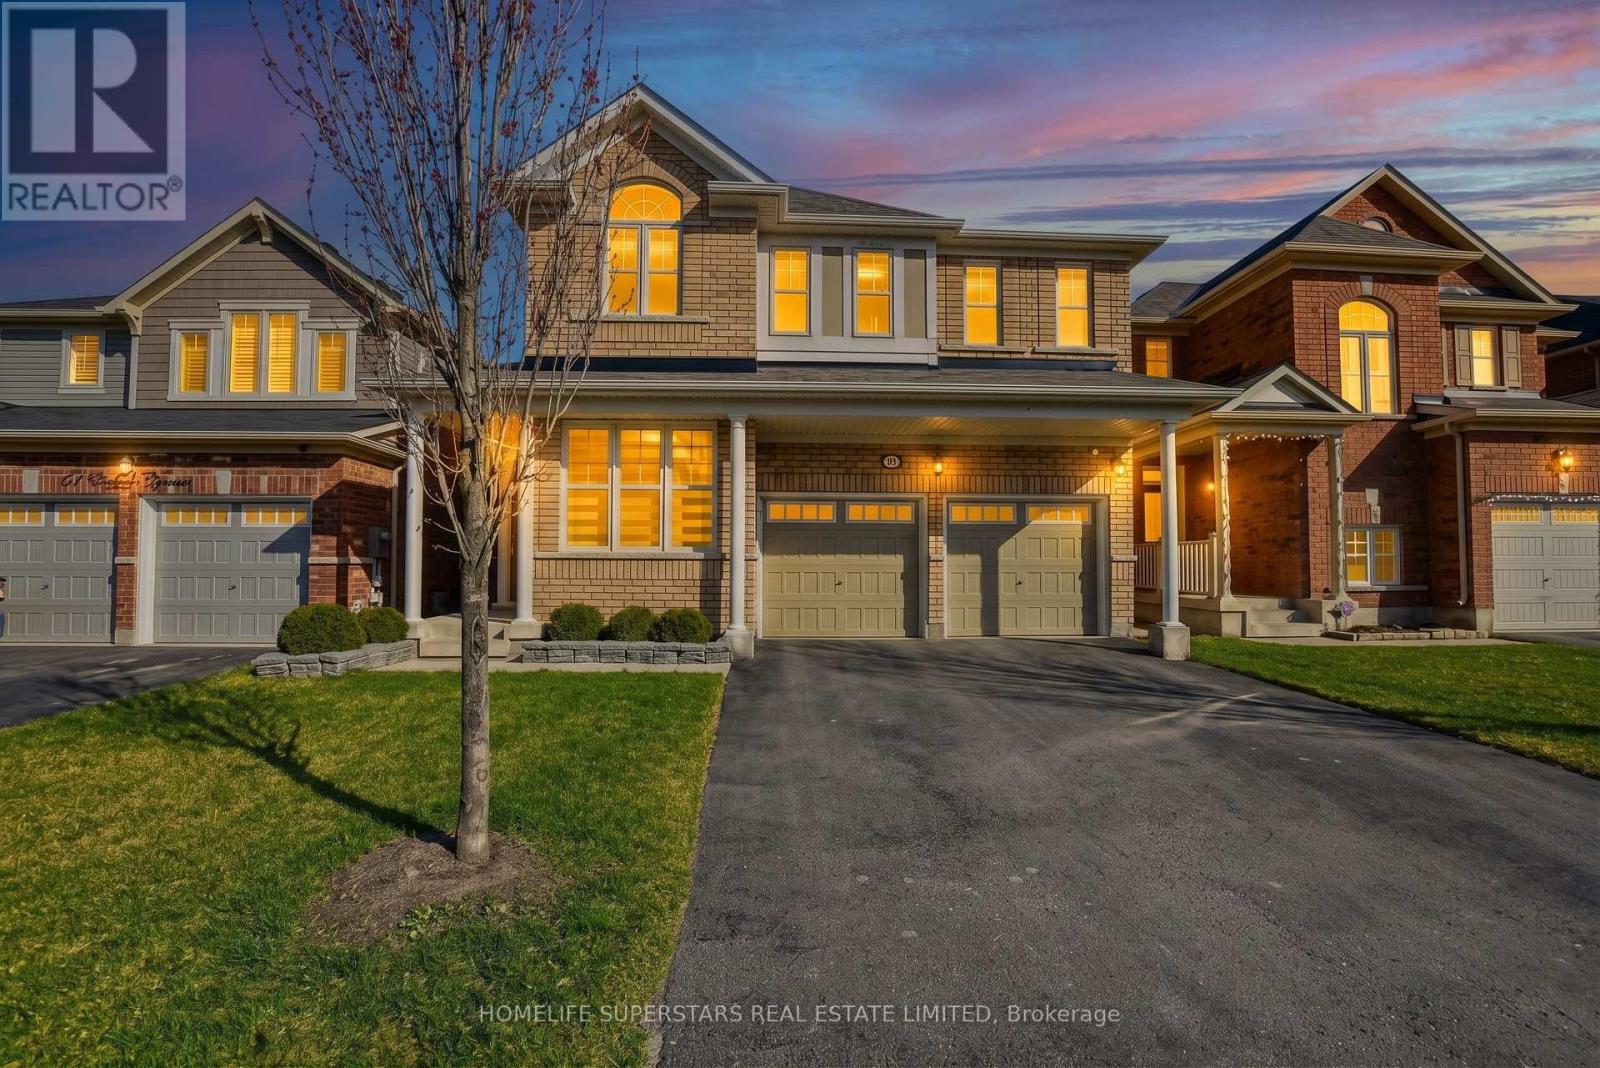
63 Enford Crescent
Brampton (Northwest Brampton), Ontario L7A4C7
MLS # W13880214
Property Details
Type
Detached
Beds
6
Baths
4
Status
For Sale
More homes like this
About this property
Welcome Home, Your Search Ends Here! This Gorgeous Move-In Ready Home Is Sun-Filled With Natural Light Throughout The Whole Home! Located In A Desirable Neighbourhood of Northwest Brampton. Perfect For Families, First Time Home Buyers, Looking to Upsize! ***Will Be Minutes Away From The Master Planned Costco on Mayfield & Creditview & Proposed Highway 413***Featuring 4 Bedrooms With A 2-Bedroom Finished Basement! All Bedrooms Very Good Size, 4 Car Parking Driveway + 2 Car Garage With No Sidewalk! Double Door Entry, 9 Ft Ceilings, Hardwood Floors, Family & Dining W/Coffered Ceilings, Upgraded Kitchen W/Quartz Countertop, Breakfast Bar, S/S Appliances, Pot Lights, Oak Staircase W/Wrought Iron Pickets. Vibrant Neighbourhood, Short Walk To Essential Amenities, Trails, Playground, Plaza W/ Shops, Restaurants, Daycares, Medical & Groceries, Highways. Make This The Perfect Family Home. Don't Miss Your Chance To Own In This Highly Sought-After Brampton Neighbourhood!
Mortgage Estimate
Estimated monthly payment
Calculating…
Estimate only. Taxes, insurance, condo fees, and lender terms are not included.
Monthly costs to verify
Property taxes: about $590/month based on listed annual taxes.
Estimate only. Confirm taxes, condo/maintenance fees, insurance, utilities, and lender terms before making decisions.
Rooms
| Room | Level | Dimensions |
|---|---|---|
| Laundry room | Second level | 0 x 0 |
| Recreational, Games room | Basement | 0 x 0 |
| Bedroom | Basement | 0 x 0 |
| Bedroom | Basement | 0 x 0 |
| Living room | Main level | 3.52 x 2.46 |
| Dining room | Main level | 3.99 x 3.38 |
| Family room | Main level | 5.2 x 4.28 |
| Kitchen | Main level | 3.99 x 2.8 |
| Eating area | Main level | 3.99 x 3.31 |
| Primary Bedroom | Second level | 5.3 x 4.75 |
| Bedroom 2 | Second level | 4.4 x 3.2 |
| Bedroom 3 | Second level | 4.81 x 4.02 |
| Bedroom 4 | Second level | 3.8 x 3.28 |
Facts & Location
Parking
6 spaces
Lot Size
38.1 x 88.6 FT
Annual Taxes
$7,084
Listing data
Listing information is provided for personal, non-commercial use and should be independently verified before making real estate decisions.
Last refreshed: Oct 11, 2026 3:18 AM
Explore nearby searches
SEO-friendly searches for this area, property type, and nearby neighbourhoods.
Similar Properties
More nearby listings that may fit the same search.

$1,099,000
4 Donomore Drive
Brampton (Northwest Brampton) · MLS # W13857392
6 bed · 4 bath
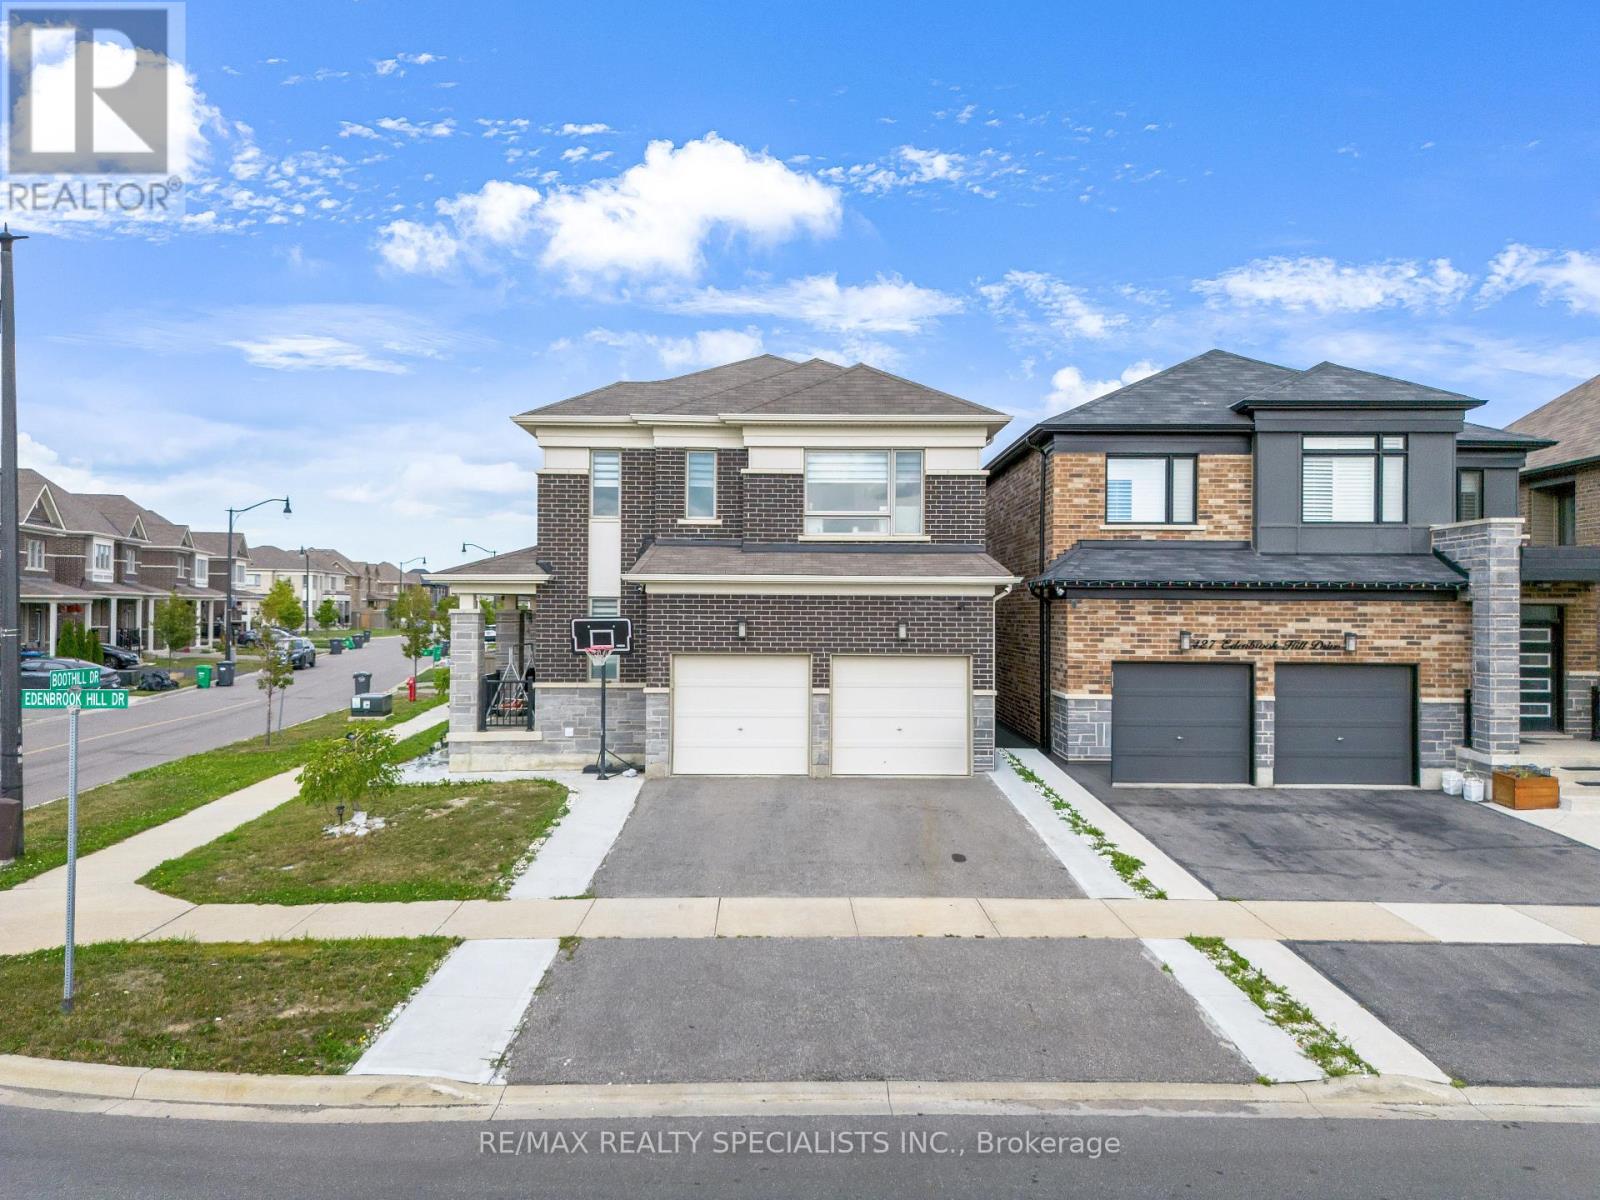
$1,099,000
1 Boothill Drive
Brampton (Northwest Brampton) · MLS # W13883518
5 bed · 4 bath · 2,000 sq ft
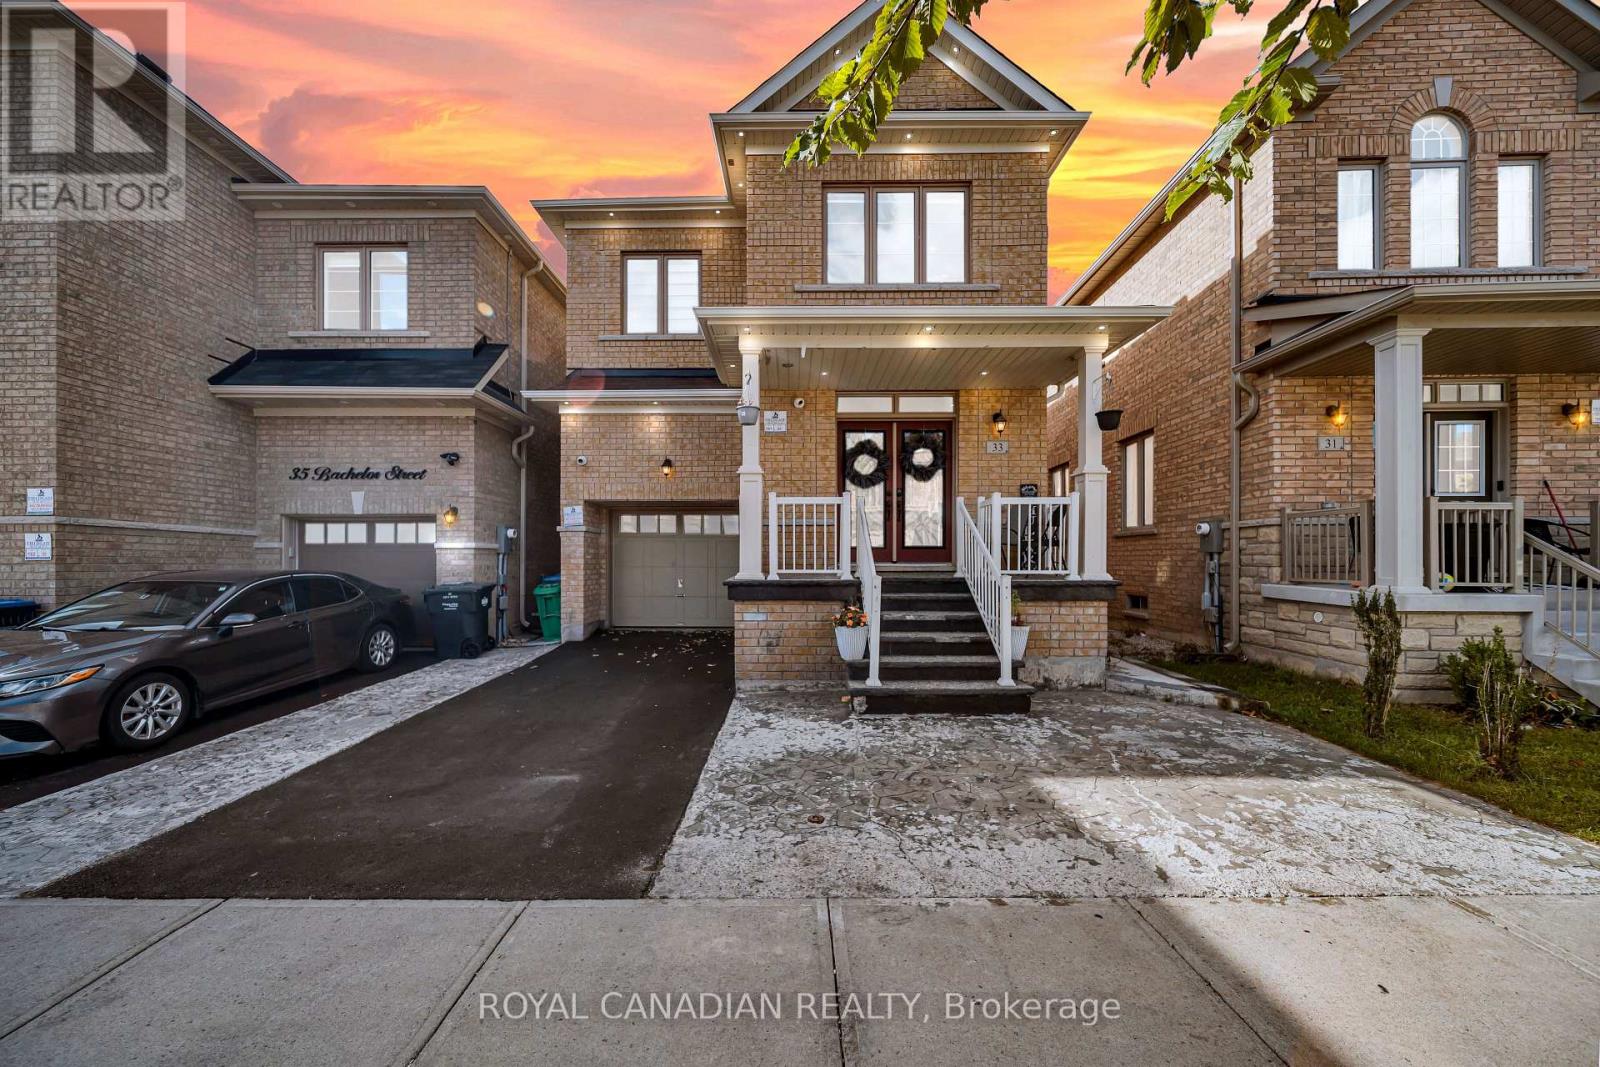
$1,100,000
33 Bachelor Street
Brampton (Northwest Brampton) · MLS # W13885938
6 bed · 5 bath