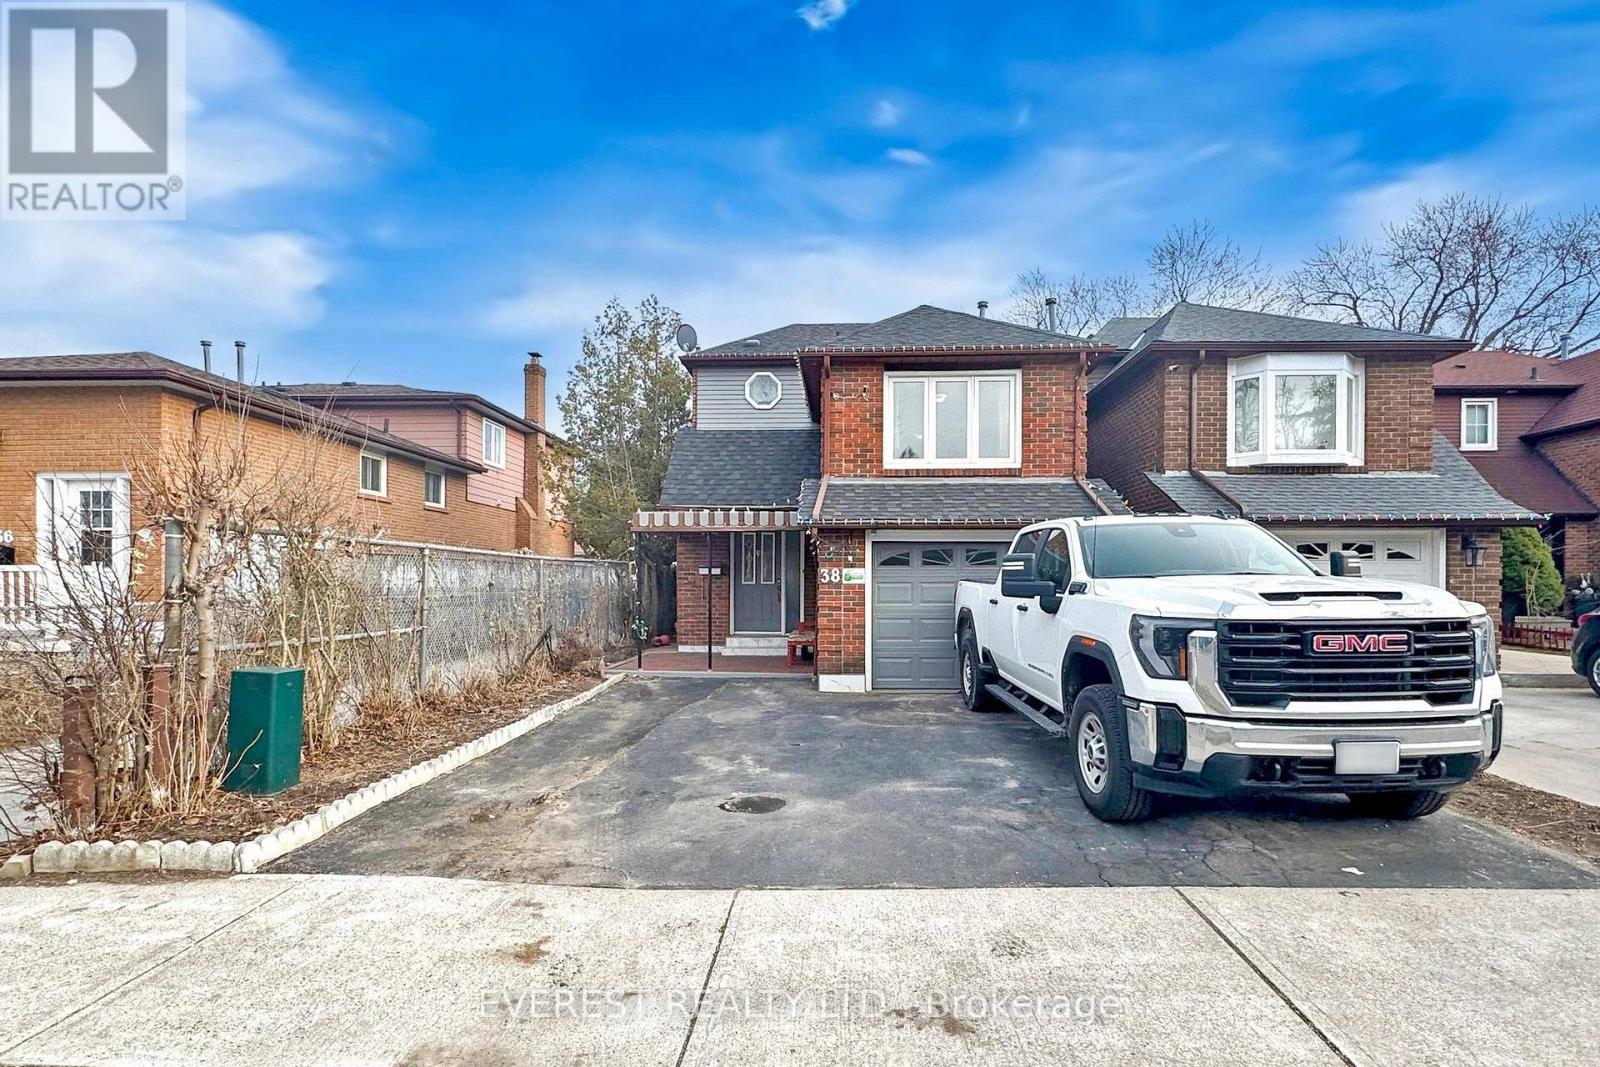
38 Deanscroft Square
Toronto (West Hill), Ontario M1E4W9
MLS # E14179862
Property Details
Type
Detached
Beds
5
Baths
3
Status
For Sale
More homes like this
About this property
A Stunning Fully Renovated 2-Story Home! This beautifully upgraded home has been renovated inside and out with high-quality materials and expert craftsmanship. It features upgraded flooring and bathrooms, a modern kitchen with custom cabinets and quartz countertops, and fresh paint throughout. Combined dining area and living room, with a walk-out to the back deck! A few steps up you will find a beautiful primary bedroom with a large mirrored closet. Upstairs you will find 2 additional bedrooms with an accompanying 4pc bathroom. The professionally finished 2-bedroom basement suite includes a kitchen and full bath. Separate Entrance to Basement is currently rented. The home also boasts new high-quality laminate flooring in the basement, a brand-new roof, built in Central Vacuum System and many more. Great location, close to schools, shopping complex, bus stops, parks, waterfront, trails and many more. Nearby and easy travel to Kingston Rd and Hwy 401, University of Toronto, community college and French School. Thousands of Dollars Spent . A must-see property with exceptional upgrades-don't miss this opportunity! Photos were taken prior to removing the furniture and other personal belongings. ** This is a linked property.**
Mortgage Estimate
Estimated monthly payment
Calculating…
Estimate only. Taxes, insurance, condo fees, and lender terms are not included.
Monthly costs to verify
Property taxes: about $318/month based on listed annual taxes.
Estimate only. Confirm taxes, condo/maintenance fees, insurance, utilities, and lender terms before making decisions.
Rooms
| Room | Level | Dimensions |
|---|---|---|
| Living room | Main level | 5.1 x 3.4 |
| Dining room | Main level | 2.8 x 2.75 |
| Kitchen | Main level | 3.5 x 2.7 |
| Primary Bedroom | Second level | 5.2 x 3.3 |
| Bedroom 2 | Second level | 4.8 x 3.4 |
| Bedroom 3 | Second level | 4.1 x 2.8 |
| Bedroom | Basement | 4.1 x 3.3 |
| Bedroom 2 | Basement | 3.4 x 2.7 |
| Kitchen | Basement | 3.8 x 3.1 |
Facts & Location
Parking
4 spaces
Lot Size
27.5 x 110 FT
Annual Taxes
$3,821
Listing data
Listing information is provided for personal, non-commercial use and should be independently verified before making real estate decisions.
Last refreshed: Nov 14, 2026 3:45 PM
Explore nearby searches
SEO-friendly searches for this area, property type, and nearby neighbourhoods.
Similar Properties
More nearby listings that may fit the same search.
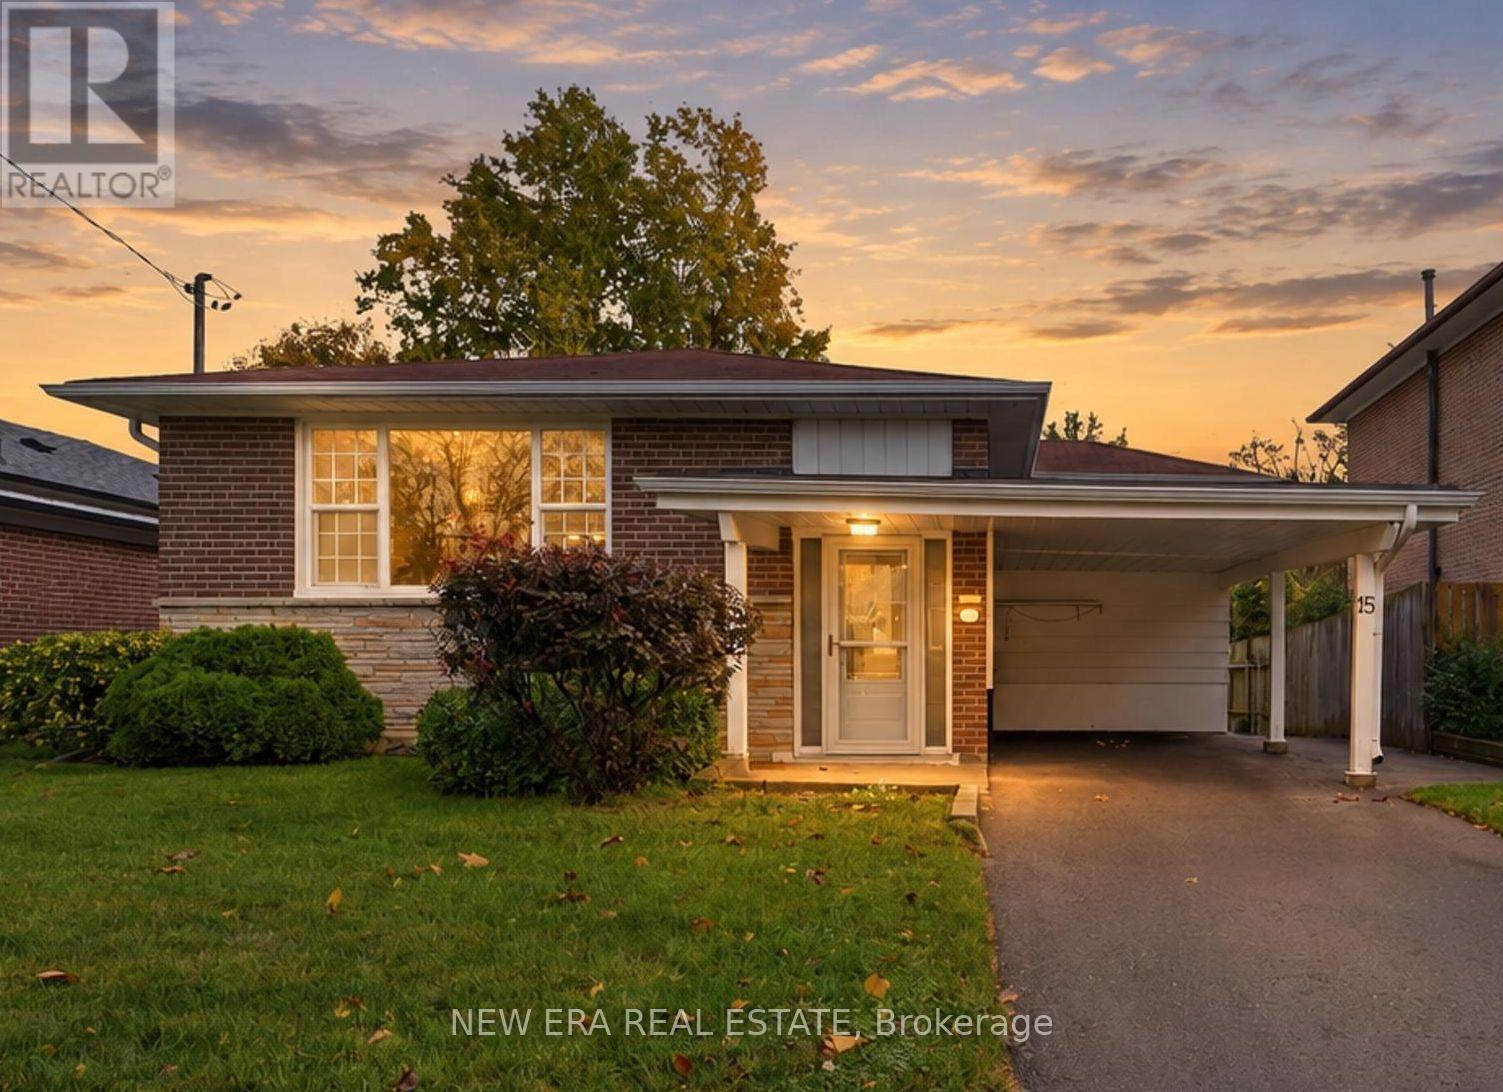
$888,888
15 Marlena Drive
Toronto (West Hill) · MLS # E14083444
6 bed · 2 bath · 2,400 sq ft
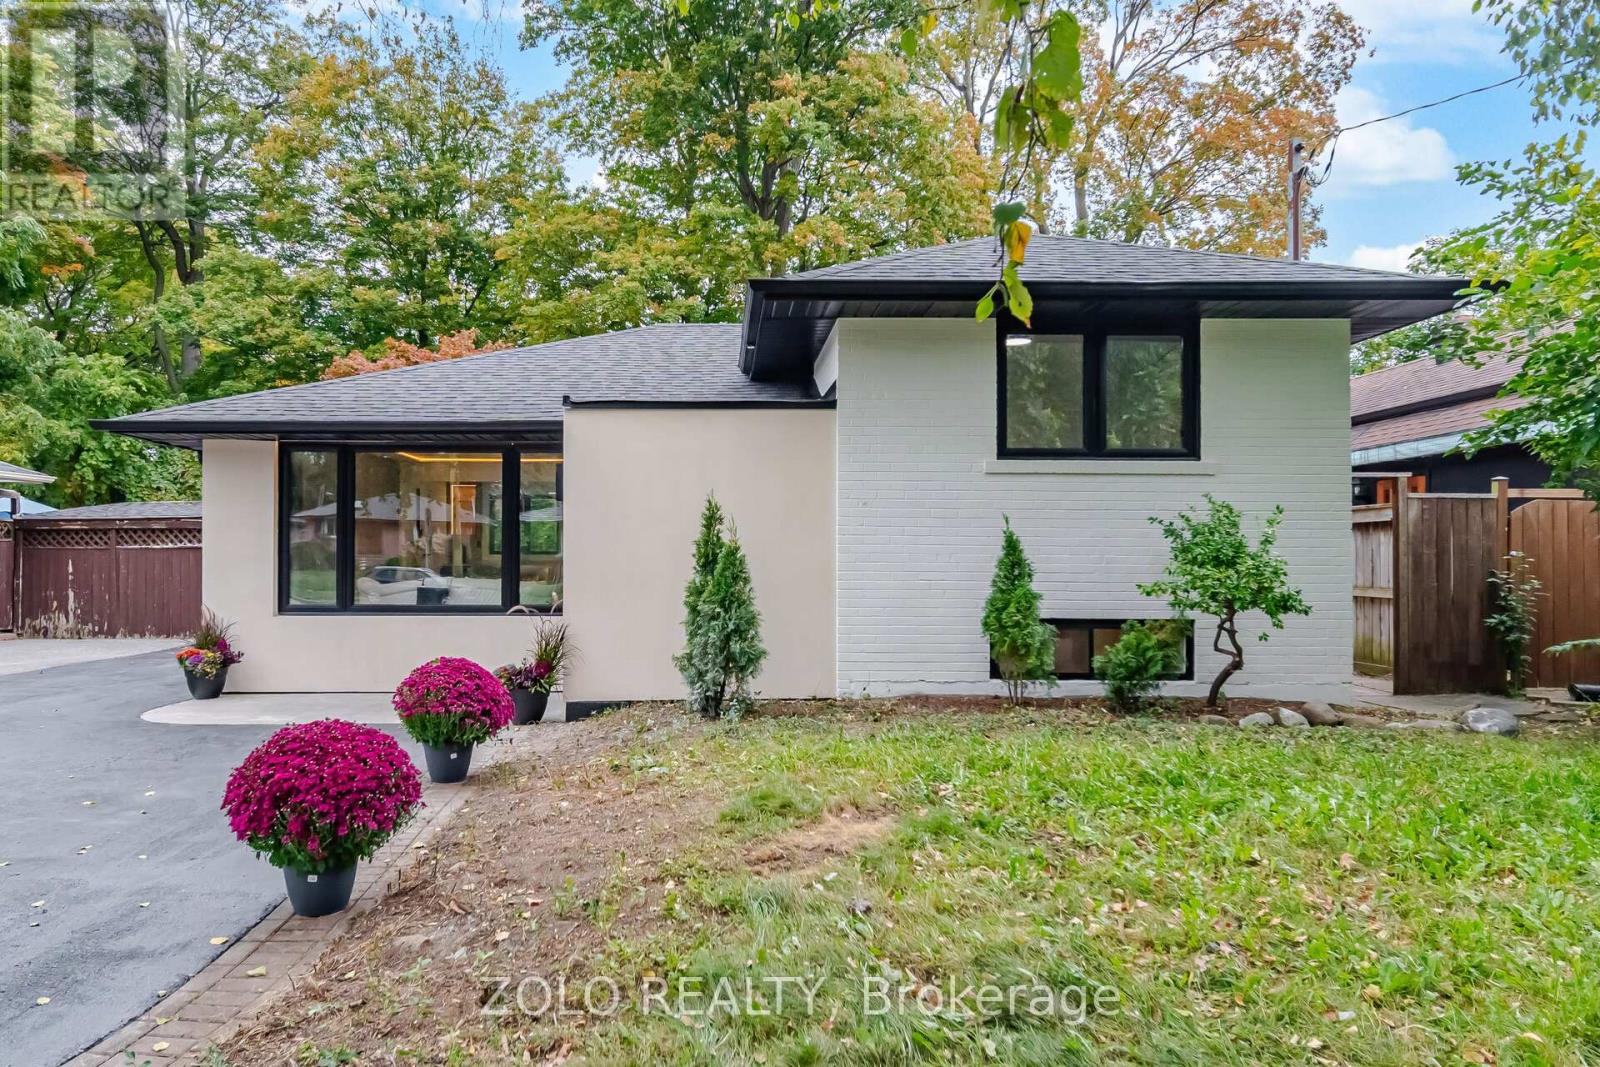
$879,000
53 Morning Dew Road
Toronto (West Hill) · MLS # E13857586
4 bed · 2 bath
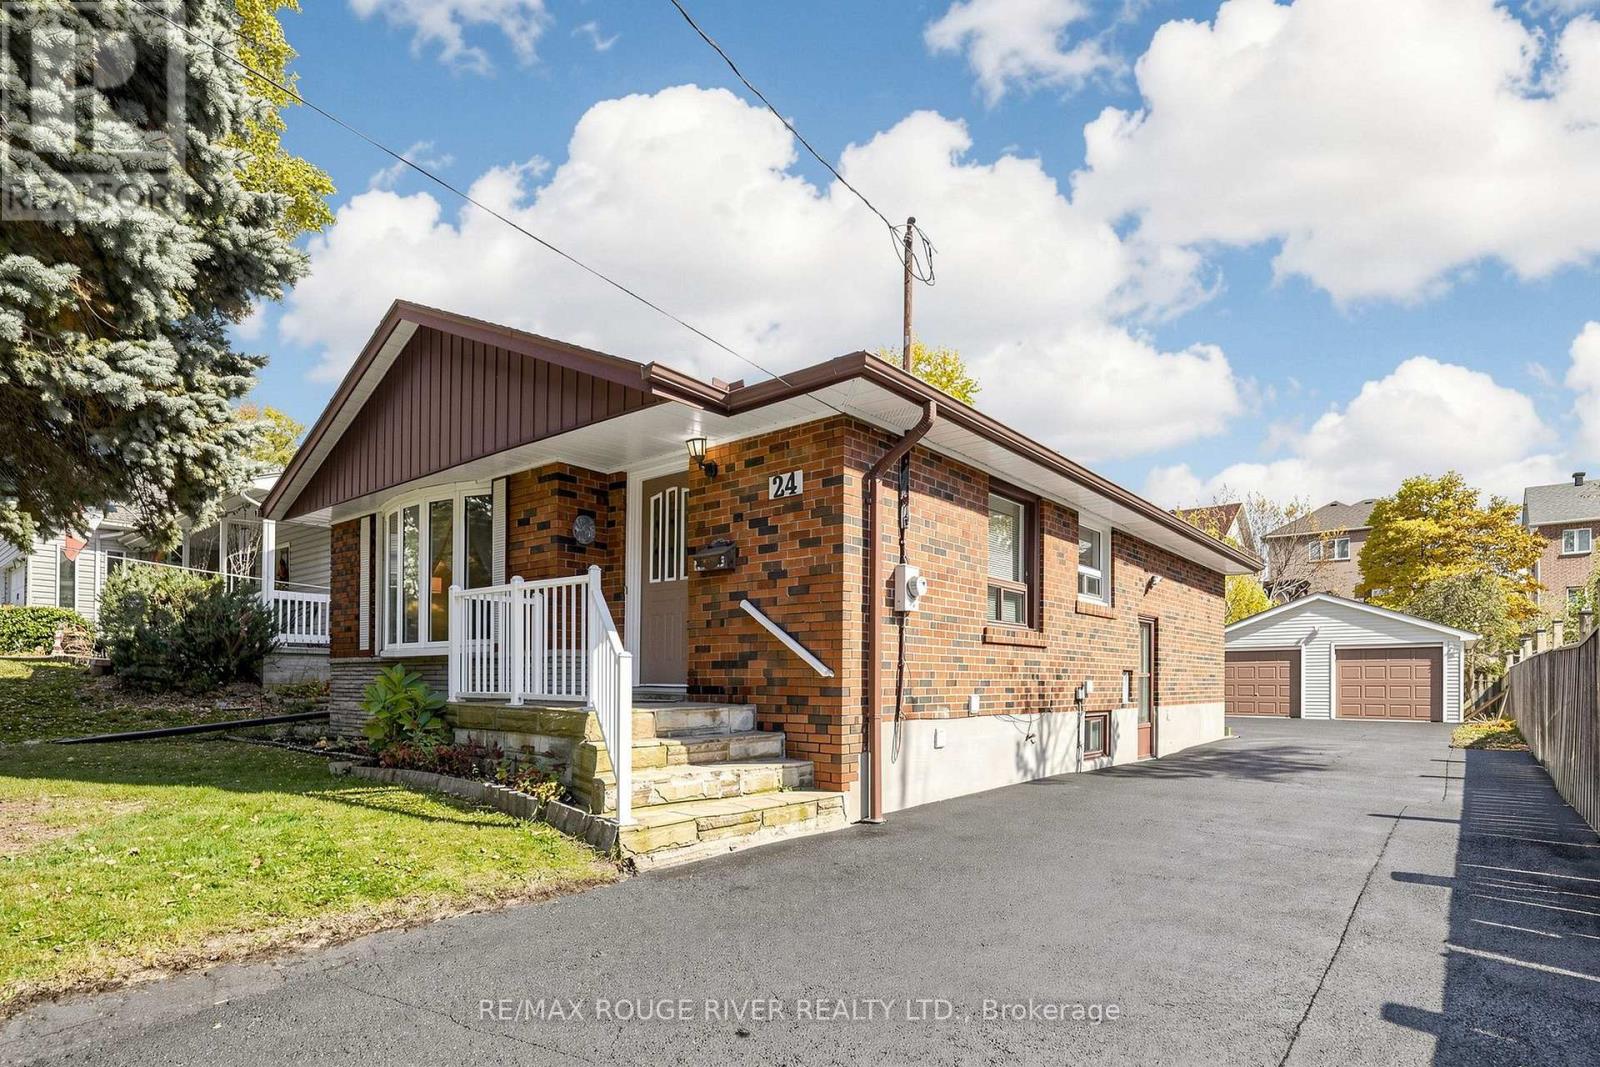
$875,000
24 Megan Avenue
Toronto (West Hill) · MLS # E14145646
5 bed · 2 bath